
Sold!
$830,000
6
Beds
2
Baths
2,204
Living Area
-
Property Description
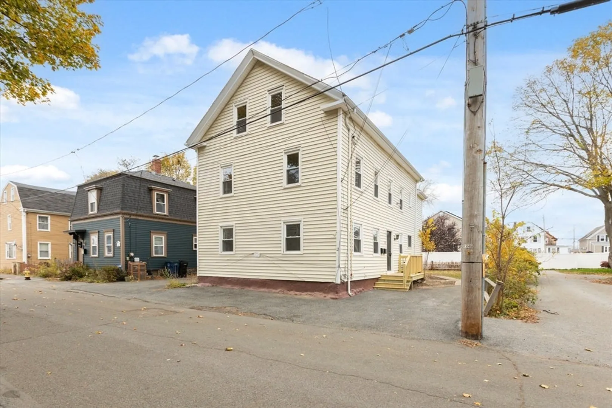
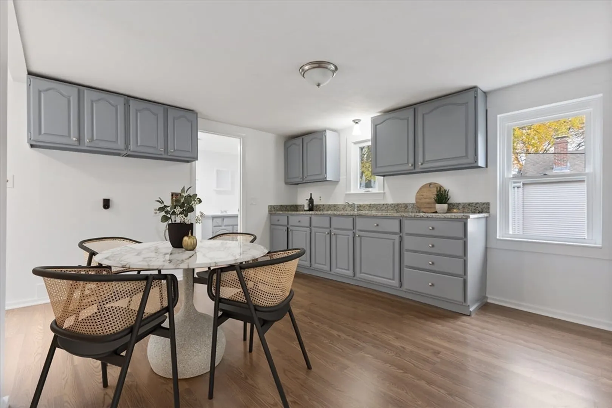
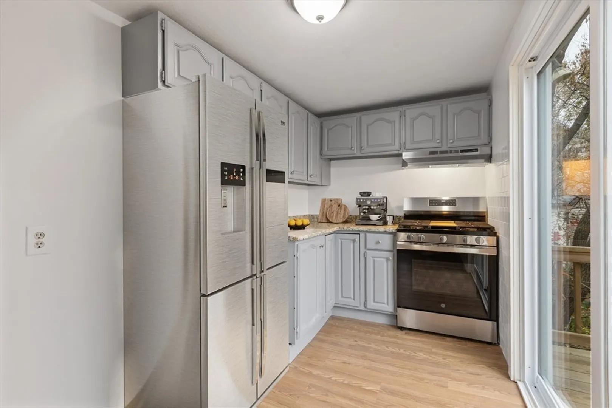
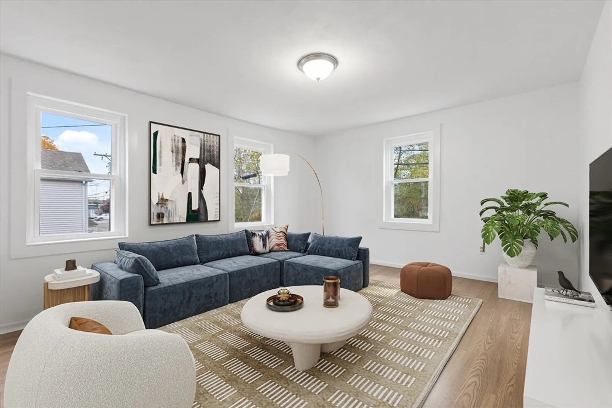
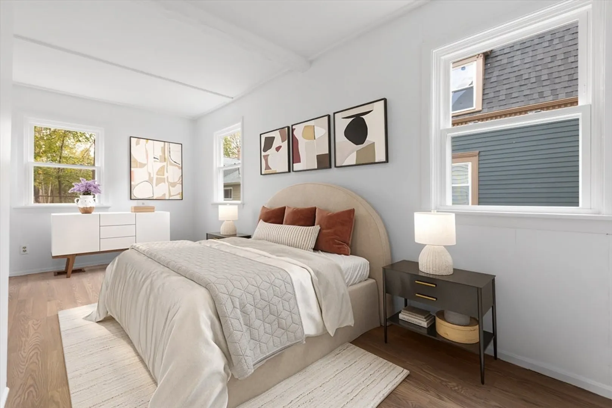
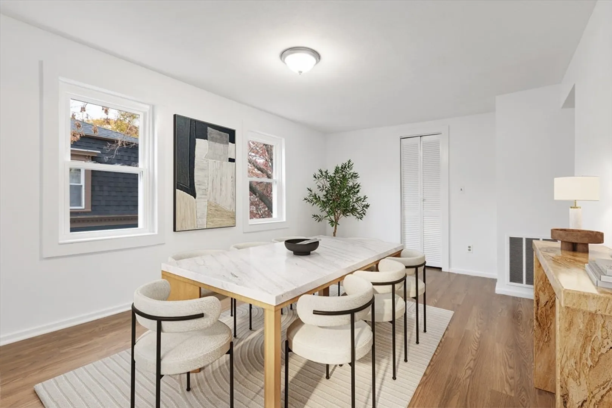
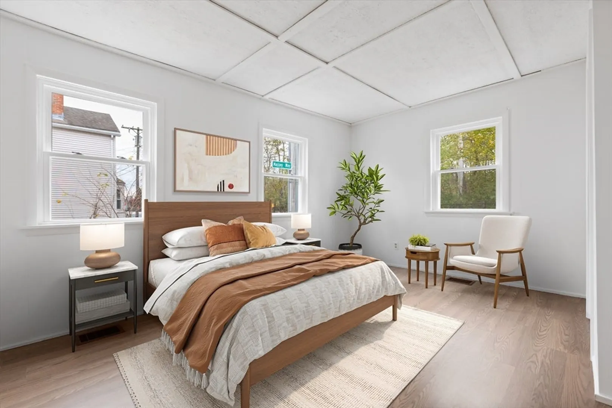
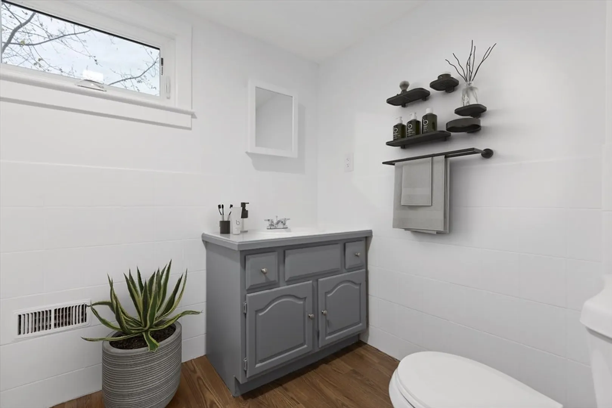
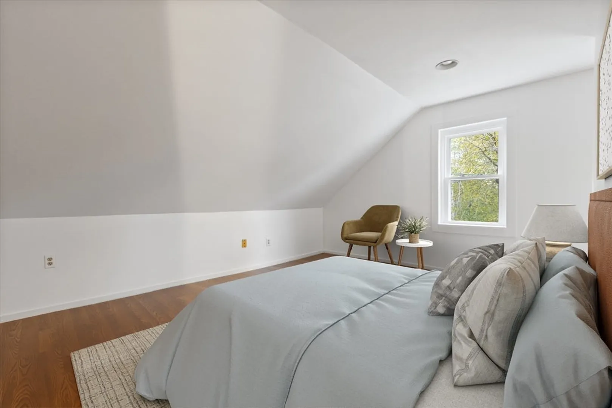
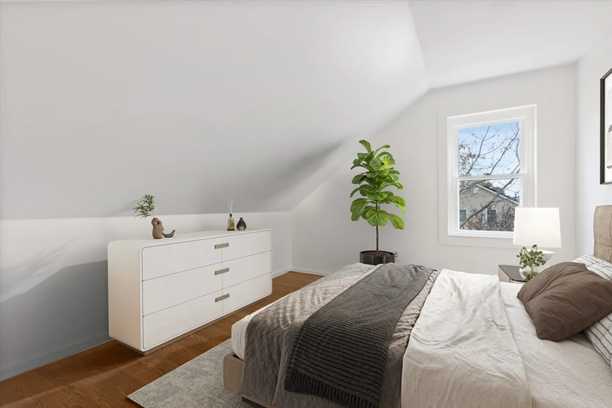
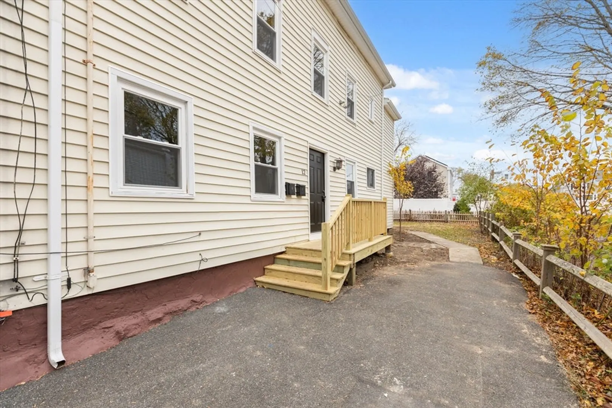
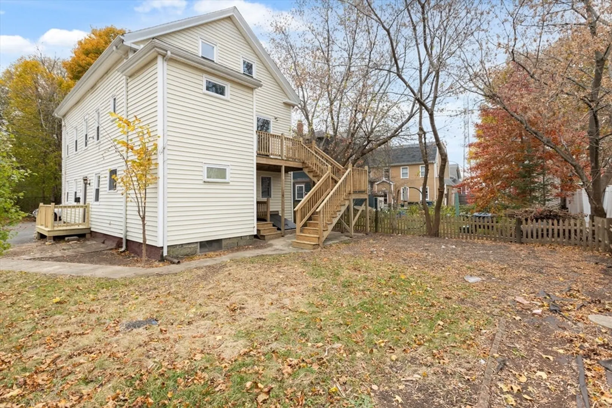
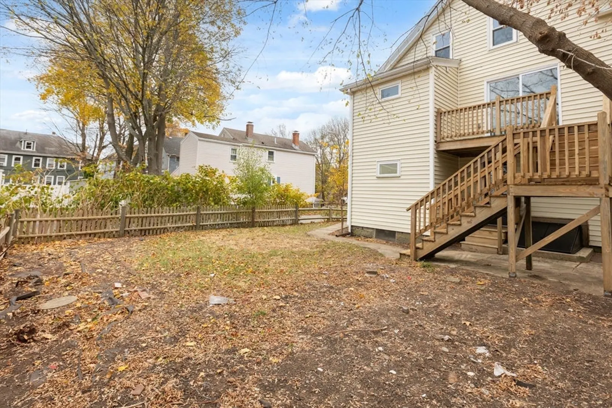
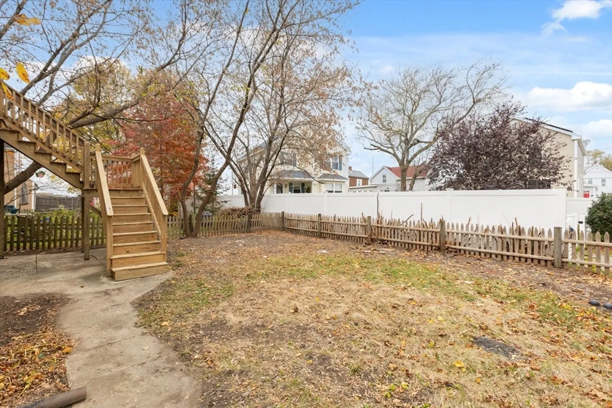
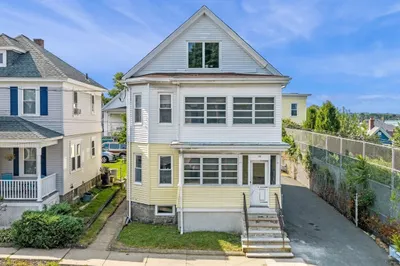
This is the perfect 2 family home for an owner occupied buyer. 1st floor has 2 large bedrooms. Beautiful kitchen and an open floor plan. Ready to rent out and help with your mortgage payment. 2nd floor is a perfect owner unit. 4 good size bedrooms. Large kitchen with sliders to a private deck. 1 bedroom on main level and 3 on top level. Both units have laundry hookups in unit. Off street parking. Great yard and located on a dead end street. Property delivered vacant. Seller willing to buy down the mortgage rate on this home. PLEASE BOOK SHOWINGS THROUGH SHOWINGTIME.
-
Highlights
- Heating: Forced Air, Natural Gas
- Parking Spots: 2
- Property Type: Multi Family
- Total Rooms: 13
- Status: Closed
- Levels: 3
- Property Class: Residential Income
- Stories: 3
- Year Built: 1870
-
Additional Details
- Appliances: Range, Range Hood
- Construction: Frame
- Flooring: Laminate
- Interior Features: Living Room, Kitchen, Dining Room
- Roof: Shingle
- Total Number of Units: 2
- Year Built Source: Public Records
- Basement: Full
- Exterior Features: Rain Gutters, Varies per Unit
- Foundation: Stone, Brick/Mortar
- Lot Features: Wooded
- SqFt Source: Public Record
- Year Built Details: Actual
- Zoning: R2
-
Amenities
- Community Features: Public Transportation, Shopping, Park, Walk/Jog Trails, Medical Facility, Laundromat, Bike Path, Highway Access, House of Worship, Public School, T-Station, University
- Waterfront Features: Ocean, 1/2 to 1 Mile To Beach, Beach Ownership(Public)
- Parking Features: Off Street
-
Utilities
- Sewer: Public Sewer
- Water Source: Public
-
Fees / Taxes
- Assessed Value: $578,000
- Taxes: $6,555
- Tax Year: 2025
Similar Listings
Sold
12 Photos
Sold
33 Photos
Sold
37 Photos
Sold
41 Photos
Content © 2026 MLS Property Information Network, Inc. The information in this listing was gathered from third party resources including the seller and public records.
Listing information provided courtesy of United Brokers.
MLS Property Information Network, Inc. and its subscribers disclaim any and all representations or warranties as to the accuracy of this information.
