
Sold!
$359,400
2
Beds
1
Bath
1,012
Living Area
-
Property Description
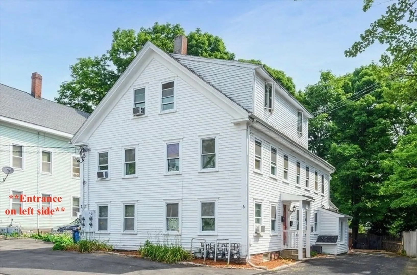
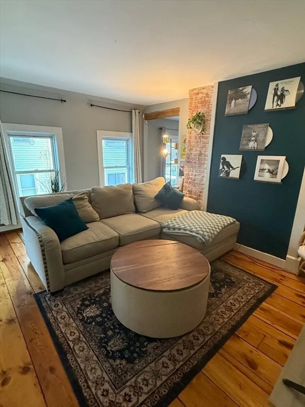
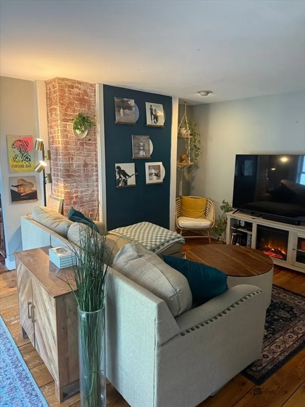
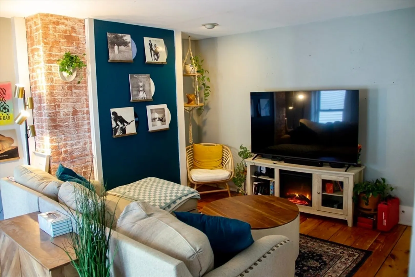
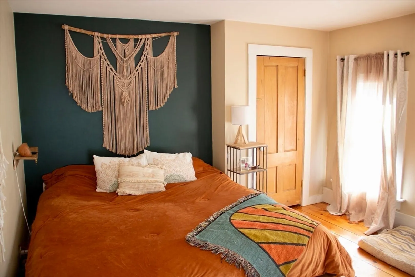
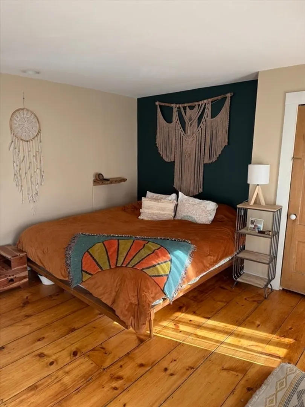
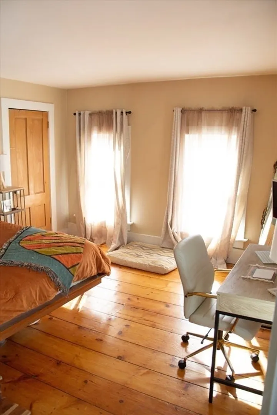
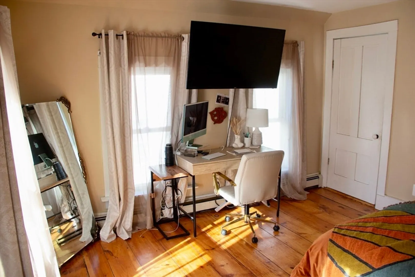
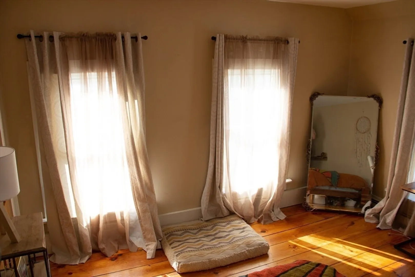
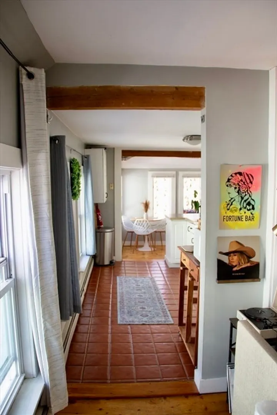
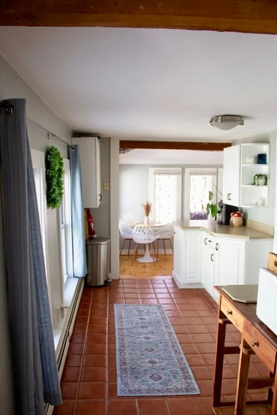
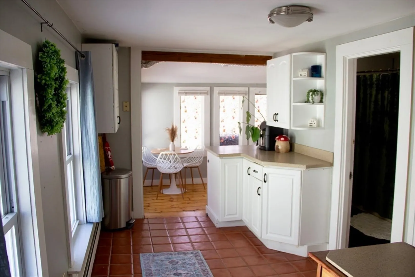
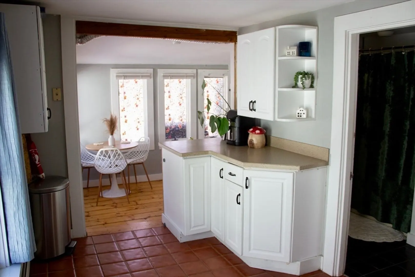
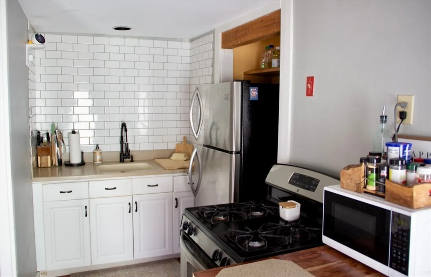
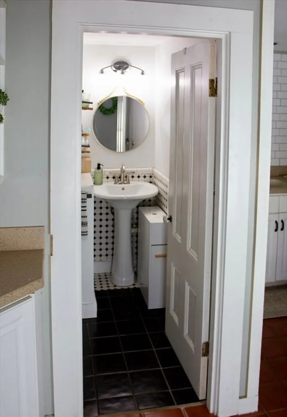
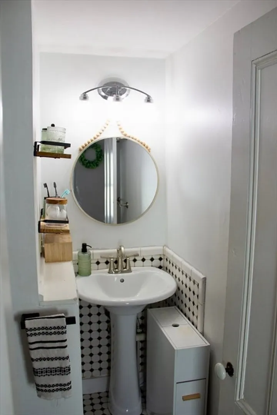
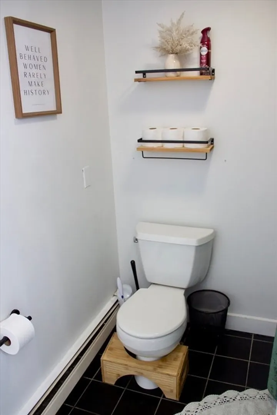
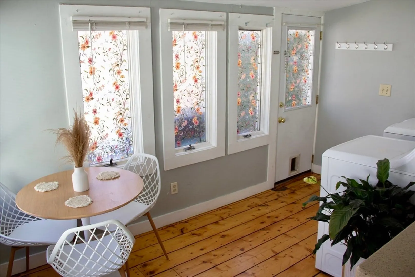
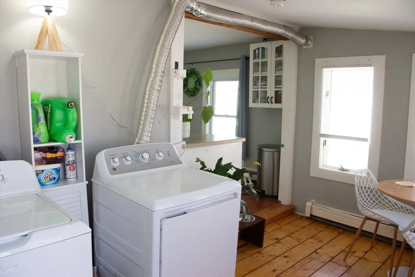
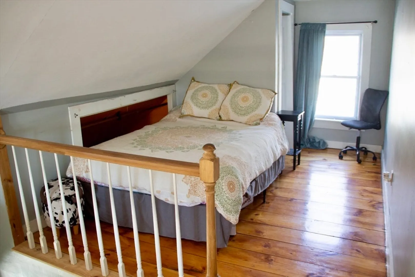
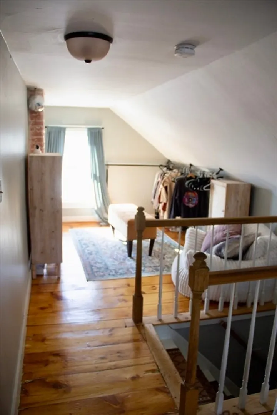
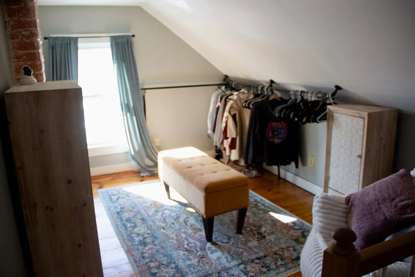
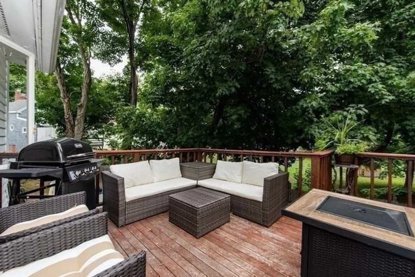
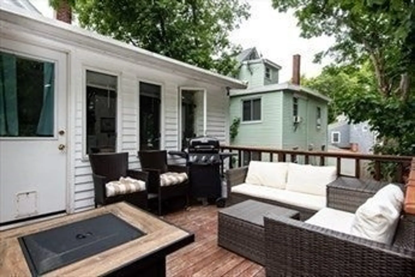
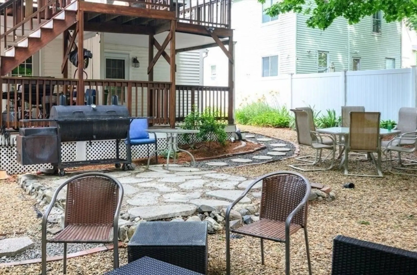
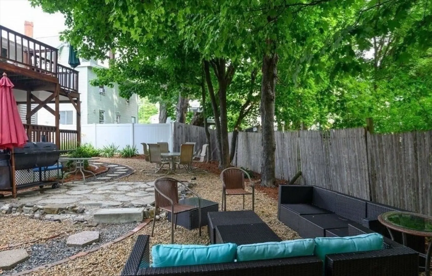
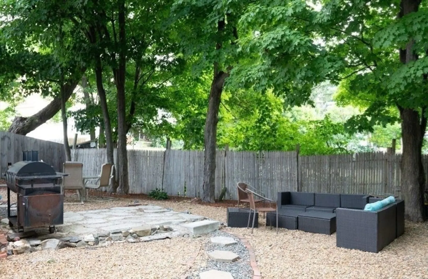
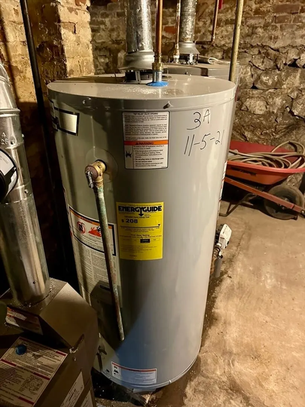
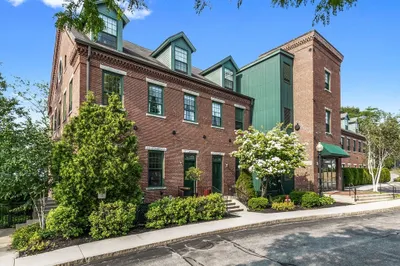
Great opportunity for investors or owner occupant!! Fantastic opportunity awaits in this charming Amesbury Condo located at 3 Cedar Ct Unit A, Amesbury, MA. Nestled in a quaint neighborhood minutes from downtown! This 2 bedroom 1 full bath property offers a rare opportunity to settle down in sought after Amesbury. With pine hardwood floors, flexible layout, natural lighting, appliances & your own laundry in unit. Your private back deck overlooking Clarks Pond! Unit also provides locked up storage space in basement! Walk down your outdoor stairs to a shared Common area that offers plenty of space for enjoyment. Minutes from highways and in close proximity to shopping, breweries, restaurants and entertainment! Close to all highways 495 & 95.
-
Highlights
- Building Name: 3-5 Cedar Court Condominium
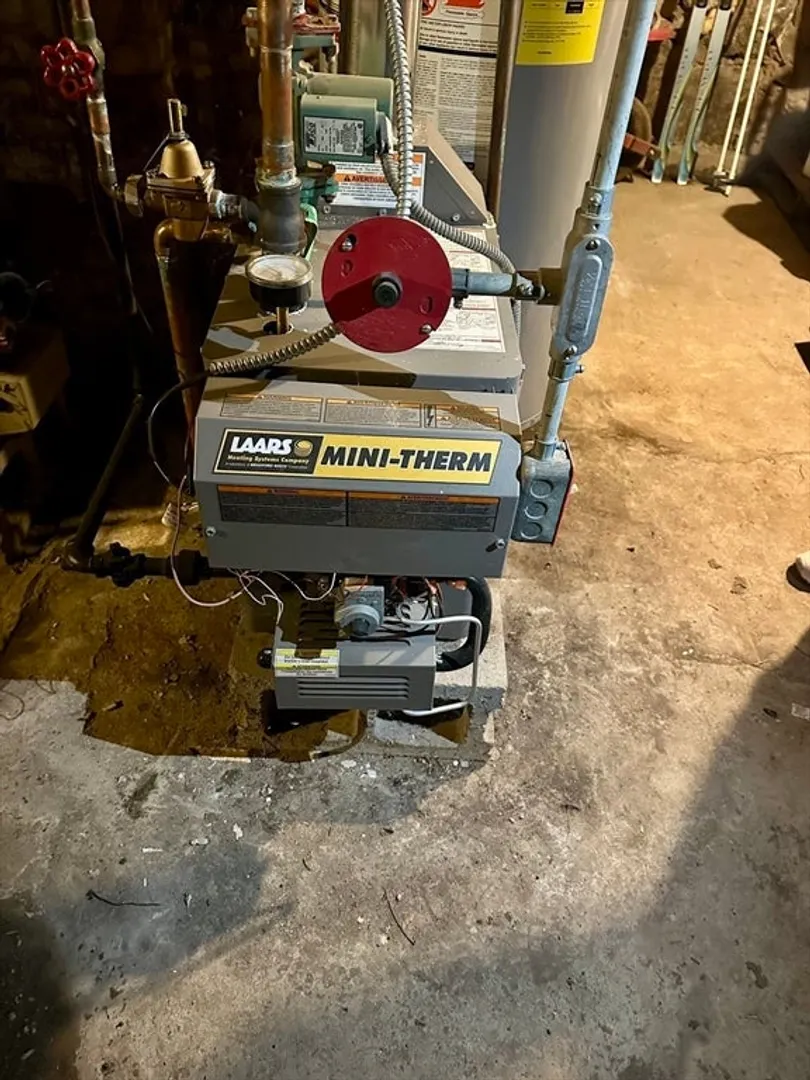
- Heating: Baseboard, Electric, Other
- Parking Spots: 2
- Property Type: Condominium
- Total Rooms: 6
- Year Built: 1895
- Cooling: Window Unit(s), None
- HOA Fee: $204
- Property Class: Residential
- Stories: 2
- Unit Number: A
- Status: Closed
-
Additional Details
- Appliances: Range, Microwave, Refrigerator, Washer, Dryer
- Construction: Frame
- Flooring: Wood, Tile
- Roof: Shingle
- Total Number of Units: 4
- Year Built Source: Public Records
- Basement: Y
- Exterior Features: Deck - Wood, Patio, Rain Gutters, Other
- Pets Allowed: Yes
- SqFt Source: Public Record
- Year Built Details: Actual
- Zoning: 1021
-
Amenities
- Community Features: Public Transportation, Shopping, Park, Walk/Jog Trails, Medical Facility, Bike Path, Conservation Area, Highway Access
- Parking Features: Tandem, Deeded, Paved
-
Utilities
- Electric: Circuit Breakers, 100 Amp Service
- Water Source: Public
- Sewer: Public Sewer
-
Fees / Taxes
- Assessed Value: $307,700
- HOA Fee Includes: Insurance, Maintenance Structure, Maintenance Grounds, Snow Removal
- Taxes: $4,708
- HOA Fee Frequency: Monthly
- Tax Year: 2025
Similar Listings
Sold
14 Photos
Sold
30 Photos
Sold
35 Photos
Sold
11 Photos
Content © 2026 MLS Property Information Network, Inc. The information in this listing was gathered from third party resources including the seller and public records.
Listing information provided courtesy of William Raveis R.E. & Home Services.
MLS Property Information Network, Inc. and its subscribers disclaim any and all representations or warranties as to the accuracy of this information.
