
Sold!
$2,041,275
5
Beds
6
Baths
5,539
Living Area
-
Property Description
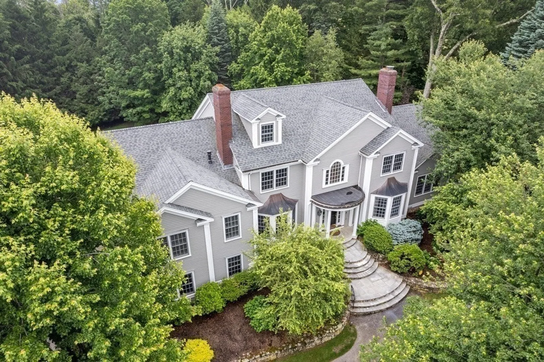
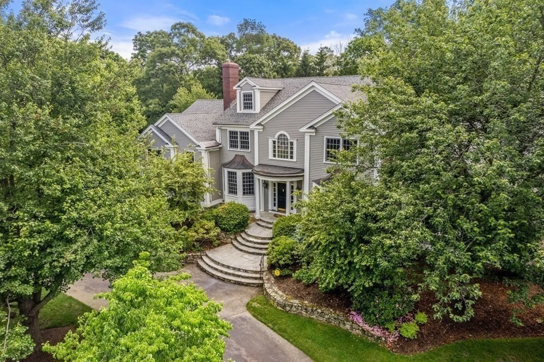
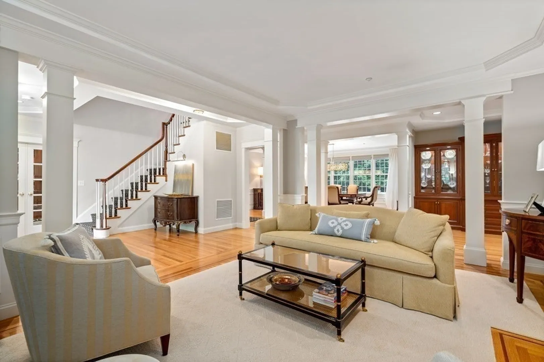
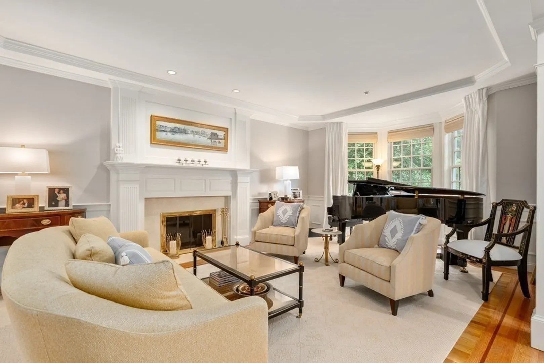
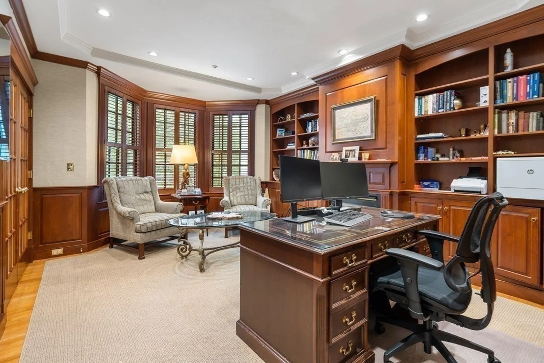
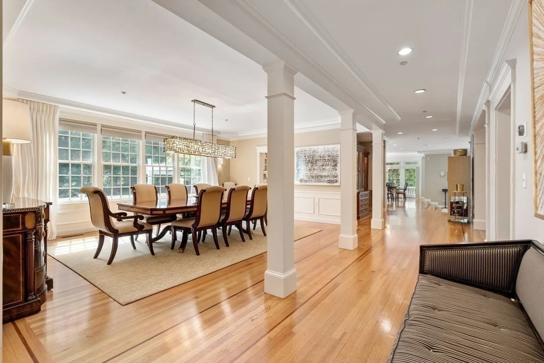
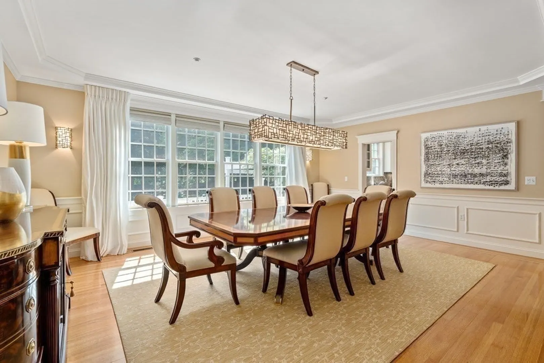
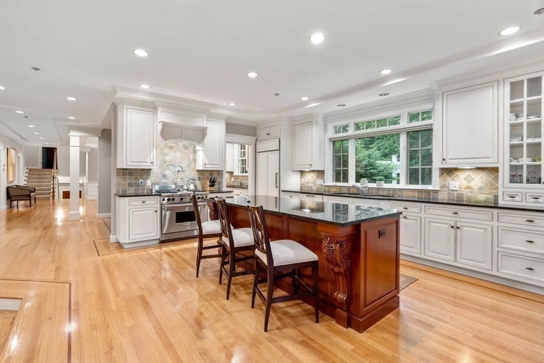
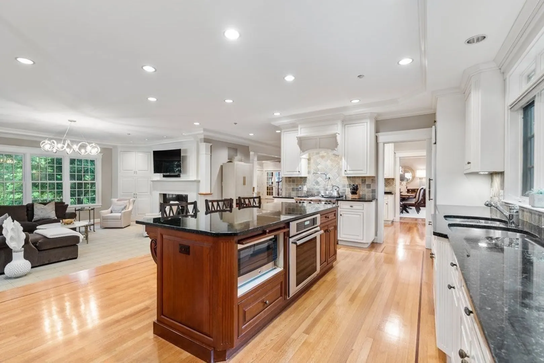
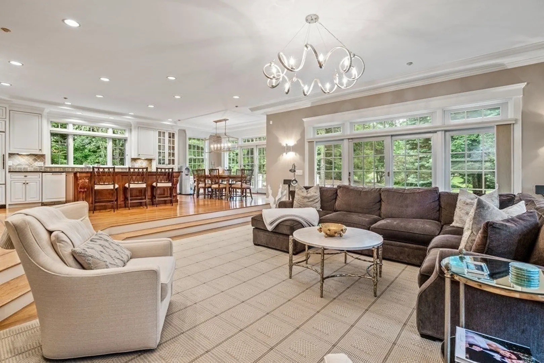
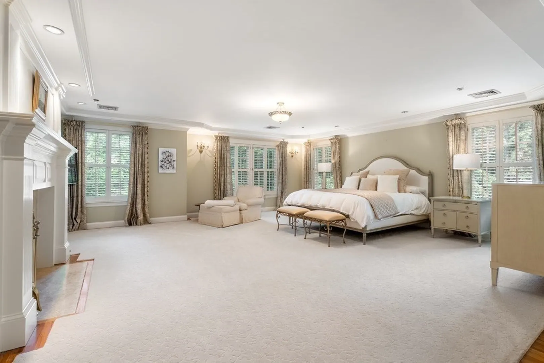
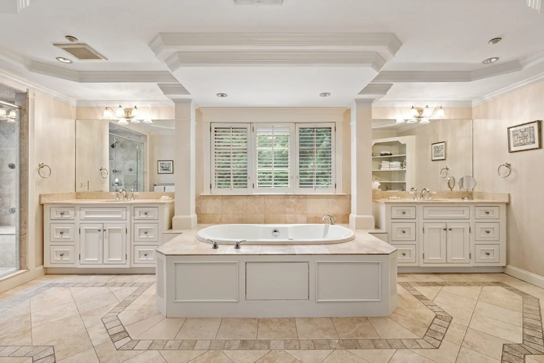
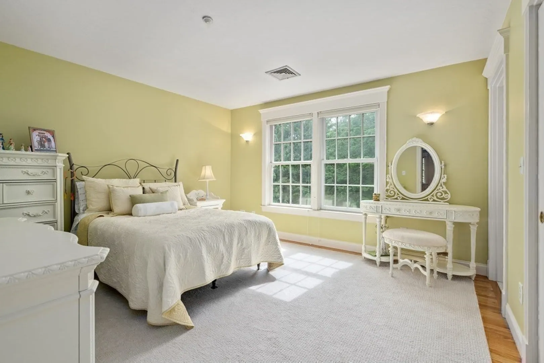
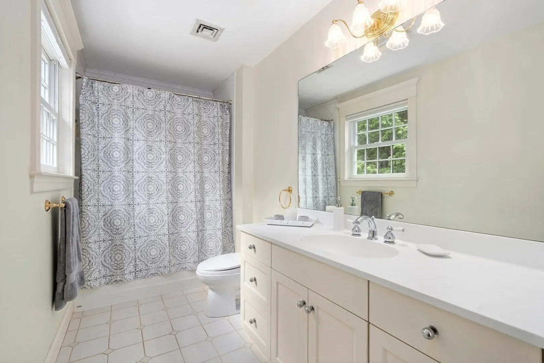
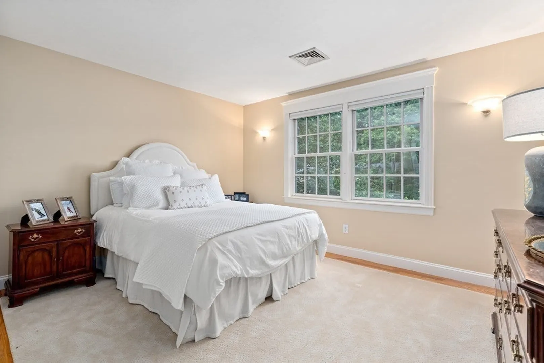
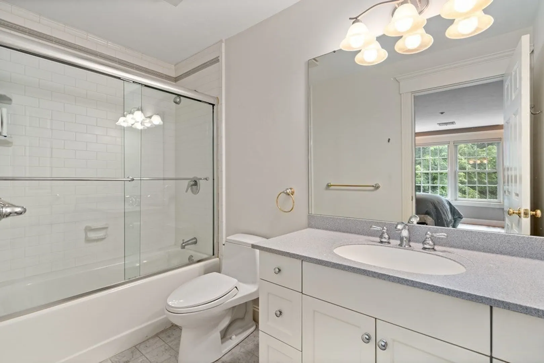
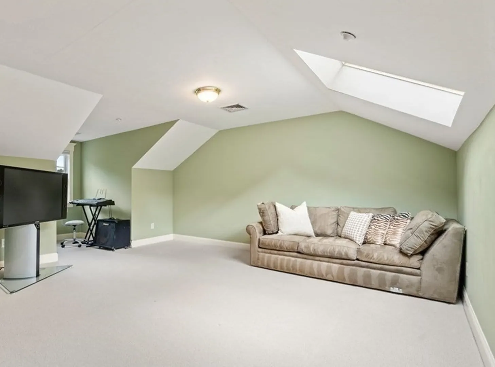
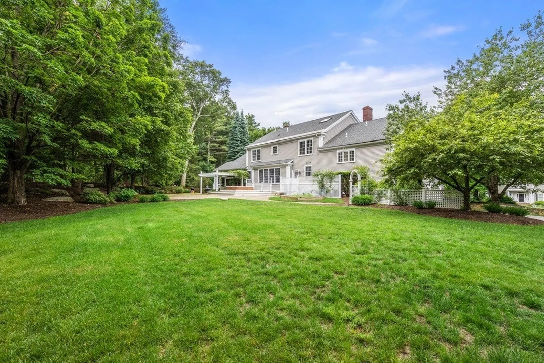
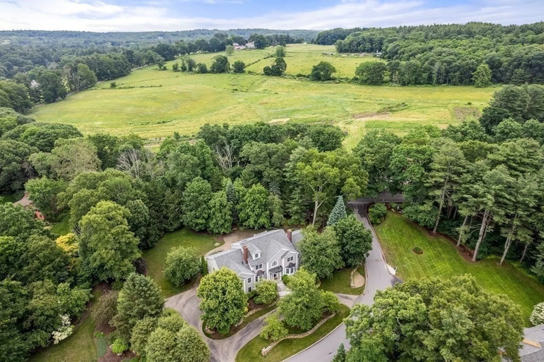
Welcome to 3 Cart Path, a spectacular custom-built home overlooking farmland in Wayland. This 5-bedroom, 6 full bath, 3 car garage colonial was thoughtfully designed for today’s open floor plan lifestyle w/ abundant natural light & high ceilings. Elegant & sophisticated yet comfortable & inviting, 3 Cart Path is sited in a cul-de-sac on 1.39 acres of professionally landscaped park like grounds conveniently located to Boston & shopping or wherever life needs to be, all within moments of Routes 20, 30, 9, 127, 95 & 90. 1st floor highlights begin w/ welcoming foyer, formal living room & an enviable fireplaced den/office. Enjoy large open hallways, an oversized dining room, Butler’s pantry, eat in chef’s kitchen w/ island & high-end appliances abutting a generous size family room ideal for family & entertaining friends. 2nd floor primary suite w/ fireplace, ample closets, and spa like bath, ensuite bedrooms, den/office, & a 3rd floor bedroom/exercise room. Lower-level storage & much more!
-
Highlights
- Acres: 1
- Has View: Yes
- Parking Spots: 8
- Property Type: Single Family Residence
- Total Rooms: 13
- Status: Closed
- Cooling: Central Air
- Heating: Forced Air, Natural Gas, Fireplace(s)
- Property Class: Residential
- Style: Colonial
- Year Built: 2001
-
Additional Details
- Appliances: Range, Dishwasher, Disposal, Microwave, Refrigerator, Freezer, Washer, Dryer, Vacuum System, Range Hood, Plumbed For Ice Maker, Utility Connections for Gas Range, Utility Connections for Electric Oven, Utility Connections for Gas Dryer
- Construction: Frame
- Exterior Features: Deck - Wood, Deck - Composite, Patio, Rain Gutters, Professional Landscaping, Sprinkler System, Decorative Lighting, Screens
- Flooring: Tile, Hardwood, Flooring - Hardwood
- Interior Features: Closet/Cabinets - Custom Built, High Speed Internet Hookup, Open Floorplan, Recessed Lighting, Ceiling - Cathedral, Closet, Open Floor Plan, Lighting - Pendant, Lighting - Overhead, Bathroom - Full, Library, Foyer, Office, Mud Room, Central Vacuum, Internet Available - Broadband
- Road Frontage Type: Public
- View: Scenic View(s)
- Year Built Source: Public Records
- Basement: Full, Bulkhead, Sump Pump, Radon Remediation System, Concrete, Unfinished
- Exclusions: See Broker For Details!
- Fireplaces: 4
- Foundation: Concrete Perimeter
- Lot Features: Cul-De-Sac, Level
- Roof: Shingle, Rubber, Metal
- Year Built Details: Actual, Renovated Since
- Zoning: R60
-
Amenities
- Community Features: Shopping, Pool, Tennis Court(s), Park, Walk/Jog Trails, Golf, Bike Path, Conservation Area, Highway Access, House of Worship, Public School
- Parking Features: Attached, Garage Door Opener, Storage, Workshop in Garage, Garage Faces Side, Paved Drive, Off Street, Deeded, Paved
- Waterfront Features: Beach Front, Lake/Pond, 1 to 2 Mile To Beach, Beach Ownership(Public)
- Covered Parking Spaces: 3
- Security Features: Security System
-
Utilities
- Electric: Generator, 110 Volts, Circuit Breakers, Generator Connection
- Water Source: Public
- Sewer: Private Sewer
-
Fees / Taxes
- Assessed Value: $2,053,800
- Compensation Based On: Gross/Full Sale Price
- Tax Year: 2023
- Buyer Agent Compensation: 2.5%
- Facilitator Compensation: 1%
- Taxes: $34,196
Similar Listings
Sold
52 Photos
Sold
37 Photos
Sold
32 Photos
Sold
30 Photos
Content © 2026 MLS Property Information Network, Inc. The information in this listing was gathered from third party resources including the seller and public records.
Listing information provided courtesy of Coldwell Banker Realty - Weston.
MLS Property Information Network, Inc. and its subscribers disclaim any and all representations or warranties as to the accuracy of this information.
