
3 Buchan Rd
$1,579,000
4
Beds
3/1
Baths
4,734
Sqft
- Request Info
- Call
- Save
-
More
- Mortgage Calculator

Property Tools
$1,579,000
4
Beds
3/1
Baths
4,734
Living Area
-
Property Description
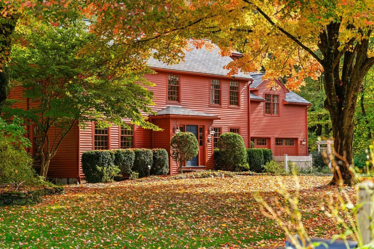
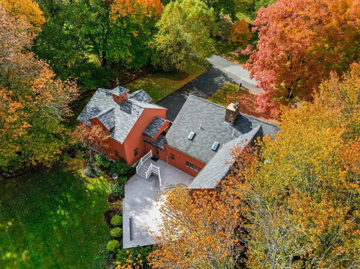
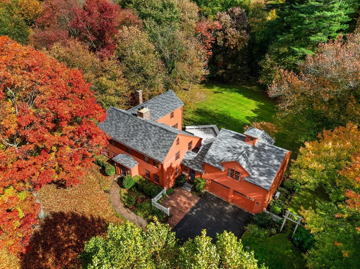
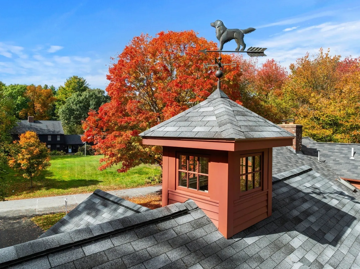
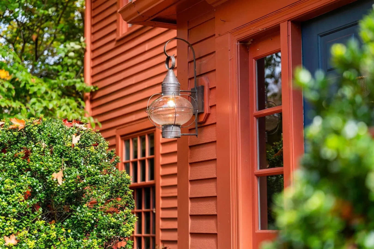
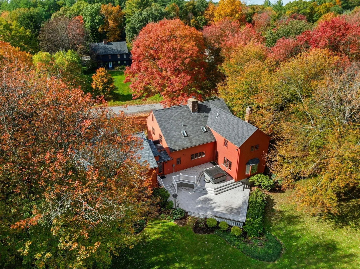
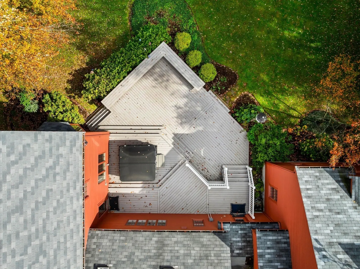
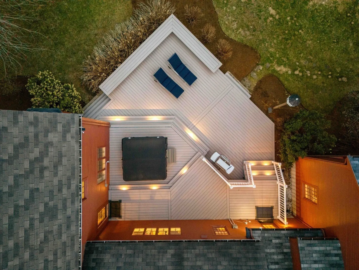
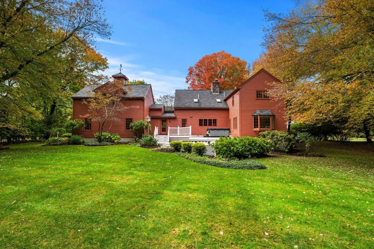
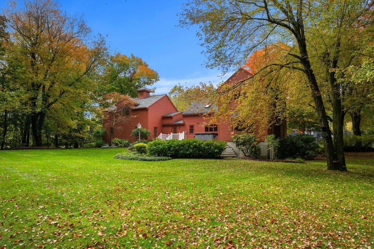
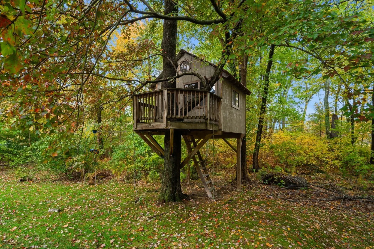
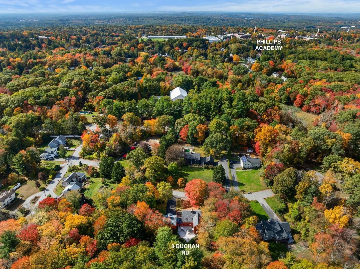
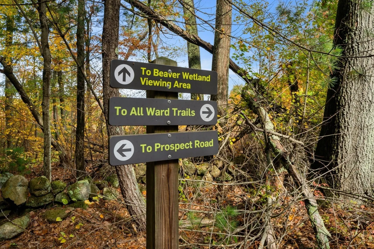
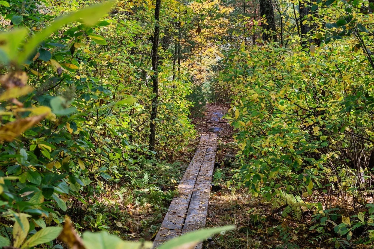
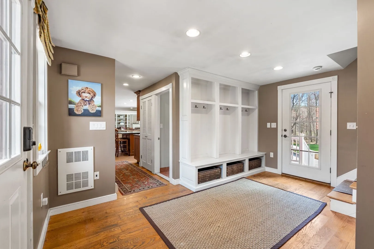
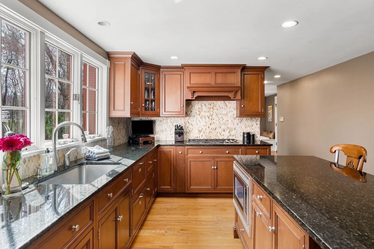
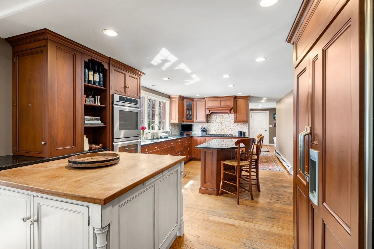
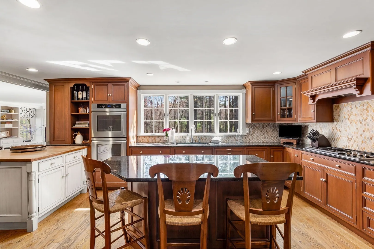
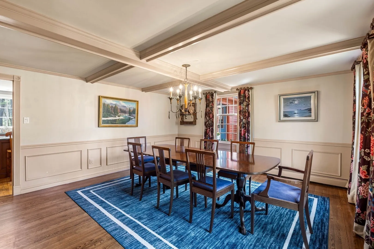
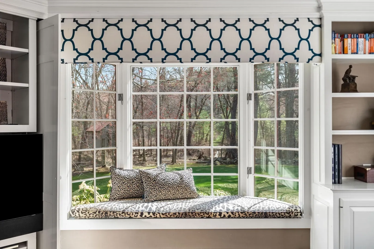
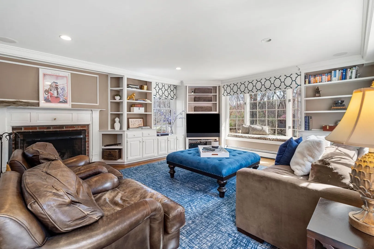
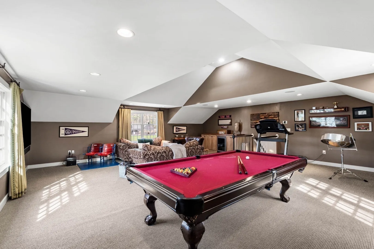
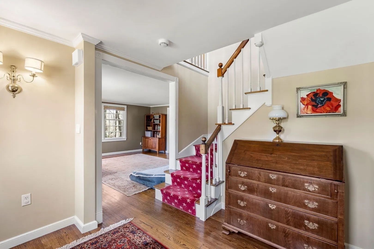
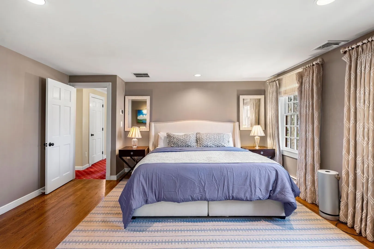
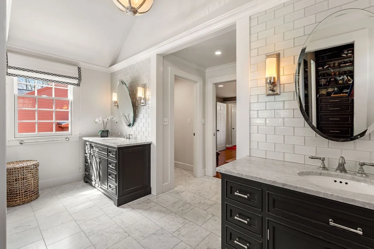
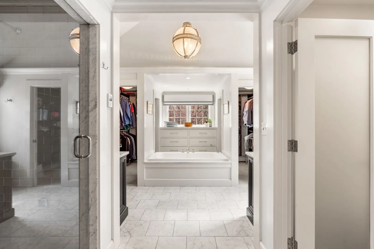
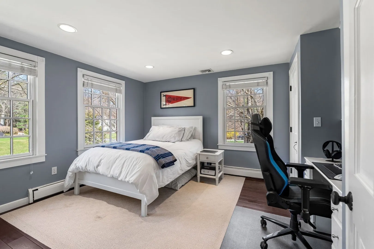
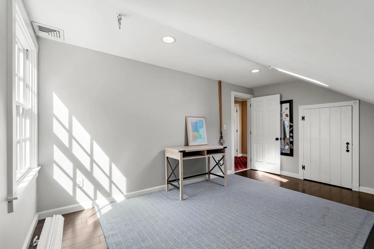
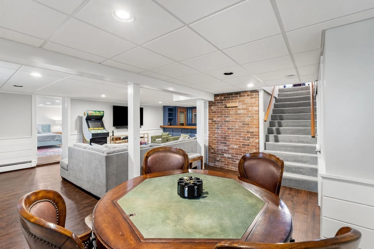
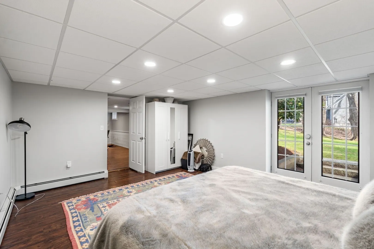
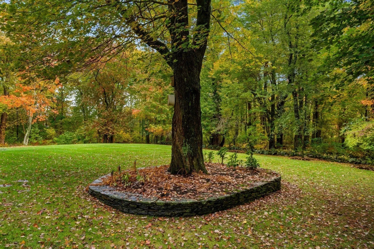
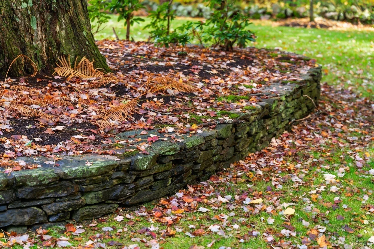
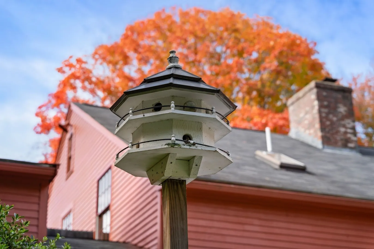
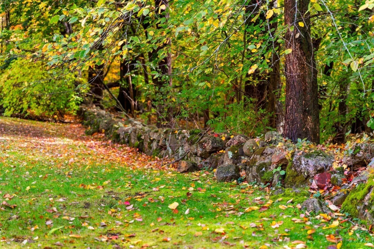
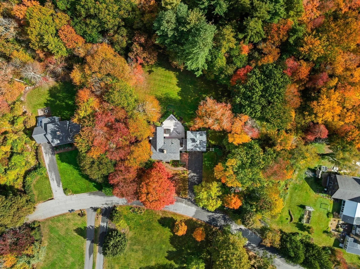
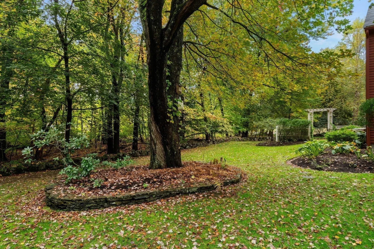
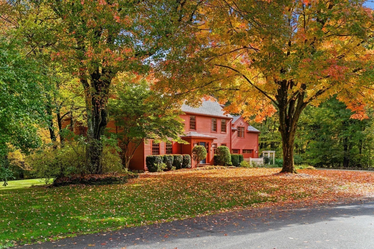
Set against the beautiful fall backdrop of Ward Reservation, this exceptional Andover home offers a rare combination of privacy, character, and convenience. Abutting over 700 acres of protected land with 13 miles of trails, the setting is truly special, yet just minutes to Phillips Academy, downtown Andover, and commuter routes to Boston. Step directly onto the trails from your own backyard. Inside, a thoughtfully designed floor plan features a spacious country kitchen with modern updates, generous living spaces, and a stunning primary suite with steam shower, soaking tub, and custom closets. A spacious great room above the garage offers additional living space, while the impressive finished lower level features entertaining and recreation areas, additional rooms for guests, a full bathroom, and direct walkout access to the backyard. Outside, the property is something else entirely. Set on over an acre of cleared, beautifully maintained grounds, the property features sweeping lawns, mature trees, custom stonework surrounding the trees, and classic New England stone walls defining the boundaries. The fall foliage makes an already incredible setting even more special. A custom treehouse, zip line, Grateful Shed, and composite deck with hot tub add to the personality of this one-of-a-kind home. A truly unique property for those who appreciate nature, privacy, and a home with character, all within the sought-after Bancroft and Doherty school districts.
-
Highlights
- Acres: 1
- Has View: Yes
- Parking Spots: 10
- Property Type: Single Family Residence
- Total Rooms: 12
- Status: Active
- Cooling: Central Air, Ductless
- Heating: Baseboard, Oil
- Property Class: Residential
- Style: Colonial
- Year Built: 1974
-
Additional Details
- Appliances: Water Heater, Range, Oven, Dishwasher, Refrigerator, Washer, Dryer, Range Hood
- Exterior Features: Deck - Composite, Rain Gutters, Hot Tub/Spa, Storage, Professional Landscaping, Sprinkler System, Decorative Lighting, Screens, Garden, Stone Wall, Other, Outdoor Gas Grill Hookup
- Flooring: Vinyl, Carpet, Hardwood, Flooring - Wall to Wall Carpet, Flooring - Vinyl, Flooring - Hardwood, Flooring - Stone/Ceramic Tile
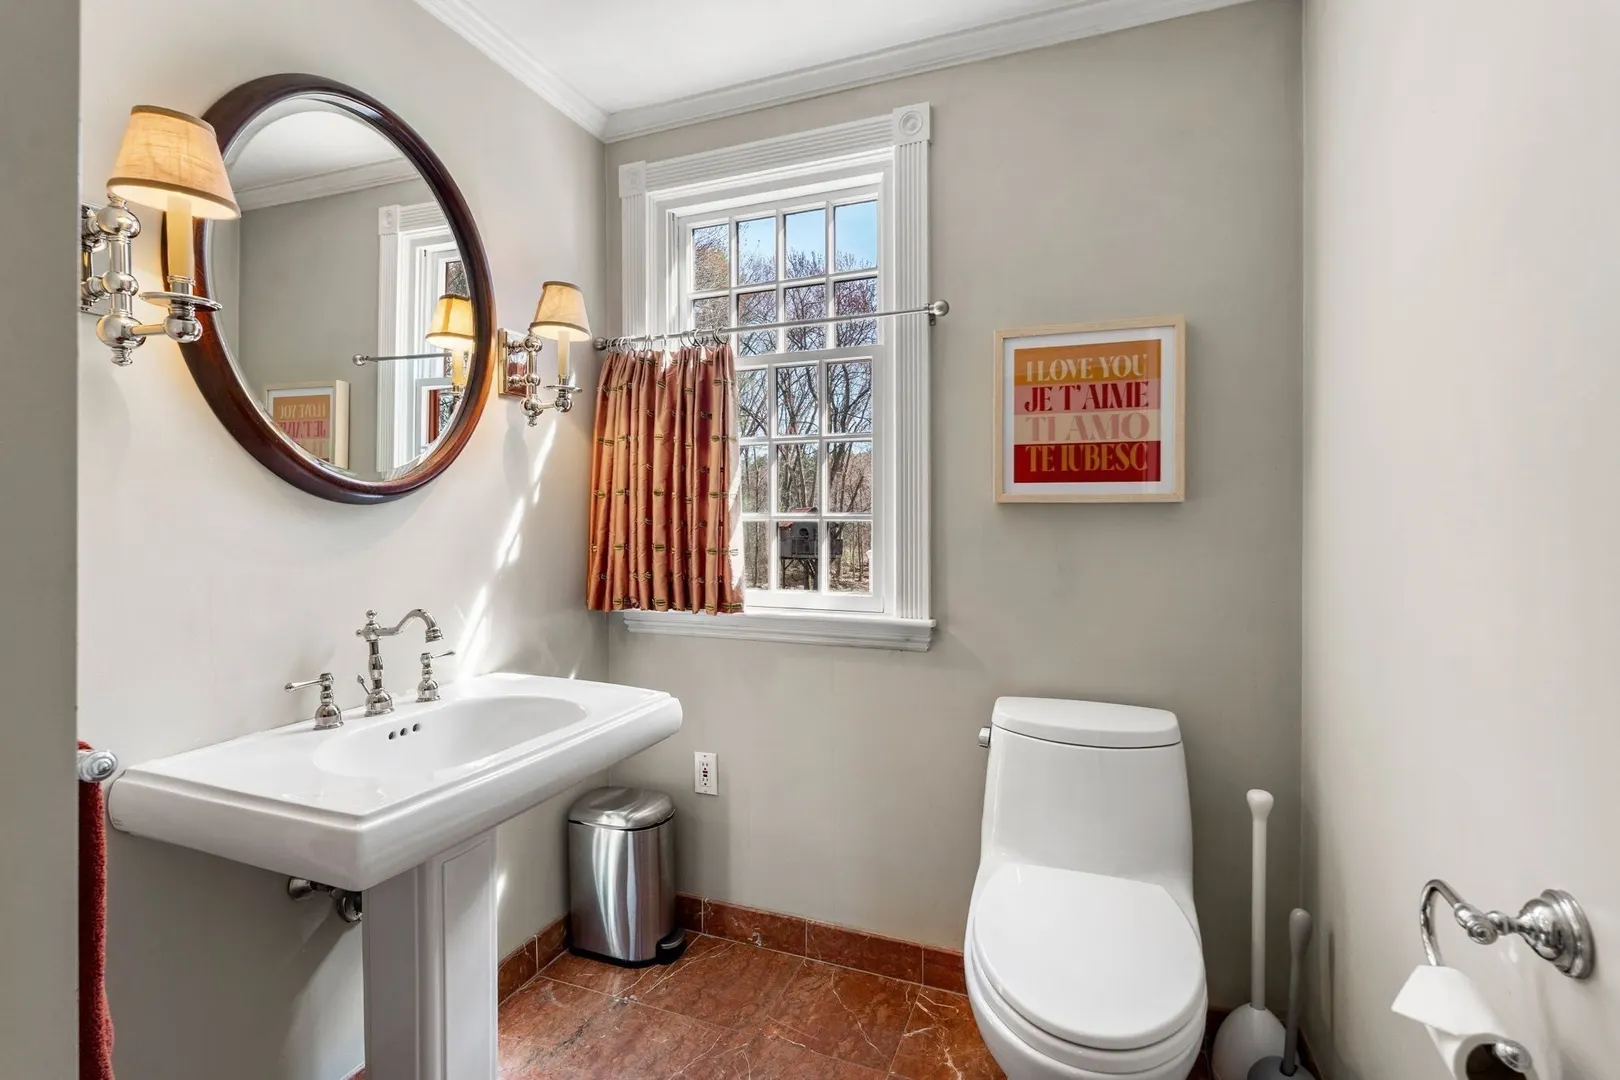
- Interior Features: Vaulted Ceiling(s), Recessed Lighting, Closet/Cabinets - Custom Built, Bathroom - Full, Bathroom - Tiled With Shower Stall, Countertops - Stone/Granite/Solid, Lighting - Sconce, Great Room, Game Room, Bonus Room, Mud Room, Bathroom, Wet Bar, Other
- Road Frontage Type: Public
- SqFt Source: Public Record
- Year Built Details: Actual
- Zoning: Src
- Basement: Full, Finished, Walk-Out Access, Interior Entry
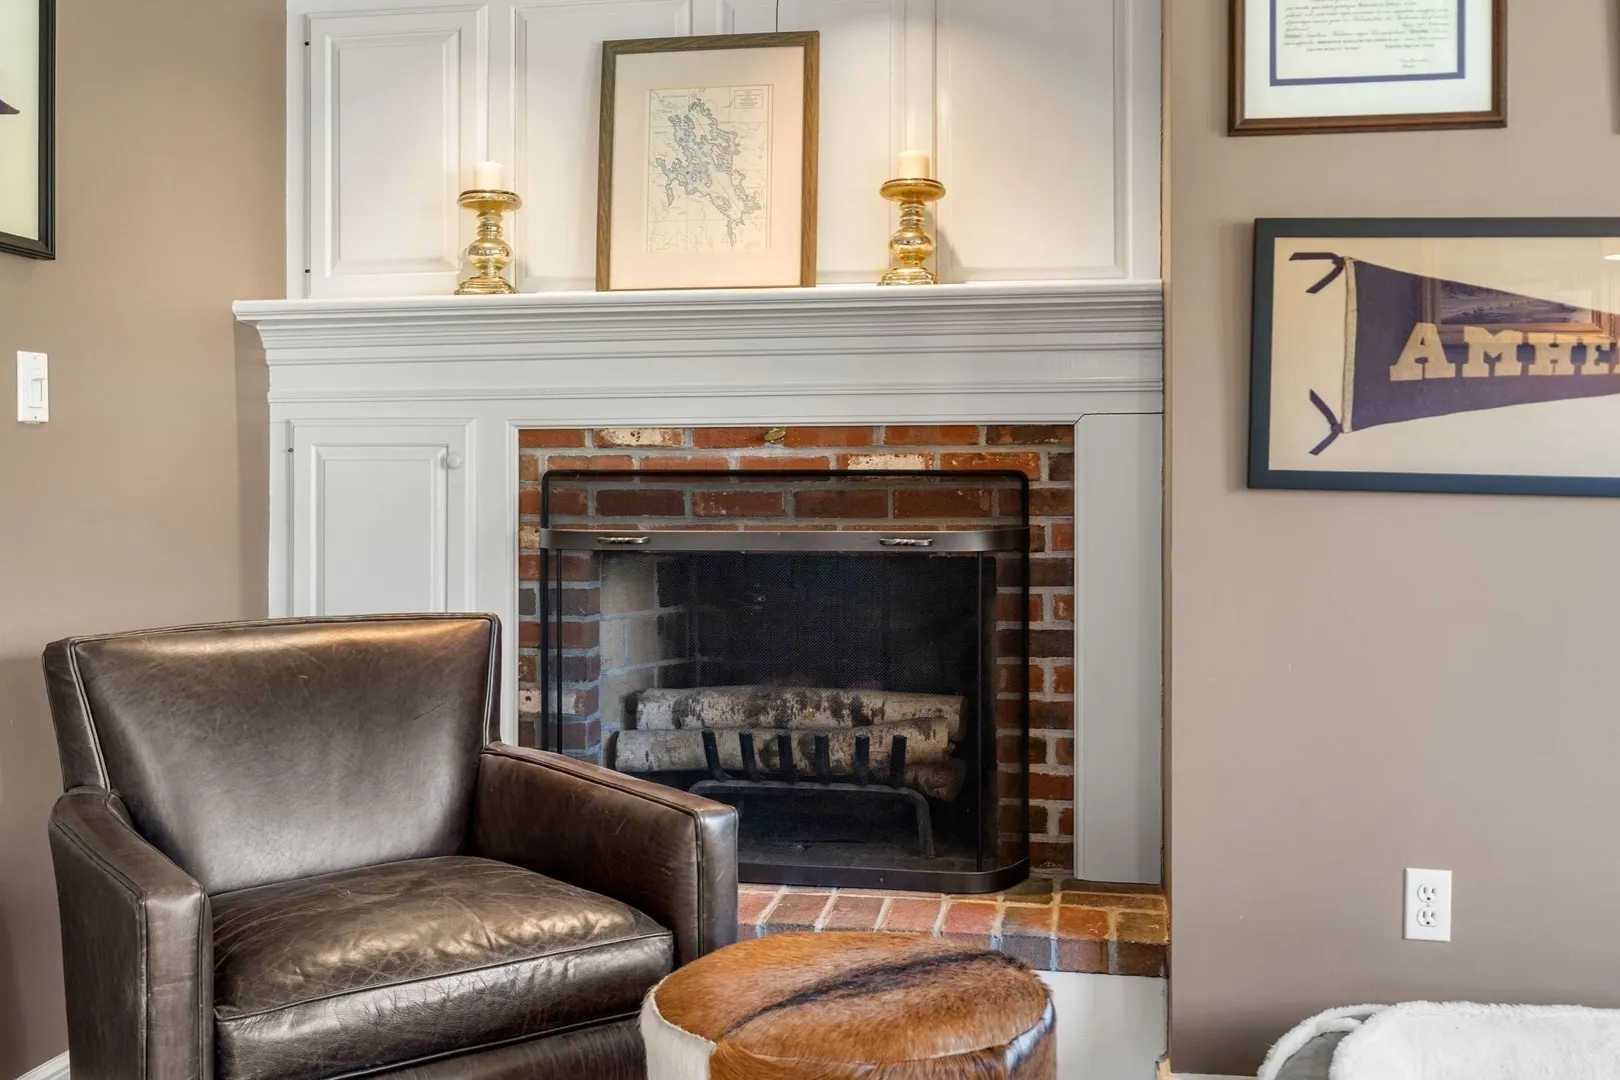
- Fireplaces: 2
- Foundation: Concrete Perimeter
- Lot Features: Cul-De-Sac, Wooded, Easements, Cleared, Gentle Sloping, Level
- Roof: Shingle
- View: Scenic View(s)
- Year Built Source: Public Records
-
Amenities
- Community Features: Public Transportation, Shopping, Pool, Tennis Court(s), Park, Walk/Jog Trails, Stable(s), Golf, Medical Facility, Laundromat, Bike Path, Conservation Area, Highway Access, House of Worship, Marina, Private School, Public School, T-Station, University, Other
- Parking Features: Attached, Garage Door Opener, Storage, Garage Faces Side, Paved Drive, Off Street, Paved
- Waterfront Features: Stream
- Covered Parking Spaces: 2
- Security Features: Security System
-
Utilities
- Sewer: Private Sewer
- Water Source: Public
-
Fees / Taxes
- Assessed Value: $1,176,700
- Taxes: $14,697
- Tax Year: 2025
Similar Listings
Sold
42 Photos
Sold
41 Photos
Sold
1 Photo
Sold
24 Photos
Content © 2026 MLS Property Information Network, Inc. The information in this listing was gathered from third party resources including the seller and public records.
Listing information provided courtesy of Compass.
MLS Property Information Network, Inc. and its subscribers disclaim any and all representations or warranties as to the accuracy of this information.