
Sold!
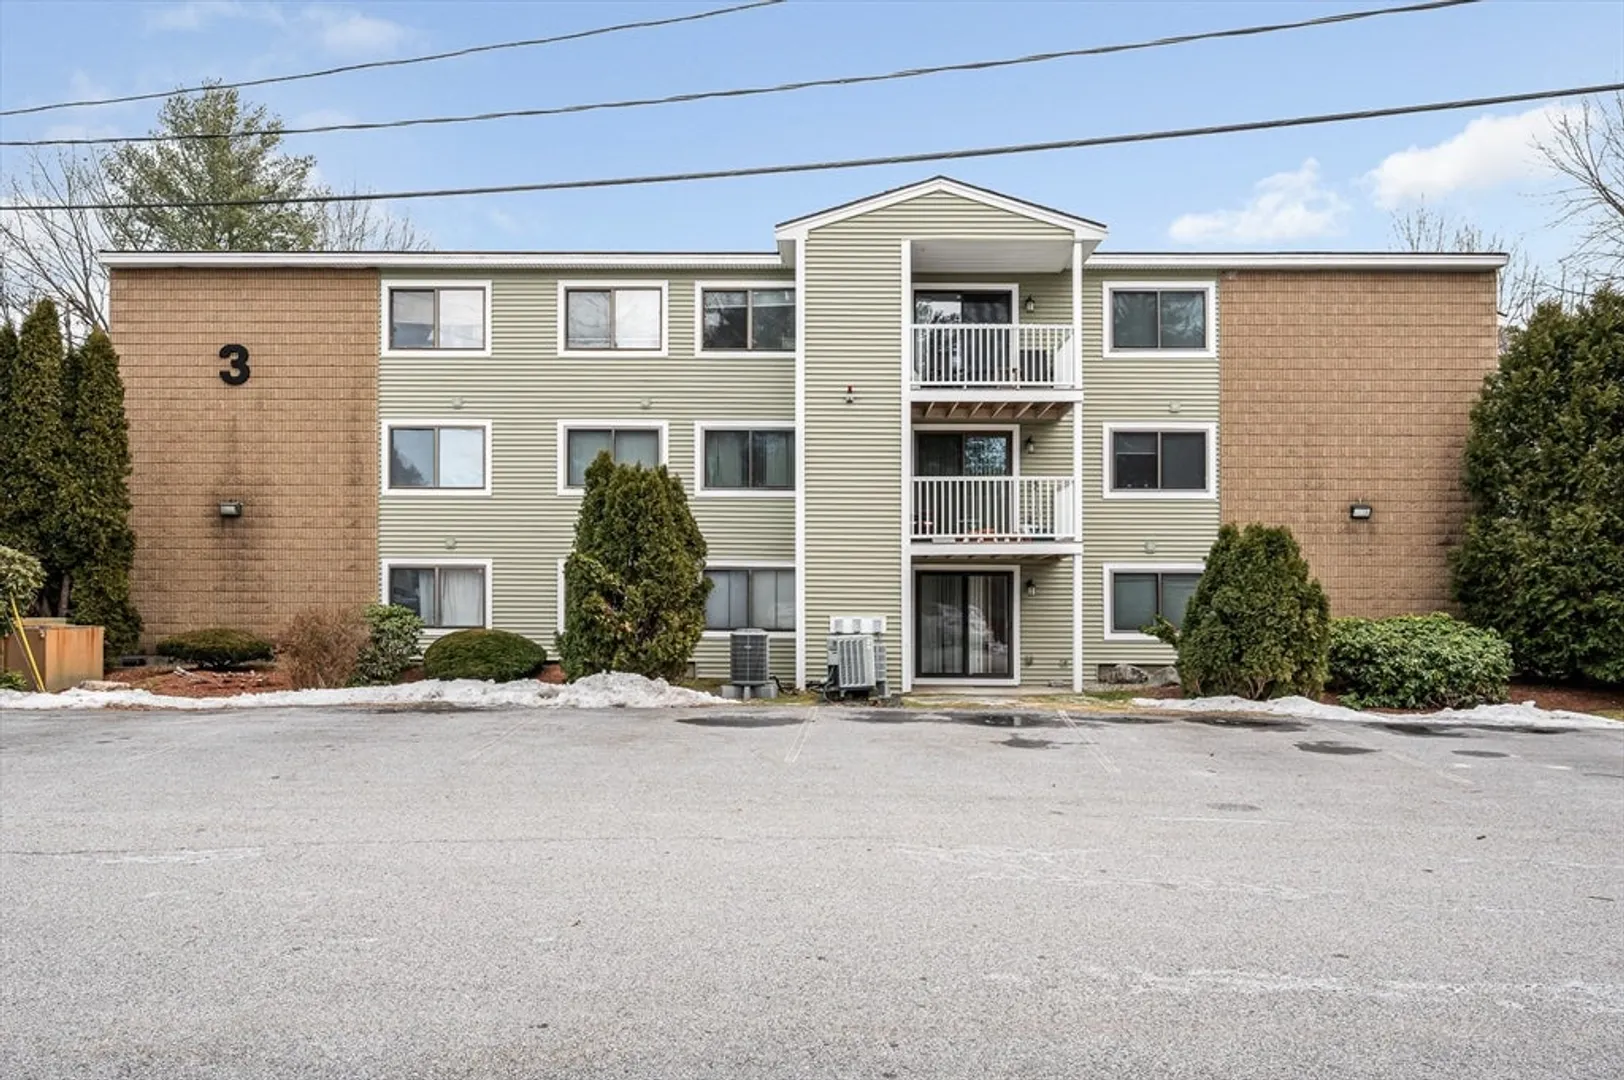
$290,000
2
Beds
1
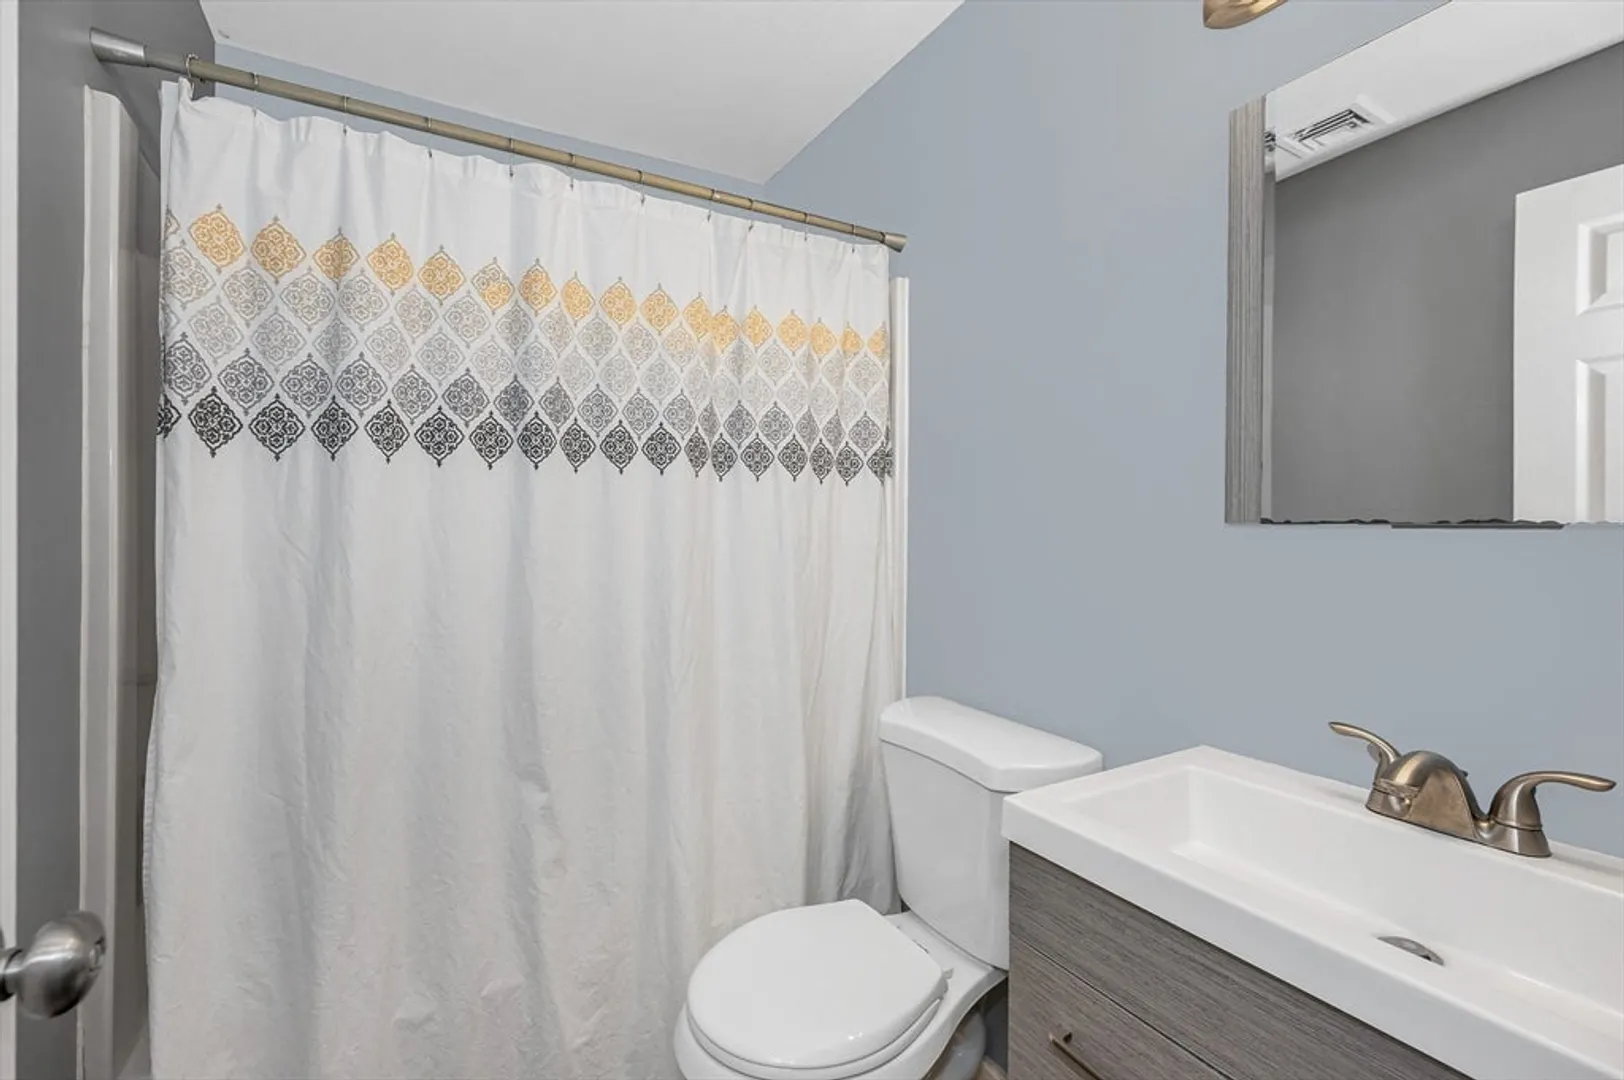
Bath
762
Living Area
-
Property Description
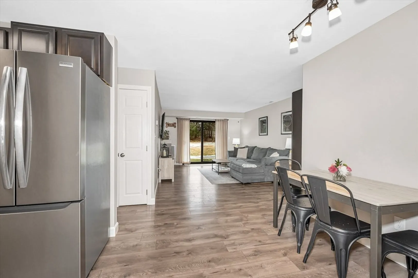
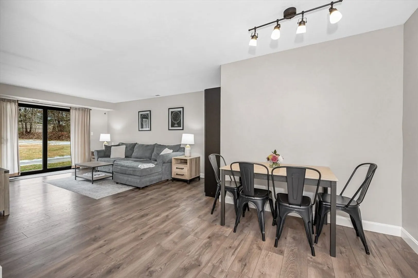
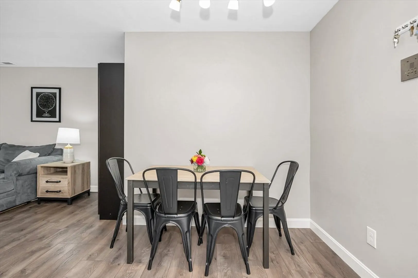
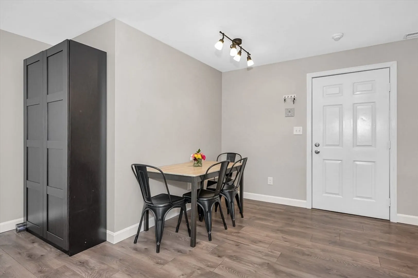
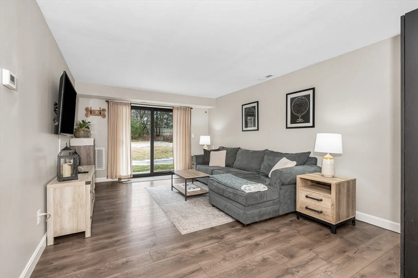
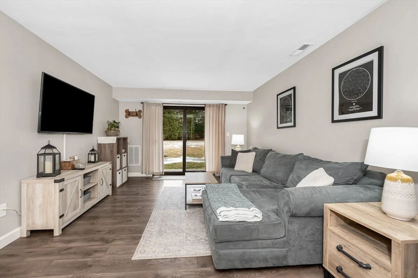
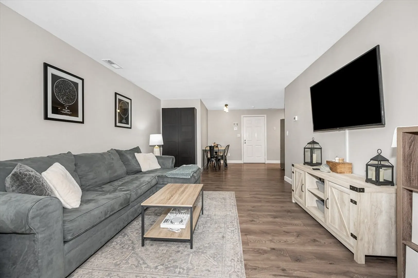
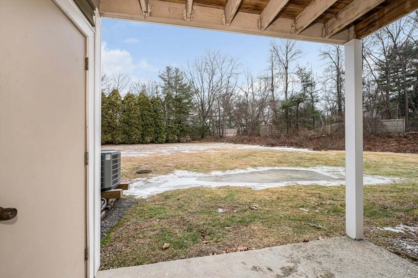
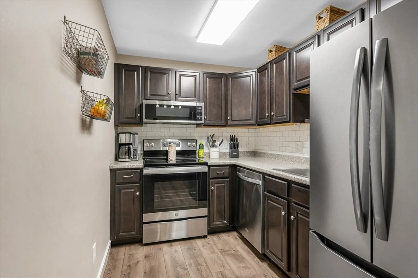
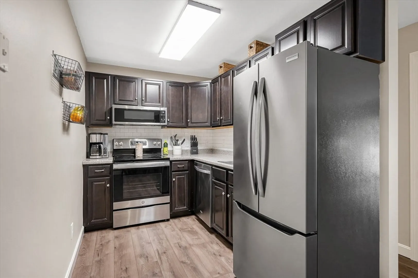
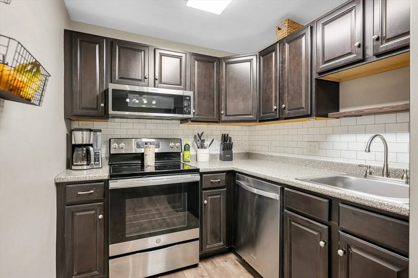
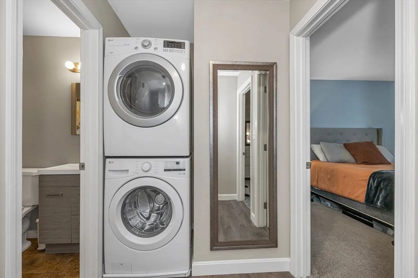
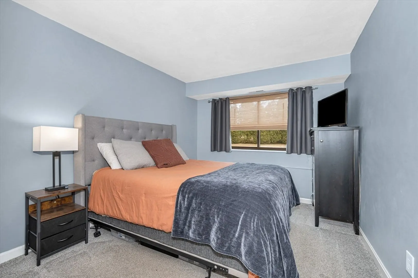
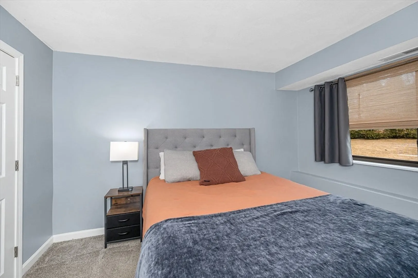
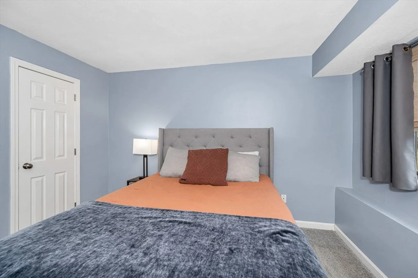
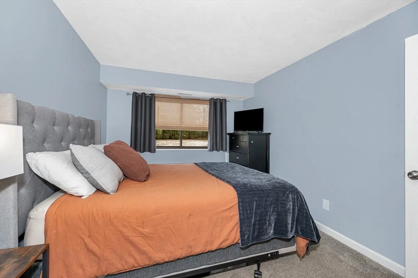
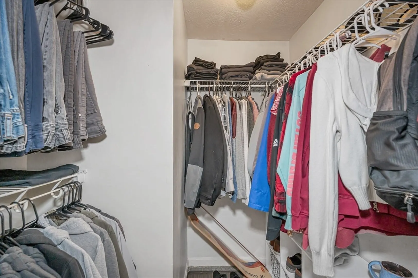
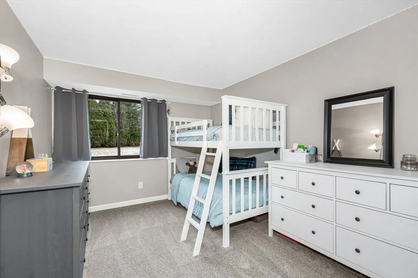
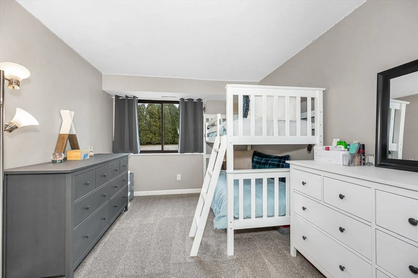
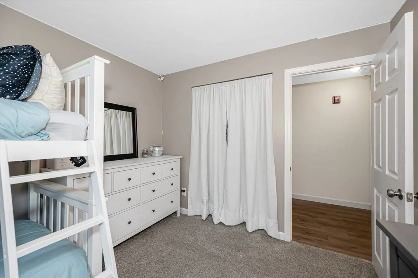
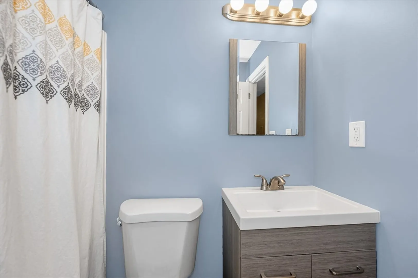
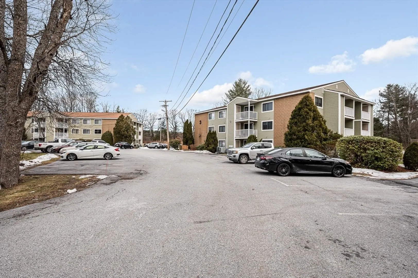
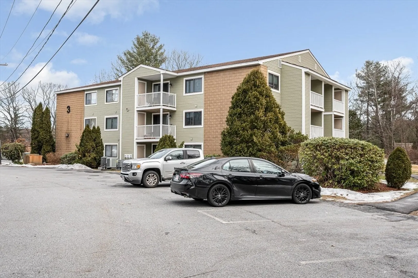
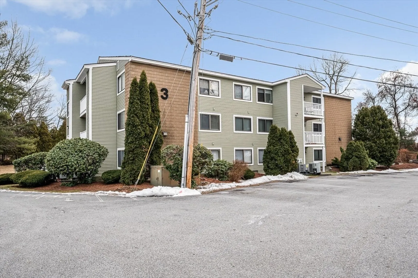
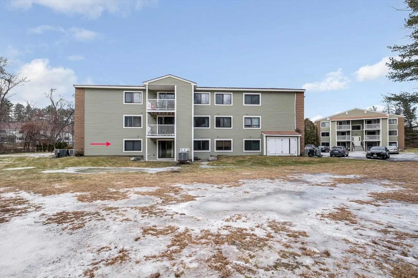
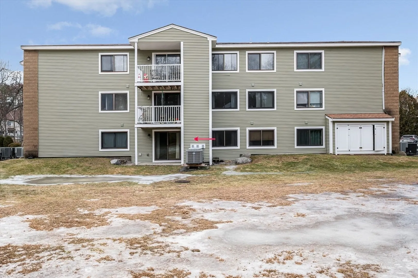
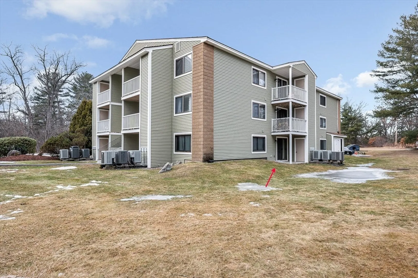
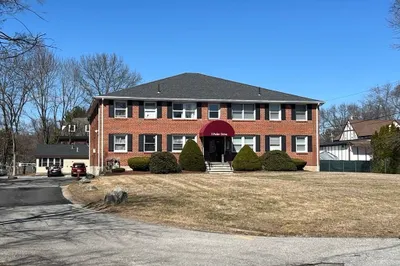
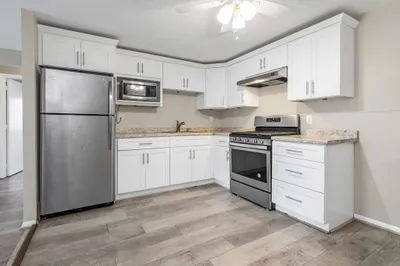
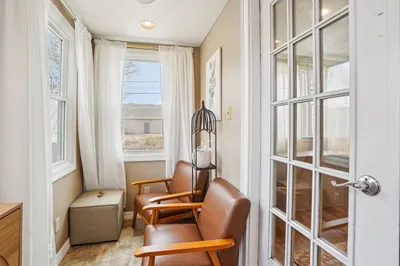
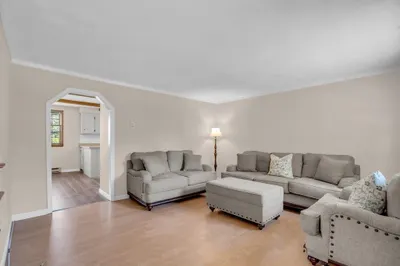
Welcome to this immaculate two bedroom condo at Bridgeview Park, offering a bright and inviting open concept layout ideal for everyday living and entertaining. The well proportioned kitchen features abundant cabinetry and comes fully applianced, with the convenience of an in unit washer and dryer. The sun filled living area flows seamlessly to a private patio with an additional storage area, perfect for enjoying morning coffee or unwinding in the evening while overlooking the beautifully landscaped grounds. Both bedrooms are generously sized with excellent closet space. Fresh, updated finishes and a thoughtful floor plan make this home truly stand out. Conveniently located near shopping, dining, and Routes 3 and 495, this condo offers both comfort and convenience. A wonderful opportunity to own a charming and functional home, don’t miss it! Seller is requesting a March 3, 2026 closing date.
-
Highlights
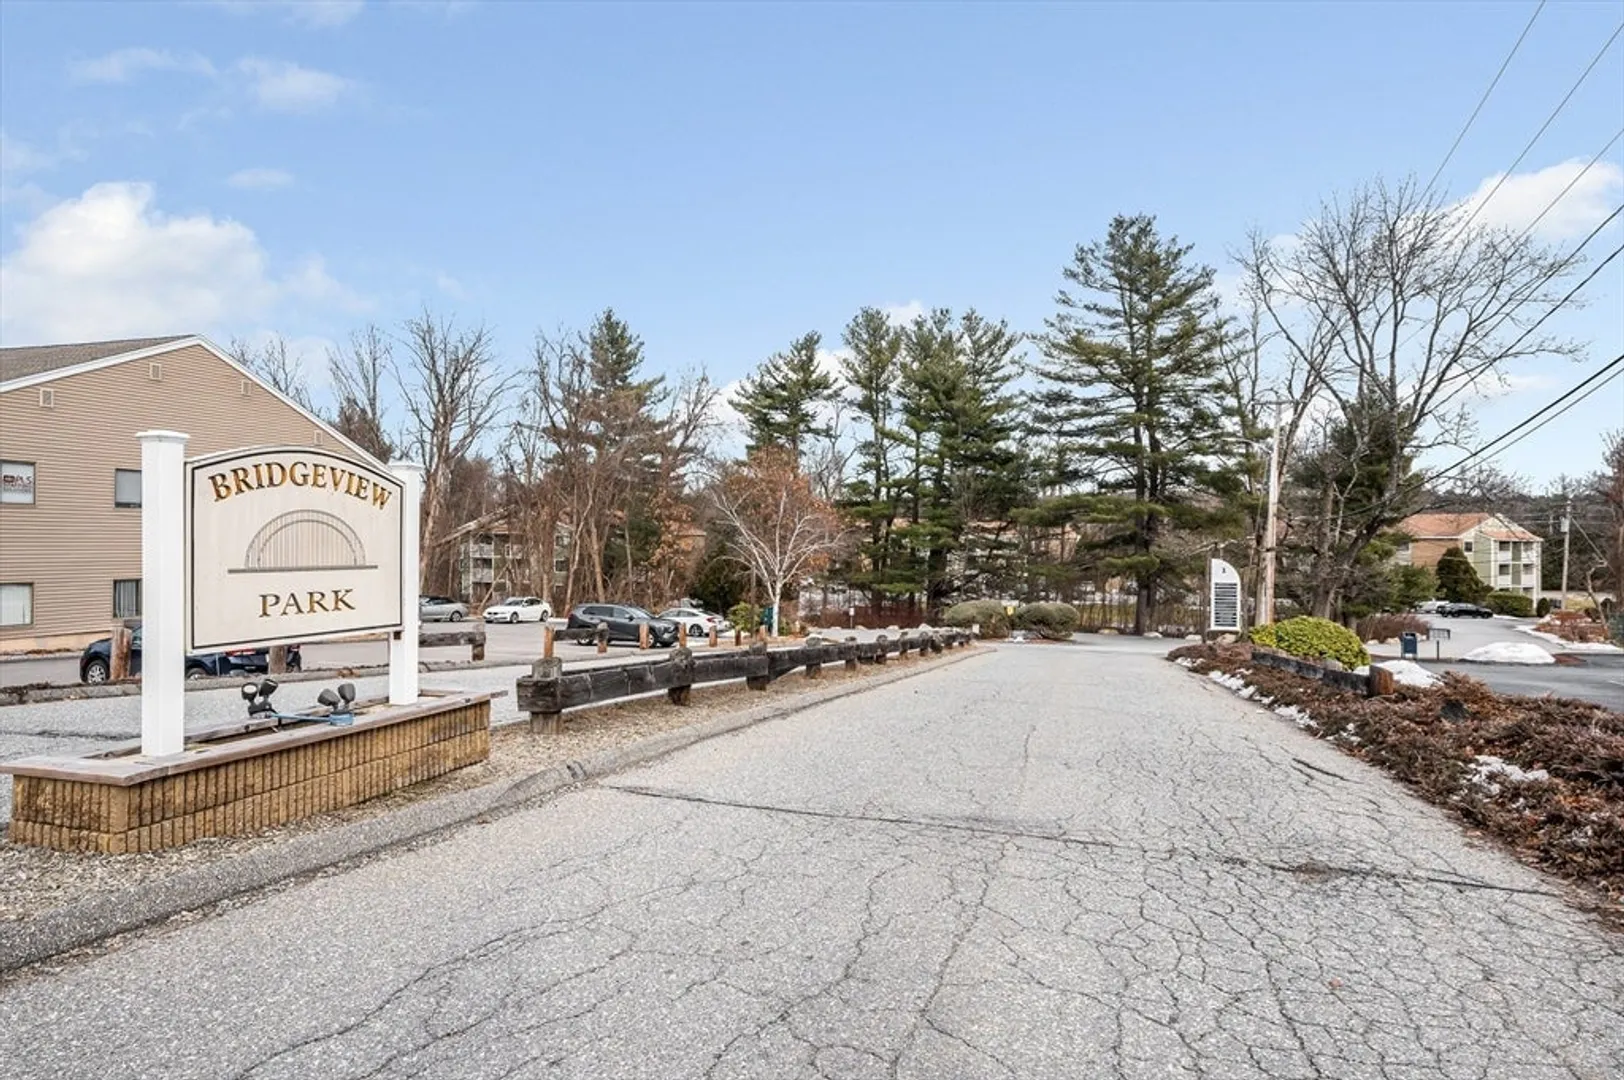
- Building Name: Bridgeview Park
- Heating: Forced Air, Electric
- Parking Spots: 2
- Property Type: Condominium
- Total Rooms: 5
- Year Built: 1981
- Cooling: Central Air
- HOA Fee: $383
- Property Class: Residential
- Stories: 1
- Unit Number: 45
- Status: Closed
-
Additional Details
- Appliances: Range, Dishwasher, Microwave, Refrigerator, Washer, Dryer
- Construction: Frame, Brick
- Flooring: Carpet
- SqFt Source: Public Record
- Year Built Details: Actual
- Zoning: I1
- Basement: N
- Exterior Features: Covered Patio/Deck
- Pets Allowed: Yes w/ Restrictions
- Total Number of Units: 60
- Year Built Source: Public Records
-
Amenities
- Parking Features: Off Street, Common, Paved
- Security Features: Intercom
-
Utilities
- Electric: Circuit Breakers
- Water Source: Public
- Sewer: Public Sewer
-
Fees / Taxes
- Assessed Value: $257,700
- HOA Fee Includes: Insurance, Maintenance Structure, Road Maintenance, Maintenance Grounds, Snow Removal
- Taxes: $3,180
- HOA Fee Frequency: Monthly
- Tax Year: 2025
Similar Listings

Sold
30 Photos
Sold
20 Photos
Sold
40 Photos
Sold
36 Photos
Content © 2026 MLS Property Information Network, Inc. The information in this listing was gathered from third party resources including the seller and public records.
Listing information provided courtesy of RE/MAX Generations.
MLS Property Information Network, Inc. and its subscribers disclaim any and all representations or warranties as to the accuracy of this information.
