
Sold!
$775,000
3
Beds
2/1
Baths
1,622
Living Area
-
Property Description
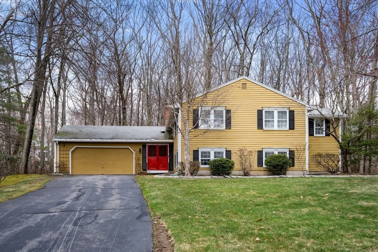
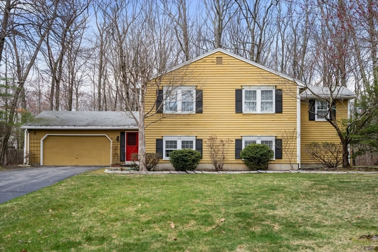
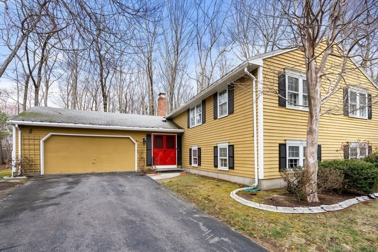
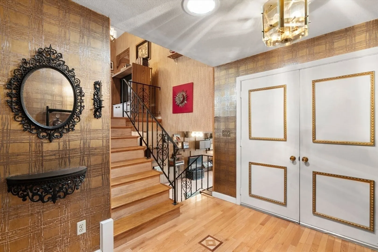
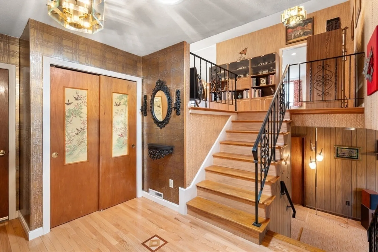
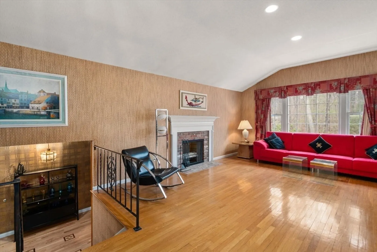
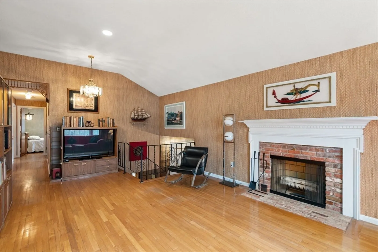
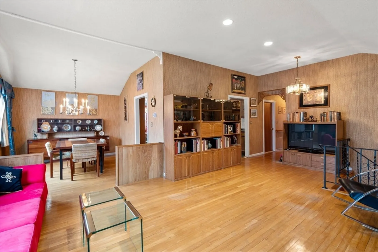
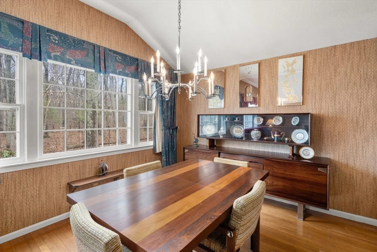
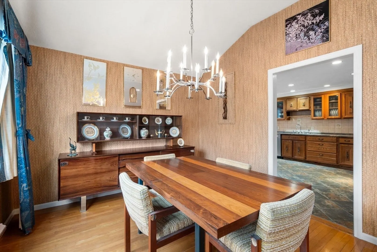
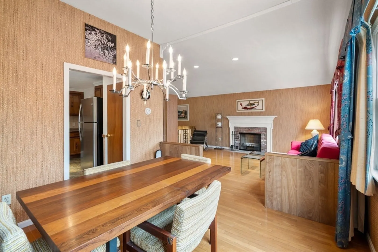
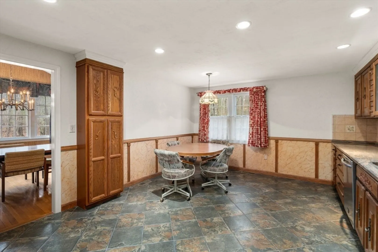
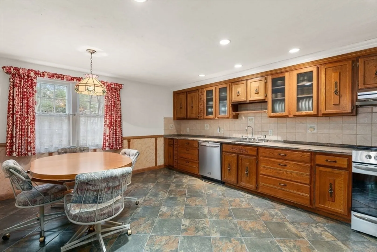
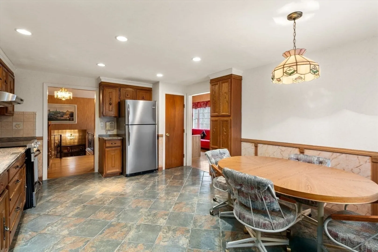
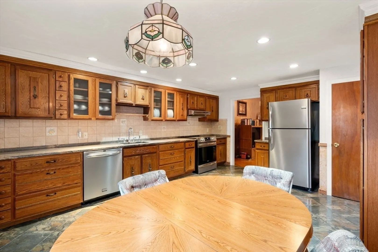
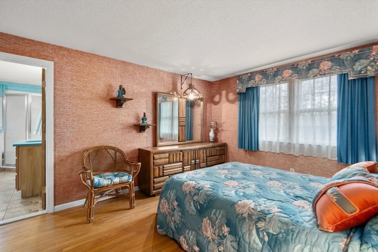
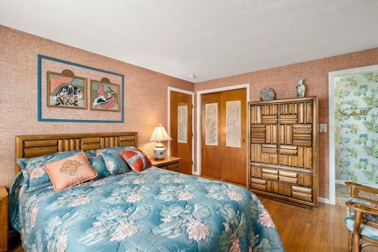
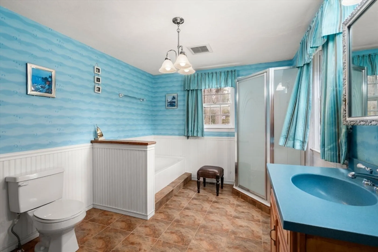
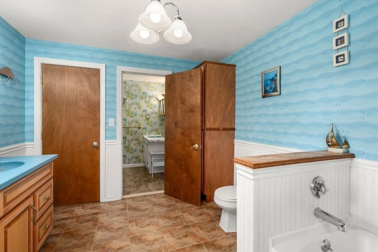
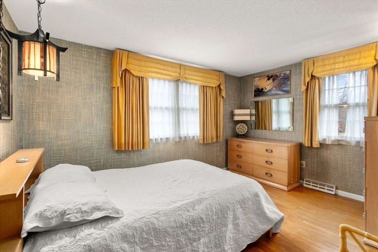
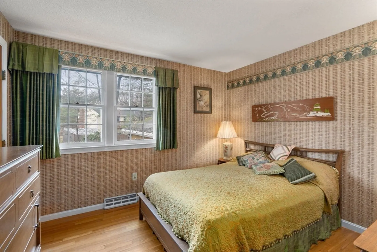
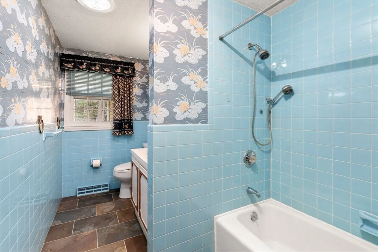
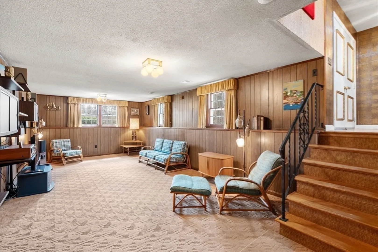
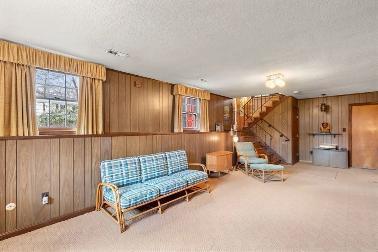
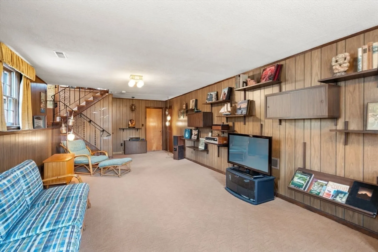
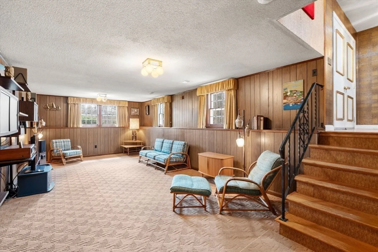
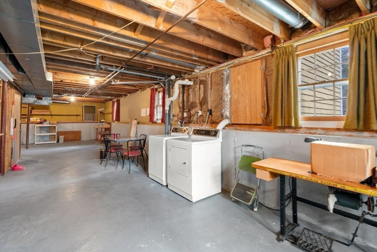
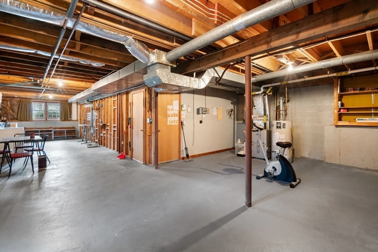
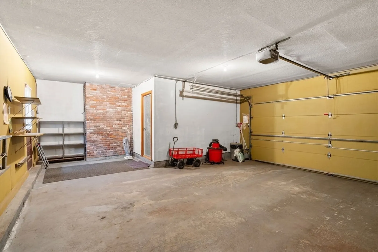
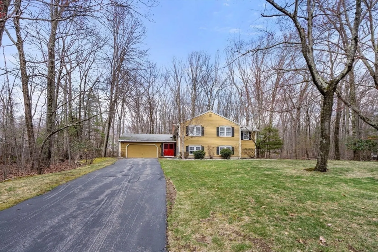
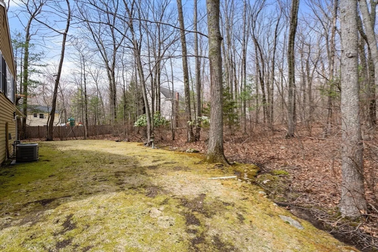
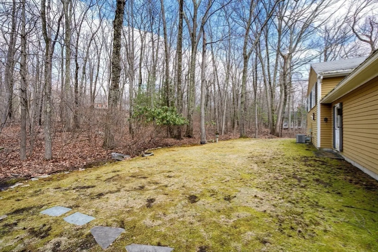
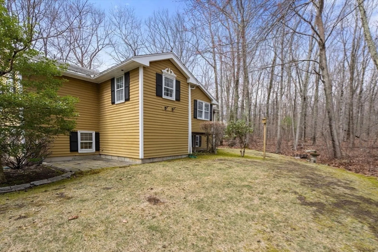
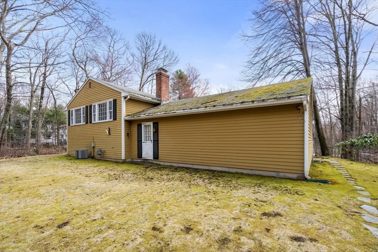
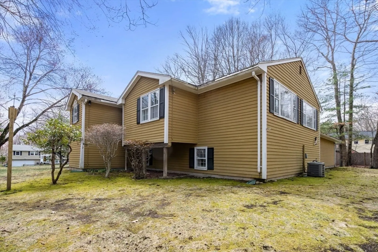
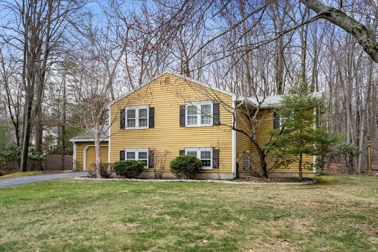
Offer accepted! A remarkable opportunity to live in a customized mid-century style home. Expanded split boast large kitchen and expanded primary suite. Lovely hardwoods, granite countertops and cozy fireplace add to its appeal. Intentional decor may require updating but rest easy as 2 years young furnace and water heater plus a new stove complete the list of updates. Remarkable primary bath boasts separate tub and shower and two sinks, one in the vanity area. Plenty of room to spread out with expansive family room on lower level with enough room left for a workshop, gym or craft area. Direct entry 2 car garage is helpful in inclement weather. Nestled in a very desirable established neighborhood close to schools and center. Hopkinton schools boast a reputation for excellence. Great commuter location. 5 mins to 495. Most furnishings available to buyer upon request.
-
Highlights
- Cooling: Central Air
- Parking Spots: 6
- Property Type: Single Family Residence
- Total Rooms: 7
- Status: Closed
- Heating: Forced Air, Natural Gas
- Property Class: Residential
- Style: Contemporary, Split Entry
- Year Built: 1972
-
Additional Details
- Appliances: Range, Dishwasher, Refrigerator
- Construction: Frame
- Exterior Features: Sprinkler System
- Flooring: Wood
- Roof: Shingle
- Year Built Details: Actual
- Zoning: Rb1
- Basement: Full, Partially Finished
- Exclusions: Tiffany Style Fixture In Kitchen.
- Fireplaces: 1
- Foundation: Concrete Perimeter
- SqFt Source: Public Record
- Year Built Source: Public Records
-
Amenities
- Covered Parking Spaces: 2
- Parking Features: Attached, Paved Drive, Off Street
-
Utilities
- Sewer: Public Sewer
- Water Source: Public
-
Fees / Taxes
- Assessed Value: $668,900
- Taxes: $9,773
- Tax Year: 2024
Similar Listings
Sold
31 Photos
Sold
40 Photos
Sold
36 Photos
Sold
42 Photos
Content © 2026 MLS Property Information Network, Inc. The information in this listing was gathered from third party resources including the seller and public records.
Listing information provided courtesy of REMAX Executive Realty.
MLS Property Information Network, Inc. and its subscribers disclaim any and all representations or warranties as to the accuracy of this information.
