
Sold!
$1,350,000
4
Beds
3
Baths
2,354
Living Area
-
Property Description
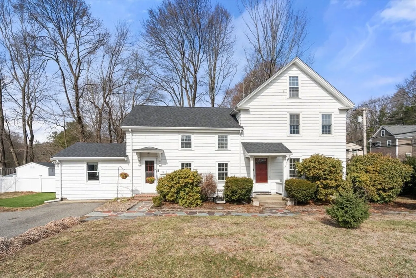
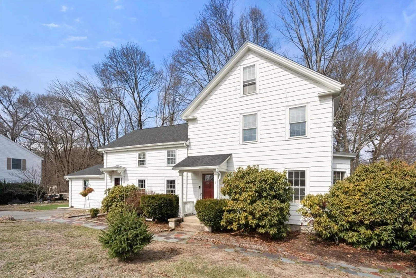
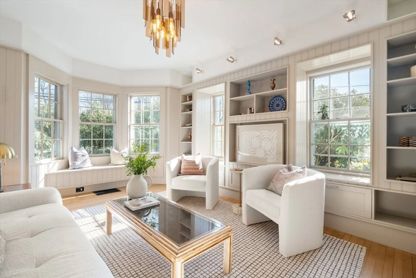
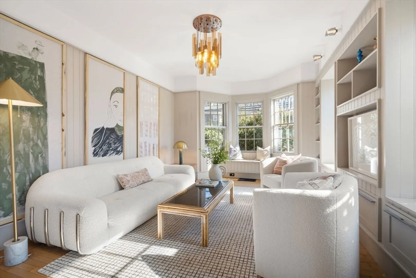
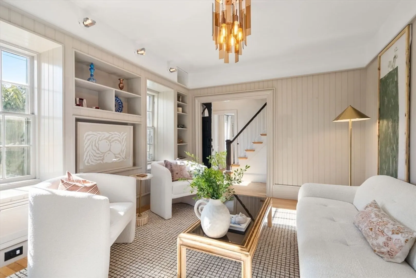
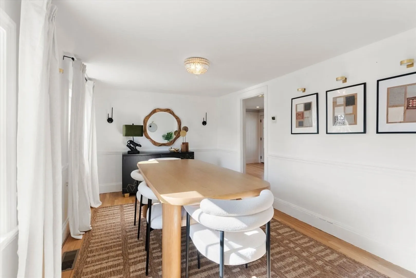
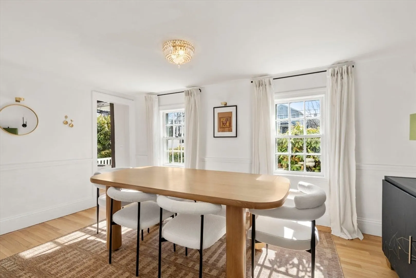
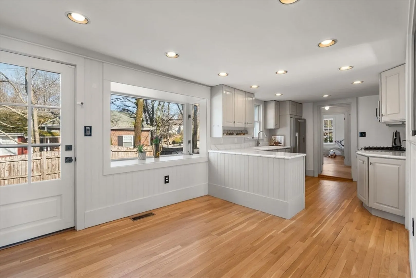
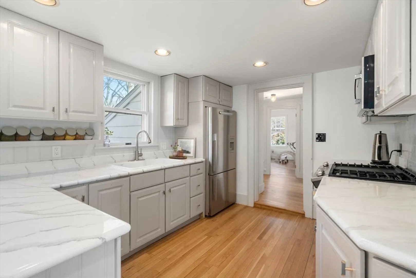
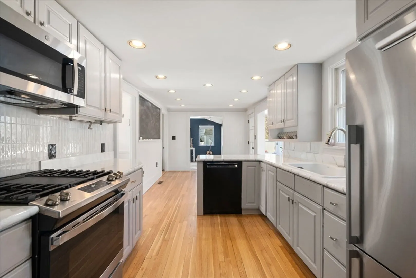
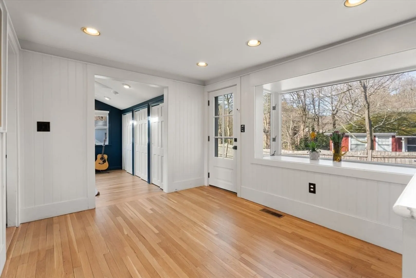
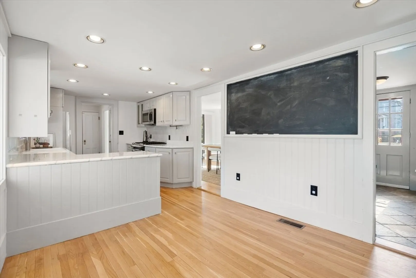
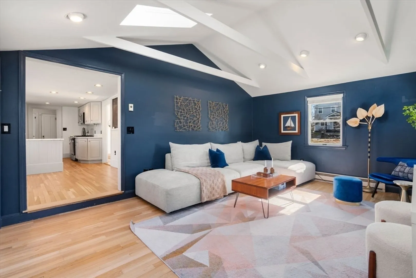
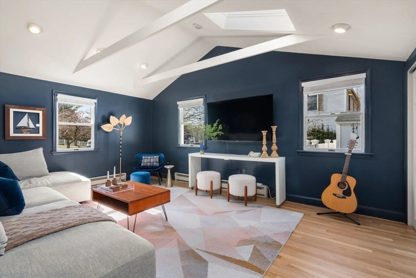
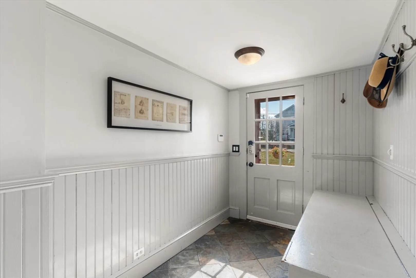
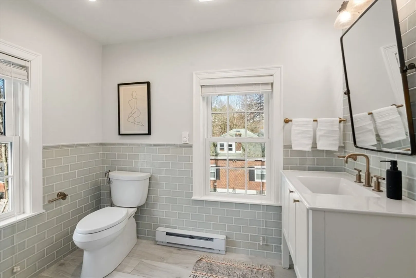
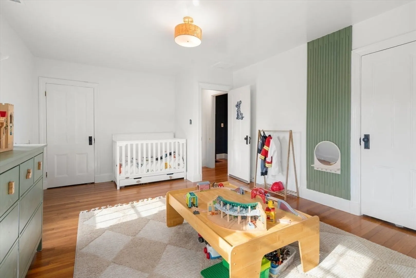
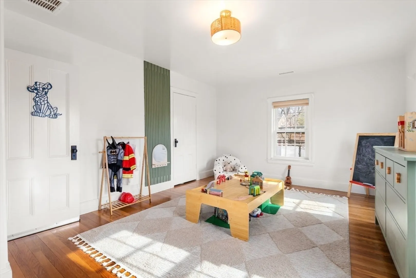
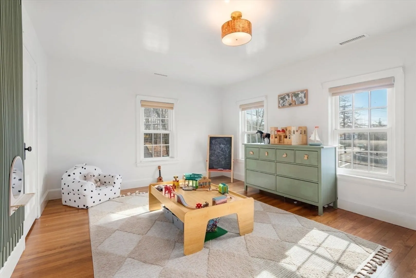
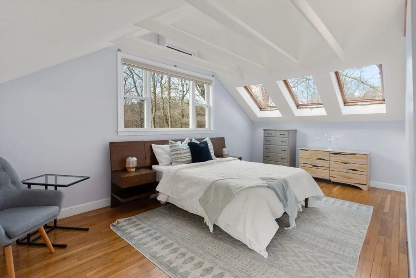
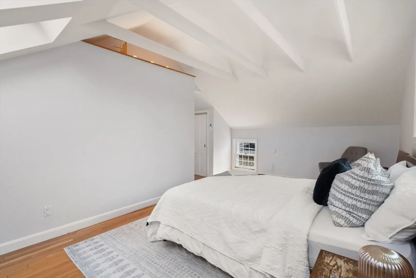
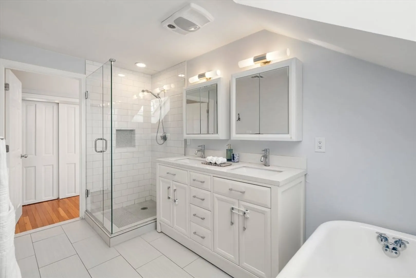
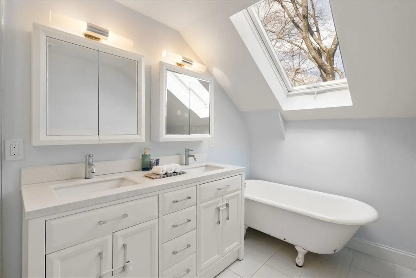
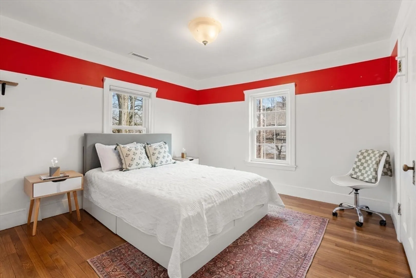
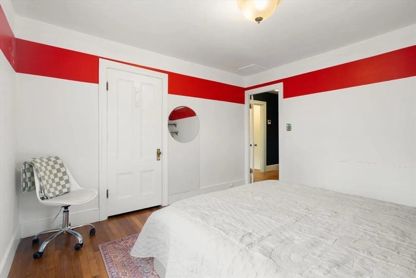
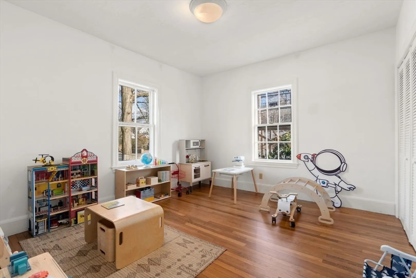
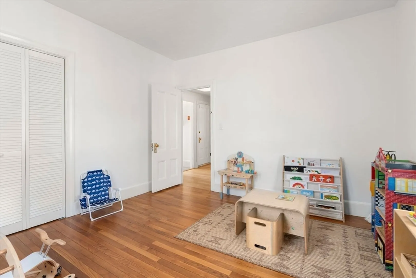
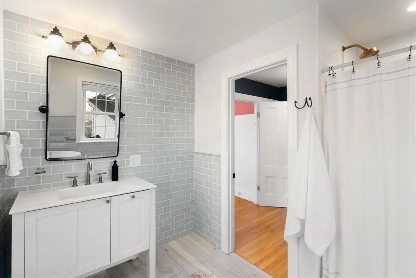
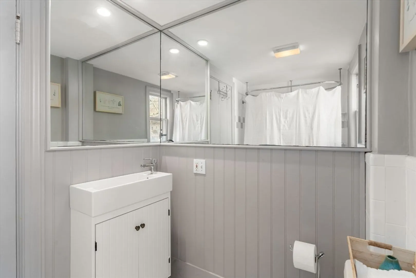
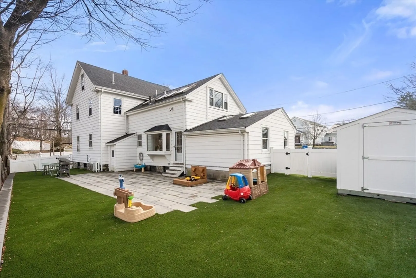
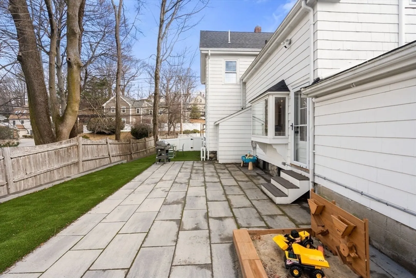
This stylish farmhouse blends classic charm with modern updates in a sought after Wellesley neighborhood. The bright kitchen opens to a spacious family room, with a mudroom, bright living room with built-ins, dining room, first-floor bedroom, and full updated bath. Upstairs, the private primary suite includes a spacious en-suite bath, plus two bedrooms and another full updated bath. Enjoy a large, fenced backyard with a patio. Walking distance to Schofield School, minutes from Route 9 and I-95—this home is a perfect mix of charm and convenience. Lots of recent updates! 2024: new 2 zoned HVAC including all ductwork, refinished hardwood floors, and new ceilings. Other recent improvements; new GE gas range, storm door, washer and dryer, and roof. See list of improvements.
-
Highlights
- Cooling: Central Air, Ductless
- Parking Spots: 3
- Property Type: Single Family Residence
- Total Rooms: 9
- Status: Closed
- Heating: Forced Air, Natural Gas, Ductless
- Property Class: Residential
- Style: Antique
- Year Built: 1875
-
Additional Details
- Appliances: Gas Water Heater, Range, Dishwasher, Refrigerator, Washer, Dryer
- Exclusions: Living Rooom Chandelier
- Fireplaces: 1
- Foundation: Stone
- Road Frontage Type: Public
- SqFt Source: Public Record
- Year Built Source: Public Records
- Basement: Partial, Unfinished
- Exterior Features: Patio, Fenced Yard
- Flooring: Hardwood
- Lot Features: Corner Lot, Level
- Roof: Shingle
- Year Built Details: Actual
- Zoning: Sr10
-
Amenities
- Community Features: Public Transportation, Shopping, Park, Walk/Jog Trails, Golf, Medical Facility, Bike Path, Conservation Area, Highway Access, House of Worship, Private School, Public School, University
- Parking Features: Off Street
-
Utilities
- Electric: 100 Amp Service
- Water Source: Public
- Sewer: Public Sewer
-
Fees / Taxes
- Assessed Value: $993,000
- Taxes: $10,337
- Tax Year: 2024
Similar Listings
Sold
42 Photos
Sold
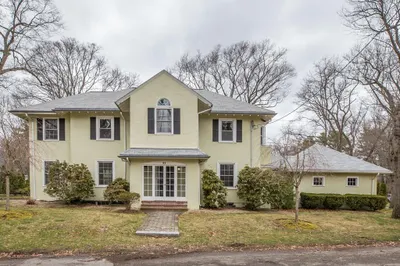
16 Photos
Sold
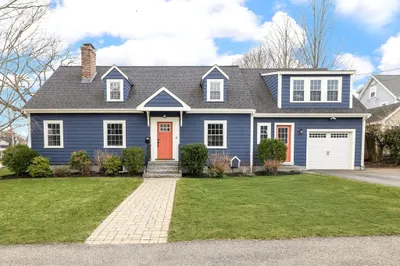
39 Photos
Sold
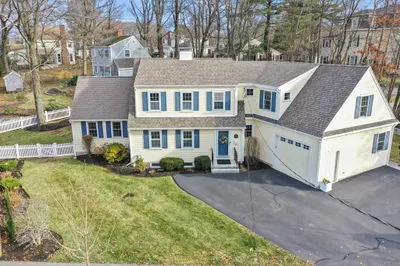
42 Photos
Content © 2026 MLS Property Information Network, Inc. The information in this listing was gathered from third party resources including the seller and public records.
Listing information provided courtesy of Compass.
MLS Property Information Network, Inc. and its subscribers disclaim any and all representations or warranties as to the accuracy of this information.
