
Sold!
$849,000
3
Beds
3
Baths
3,084
Living Area
-
Property Description
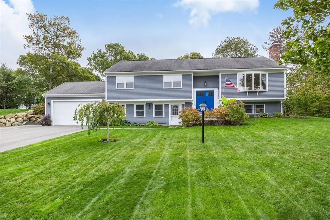
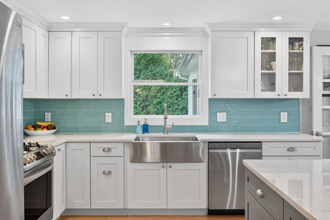
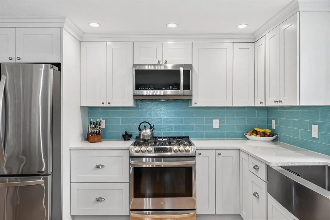
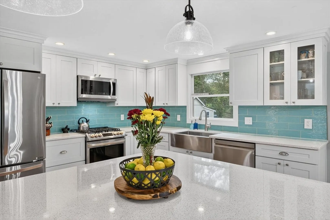
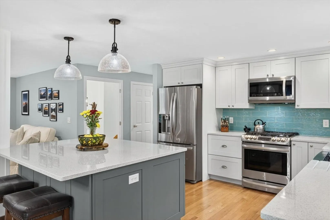
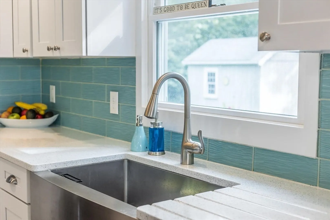
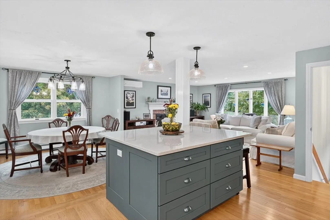
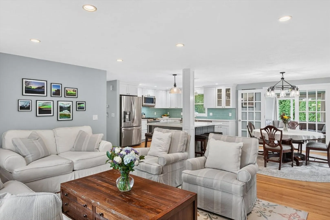
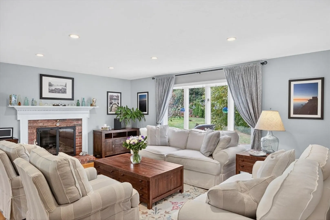
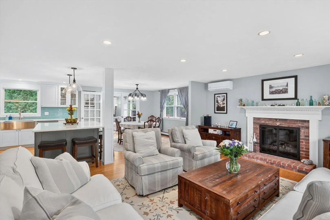
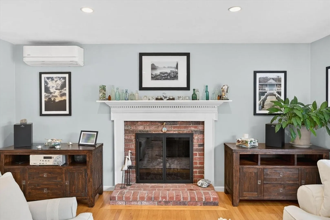
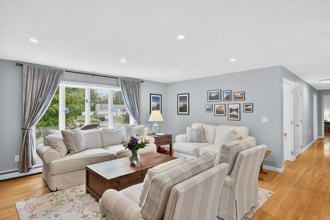
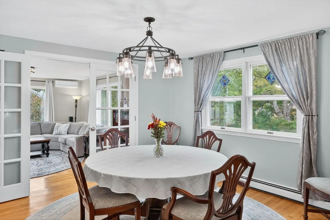
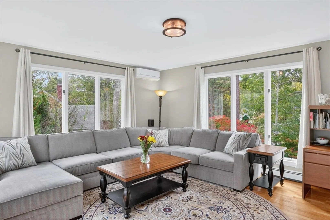
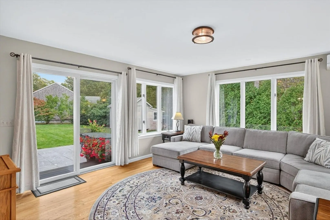
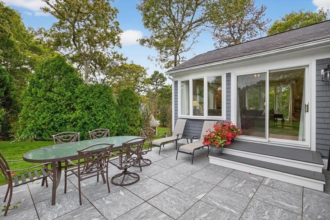
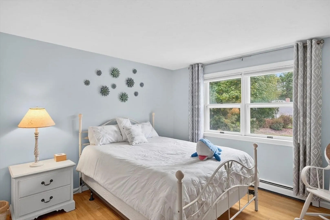
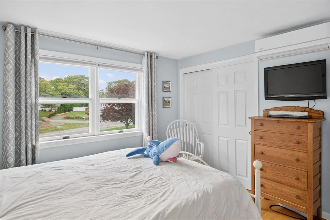
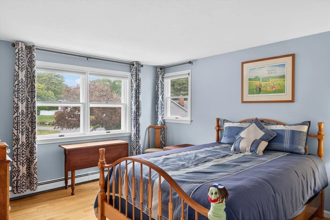
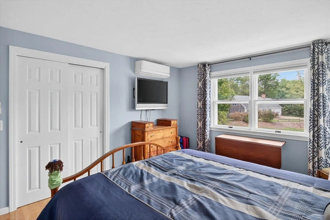
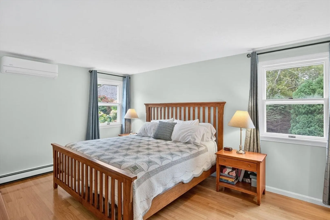
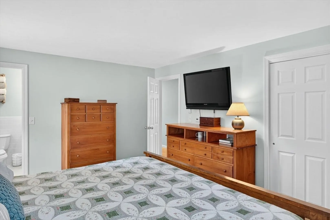
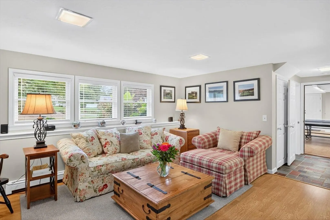
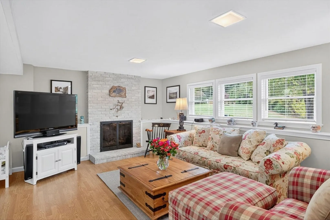
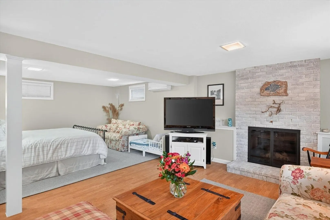
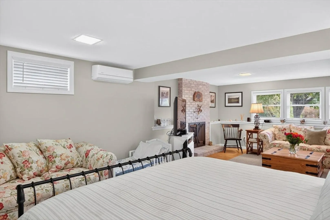
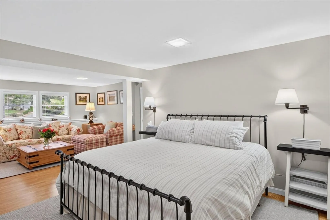
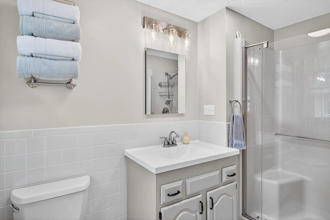
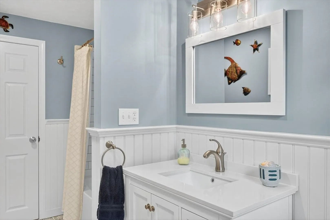
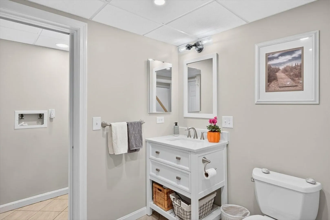
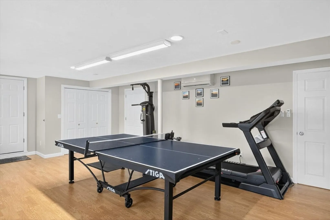
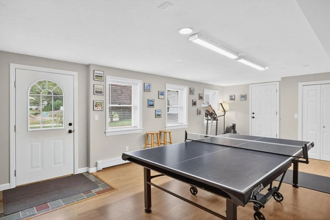
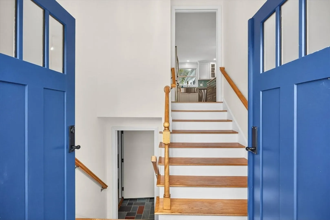
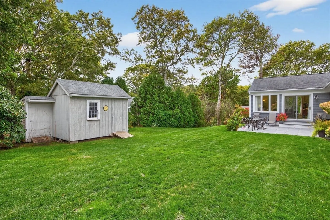
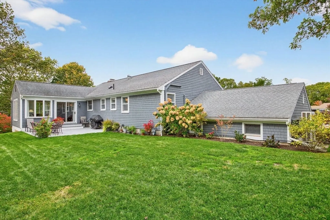
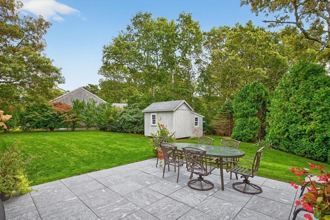
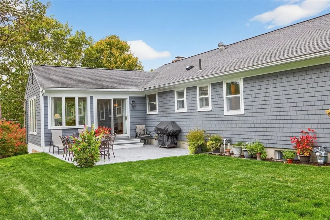
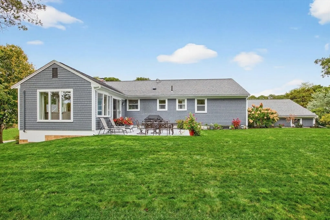
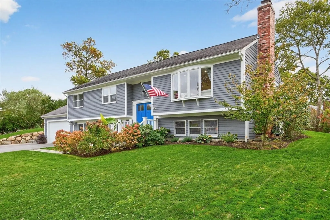
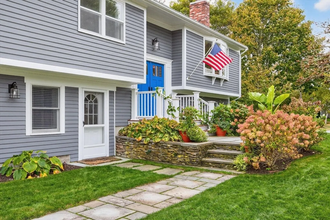
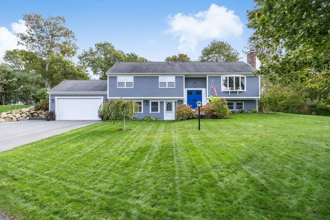
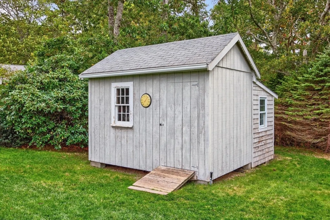
Spacious and inviting, this meticulous 3-bedroom, 3-bath home offers over 3,000 sq. ft. of living space—plenty of room for family and friends. Set in the desirable Headwaters neighborhood of Harwich, the open-concept layout features gleaming hardwood floors, an updated kitchen, and a bright, welcoming living room with a fireplace. French doors lead to a large, sun-filled family room—perfect for entertaining or relaxing. Updated baths, fresh interior and exterior paint, a newer roof, and an updated patio add to the appeal. The property is nicely landscaped and includes a large shed, a two-car garage, and plenty of outdoor space to enjoy. The finished lower level offers a full bath, laundry, an additional gas fireplace, and flexible space ideal for an in-law suite, home office, or recreation area. Enjoy the convenient location close to the Cape Cod Rail Trail, conservation land, scenic walking paths, and Hinckley Pond.
-
Highlights
- Cooling: Heat Pump
- Parking Spots: 6
- Property Type: Single Family Residence
- Total Rooms: 7
- Status: Closed
- Heating: Baseboard, Natural Gas
- Property Class: Residential
- Style: Raised Ranch
- Year Built: 1984
-
Additional Details
- Fireplaces: 2
- Lot Features: Corner Lot, Cleared
- Year Built Details: Actual
- Zoning: R
- Foundation: Concrete Perimeter
- SqFt Source: Public Record
- Year Built Source: Public Records
-
Amenities
- Covered Parking Spaces: 2
-
Utilities
- Sewer: Private Sewer
- Water Source: Public
-
Fees / Taxes
- Assessed Value: $762,200
- Taxes: $4,333
- Tax Year: 2025
Similar Listings
Sold
42 Photos
Sold
42 Photos
Sold
42 Photos
Sold
42 Photos
Content © 2026 MLS Property Information Network, Inc. The information in this listing was gathered from third party resources including the seller and public records.
Listing information provided courtesy of William Raveis Real Estate & Homes Services.
MLS Property Information Network, Inc. and its subscribers disclaim any and all representations or warranties as to the accuracy of this information.
