
Sold!
$984,999
4
Beds
3
Baths
2,920
Living Area
-
Property Description
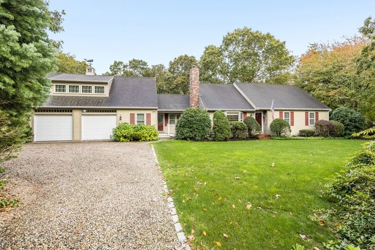
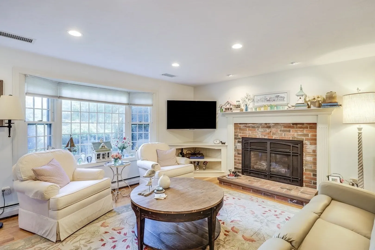
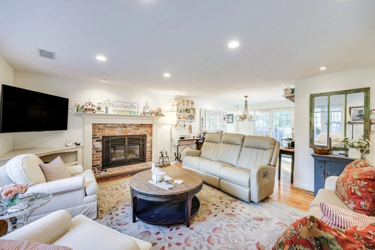
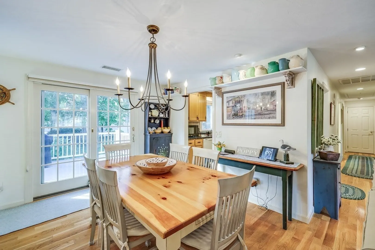
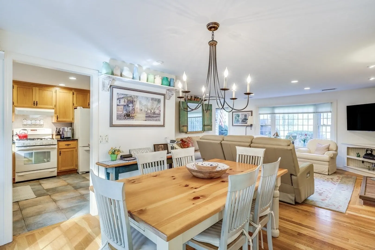
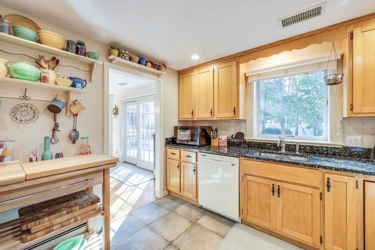
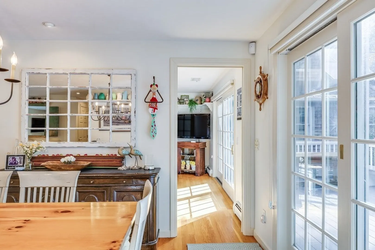
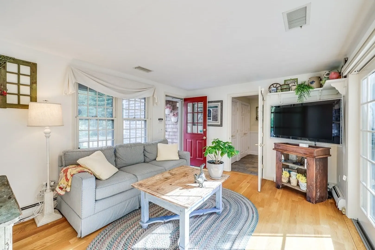
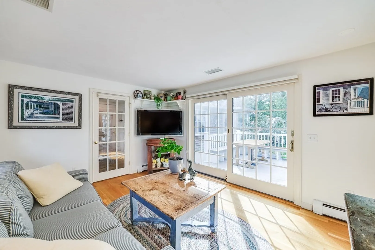
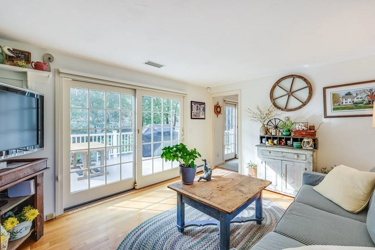
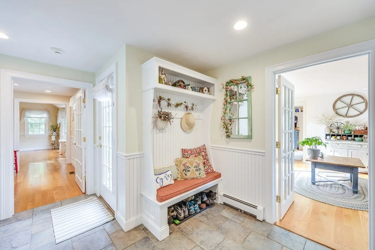
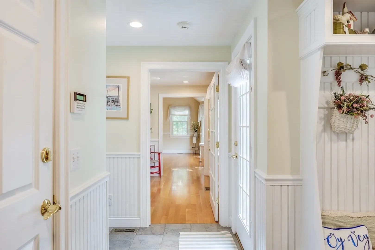
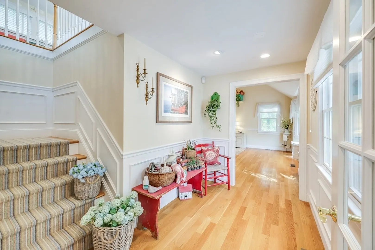
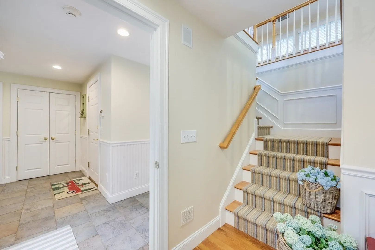
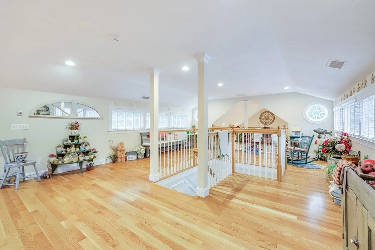
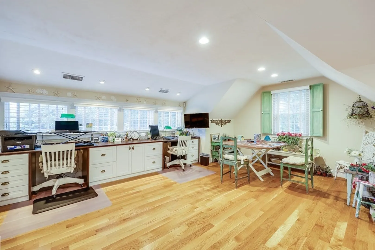
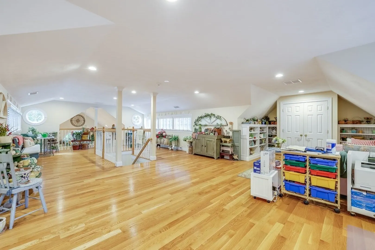
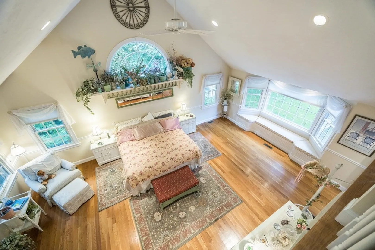
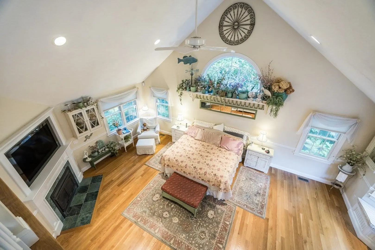
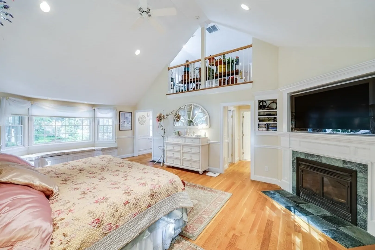
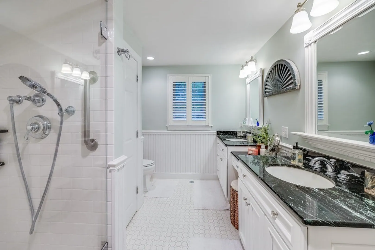
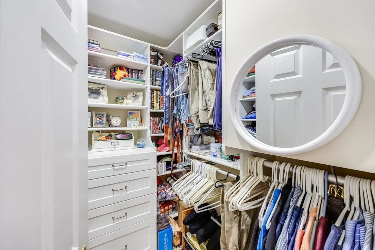
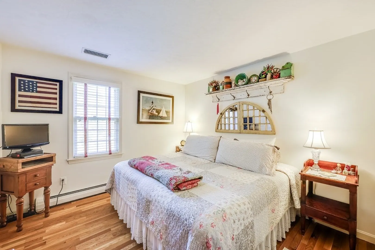
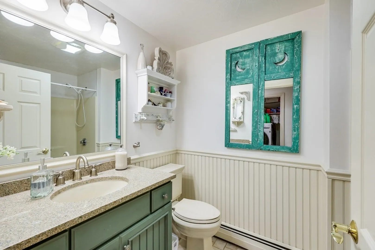
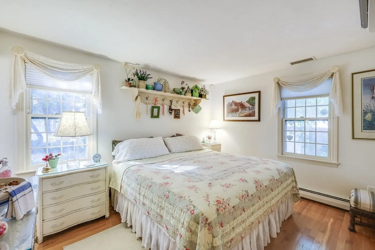
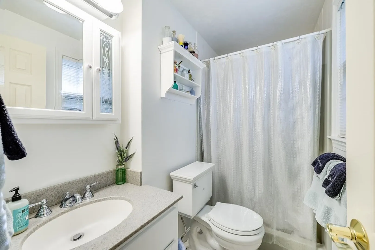
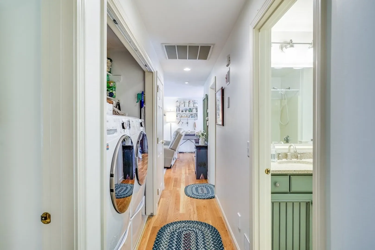
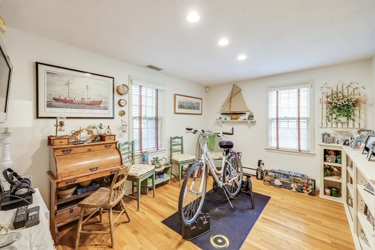
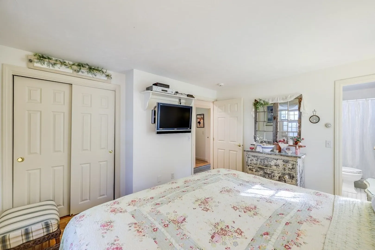
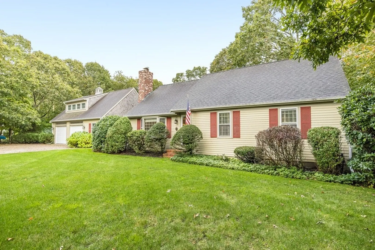
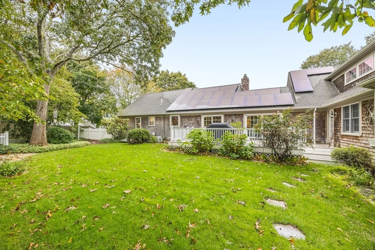
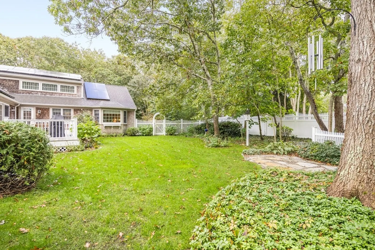
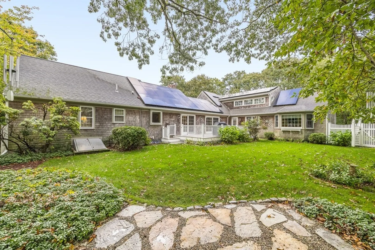
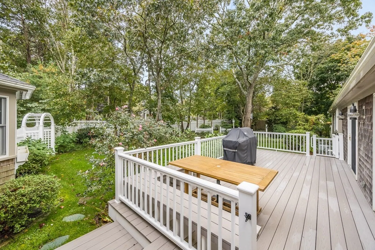
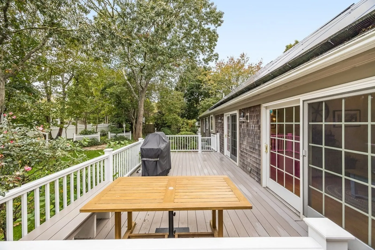
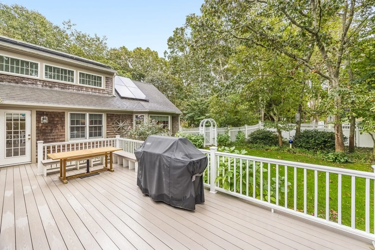
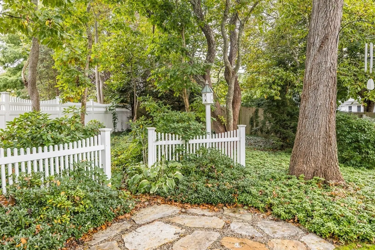
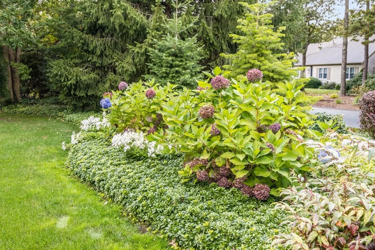
This sprawling ranch, a 2900 sq ft., 3-bedroom, 3-bath home with an oversized two-car garage, has everything you need! Conveniently located close to Harwich center, community center, schools, and Cape Cod Rail Trail, this fabulous home offers hardwood throughout as well as a spacious primary suite with gas fireplace, luxurious private bathroom and two spacious California closets. A bonus room over the garage offers even more extra space and storage with lots of built-ins. Outside, you will find perfectly manicured grounds with English gardens and a private, fenced-in backyard with Trex deck and patio. Additional amenities include natural gas heat, central A/C, security system, full house generator, california closet system in garage, and solar panels. Come see this beautiful home for yourself!
-
Highlights
- Cooling: Central Air
- Property Class: Residential
- Style: Cape
- Year Built: 1986
- Heating: Forced Air, Baseboard, Natural Gas
- Property Type: Single Family Residence
- Total Rooms: 7
- Status: Closed
-
Additional Details
- Basement: Full, Interior Entry, Bulkhead
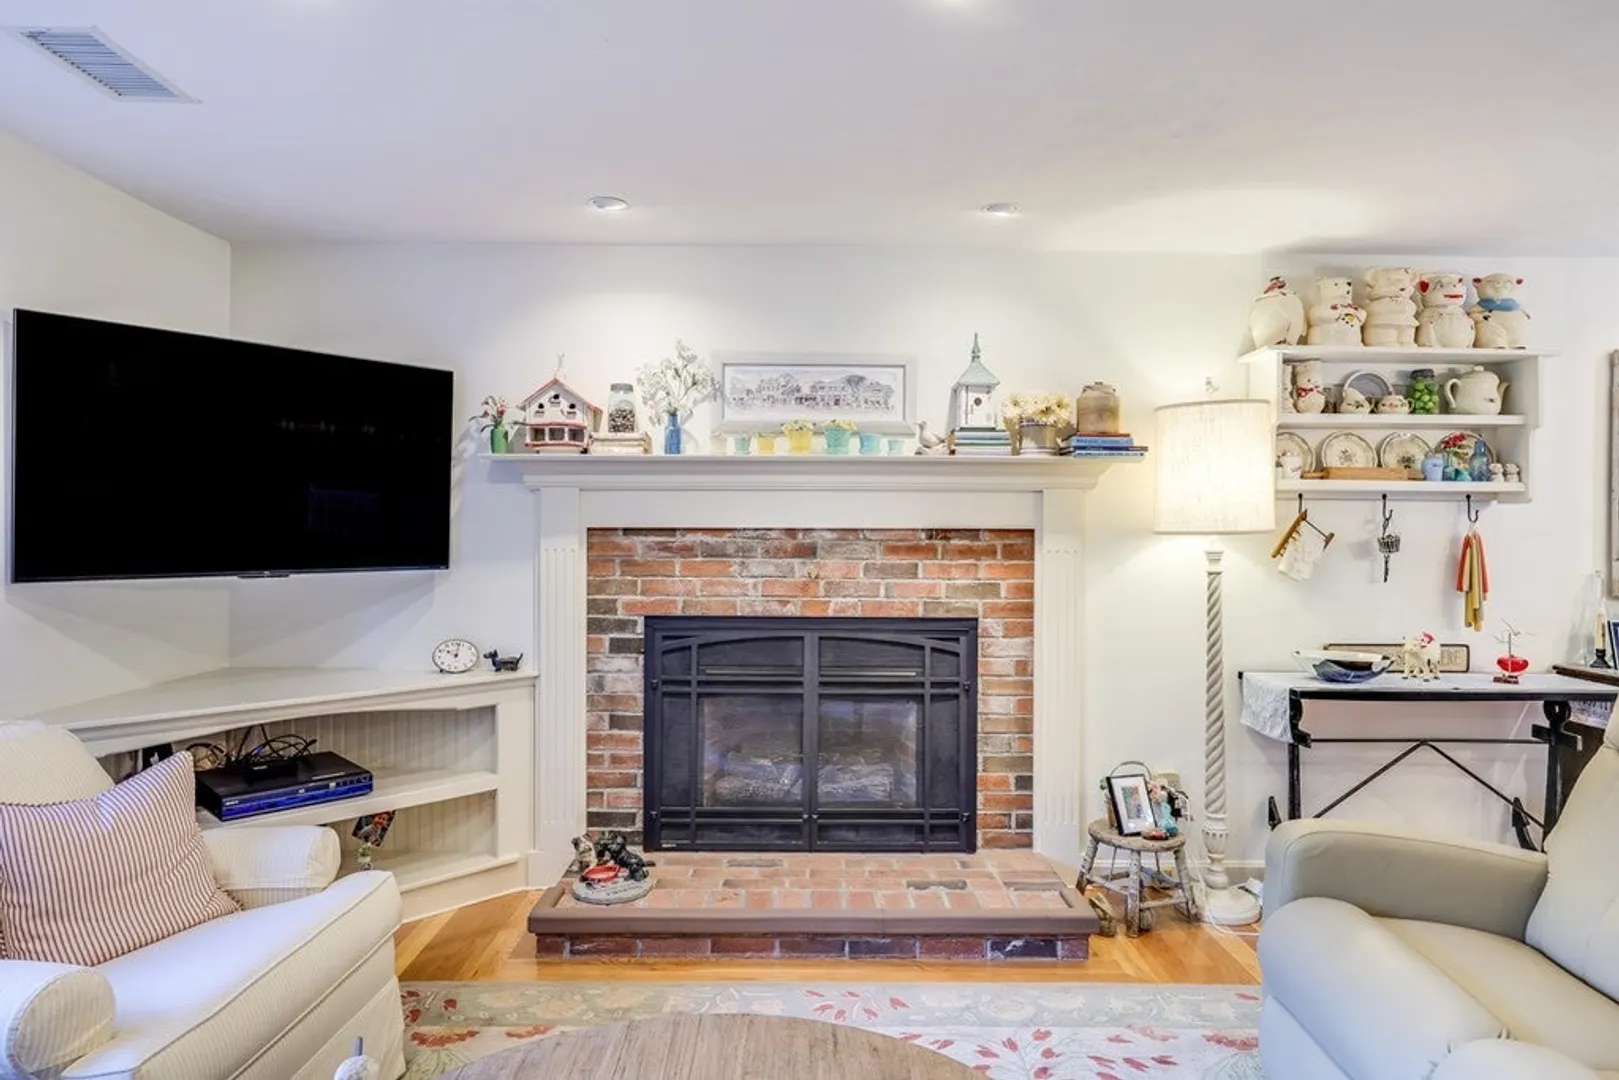
- Fireplaces: 2
- Foundation: Concrete Perimeter, Other
- Roof: Shingle
- Year Built Source: Public Records
- Exterior Features: Deck - Composite, Patio
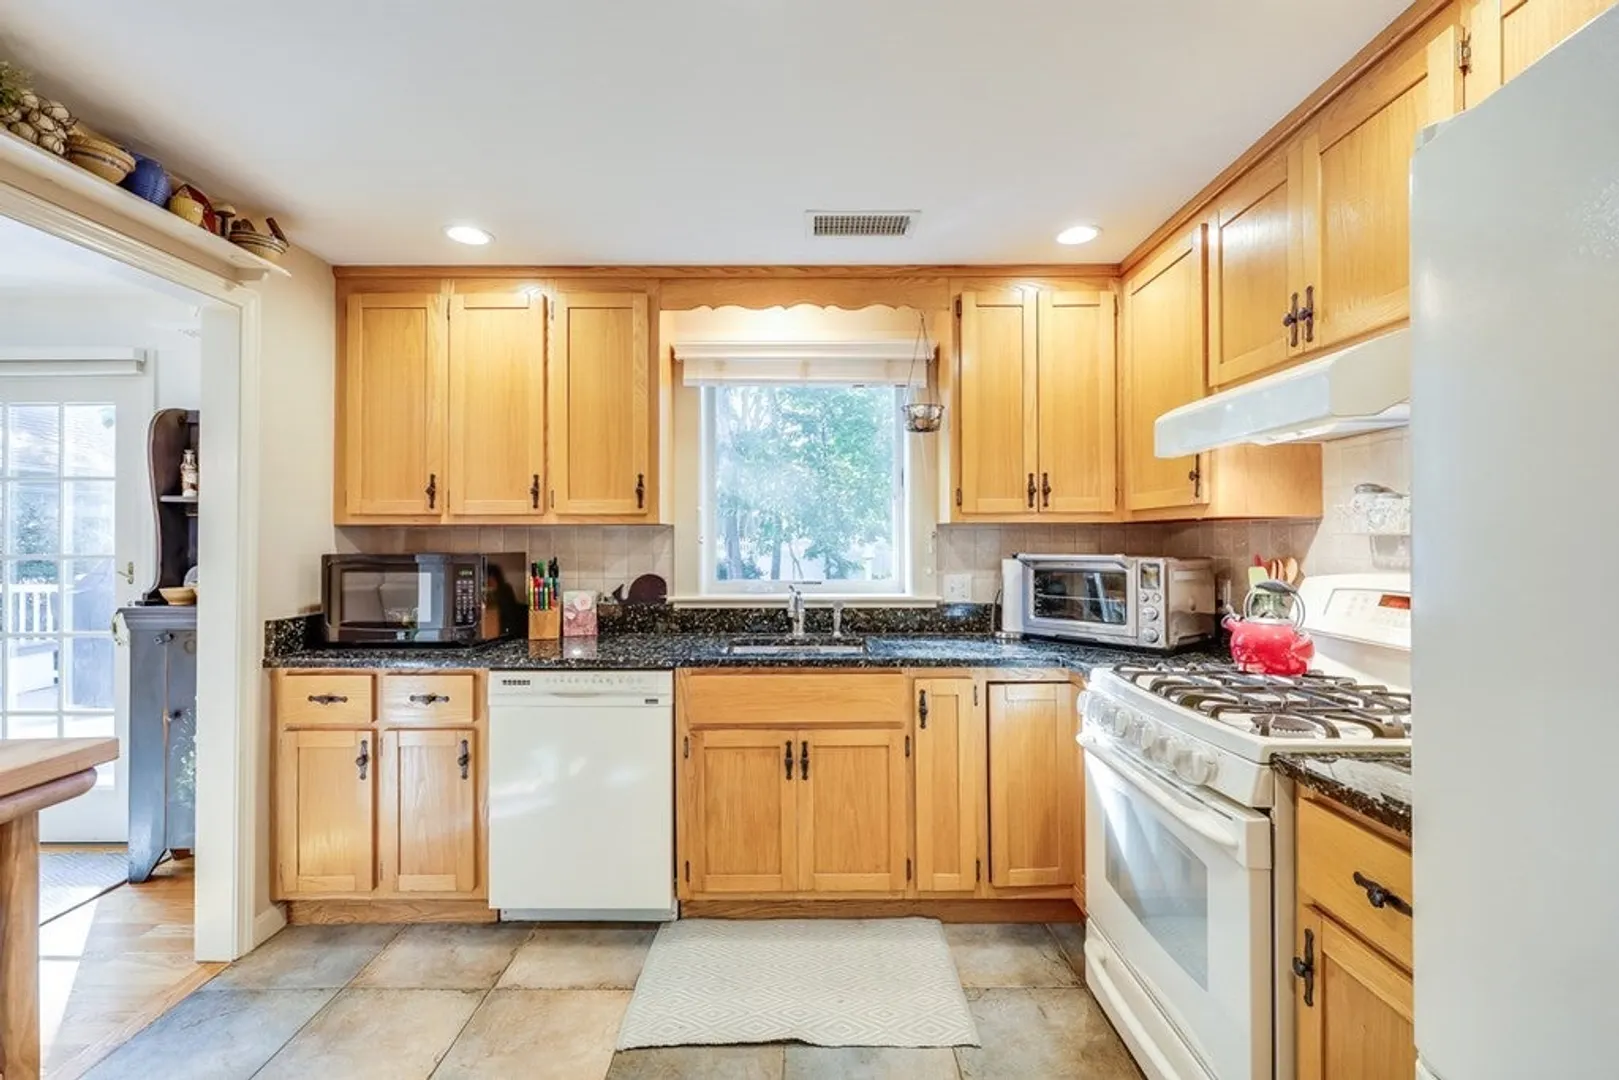
- Flooring: Wood, Tile
- Lot Features: Other
- Year Built Details: Actual
- Zoning: R
-
Amenities
- Covered Parking Spaces: 2
- Security Features: Security System
- Parking Features: Attached
-
Utilities
- Sewer: Private Sewer
- Water Source: Public
-
Fees / Taxes
- Assessed Value: $873,300
- Compensation Based On: Gross/Full Sale Price
- Tax Year: 2023
- Buyer Agent Compensation: 2.5%
- Facilitator Compensation: 2%
- Taxes: $5,799
Similar Listings
Sold
41 Photos
Sold
42 Photos
Sold
33 Photos
Sold
42 Photos
Content © 2026 MLS Property Information Network, Inc. The information in this listing was gathered from third party resources including the seller and public records.
Listing information provided courtesy of Kinlin Grover Compass.
MLS Property Information Network, Inc. and its subscribers disclaim any and all representations or warranties as to the accuracy of this information.
