
Sold!
$355,000
2
Beds
1
Bath
911
Living Area
-
Property Description
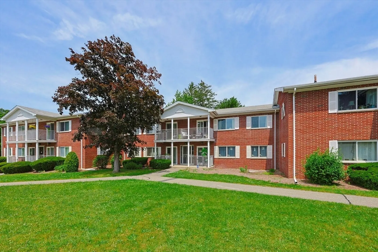
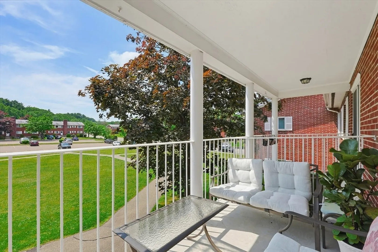
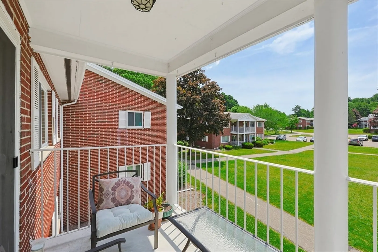
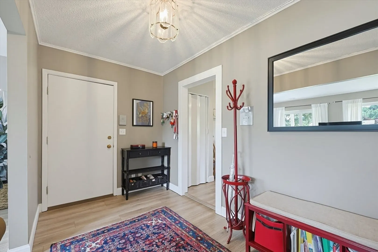
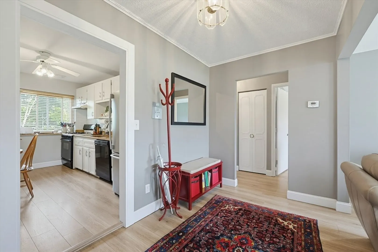
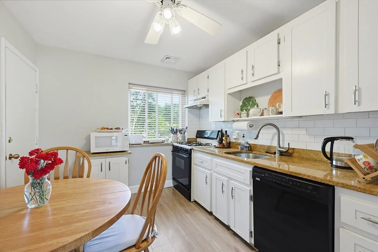
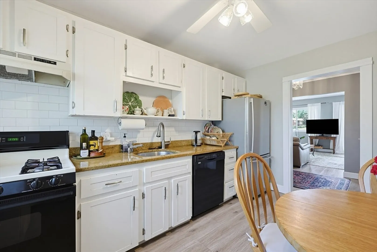
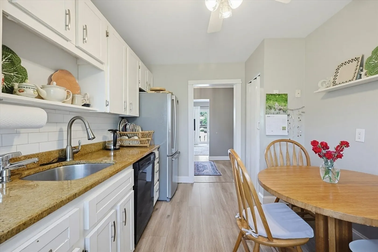
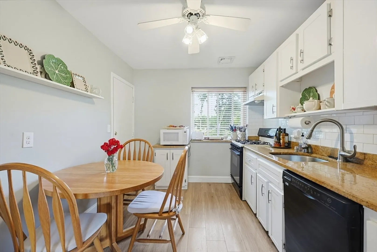
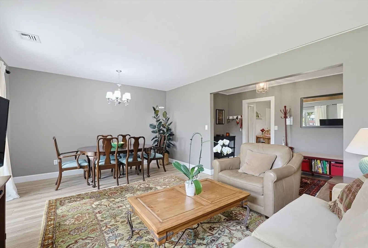
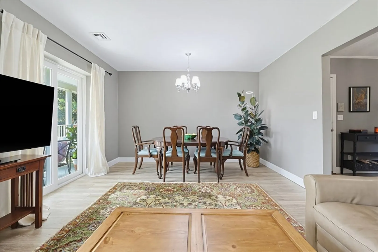
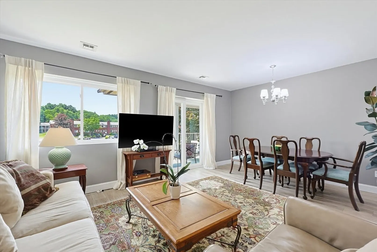
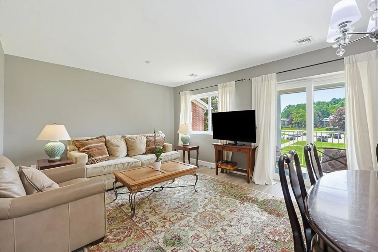
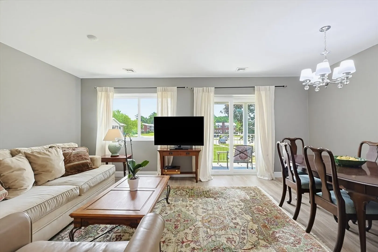
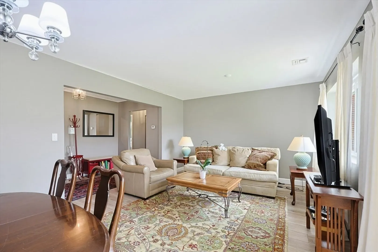
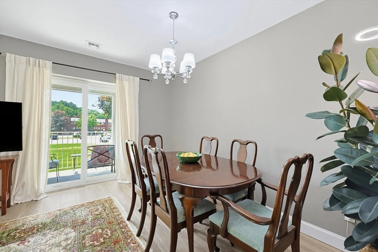
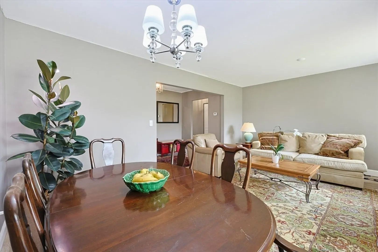
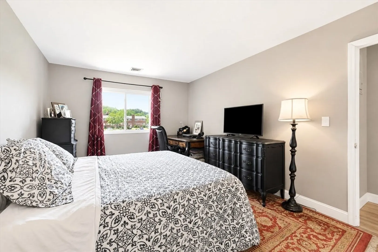
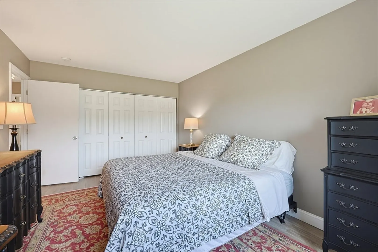
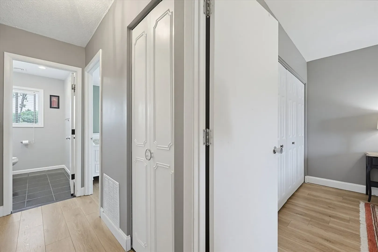
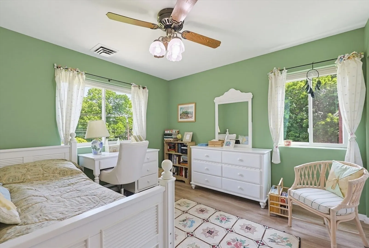
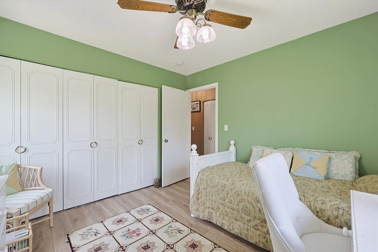
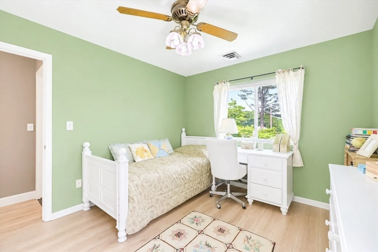
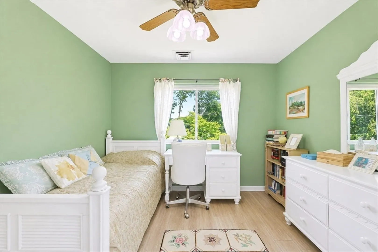
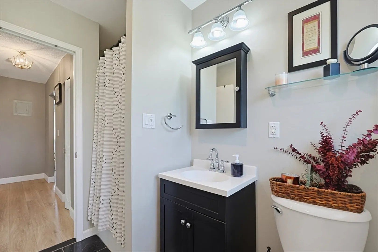
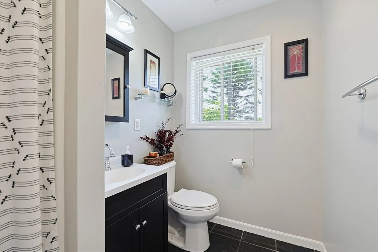
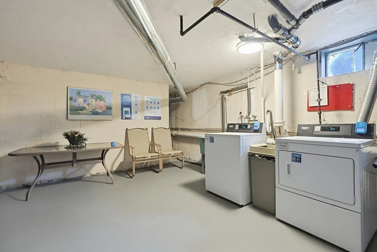
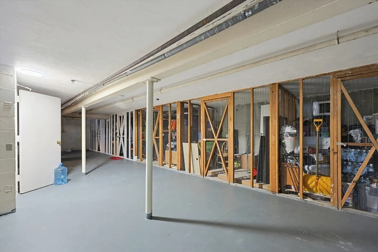
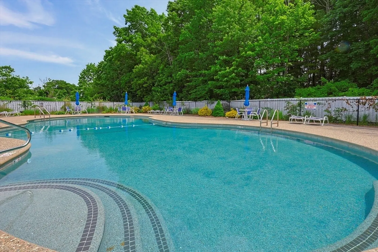
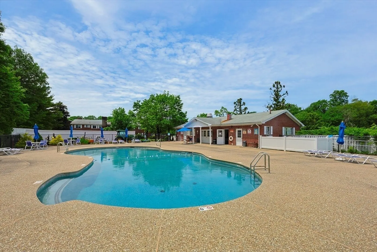
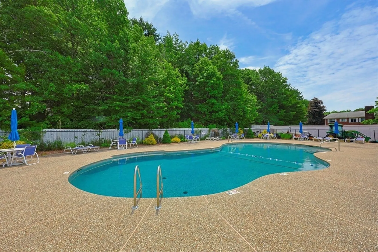
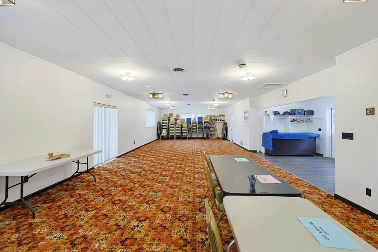
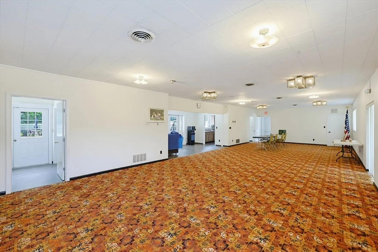
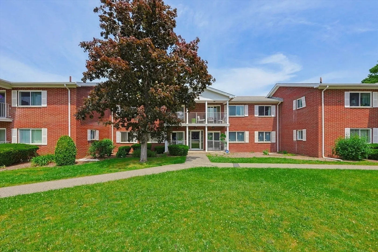
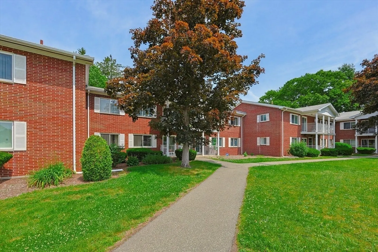
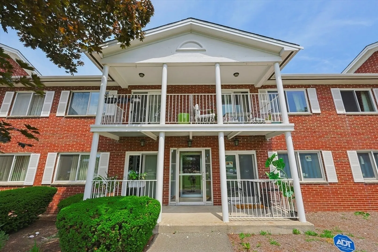
Welcome to the highly sought after Sharon Green Condominiums! Offering 911 sq. ft. of one-level living, the unit features two spacious bedrooms with ample closet space, an updated full bath, a bright living/dining room with sliding doors leading to a private balcony, and a fully applianced eat-in kitchen. Private storage unit and shared laundry in basement. Sharon Green residents enjoy on-site property management, a sparkling pool, community room, tennis courts, and ideal location close to shopping, commuter rail, Lake Massapoag, Crescent Ridge Dairy and major highways. The monthly condo fee of $591 INCLUDES HEAT, HOT WATER, ELECTRICITY & more! Units here rarely come available—don’t miss your chance to join this sought-after community.
-
Highlights
- Building Name: Sharon Green Condominium
- Heating: Forced Air, Natural Gas
- Parking Spots: 2
- Property Type: Condominium
- Total Rooms: 4
- Year Built: 1972
- Cooling: Central Air
- HOA Fee: $591
- Property Class: Residential
- Stories: 1
- Unit Number: 4
- Status: Closed
-
Additional Details
- Appliances: Range, Dishwasher, Refrigerator
- SqFt Source: Public Record
- Year Built Details: Actual
- Zoning: Res
- Basement: Y
- Total Number of Units: 160
- Year Built Source: Public Records
-
Amenities
- Community Features: Public Transportation, Shopping, Pool, Tennis Court(s), Park, Medical Facility, Laundromat, Highway Access, House of Worship, Public School
- Pool Features: Association, In Ground
- Parking Features: Off Street, Assigned
- Security Features: Intercom
-
Utilities
- Sewer: Private Sewer
- Water Source: Public
-
Fees / Taxes
- Assessed Value: $303,100
- HOA Fee Includes: Heat, Electricity, Water, Sewer, Insurance, Maintenance Structure, Road Maintenance, Maintenance Grounds, Snow Removal, Trash, Air Conditioning, Reserve Funds
- Taxes: $5,198
- HOA Fee Frequency: Monthly
- Tax Year: 2026
Similar Listings
Sold
30 Photos
Sold
17 Photos
Sold
16 Photos
Sold
20 Photos
Content © 2026 MLS Property Information Network, Inc. The information in this listing was gathered from third party resources including the seller and public records.
Listing information provided courtesy of RE/MAX Synergy.
MLS Property Information Network, Inc. and its subscribers disclaim any and all representations or warranties as to the accuracy of this information.
