
3 Bates Street
$2,685,000
5
Beds
1/1
Bath
1,948
Sqft
- Request Info
- Call
- Save
-
More
- Mortgage Calculator

Property Tools
$2,685,000
5
Beds
1/1
Bath
1,948
Living Area
-
Property Description
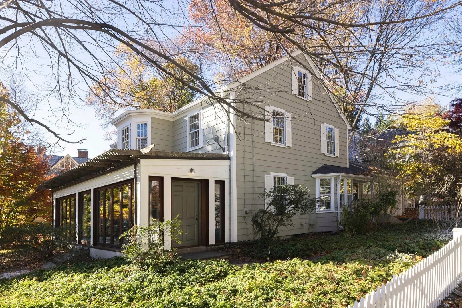
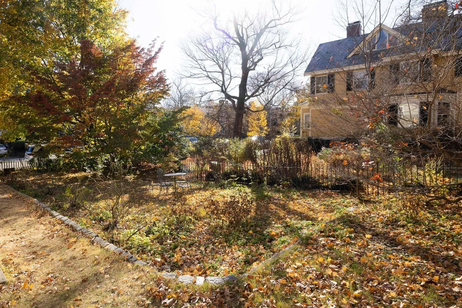
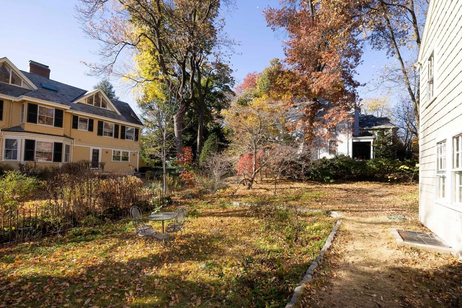
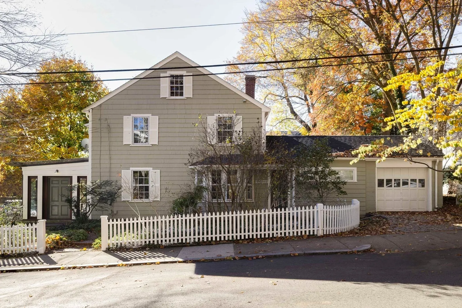
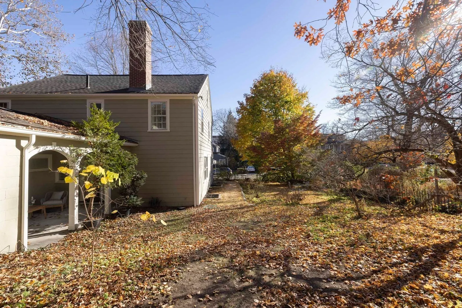
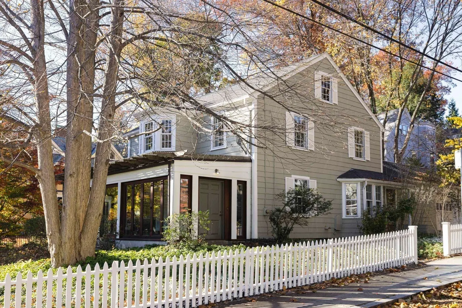
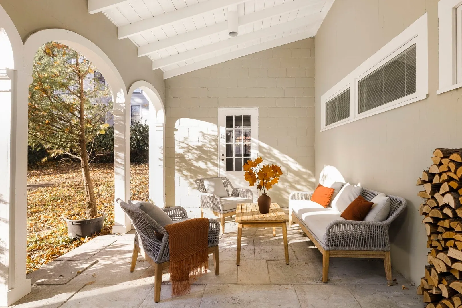
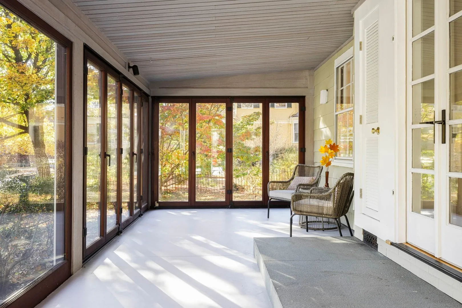
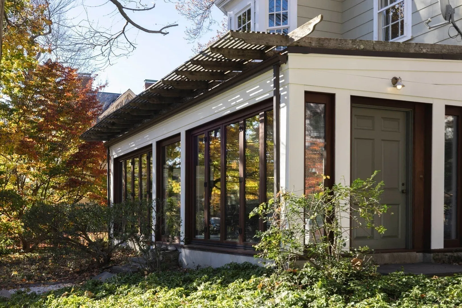
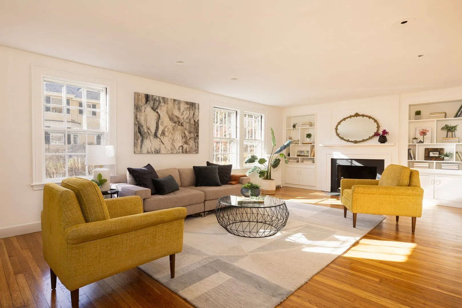
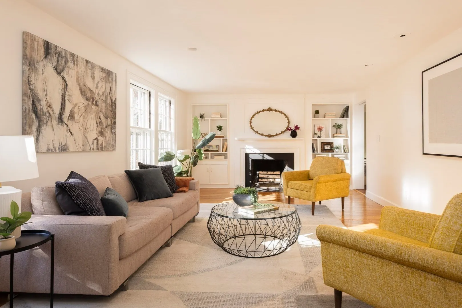
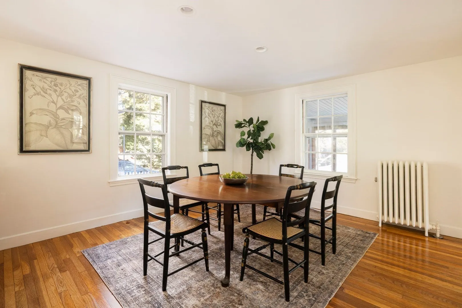
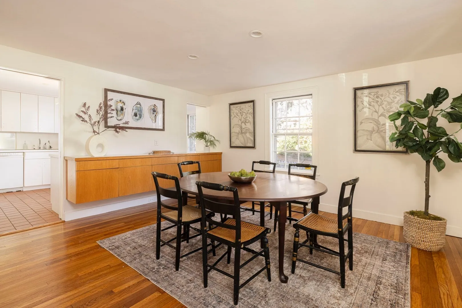
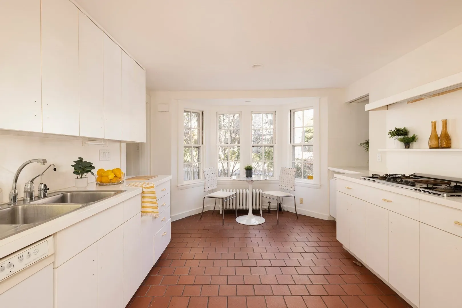
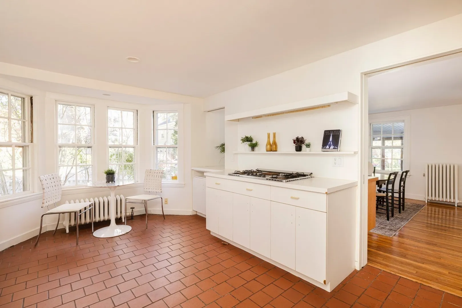
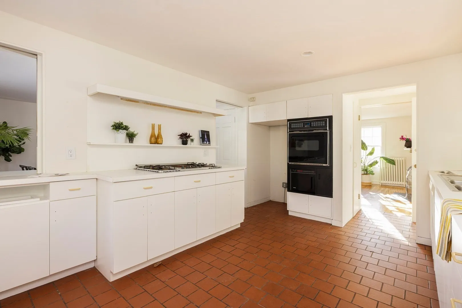
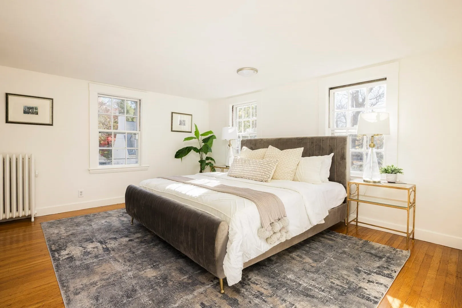
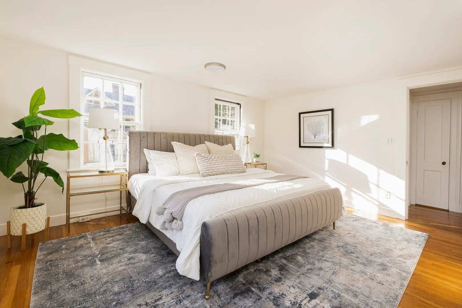
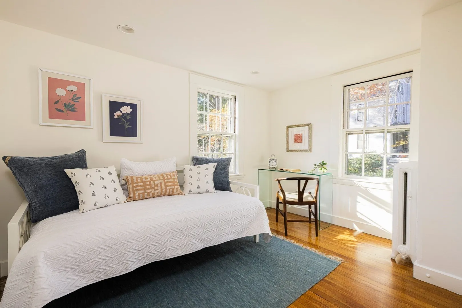
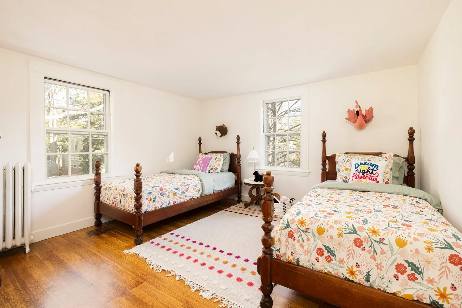
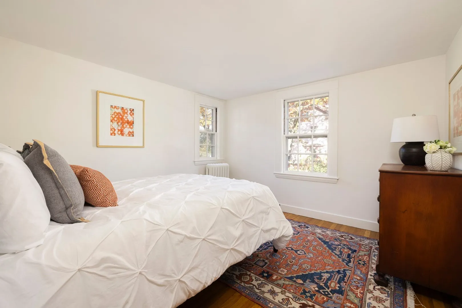
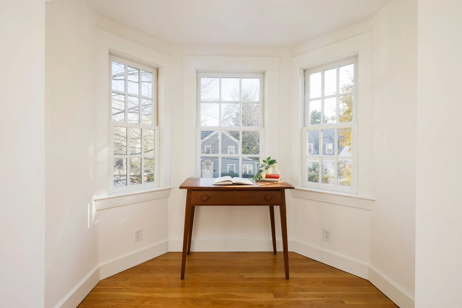
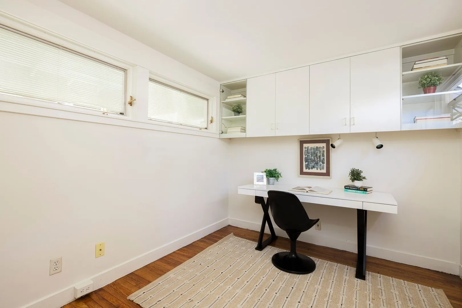
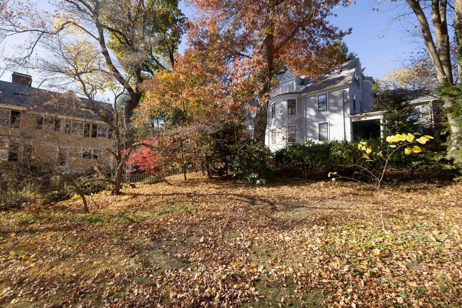
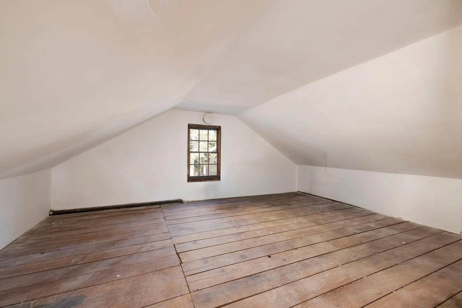
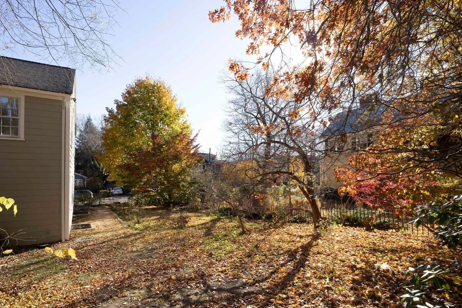
Optimum location. Charming 1925 sunny free-standing 5-bedroom single-family residence in long-established village setting at the corner of two Avon Hill tree-lined residential side streets. Prestigious location on a one-way street just a short distance to Porter Square, the Commuter Rail, and the Red Line connecting to MIT, MGH, and downtown Boston. Dozens of restaurants and shops within a few blocks. Harvard Law School and the university's science center are a half-mile away. Residence's generous setbacks from neighboring houses and corner site allow unobstructed eastern, southern, and western light. Enormous heated south, east, and west-facing sun porch/sitting room surrounded by deluxe thermal glass doors that open with ease. Expansive west-facing living room with fireplace and views of property's gardens as well as lovely neighboring houses and gardens. Generous dining room with east-facing windows. Eat-in kitchen with four-window bay. Lovely arches frame the western side of large covered dining pavilion. First-floor bedroom/study. Four 2nd-floor bedrooms. Beautiful oak floors throughout. Good-size multi-pane windows. Large 8,253 s.f. lot with extensive gardens and a wide variety of mature flowering perennials. Generous 253-s.f. one-car garage plus a full-size tandem off-street parking space. 575 s.f. attic. Full-footprint basement with 8'1" ceilings & interior & exterior access offers workshop and storage possibilities. For gardeners and those seeking outdoor play and entertaining space, this is an unusual combination of a cottage-size house on a large lot that is conveniently close to everything.
-
Highlights
- Area: Avon Hill
- Heating: Central, Steam, Natural Gas
- Property Class: Residential
- Style: Colonial
- Year Built: 1925
- Has View: Yes
- Parking Spots: 2
- Property Type: Single Family Residence
- Total Rooms: 8
- Status: Active
-
Additional Details
- Appliances: Gas Water Heater
- Construction: Frame
- Exterior Features: Porch - Enclosed, Patio, Covered Patio/Deck, Rain Gutters, Fenced Yard, Garden
- Flooring: Wood, Tile, Hardwood, Stone / Slate
- Interior Features: Walk-up Attic
- Road Frontage Type: Public
- SqFt Source: Measured
- Year Built Details: Actual
- Zoning: A-2
- Basement: Full, Walk-Out Access, Interior Entry, Concrete, Unfinished
- Exclusions: None.
- Fireplaces: 1
- Foundation: Concrete Perimeter
- Lot Features: Corner Lot, Level
- Roof: Shingle
- View: Scenic View(s)
- Year Built Source: Public Records
-
Amenities
- Community Features: Public Transportation, Shopping, Park, Walk/Jog Trails, Golf, Medical Facility, Bike Path, Conservation Area, Highway Access, House of Worship, Private School, Public School, T-Station, University
- Parking Features: Attached, Garage Faces Side, Paved Drive, Off Street, Deeded, Paved
- Covered Parking Spaces: 1
-
Utilities
- Electric: Circuit Breakers
- Water Source: Public
- Sewer: Public Sewer
-
Fees / Taxes
- Assessed Value: $2,506,000
- Taxes: $16,715
- Tax Year: 2026
Similar Listings
Sold
42 Photos
Sold
40 Photos
Sold
40 Photos
Sold
40 Photos
Content © 2026 MLS Property Information Network, Inc. The information in this listing was gathered from third party resources including the seller and public records.
Listing information provided courtesy of Compass.
MLS Property Information Network, Inc. and its subscribers disclaim any and all representations or warranties as to the accuracy of this information.