
Sold!
$380,000
4
Beds
2
Baths
2,250
Living Area
-
Property Description
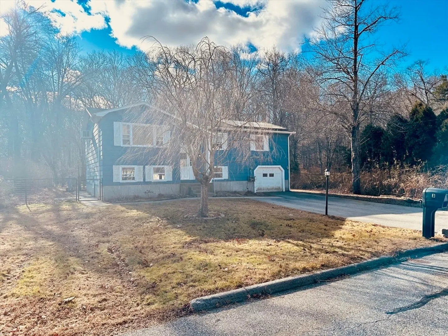
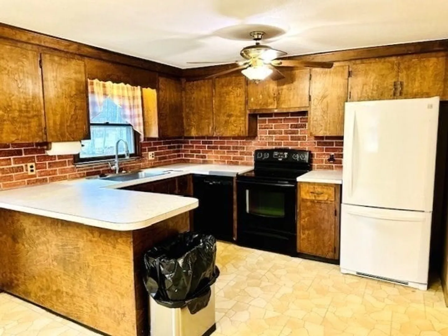
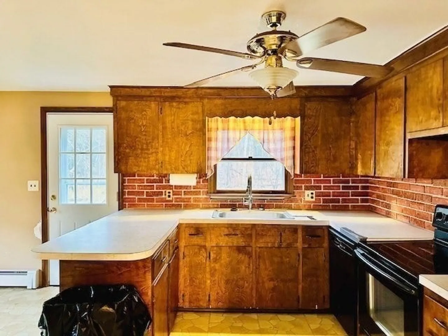
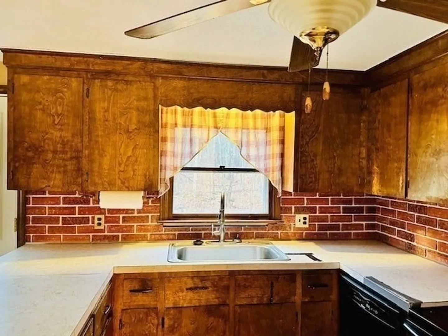
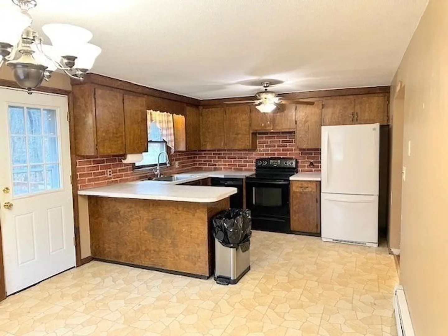
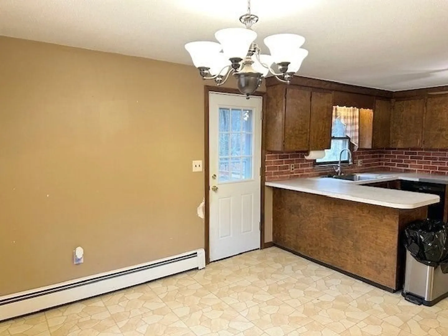
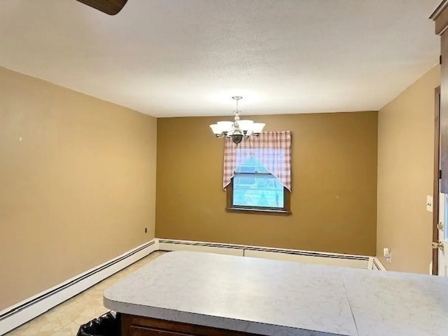
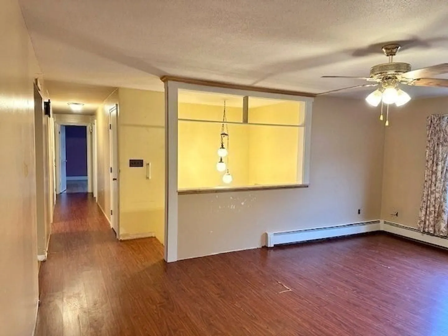
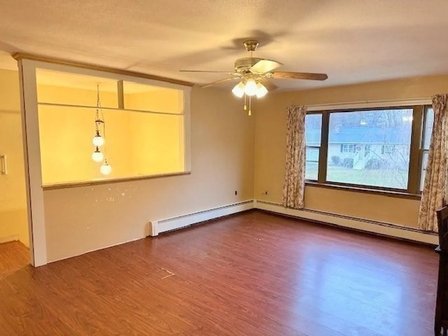
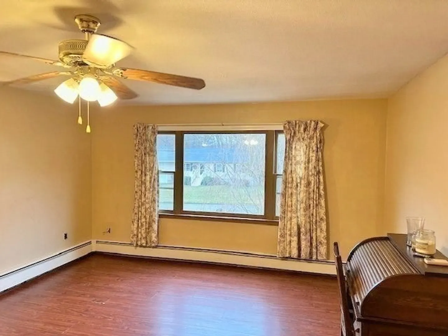
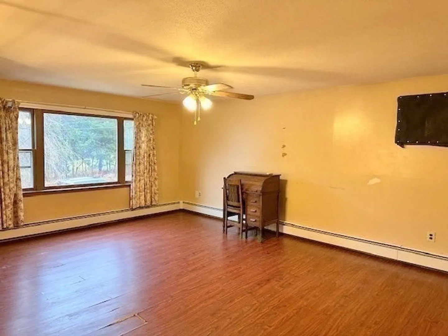
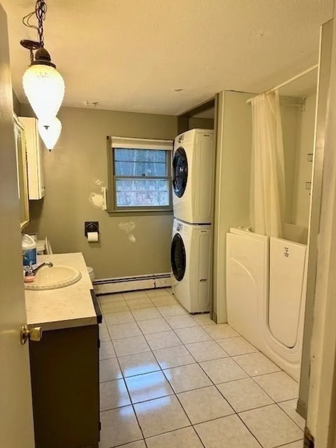
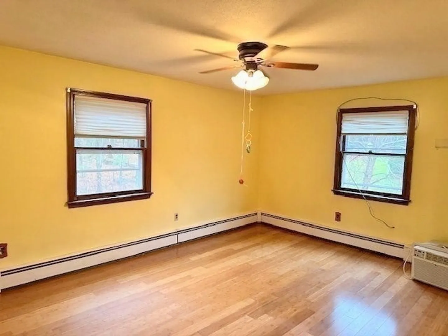
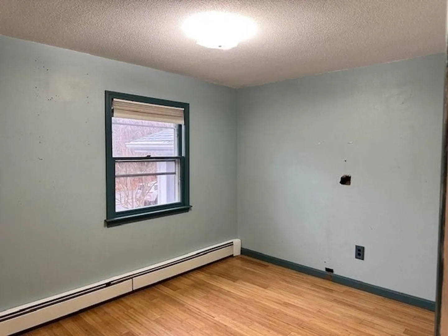
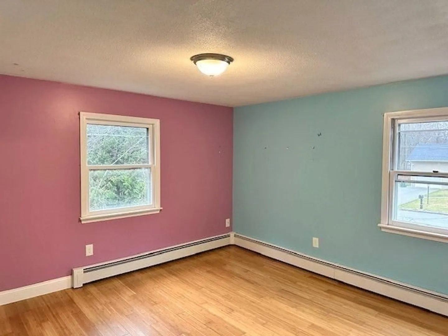
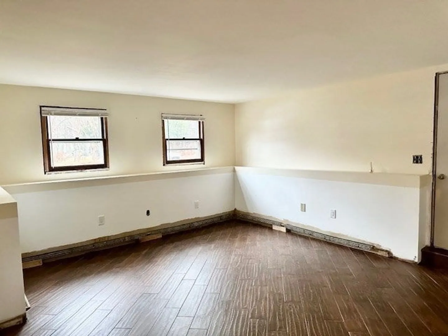
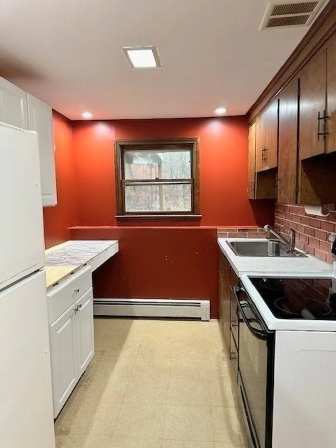
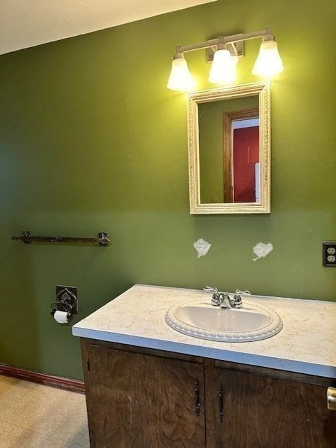
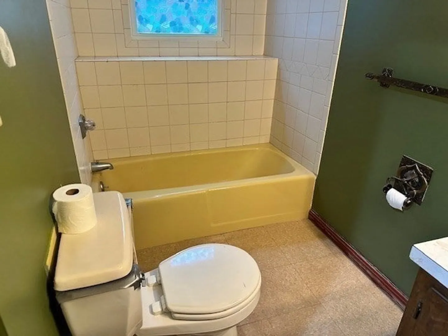
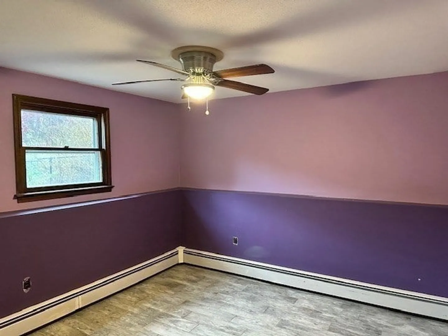
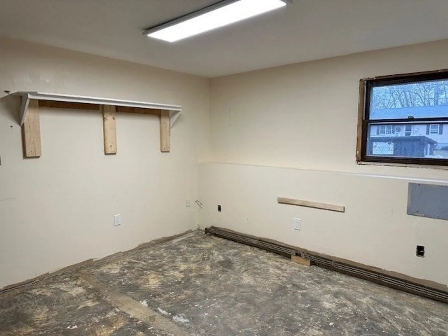
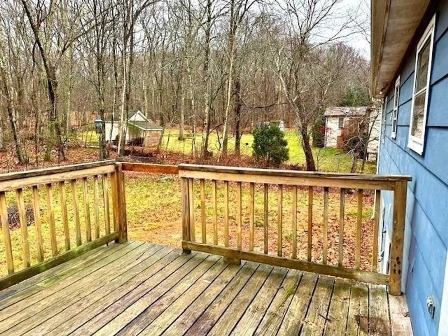
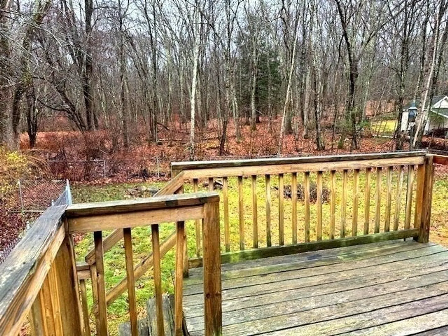
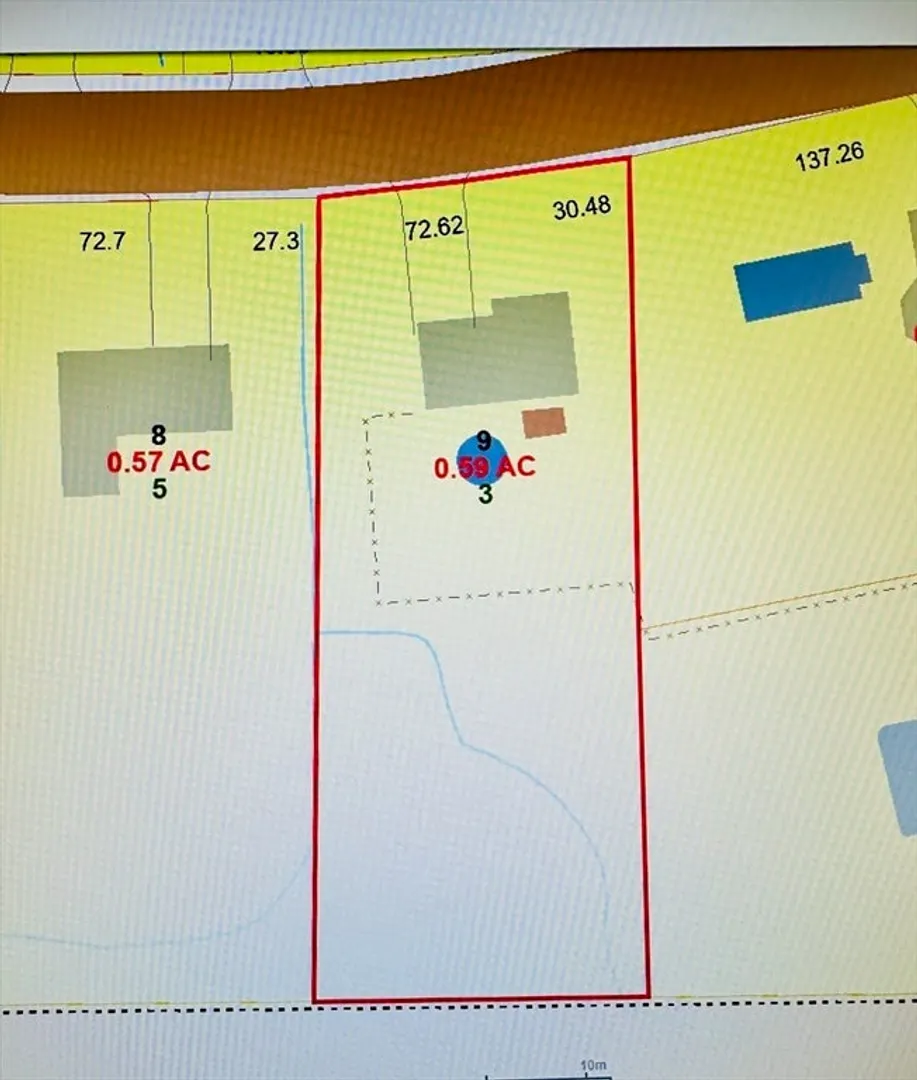
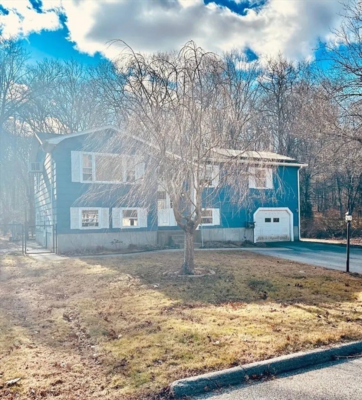
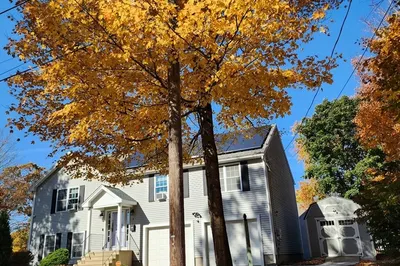
Spectacular Neighborhood Location! 2250 SF Raised Ranch. 4 Bedrooms, 2 Full Baths & lower level Kitchen/Living/Bedroom/Bath Set up! This home is solid but needs some cosmetics. Lots of square footage to work with! Main level has 3 Bedrooms & Full Bath. Neighborhood setting but easy Highway Access. The entire back yard is fenced in. Not many homes come up for sale in this neighborhood. City Water & City Sewer. Make this one yours!
-
Highlights
- Cooling: Wall Unit(s)
- Parking Spots: 5
- Property Type: Single Family Residence
- Total Rooms: 9
- Status: Closed
- Heating: Baseboard, Oil
- Property Class: Residential
- Style: Raised Ranch
- Year Built: 1976
-
Additional Details
- Appliances: Water Heater, Range, Dishwasher, Refrigerator
- Construction: Frame
- Flooring: Tile, Laminate
- Foundation Area: 1440
- Road Frontage Type: Public
- SqFt Source: Public Record
- Year Built Source: Public Records
- Basement: Full, Finished
- Exterior Features: Deck - Wood
- Foundation: Concrete Perimeter
- Lot Features: Level
- Roof: Shingle
- Year Built Details: Actual
- Zoning: Sfr-43
-
Amenities
- Community Features: Medical Facility, Highway Access, Marina, Public School
- Parking Features: Attached, Paved Drive, Off Street, Paved
- Covered Parking Spaces: 1
- Waterfront Features: Lake/Pond, 1 to 2 Mile To Beach, Beach Ownership(Public)
-
Utilities
- Electric: 100 Amp Service
- Water Source: Public
- Sewer: Public Sewer
-
Fees / Taxes
- Assessed Value: $333,900
- Taxes: $4,067
- Tax Year: 2024
Similar Listings
Sold
42 Photos
Sold
25 Photos
Sold
34 Photos
Sold
42 Photos
Content © 2026 MLS Property Information Network, Inc. The information in this listing was gathered from third party resources including the seller and public records.
Listing information provided courtesy of The Nest Real Estate Agency, LLC.
MLS Property Information Network, Inc. and its subscribers disclaim any and all representations or warranties as to the accuracy of this information.
