
Sold!
$655,000
3
Beds
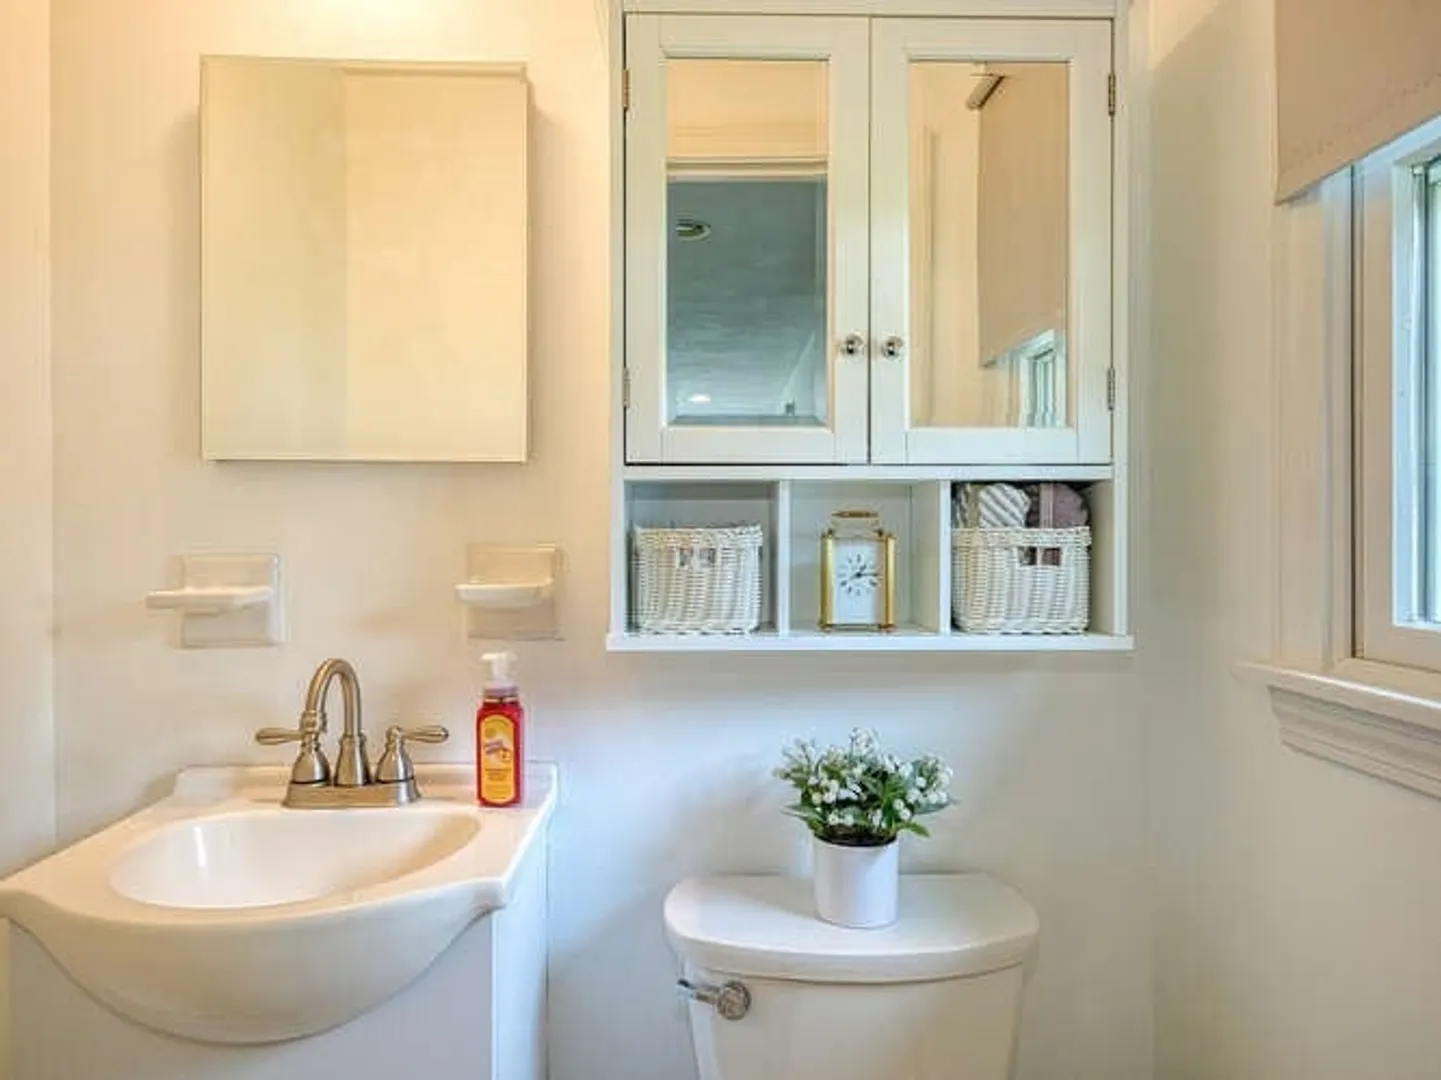
1/1
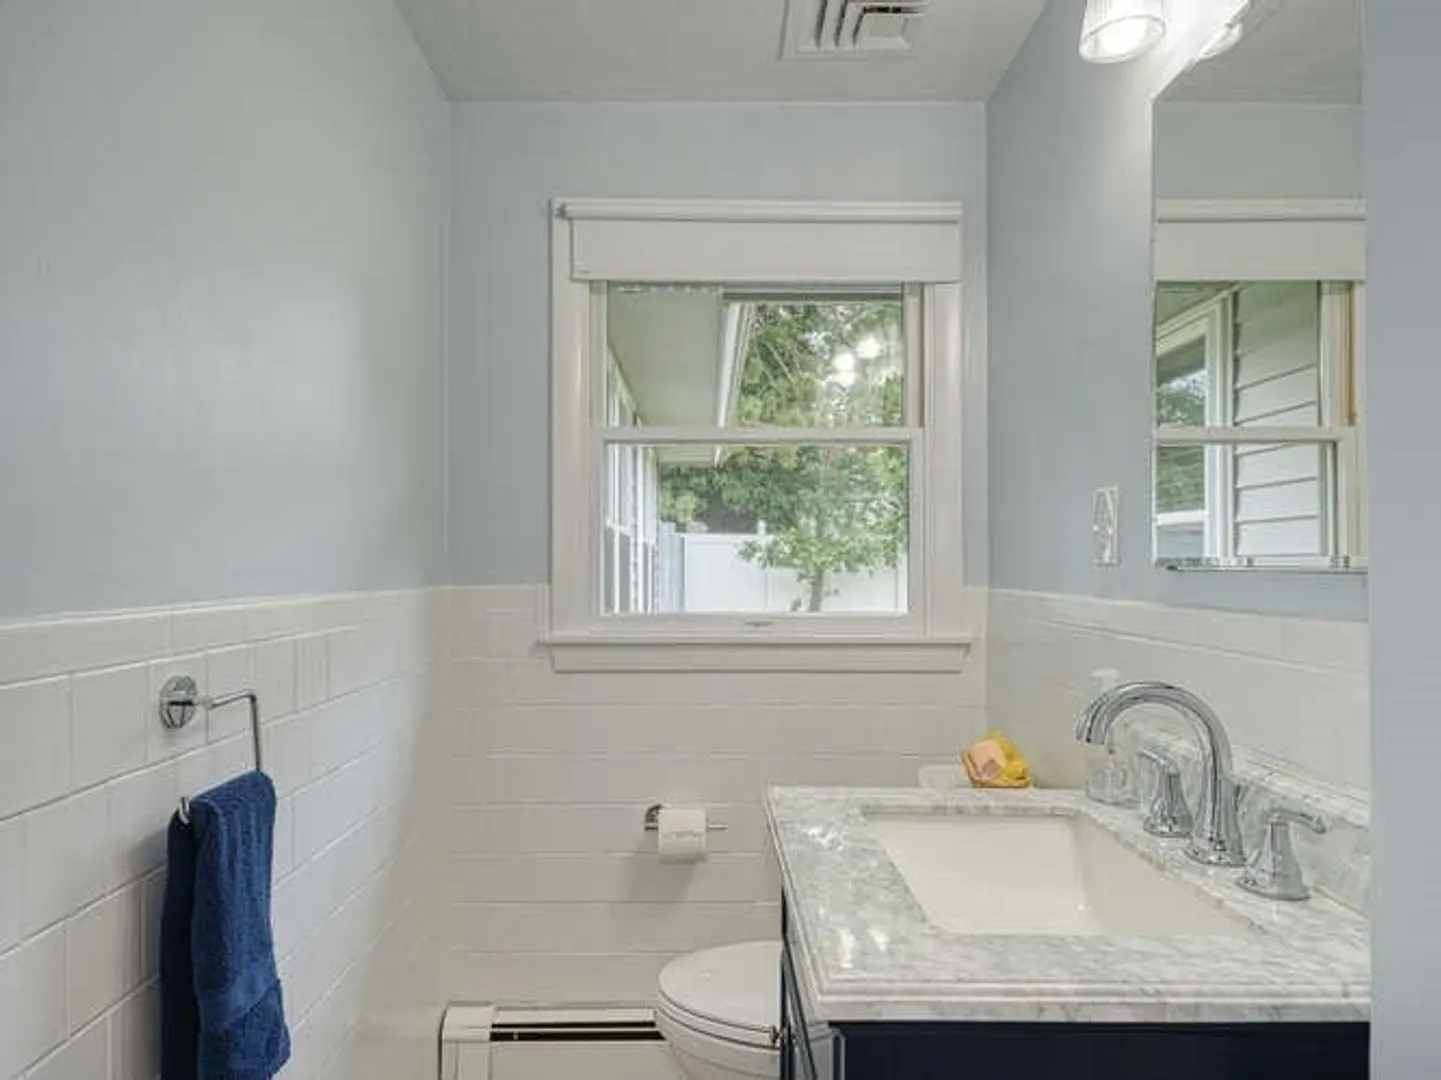
Bath
1,904
Living Area
-
Property Description
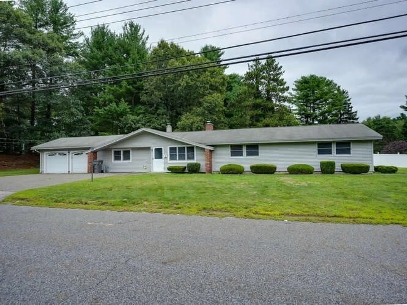
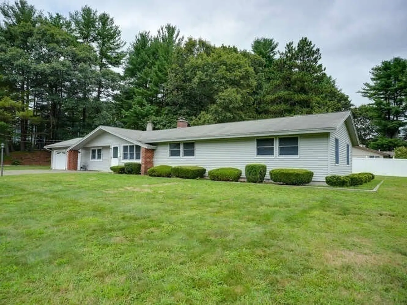
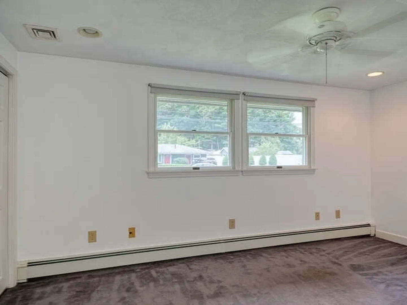
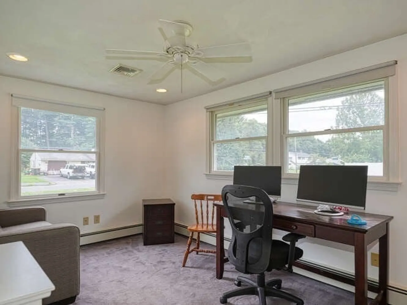
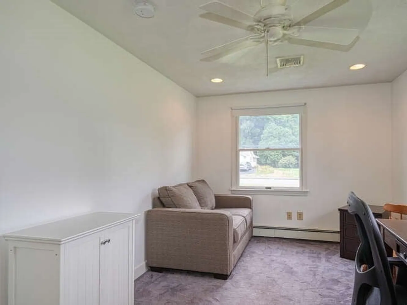
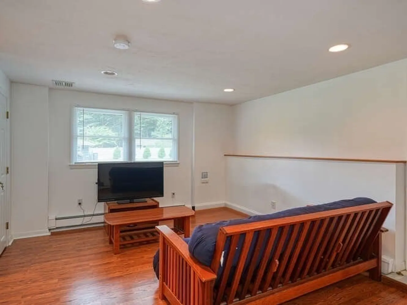
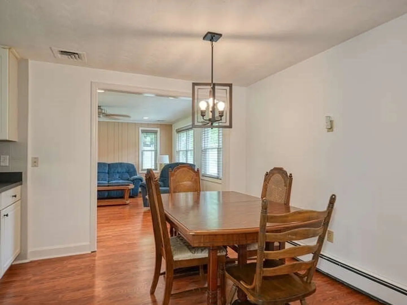
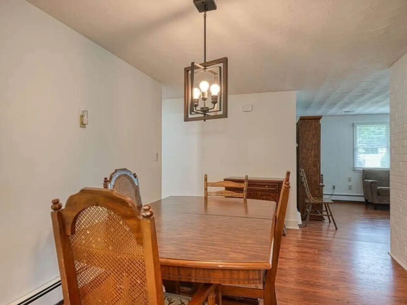
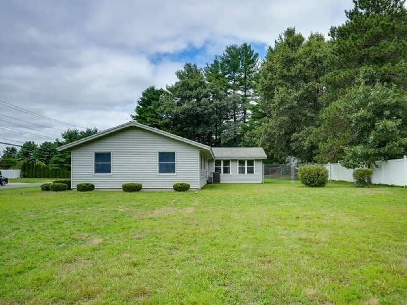
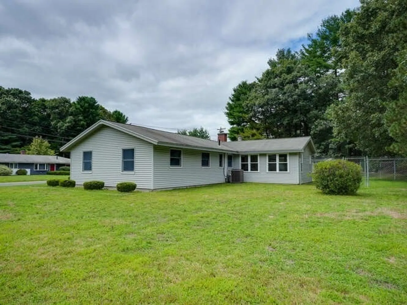
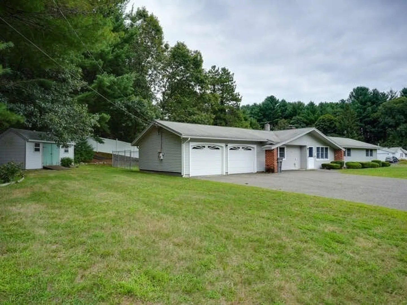
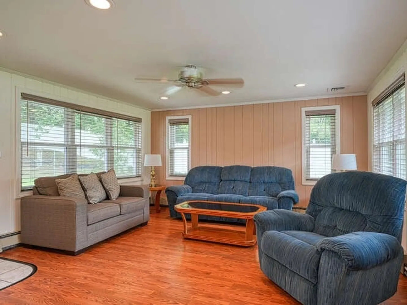
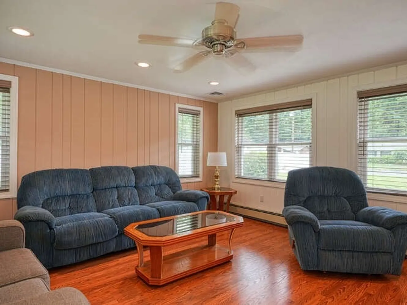
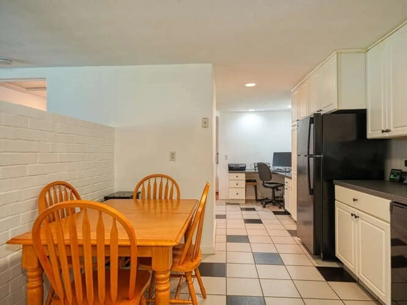
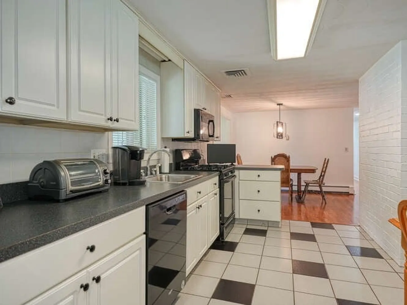
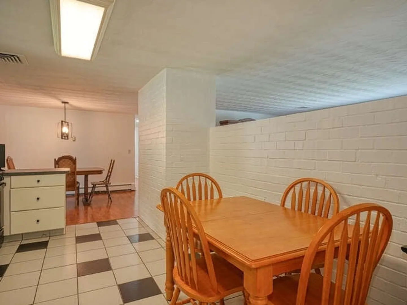
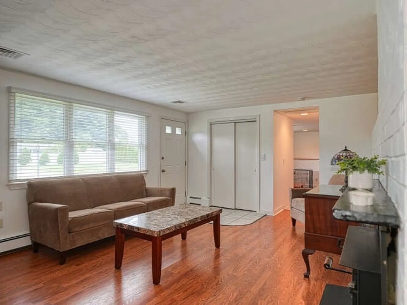
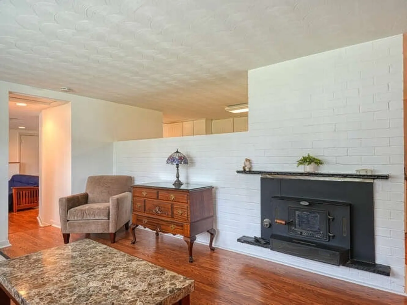
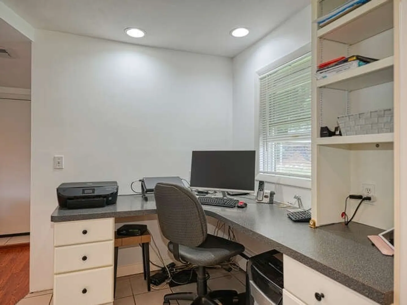
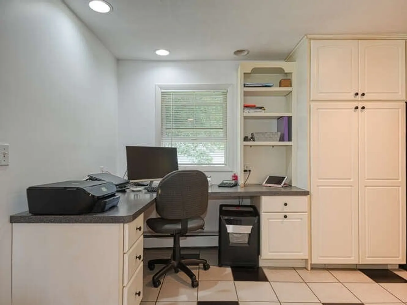
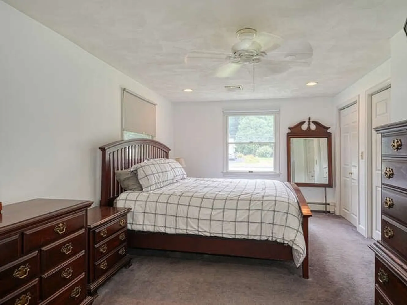
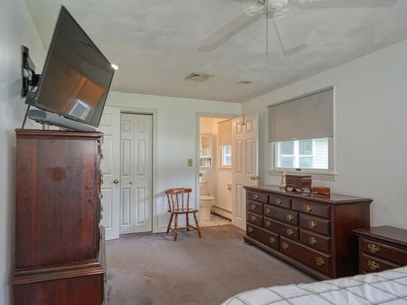
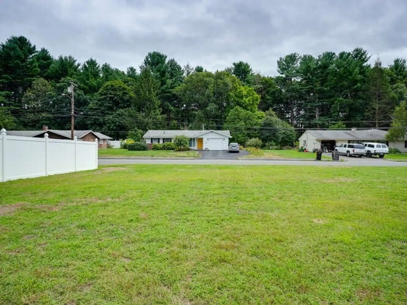
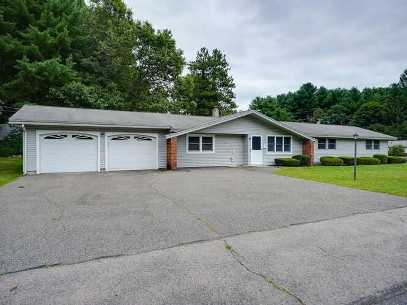
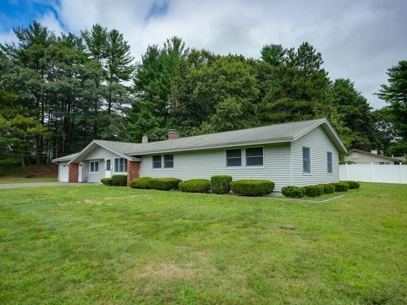
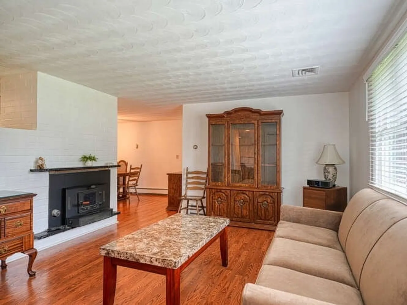
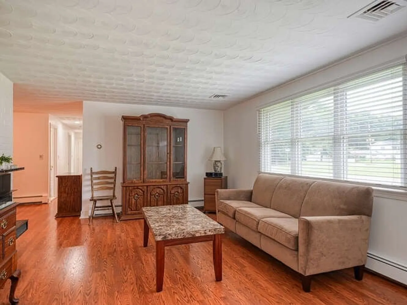
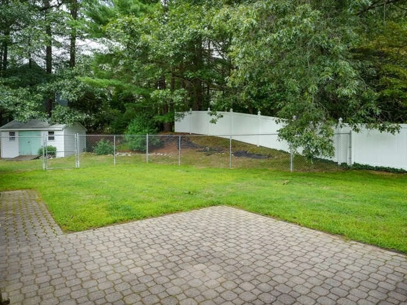
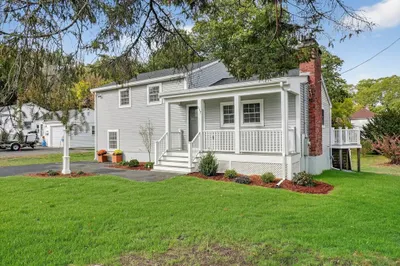
Move right into this bright and sunny beautifully maintained, upgraded and expanded home in a wonderful neighborhood within walking distance to a large park. Close to shopping, the new library and all major routes. Minutes to great restaurants and loads of shopping in Sudbury. Exceptionally roomy bedrooms with an abundance of closet space due to the enlarging of the home. A second garage was added in 1995. In addition to the large family room, there is an additional room which would be perfect as a game room, library or office. OPEN HOUSE CANCELLED
-
Highlights
- Cooling: Central Air
- Parking Spots: 6
- Property Type: Single Family Residence
- Total Rooms: 8
- Status: Closed
- Heating: Baseboard, Natural Gas, Electric
- Property Class: Residential
- Style: Ranch
- Year Built: 1959
-
Additional Details
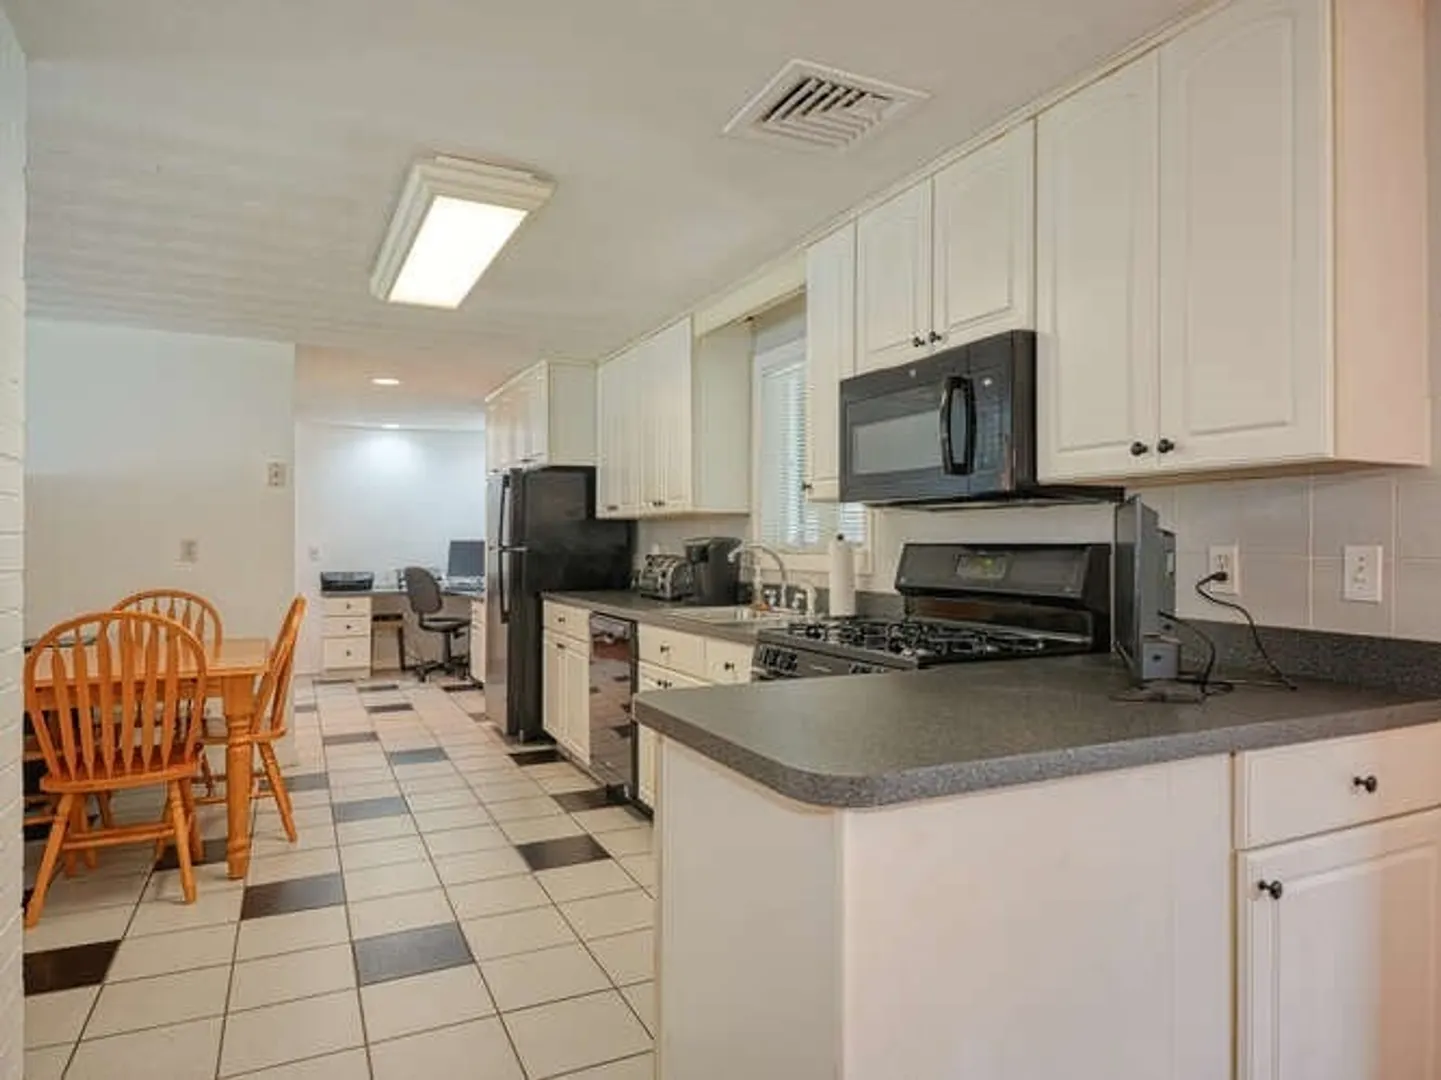
- Appliances: Gas Water Heater, Water Heater, Range, Dishwasher, Disposal, Microwave, Refrigerator, Washer, Dryer, Plumbed For Ice Maker
- Exclusions: Tv In Main Bedrrom
- Fireplaces: 1
- Foundation: Concrete Perimeter
- Lot Features: Level
- Roof: Shingle
- Year Built Source: Public Records
- Construction: Frame
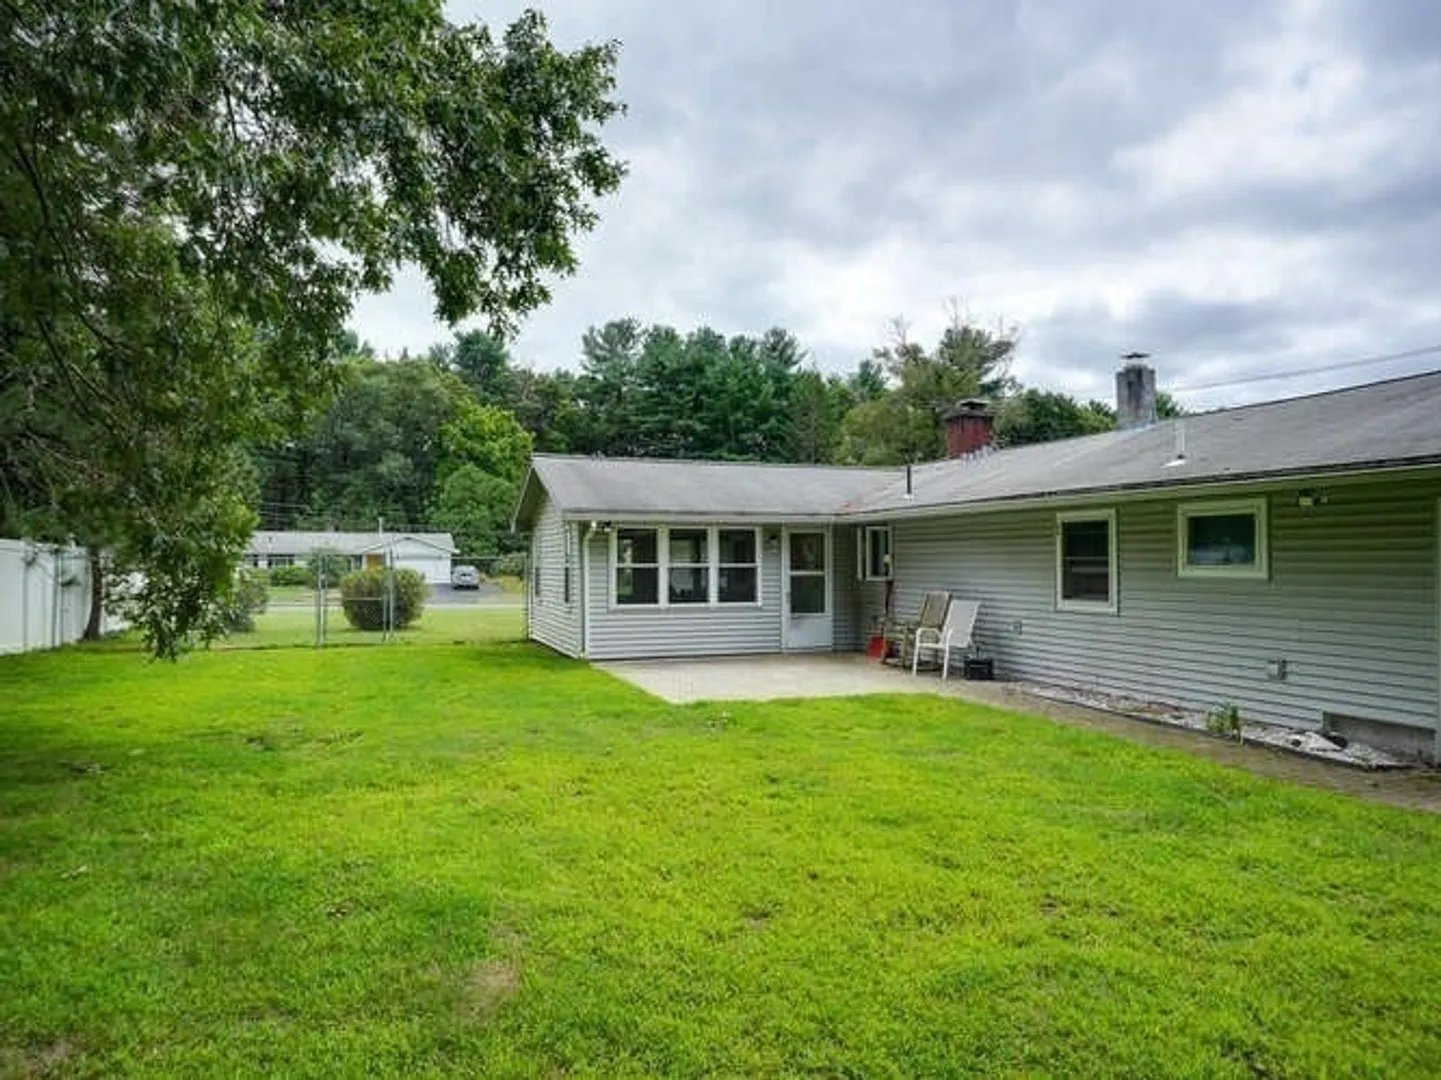
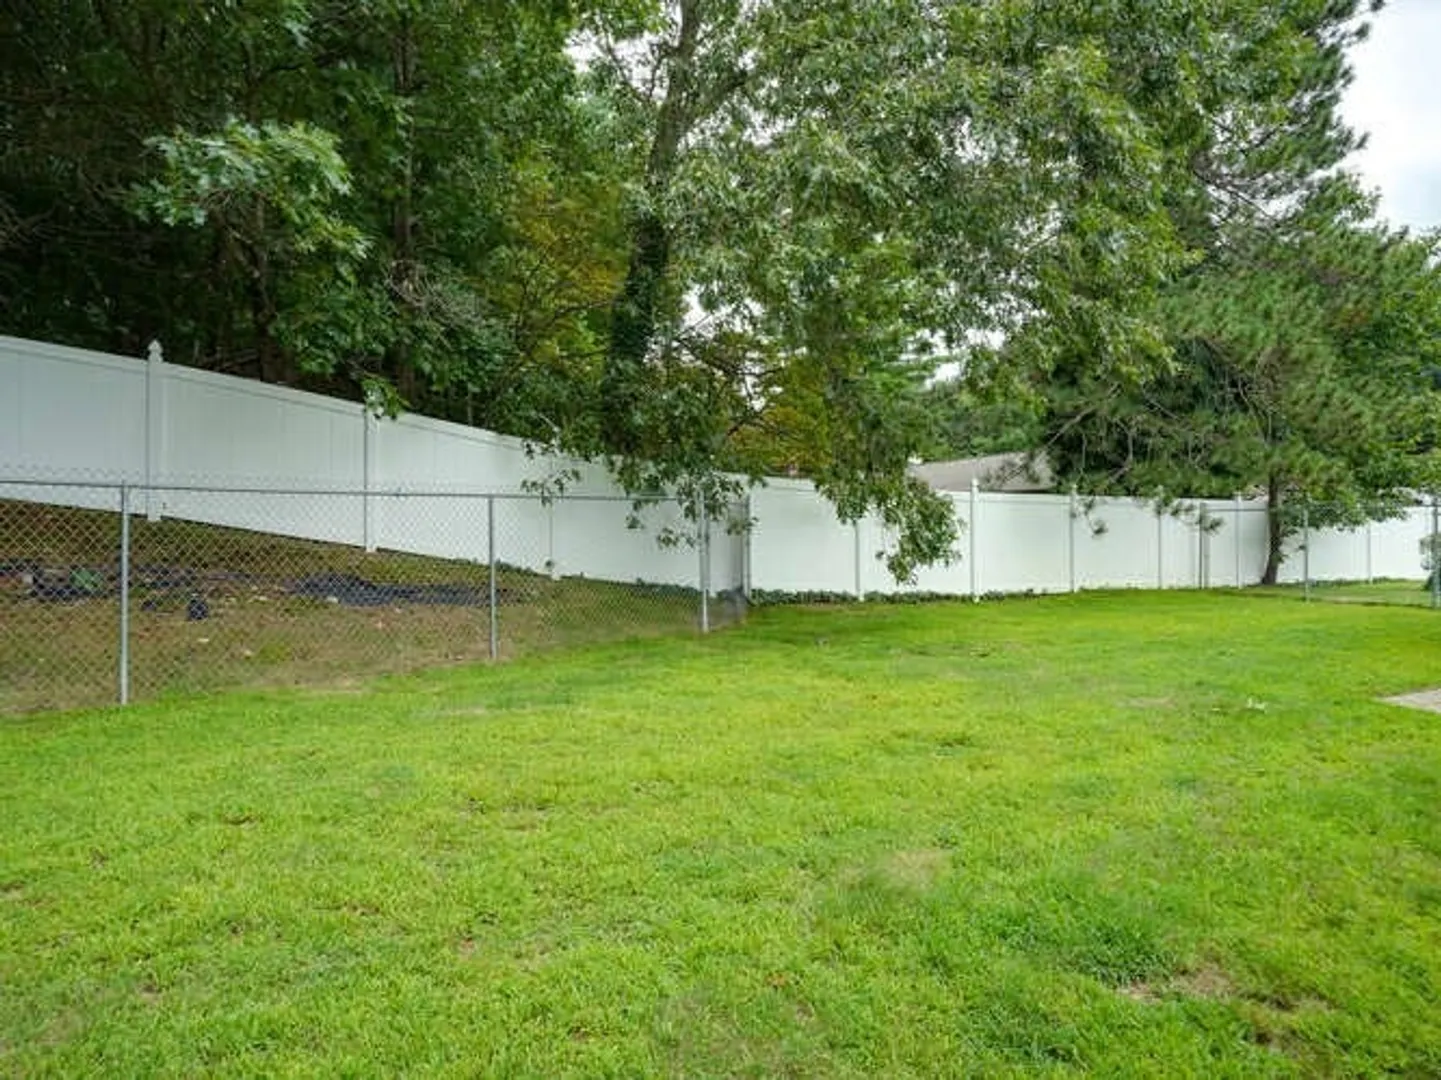
- Exterior Features: Patio, Storage, Professional Landscaping, Screens, Fenced Yard
- Flooring: Tile, Vinyl, Carpet, Laminate
- Interior Features: Internet Available - Satellite, Internet Available - Unknown
- Road Frontage Type: Public
- Year Built Details: Actual
- Zoning: R3
-
Amenities
- Community Features: Shopping, Park, Laundromat, Highway Access, Public School
- Parking Features: Attached, Garage Door Opener, Storage, Paved Drive, Off Street, Paved
- Covered Parking Spaces: 2
-
Utilities
- Electric: 200+ Amp Service
- Water Source: Public
- Sewer: Public Sewer
-
Fees / Taxes
- Assessed Value: $560,800
- Compensation Based On: Net Sale Price
- Tax Year: 2024
- Buyer Agent Compensation: 2.5%
- Facilitator Compensation: 1%
- Taxes: $6,987
Similar Listings
Sold
32 Photos
Sold
42 Photos
Sold
34 Photos
Sold
42 Photos
Content © 2026 MLS Property Information Network, Inc. The information in this listing was gathered from third party resources including the seller and public records.
Listing information provided courtesy of Coldwell Banker Realty - Framingham.
MLS Property Information Network, Inc. and its subscribers disclaim any and all representations or warranties as to the accuracy of this information.
