
3 Aetna Street
$719,000
9
Beds
3
Baths
3,690
Sqft
- Request Info
- Call
- Save
-
More
- Mortgage Calculator

Property Tools
$719,000
9
Beds
3
Baths
3,690
Living Area
-
Property Description
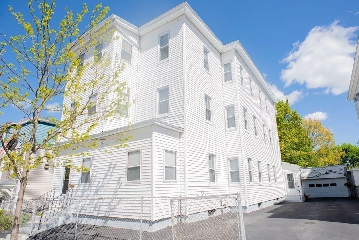
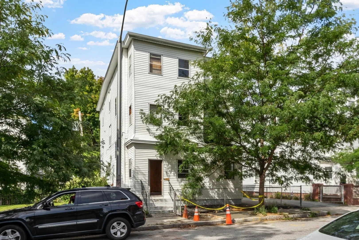
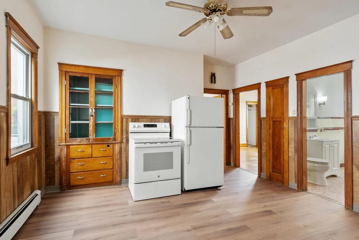
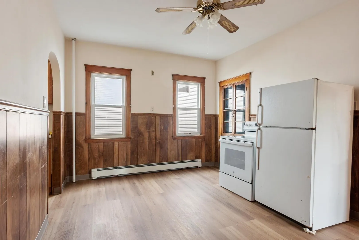
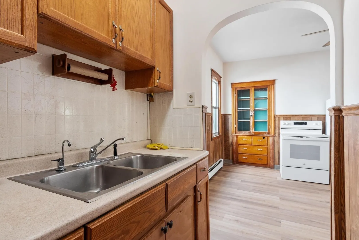
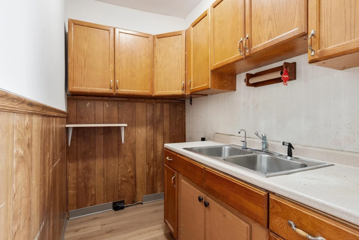
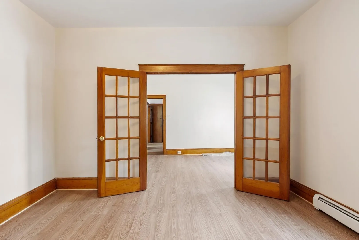
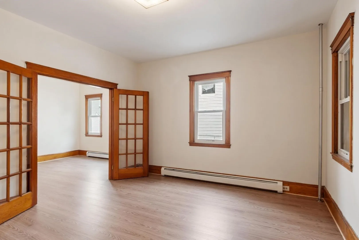
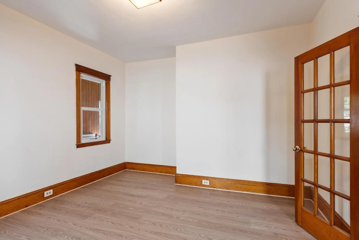
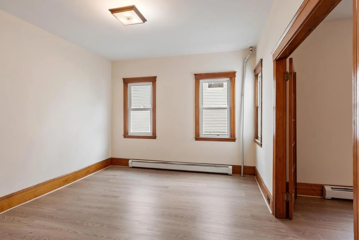
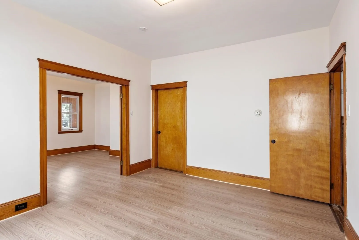
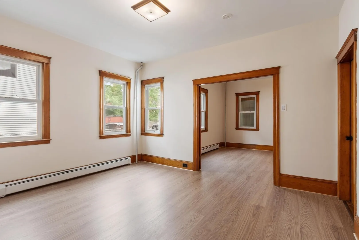
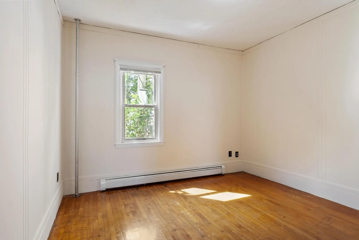
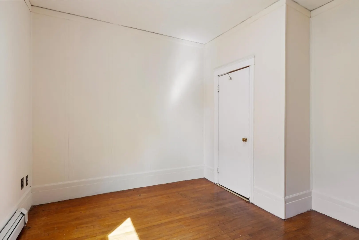
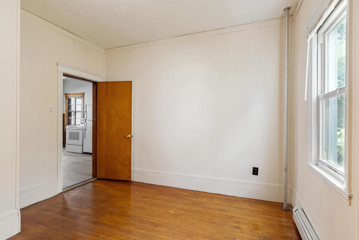
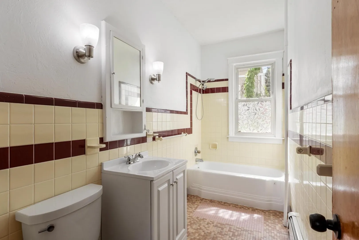
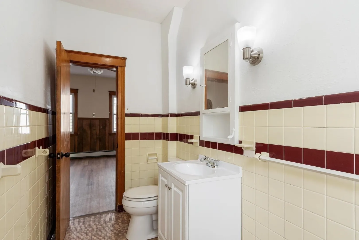
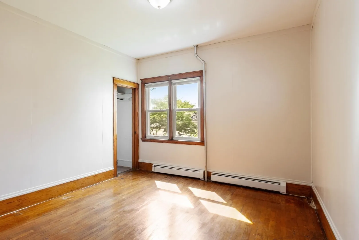
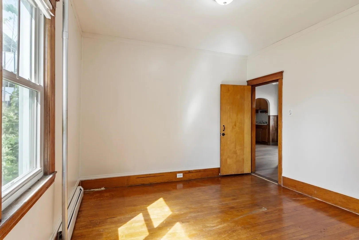
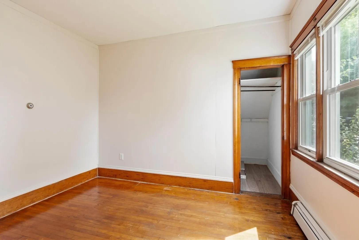
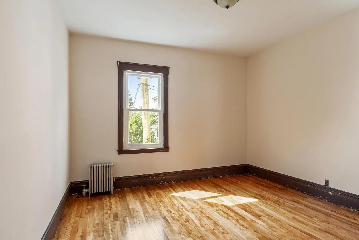
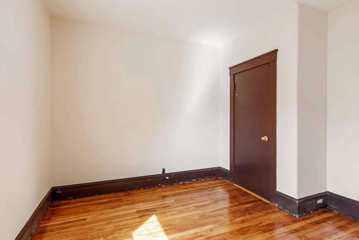
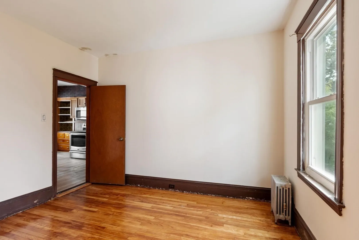
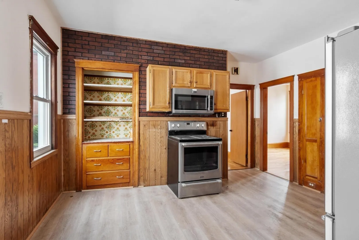
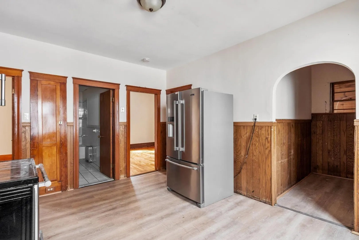
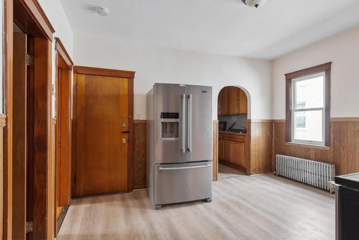
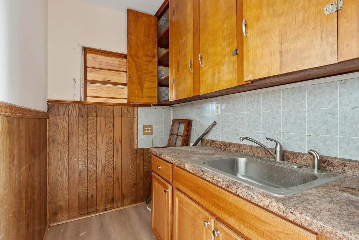
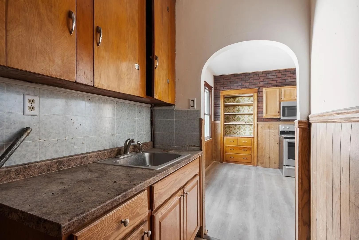
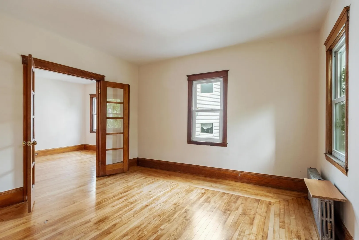
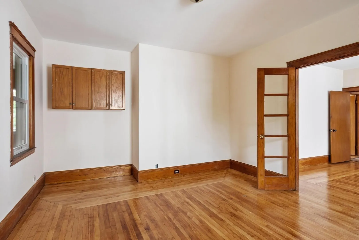
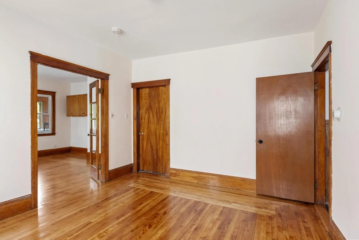
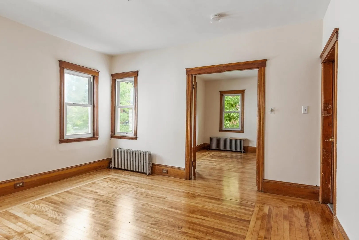
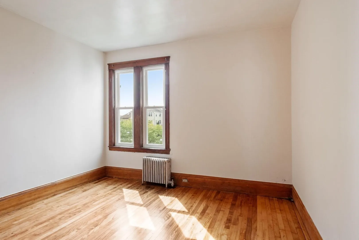
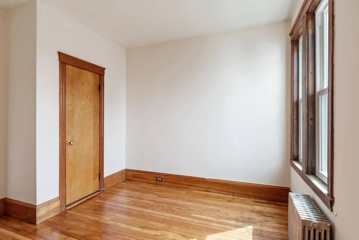
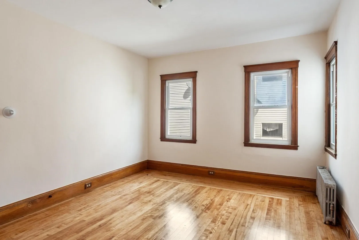
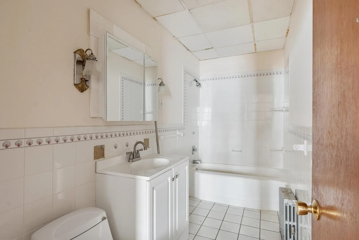
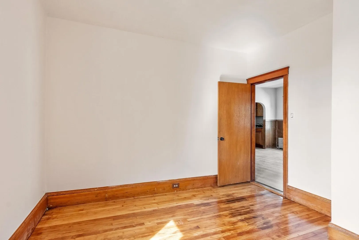
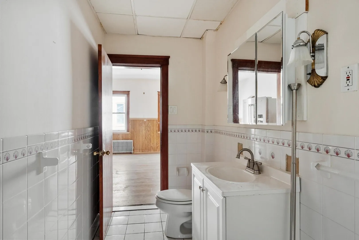
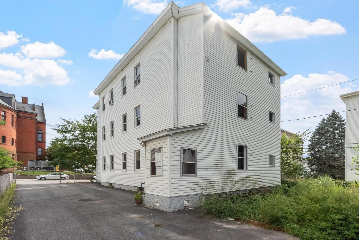
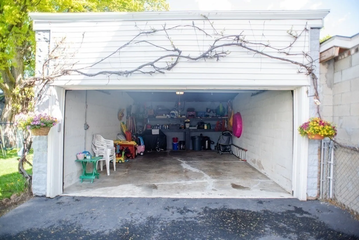
Great opportunity to own a well-maintained 3-family in Worcester! Each unit offers 3 bedrooms, an eat-in kitchen, separate utilities and laundry hookups. The first and second floor units are vacant and ready for new tenants, with recent updates including fresh paint, new flooring, updated appliances and refreshed bathrooms. The third floor is occupied by a solid longtime tenant. Recent mechanical updates include a new steam boiler for Unit 2 (2023) and two new gas heaters for Unit 3 (2024). Additional features include a younger rubber roof, large driveway with plenty of off-street parking, a detached 2-car garage with possible ADU potential, and a small backyard. Conveniently located near Worcester Academy, Polar Park, shopping, restaurants and major routes. Great option for investors or owner-occupants!
-
Highlights
- Area: Union Hill
- Parking Spots: 6
- Property Type: 3 Family
- Total Rooms: 15
- Status: Active
- Levels: 3
- Property Class: Residential Income
- Stories: 3
- Year Built: 1909
-
Additional Details
- Basement: Unfinished
- Flooring: Laminate, Hardwood
- Lot Features: Level
- Roof: Rubber
- Total Number of Units: 3
- Year Built Source: Public Records
- Construction: Frame
- Foundation: Stone
- Road Frontage Type: Public
- SqFt Source: Other
- Year Built Details: Approximate
- Zoning: Res
-
Amenities
- Community Features: Public Transportation, Shopping, Park, Medical Facility, Laundromat, Highway Access
- Parking Features: Paved Drive, Off Street, Paved
- Covered Parking Spaces: 2
-
Utilities
- Sewer: Public Sewer
- Water Source: Public
-
Fees / Taxes
- Assessed Value: $682,000
- Taxes: $9,057
- Tax Year: 2026
- Total Rent: $1,900
Similar Listings
Sold
20 Photos
Sold
38 Photos
Sold
21 Photos
Sold
41 Photos
Content © 2026 MLS Property Information Network, Inc. The information in this listing was gathered from third party resources including the seller and public records.
Listing information provided courtesy of Longwood Residential, LLC.
MLS Property Information Network, Inc. and its subscribers disclaim any and all representations or warranties as to the accuracy of this information.