
49 Beaver St
$849,000
12
Beds
6
Baths
4,348
Sqft
- Request Info
- Call
- Save
-
More
- Mortgage Calculator

Property Tools
$849,000
12
Beds
6
Baths
4,348
Living Area
-
Property Description
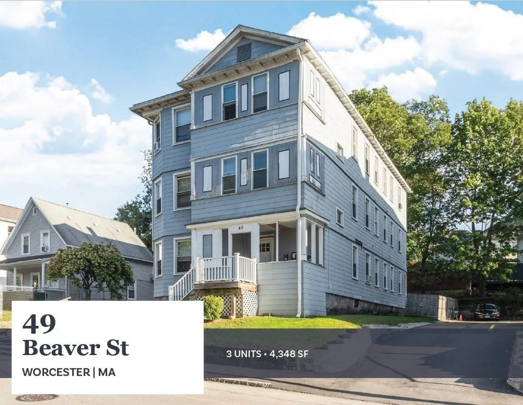
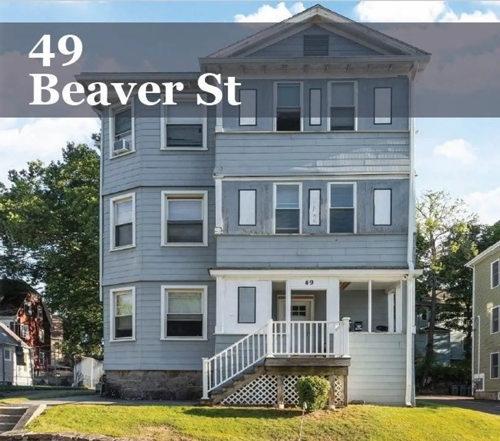
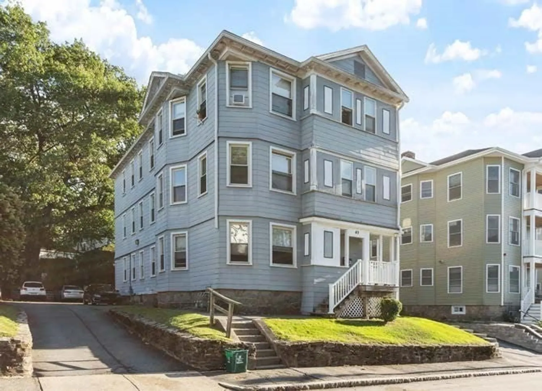
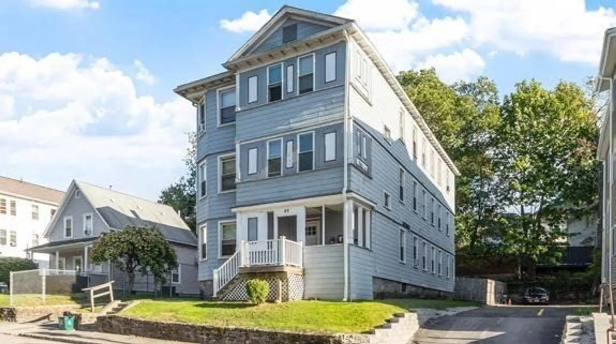
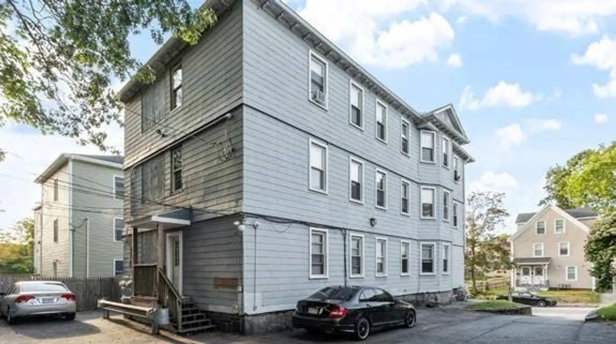
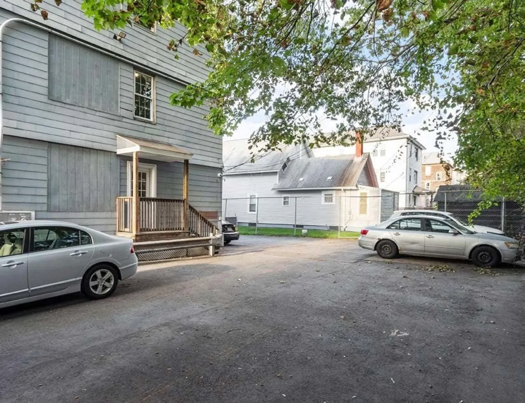
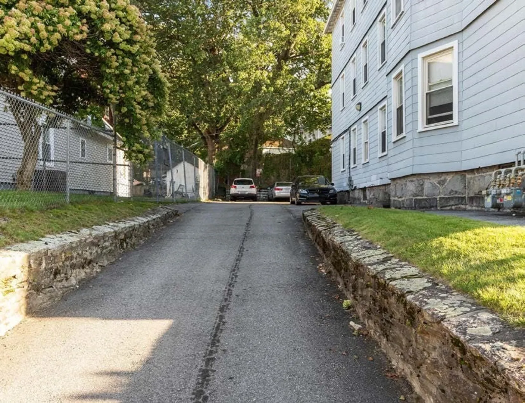
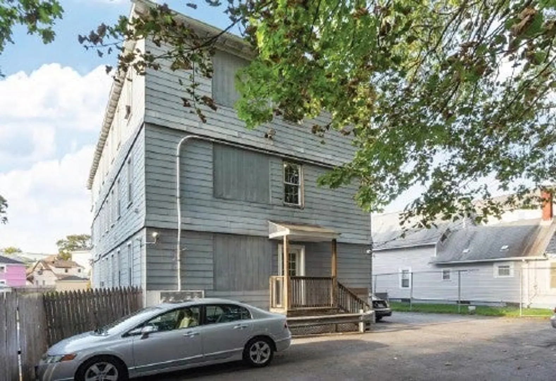
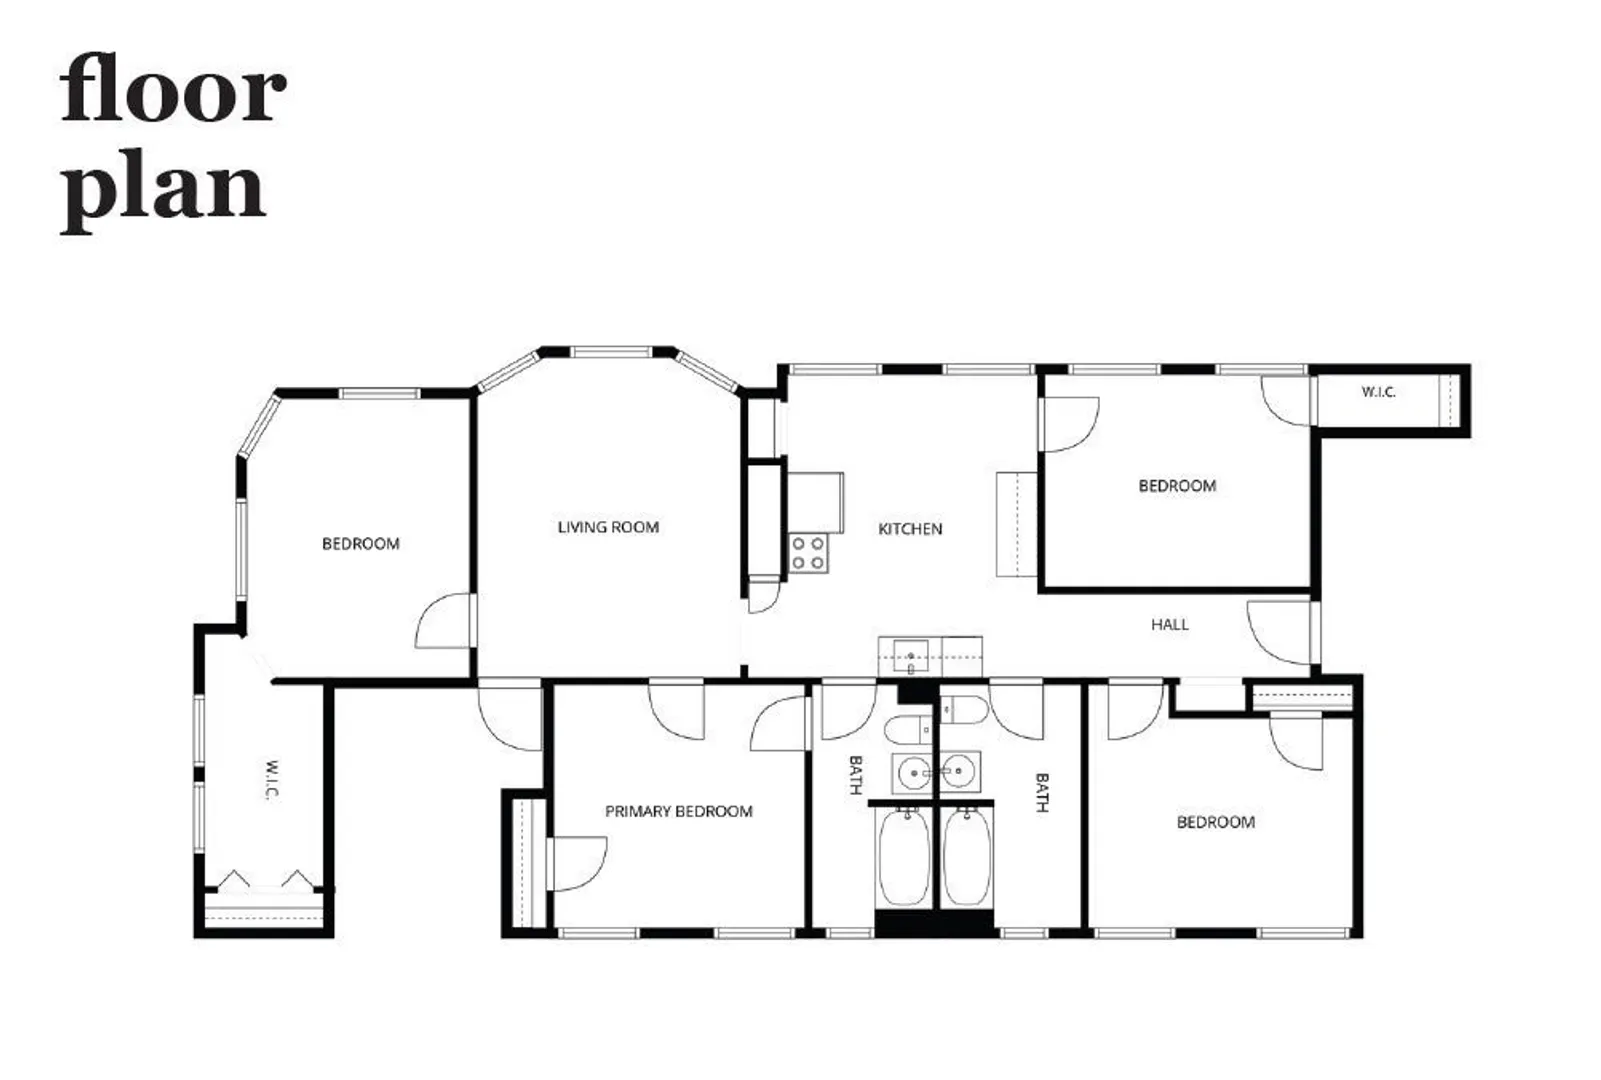
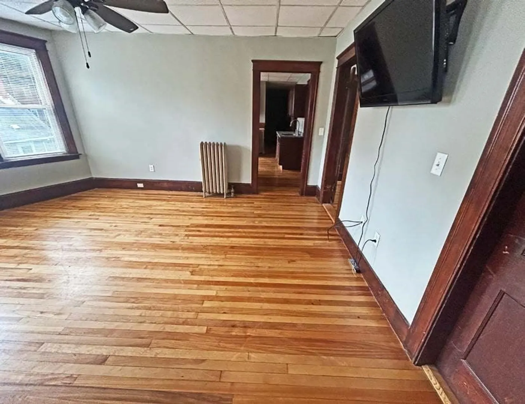
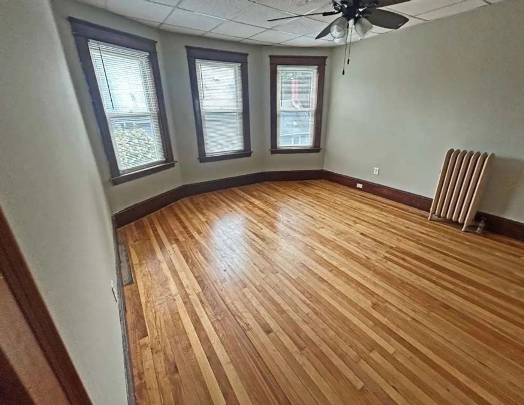
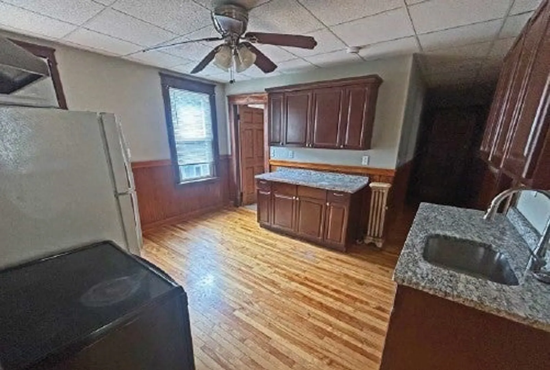
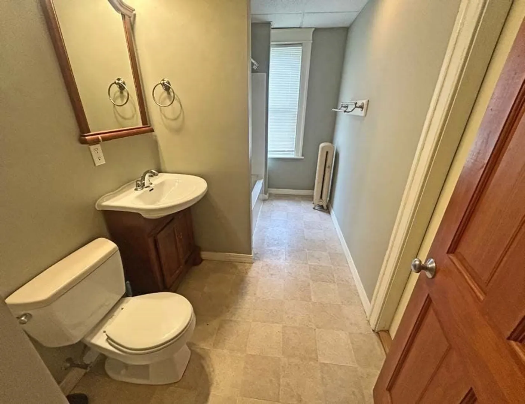
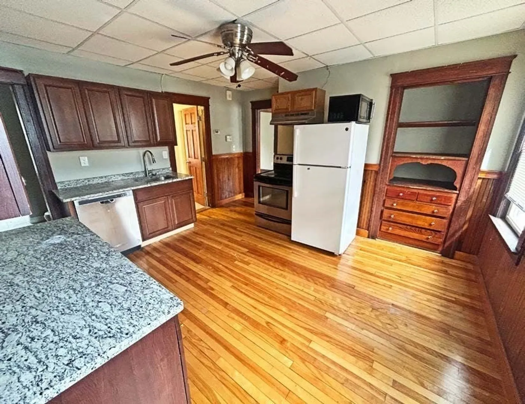
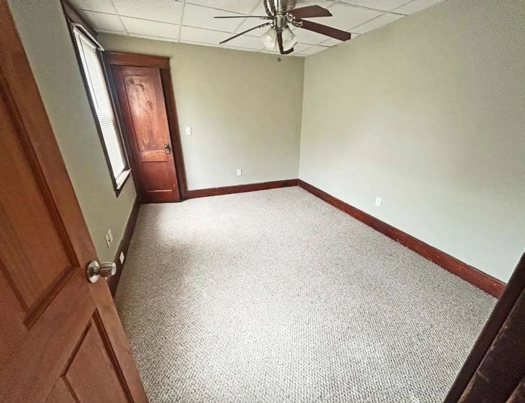
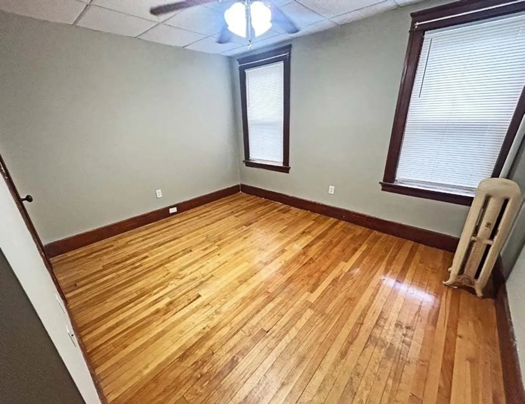
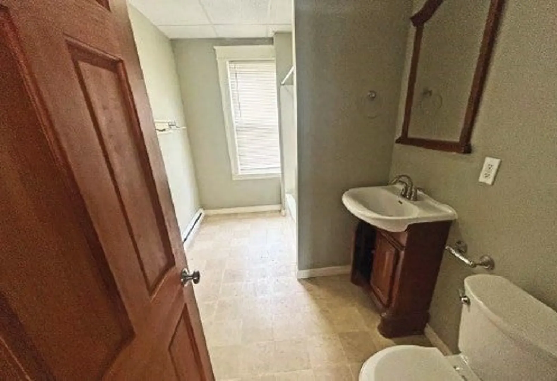
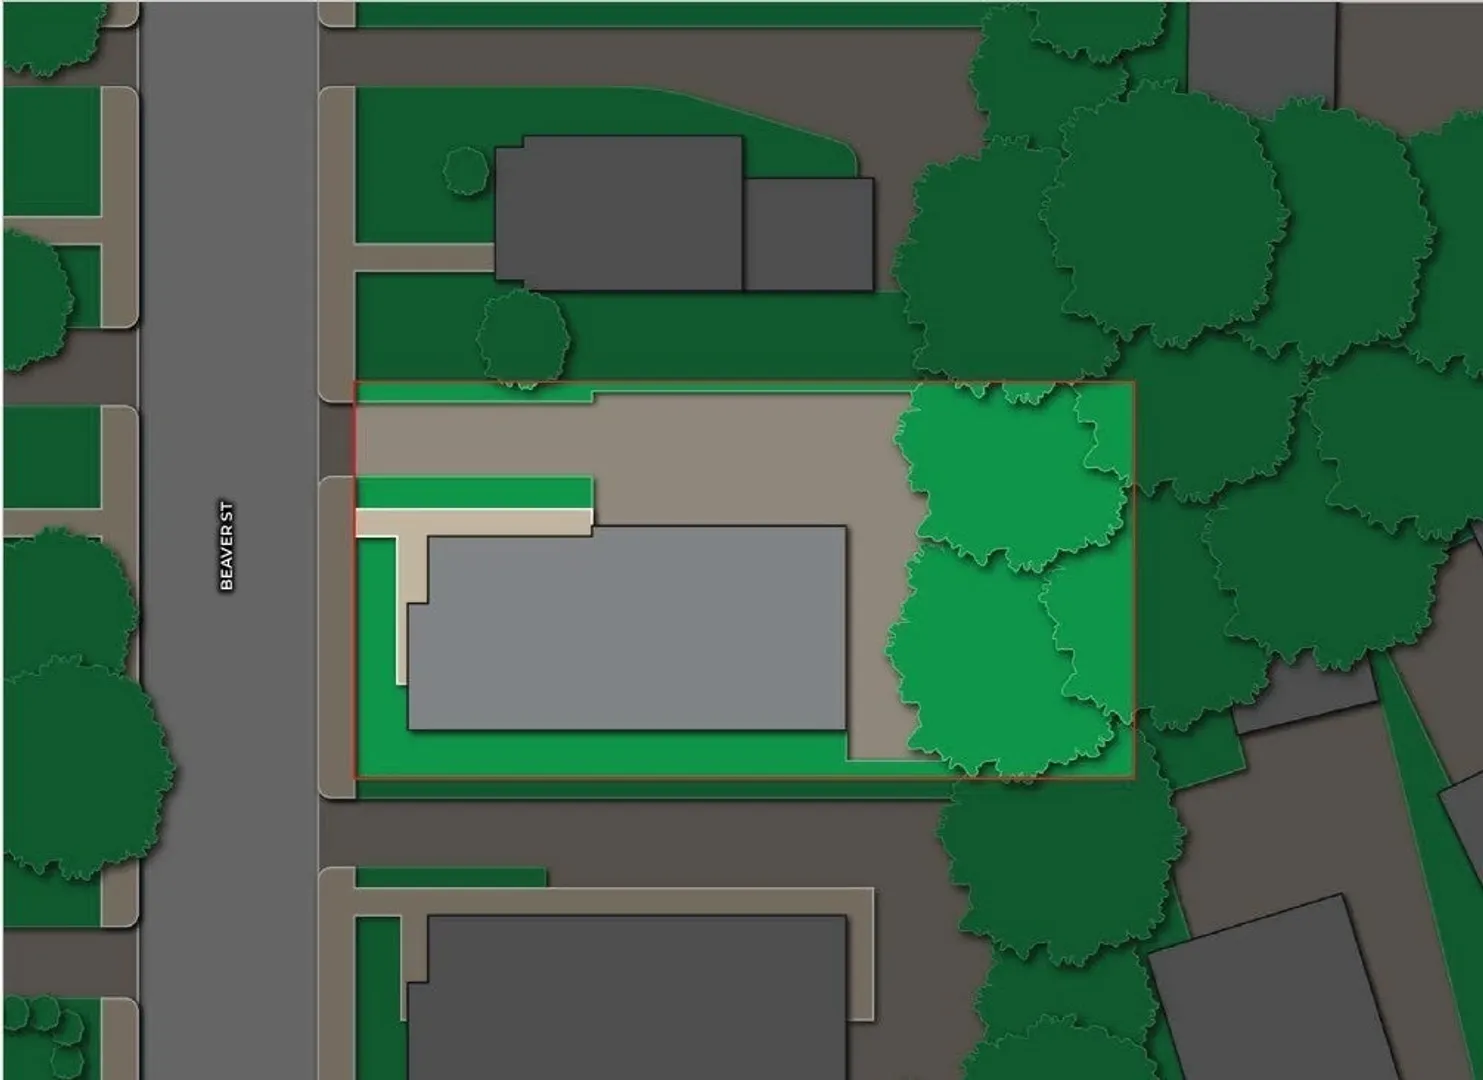
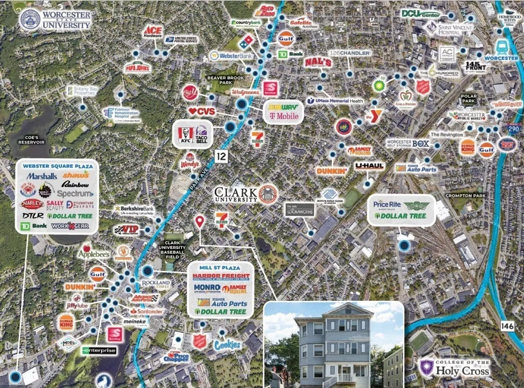
49 Beaver St contains three (3) 4-Bedroom/2-Bathroom units with 4,348 square feet of gross living area in 6,504 square feet of gross area. The Property is situated upon a 0.15-acre parcel and features seven (7) off-street parking spaces. The Property, featuring large layouts in each unit, has been well maintained by current ownership and offers exceptional proximity to Clark University. Two of the three units are Clark University student rentals with year long leases and the other unit will be delivered vacant. This allows the purchaser the option to either owner occupy or hand select their tenant for this desirable unit. The Property is separately metered for gas powered heat & hot water, as well as separately metered electricity. The Landlord is responsible for providing city water & sewer. Additionally, the Property has coin-op laundry. Listed at an 8.21% cap rate.
-
Highlights
- Heating: Natural Gas
- Parking Spots: 7
- Property Type: 3 Family - 3 Units Up/Down
- Total Rooms: 18
- Status: Active
- Levels: 3
- Property Class: Residential Income
- Stories: 3
- Year Built: 1890
-
Additional Details
- Basement: Unfinished
- Lot Features: Other
- Roof: Shingle
- Total Number of Units: 3
- Year Built Source: Public Records
- Foundation: Other
- Road Frontage Type: Public
- SqFt Source: Public Record
- Year Built Details: Approximate
- Zoning: Rg-5
-
Amenities
- Community Features: Public Transportation, Shopping, Pool, Tennis Court(s), Park, Walk/Jog Trails, Golf, Medical Facility, Laundromat, Bike Path, Highway Access, House of Worship, Private School, Public School, T-Station, University, Other
- Parking Features: Off Street, Paved
-
Utilities
- Electric: Individually Metered
- Water Source: Public
- Sewer: Public Sewer
-
Fees / Taxes
- Assessed Value: $634,900
- Tax Year: 2026
- Total Rent: $7,700
- Rental Fee Includes: Unit 1(Water), Unit 2(Water), Unit 3(Water)
- Taxes: $8,431
Similar Listings
Sold
37 Photos
Sold
42 Photos
Sold
41 Photos
Sold
22 Photos
Content © 2026 MLS Property Information Network, Inc. The information in this listing was gathered from third party resources including the seller and public records.
Listing information provided courtesy of Horvath & Tremblay.
MLS Property Information Network, Inc. and its subscribers disclaim any and all representations or warranties as to the accuracy of this information.