
83 West St
$625,000
5
Beds
3
Baths
2,587
Sqft
- Request Info
- Call
- Save
-
More
- Mortgage Calculator

Property Tools
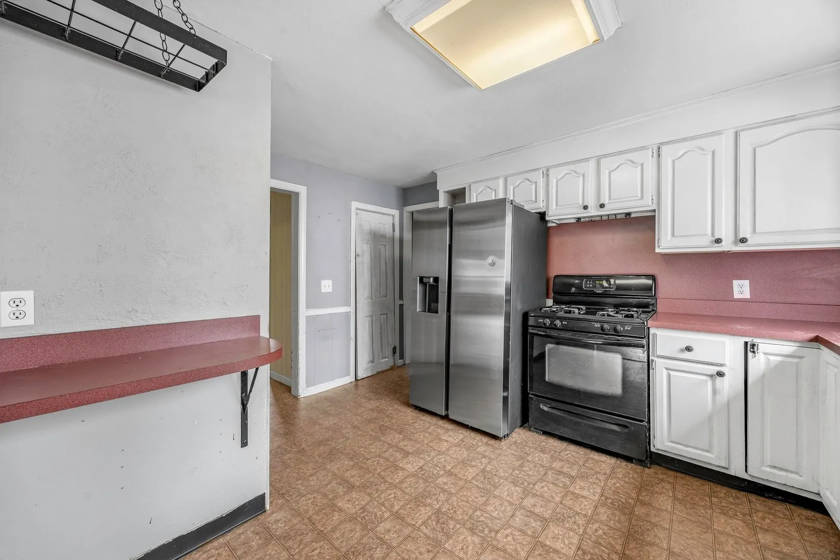
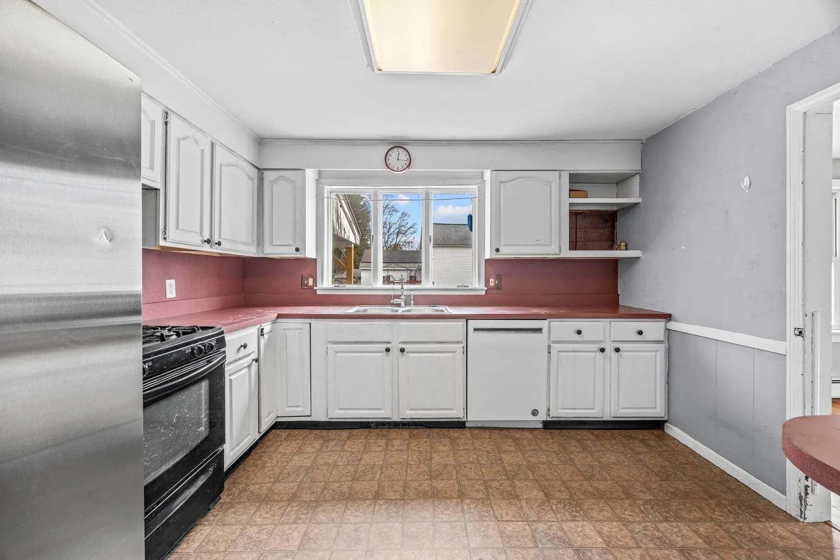
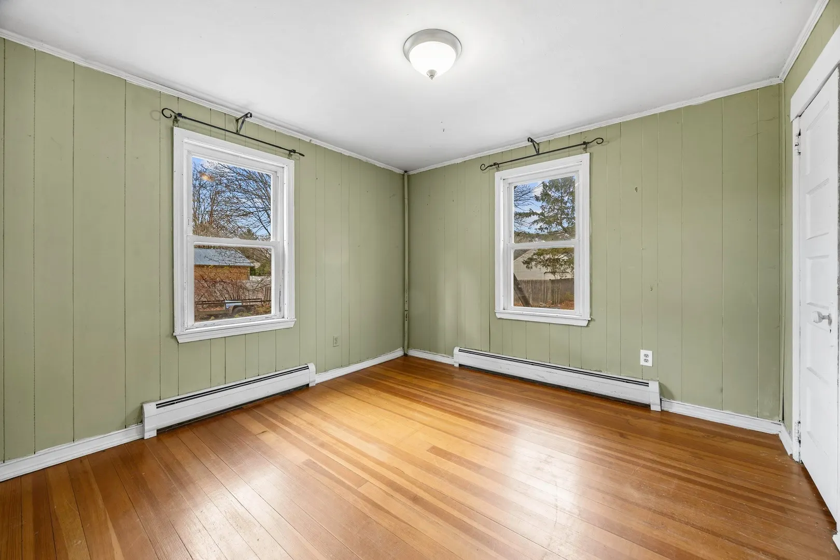
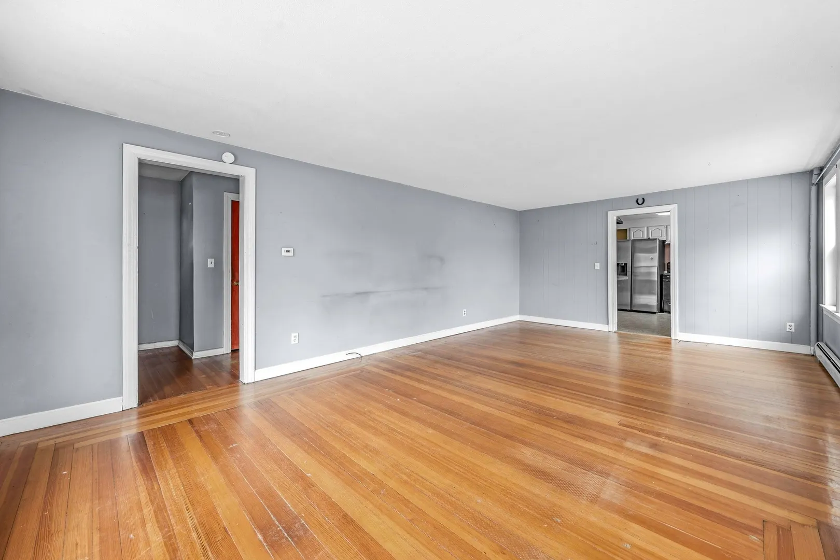
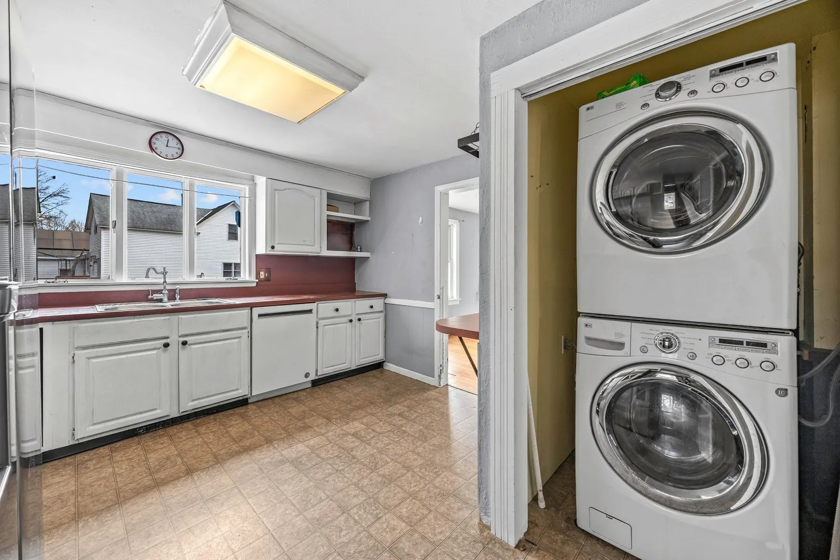
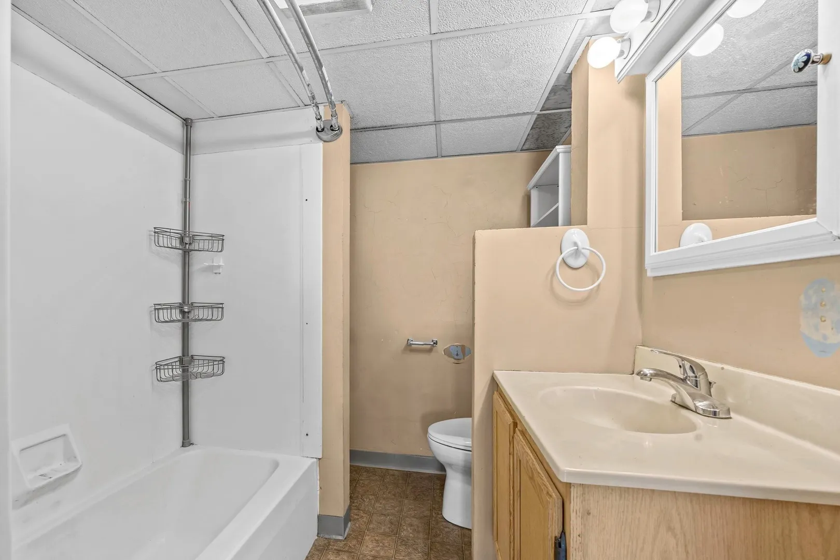
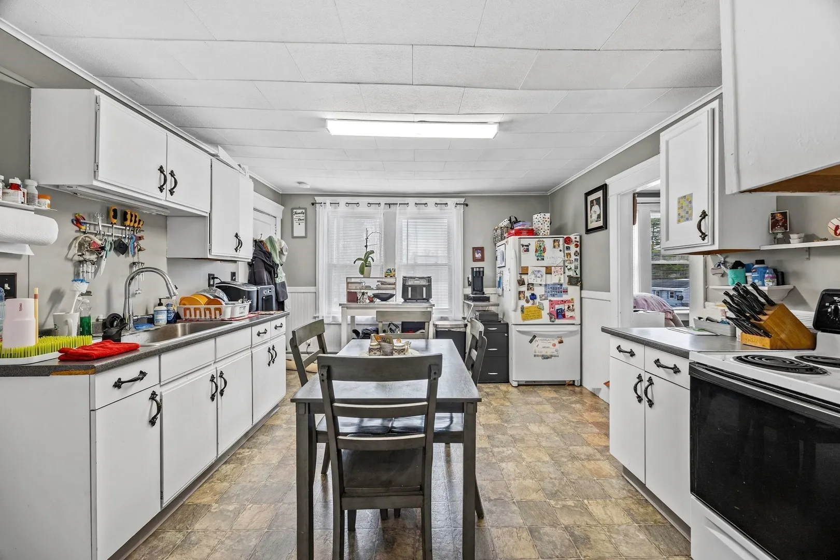
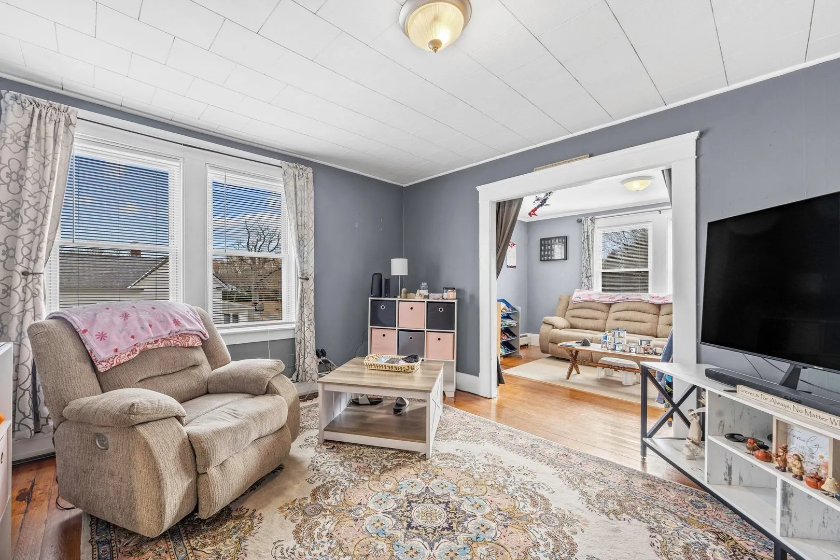
$625,000
5
Beds
3
Baths
2,587
Living Area
-
Property Description
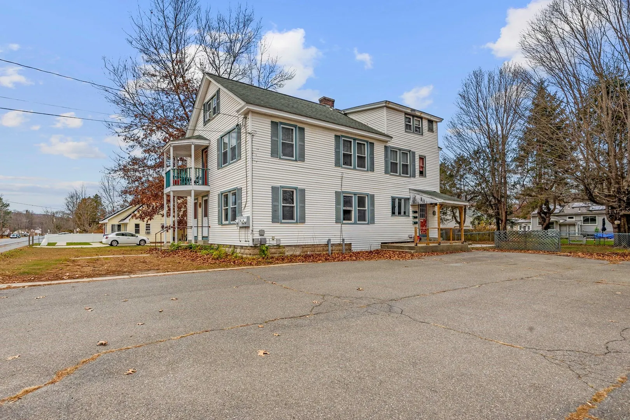
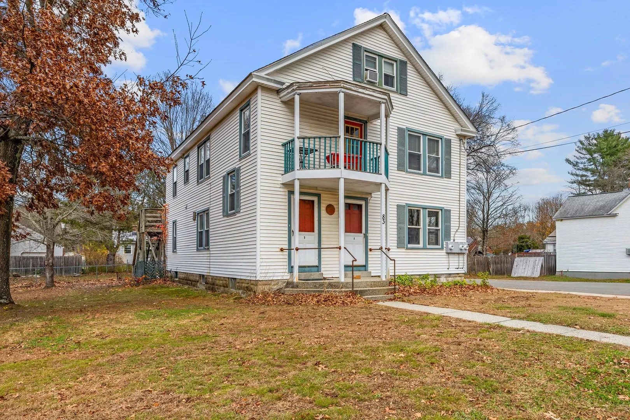
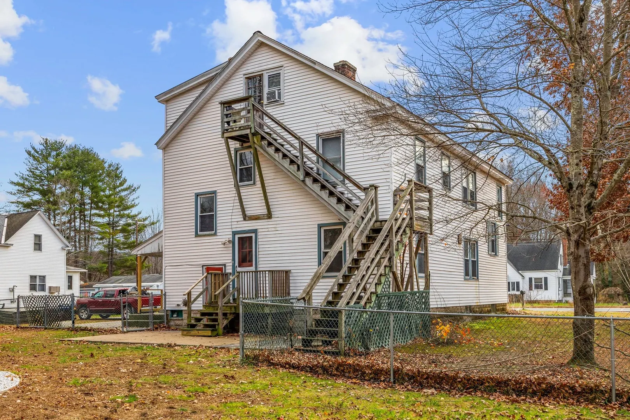
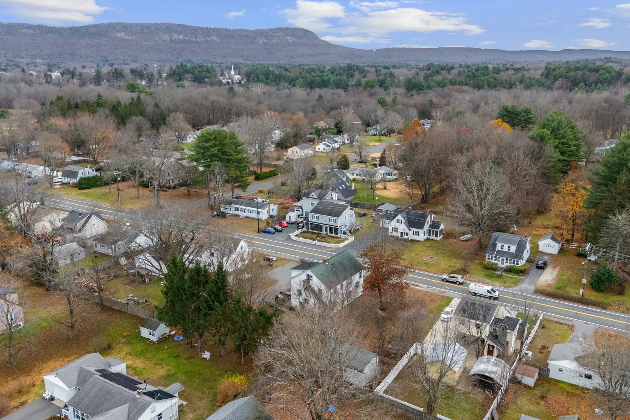
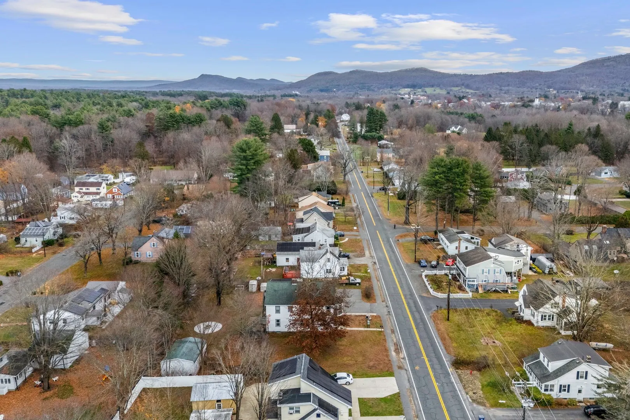
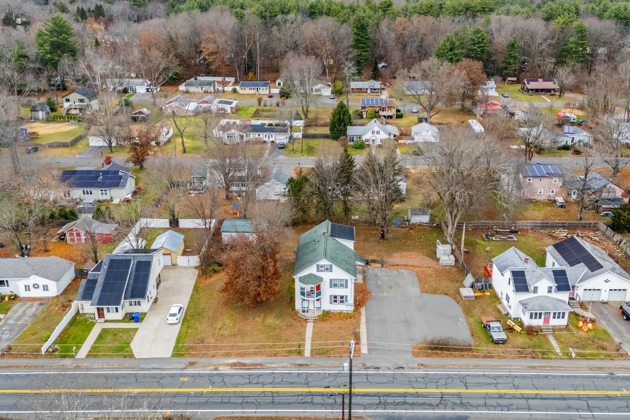
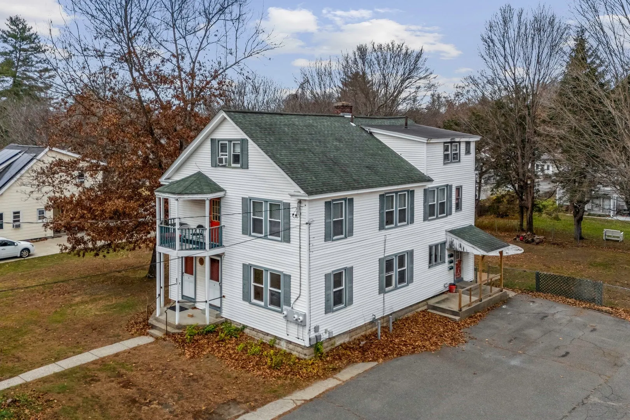
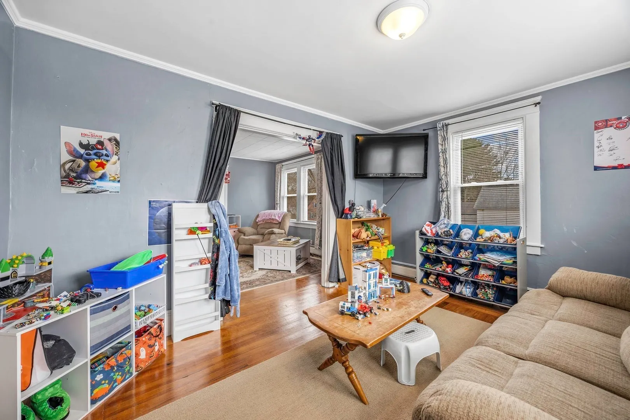
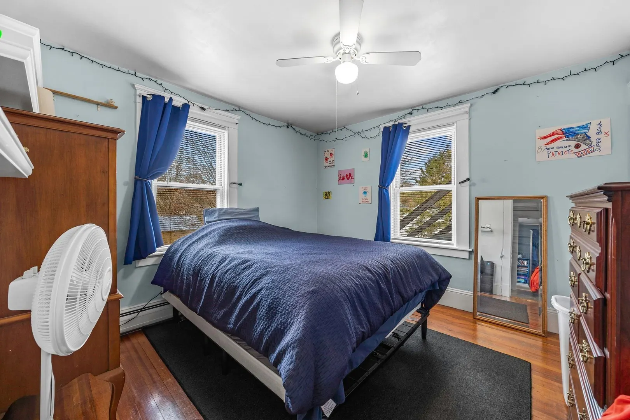
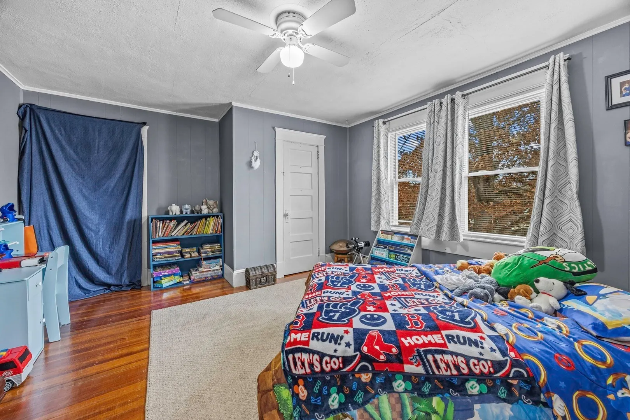
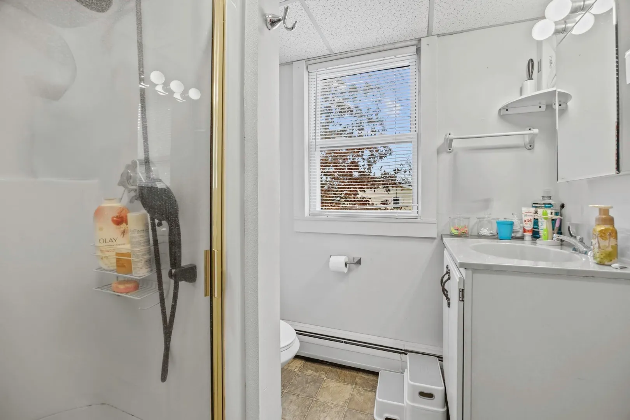
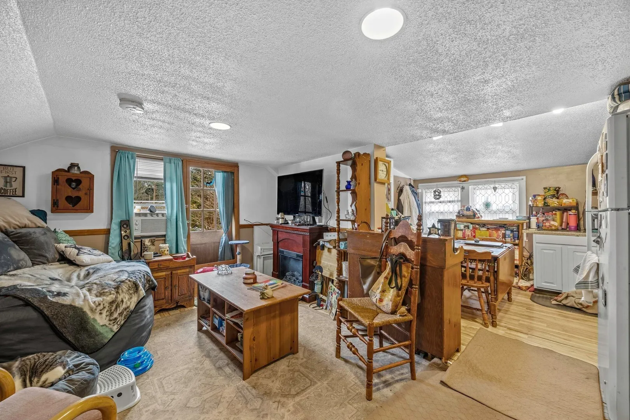
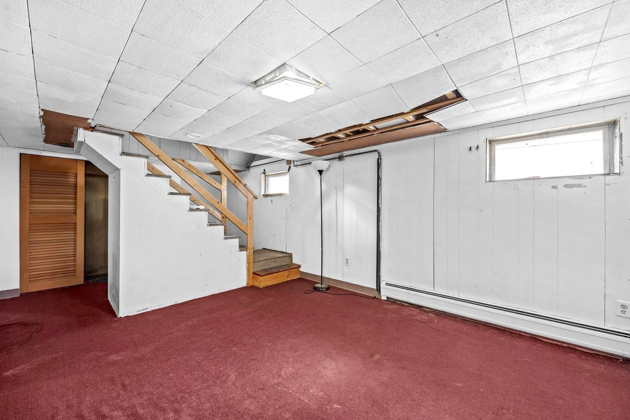
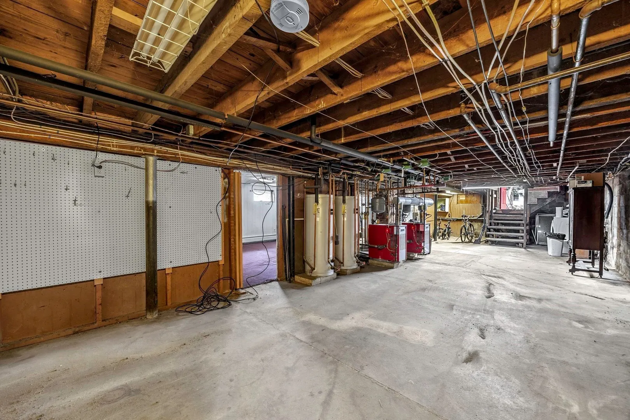
Welcome to 83 West Street in Easthampton, a strong pick for investors and owner-occupants alike. This three-apartment property has a beautiful flat yard, plenty of off-street parking and a handy outbuilding for storage, a workshop or hobbies. The full basement adds even more space and room to grow. Live in one unit and let the other two help pay the mortgage or add a proven income property to your portfolio.You’re only minutes from downtown Easthampton, where restored brick mills now hold artist studios, galleries, restaurants and craft breweries. You can stroll around Nashawannuck Pond, bike the Manhan Rail Trail or catch the monthly Art Walk. A great location means great tenants. Opportunities like this don’t come along often!
-
Highlights
- Cooling: Other
- Levels: 3
- Property Class: Residential Income
- Stories: 3
- Year Built: 1940
- Heating: Baseboard
- Parking Spots: 6
- Property Type: 3 Family - 3 Units Up/Down
- Total Rooms: 11
- Status: Active
-
Additional Details
- Appliances: Range, Dishwasher, Disposal, Refrigerator, Washer, Dryer
- Construction: Frame
- Flooring: Wood, Vinyl
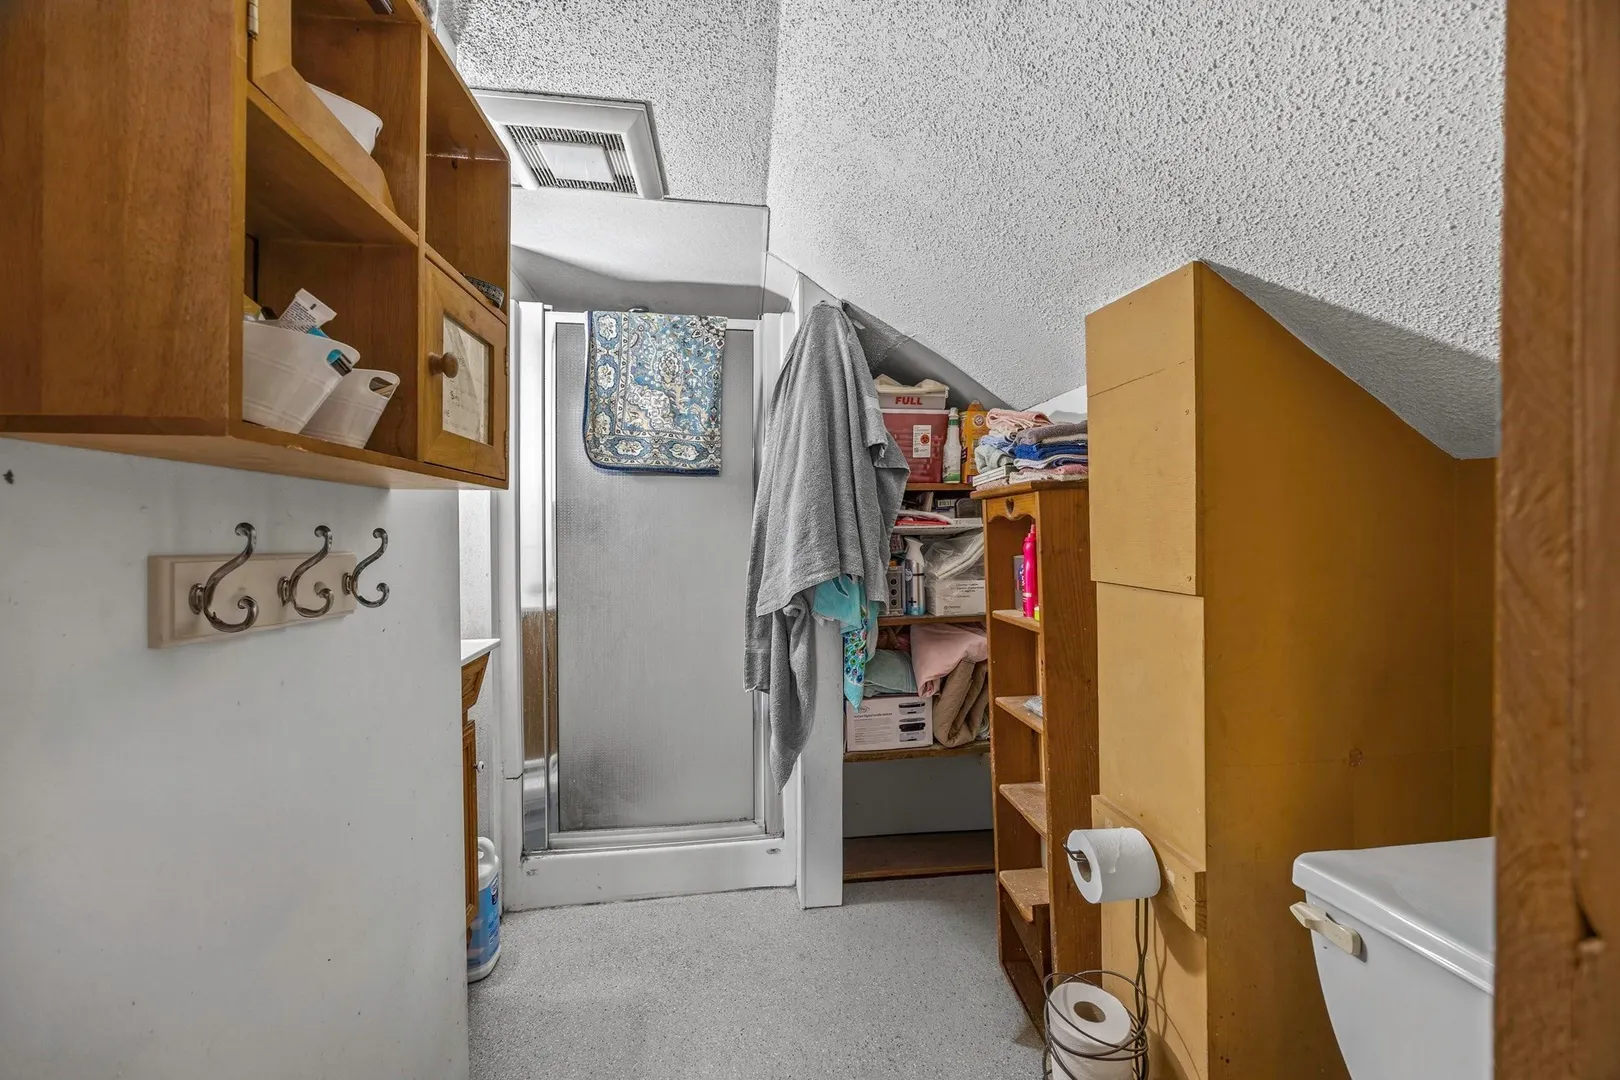
- Interior Features: Storage, Bathroom With Tub, Ceiling Fan(s), Pantry, Studio, Living Room, Kitchen, Mudroom
- Road Frontage Type: Public
- SqFt Source: Public Record
- Year Built Details: Actual
- Zoning: R15
- Basement: Full, Concrete, Unfinished
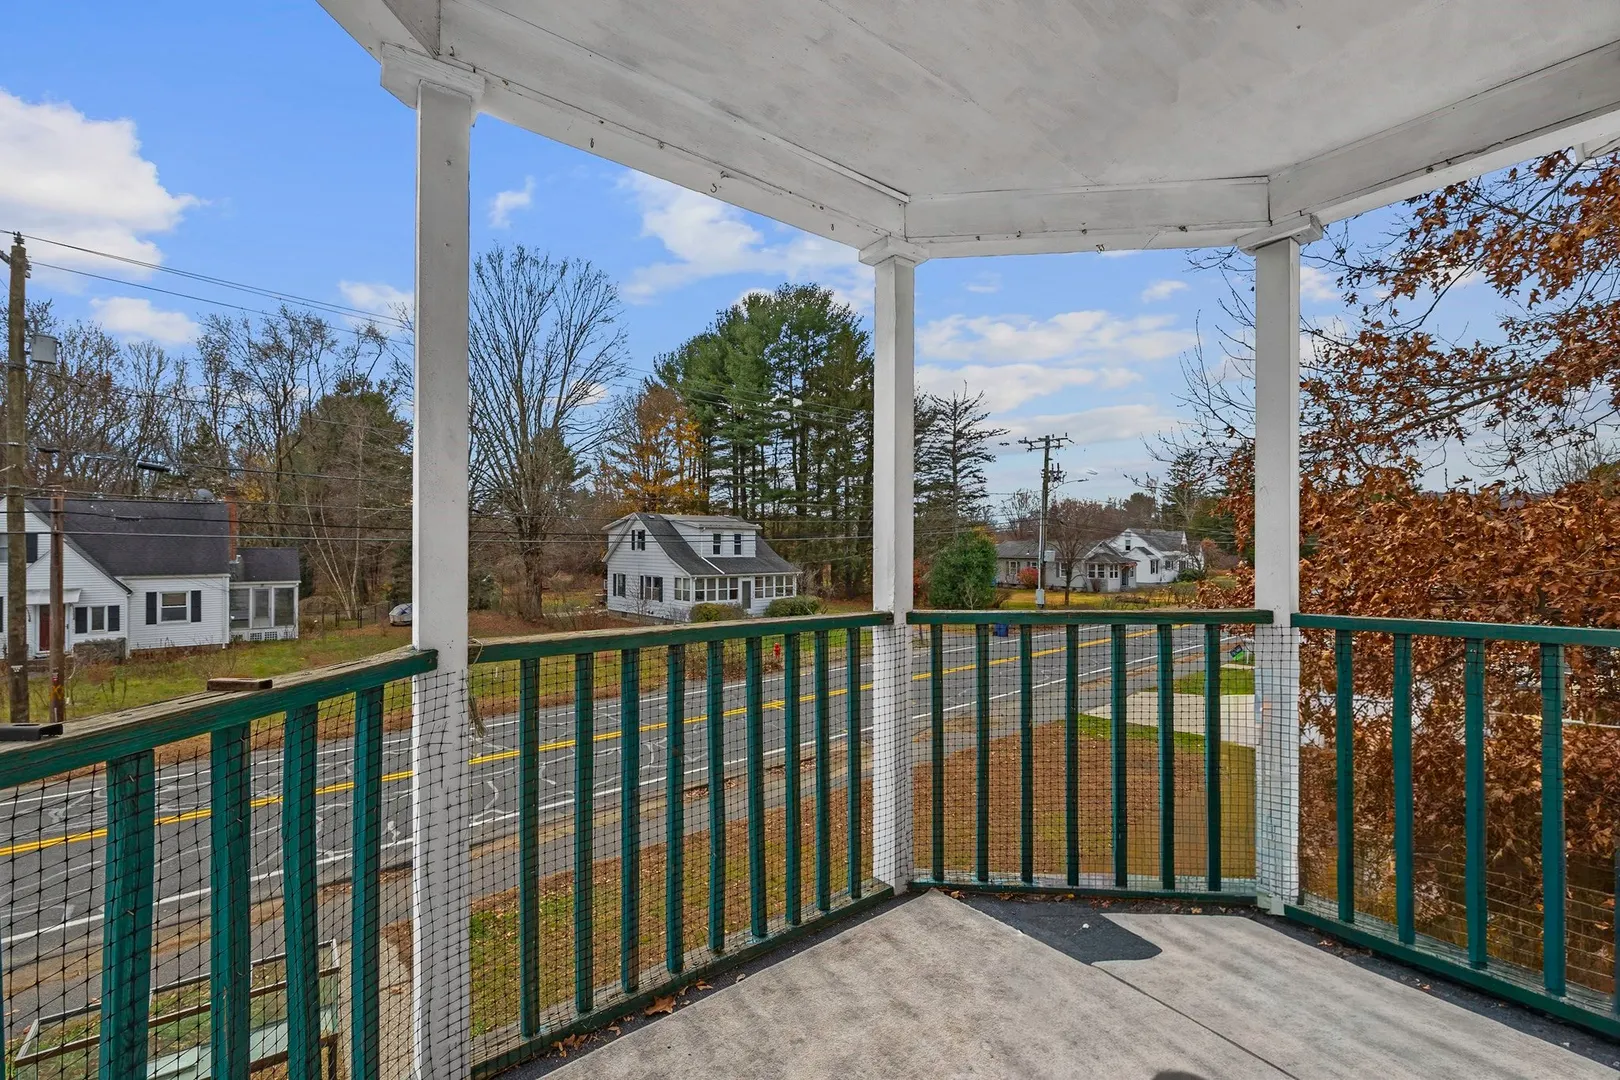
- Exterior Features: Balcony/Deck, Balcony
- Foundation: Block
- Lot Features: Level
- Roof: Shingle
- Total Number of Units: 3
- Year Built Source: Public Records
-
Amenities
- Parking Features: Off Street
-
Utilities
- Electric: Circuit Breakers
- Water Source: Public
- Sewer: Public Sewer
-
Fees / Taxes
- Assessed Value: $545,300
- Tax Year: 2026
- Total Rent: $2,500
- Rental Fee Includes: Unit 1(Water, Other (See Remarks)), Unit 2(Water, Other (See Remarks)), Unit 3(Water, Other (See Remarks))
- Taxes: $7,247
Similar Listings
Sold
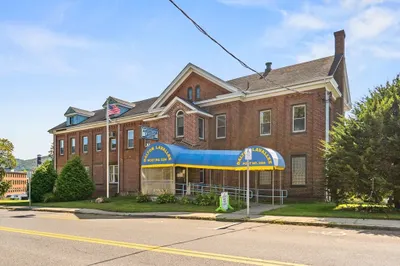
42 Photos
Sold
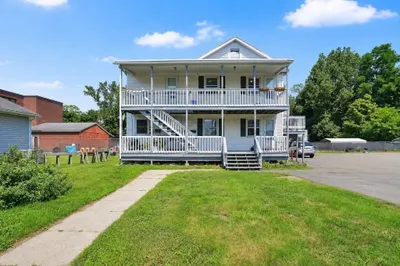
37 Photos
Sold
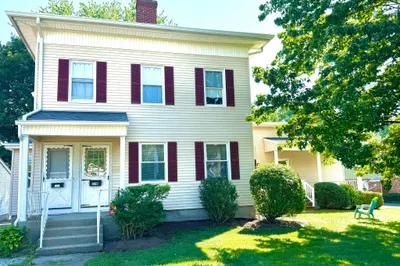
41 Photos
Sold
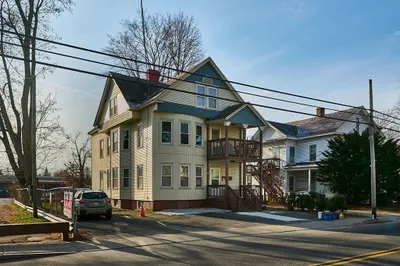
42 Photos
Content © 2026 MLS Property Information Network, Inc. The information in this listing was gathered from third party resources including the seller and public records.
Listing information provided courtesy of REMAX Connections.
MLS Property Information Network, Inc. and its subscribers disclaim any and all representations or warranties as to the accuracy of this information.