
Sold!
$545,000
3
Beds
1/1
Bath
1,537
Living Area
-
Property Description
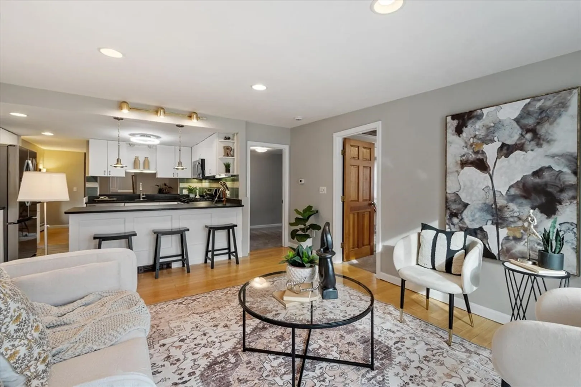
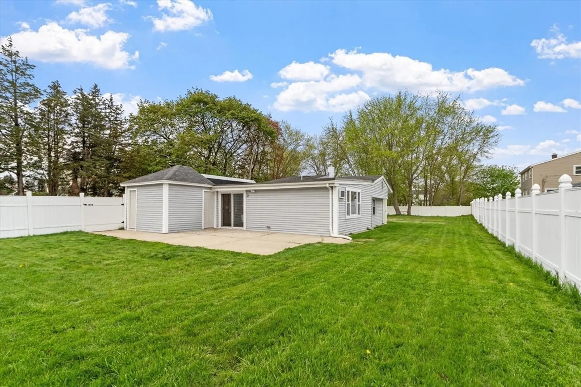
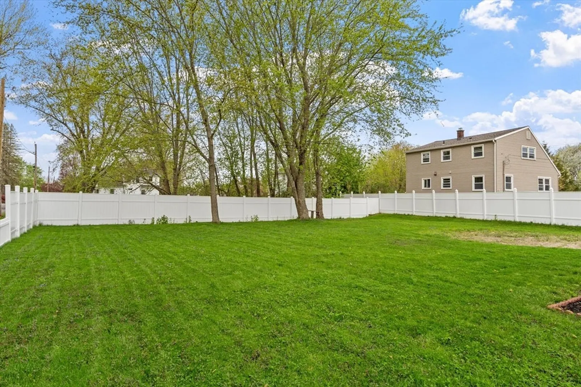
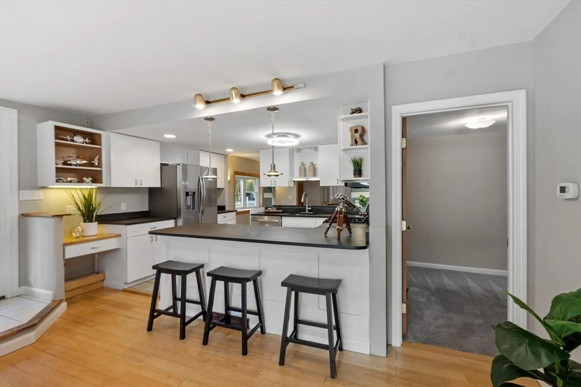
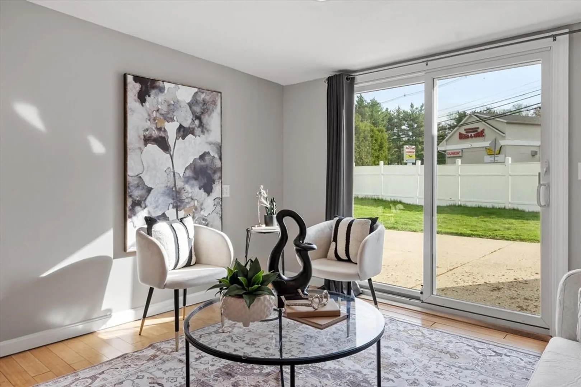
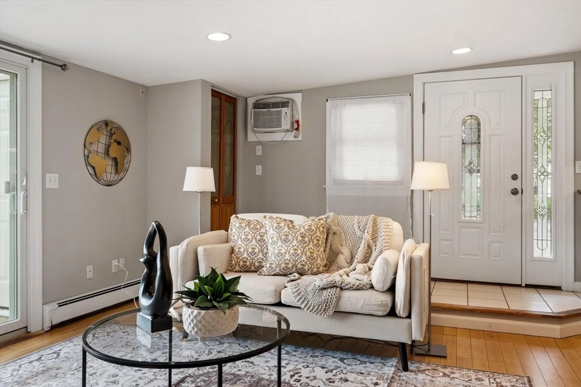
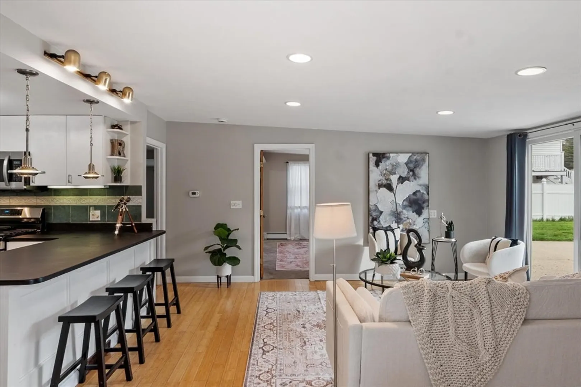
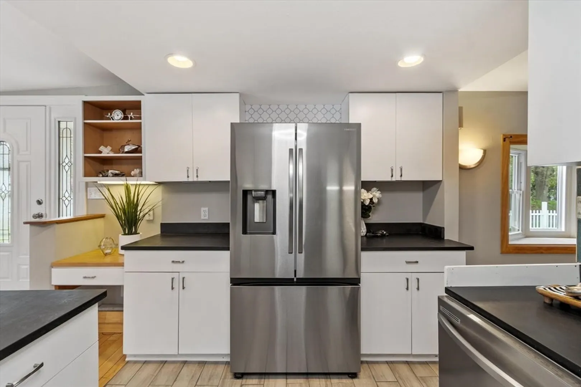
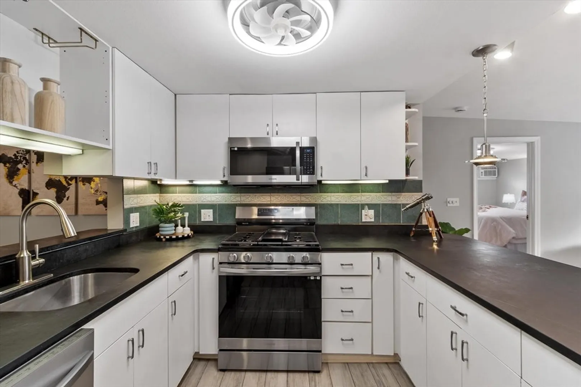
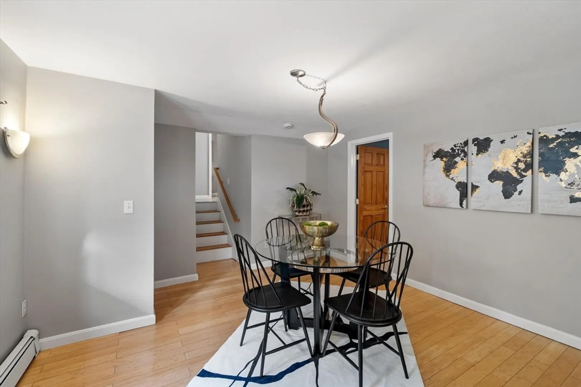
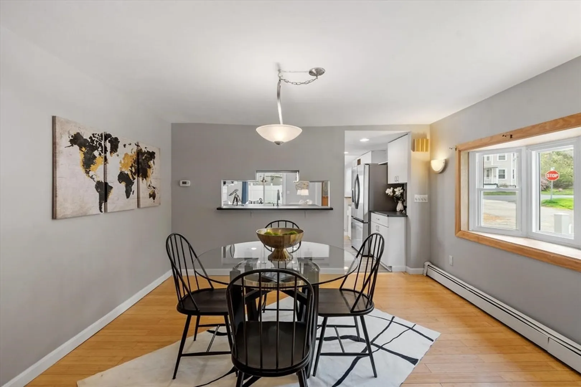
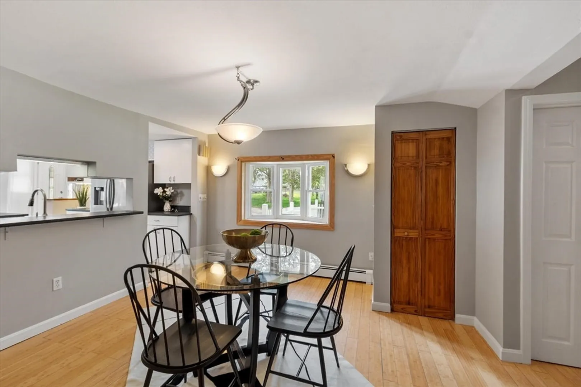
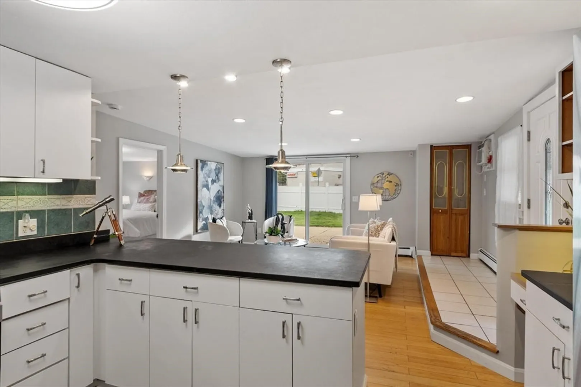
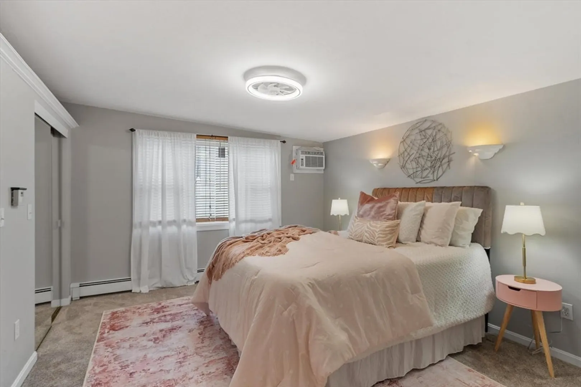
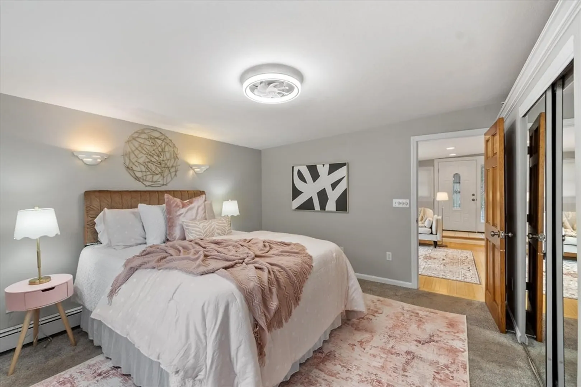
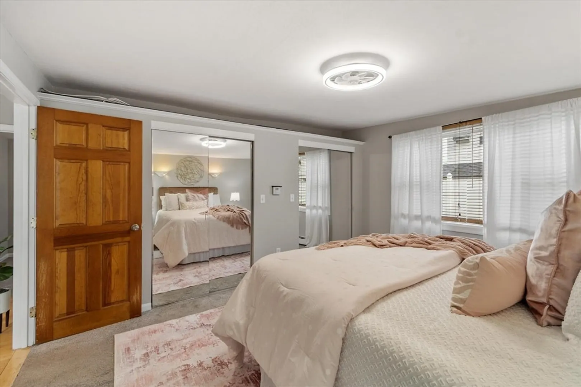
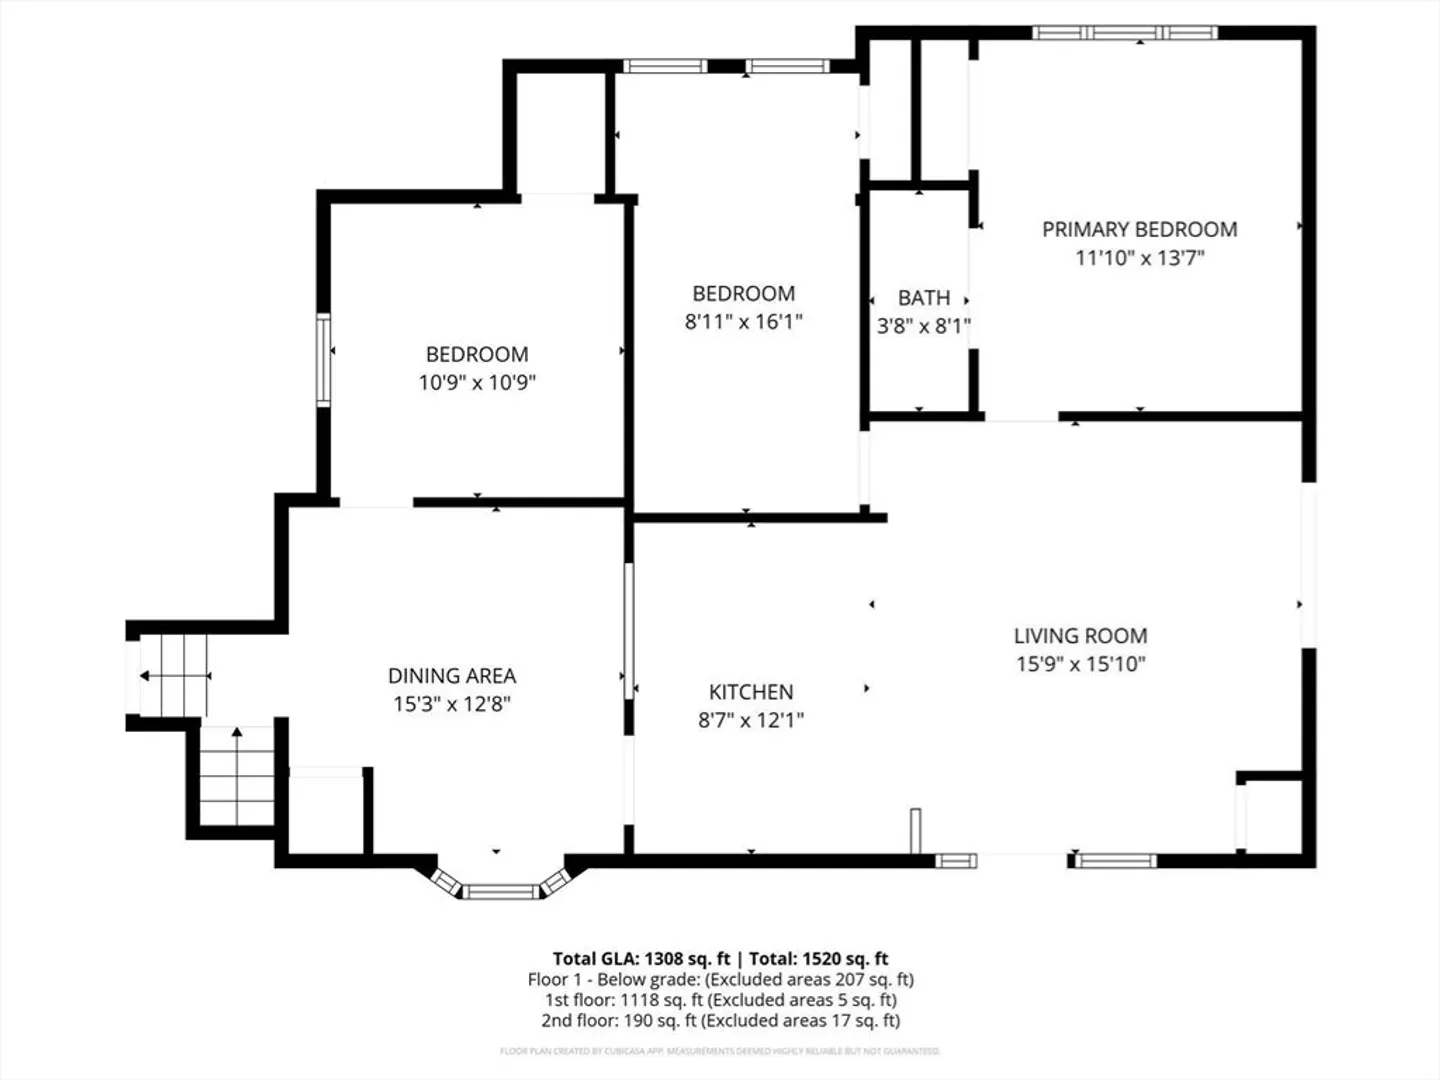
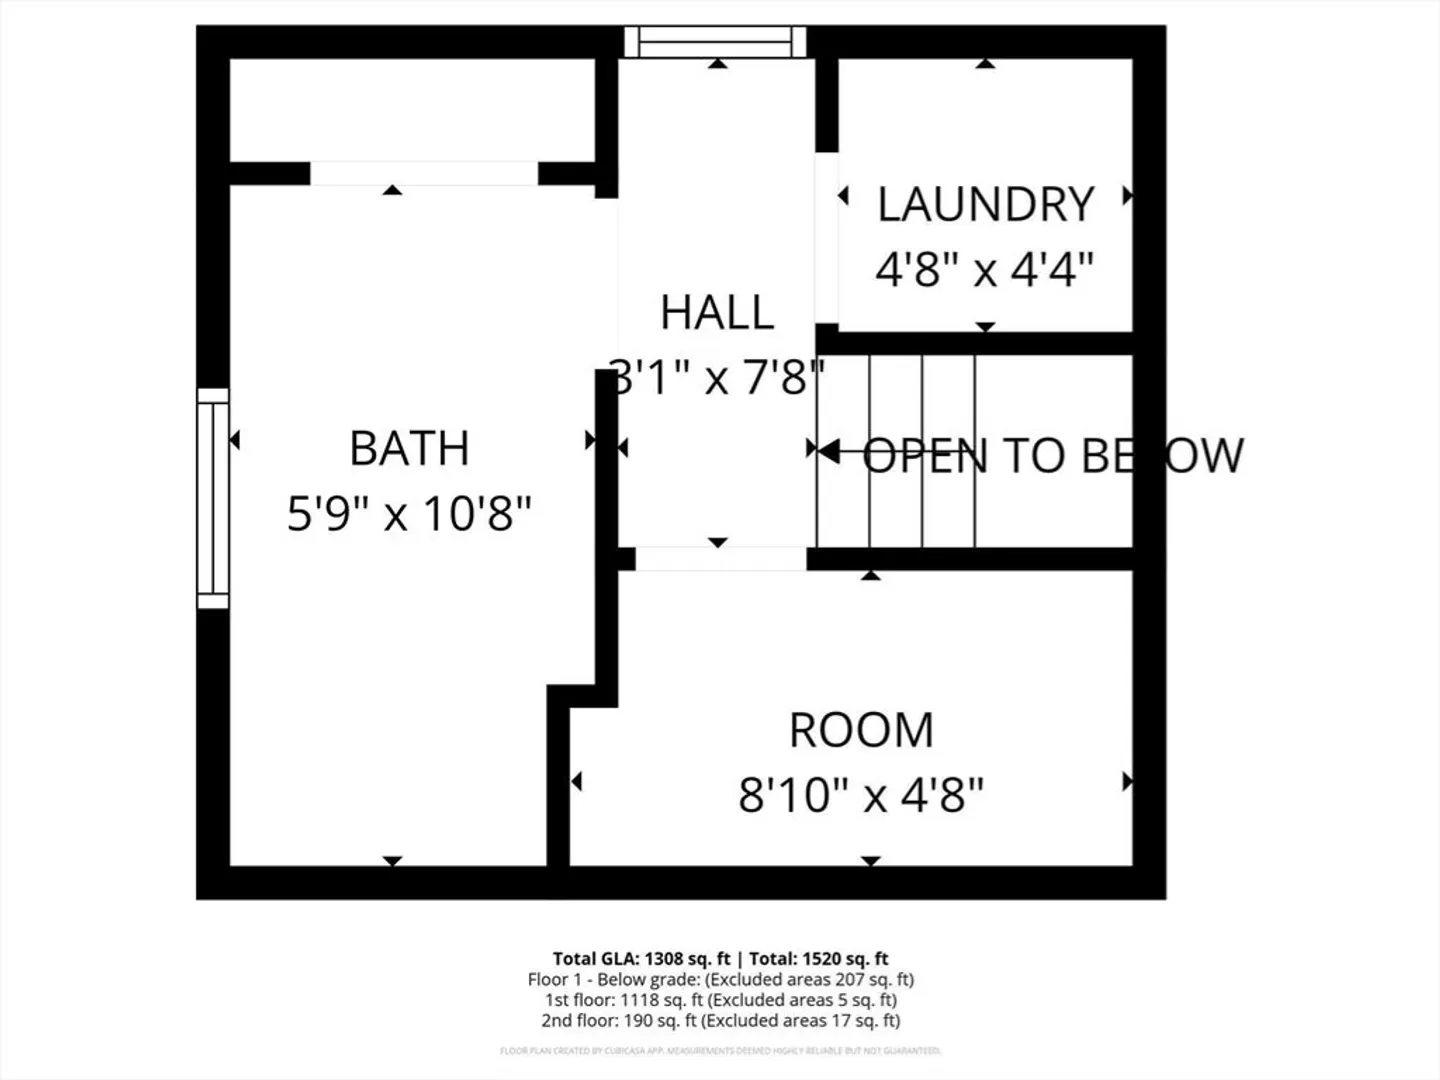
Motivated Sellers! Priced to sell & move-in ready in Methuen. Discover the perfect blend of charm, updates, and convenience at 3 Adams Avenue. This well-maintained 3 bed, 1.5 bath single-level home sits on a large fenced-in corner lot and offers character you do not find in your standard cookie-cutter home. Over the last decade, the home has seen many improvements, including new kitchen appliances and flooring, freshly painted interior spaces, freshly painted kitchen cabinetry with new hardware, updated exterior doors, and a newly replaced furnace hydronic system. The fenced-in yard features a patio area, an attached shed providing convenient storage for your yard equipment, and electrical already in place for the potential addition of a pool, making it the perfect space to host your summer gatherings. Conveniently located about 0.5 miles from Route 213 which provides access to I-495 and I-93, and less than 0.75 miles from shopping and dining at The Loop.
-
Highlights
- Cooling: Wall Unit(s)
- Parking Spots: 2
- Property Type: Single Family Residence
- Total Rooms: 5
- Status: Closed
- Heating: Baseboard, Natural Gas
- Property Class: Residential
- Style: Bungalow
- Year Built: 1943
-
Additional Details
- Appliances: Range, Dishwasher, Microwave, Refrigerator, Washer, Dryer
- Exterior Features: Patio, Storage, Fenced Yard
- Foundation: Irregular
- Lot Features: Corner Lot
- Year Built Details: Actual
- Zoning: Ra
- Basement: Unfinished
- Flooring: Tile, Carpet, Bamboo, Flooring - Stone/Ceramic Tile
- Interior Features: Bonus Room
- SqFt Source: Public Record
- Year Built Source: Public Records
-
Amenities
- Community Features: Shopping, Highway Access, Public School
- Parking Features: Off Street, Paved
-
Utilities
- Sewer: Public Sewer
- Water Source: Public
-
Fees / Taxes
- Assessed Value: $433,000
- Taxes: $4,581
- Tax Year: 2025
Similar Listings
Sold
40 Photos
Sold
35 Photos
Sold
36 Photos
Sold
1 Photo
Content © 2026 MLS Property Information Network, Inc. The information in this listing was gathered from third party resources including the seller and public records.
Listing information provided courtesy of LAER Realty Partners.
MLS Property Information Network, Inc. and its subscribers disclaim any and all representations or warranties as to the accuracy of this information.
