
Sold!
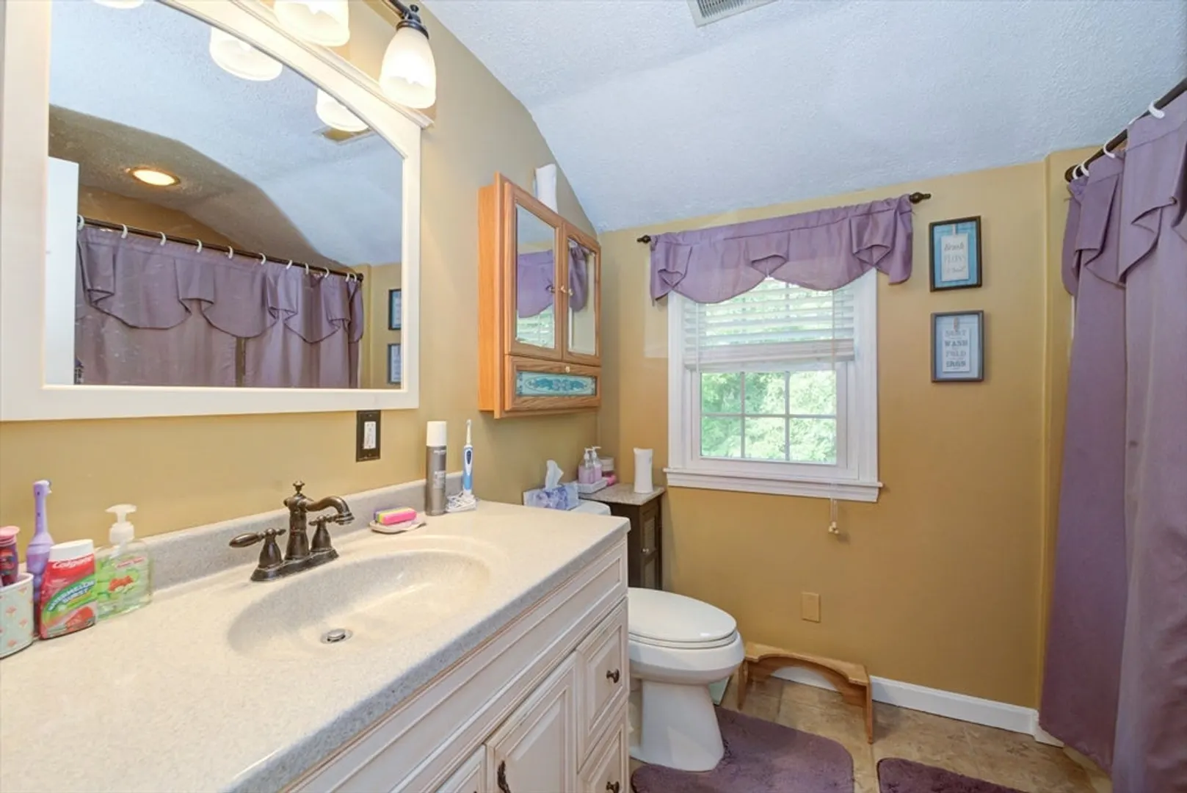
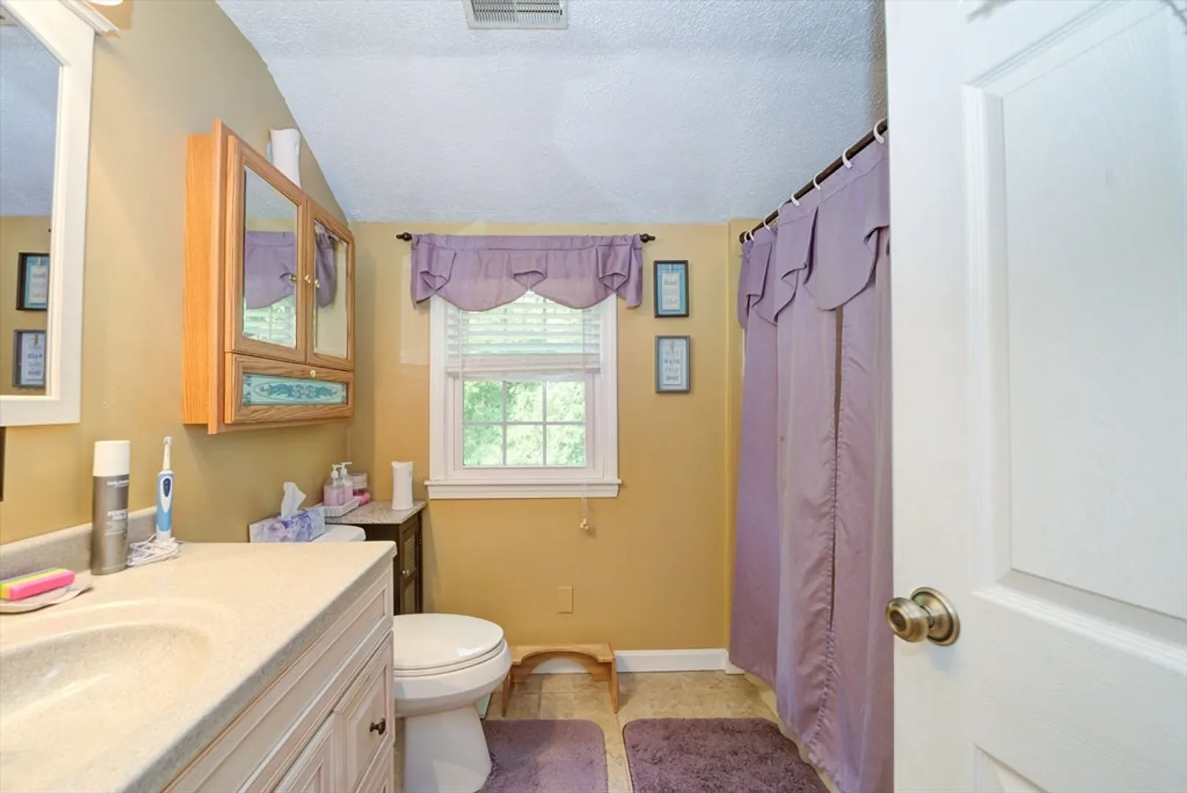
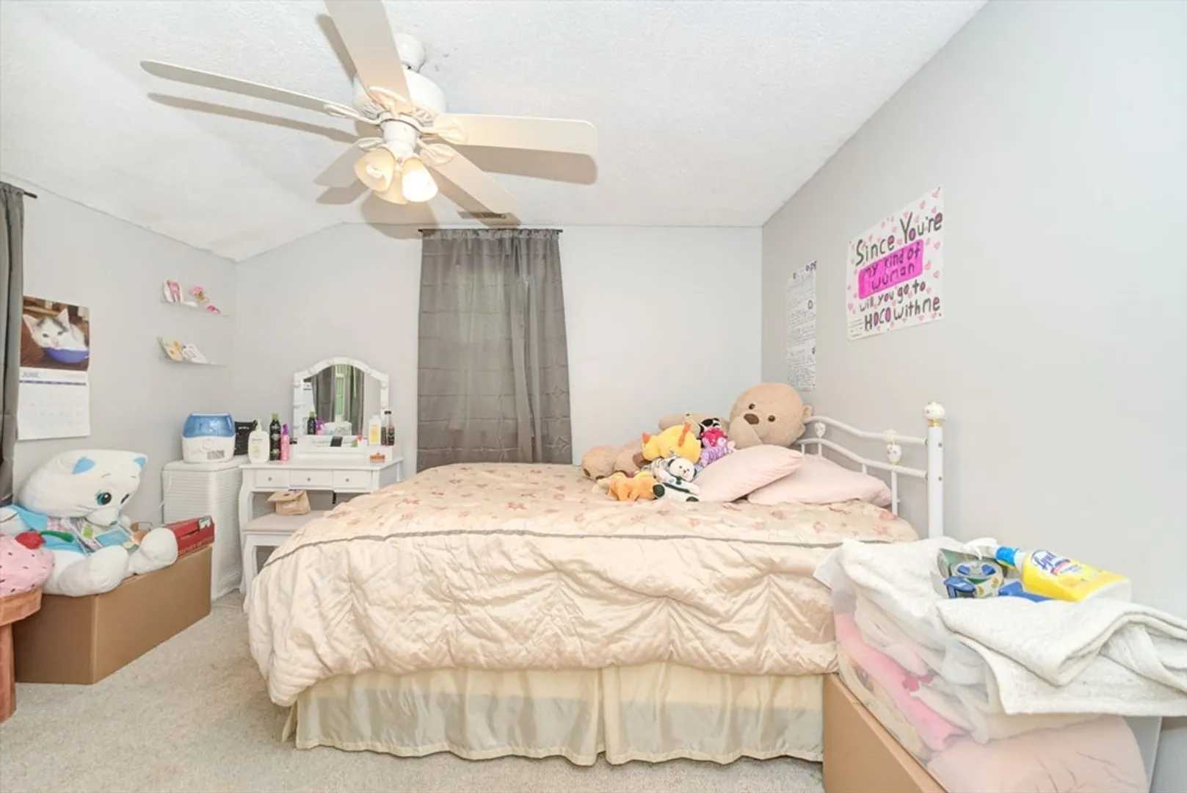
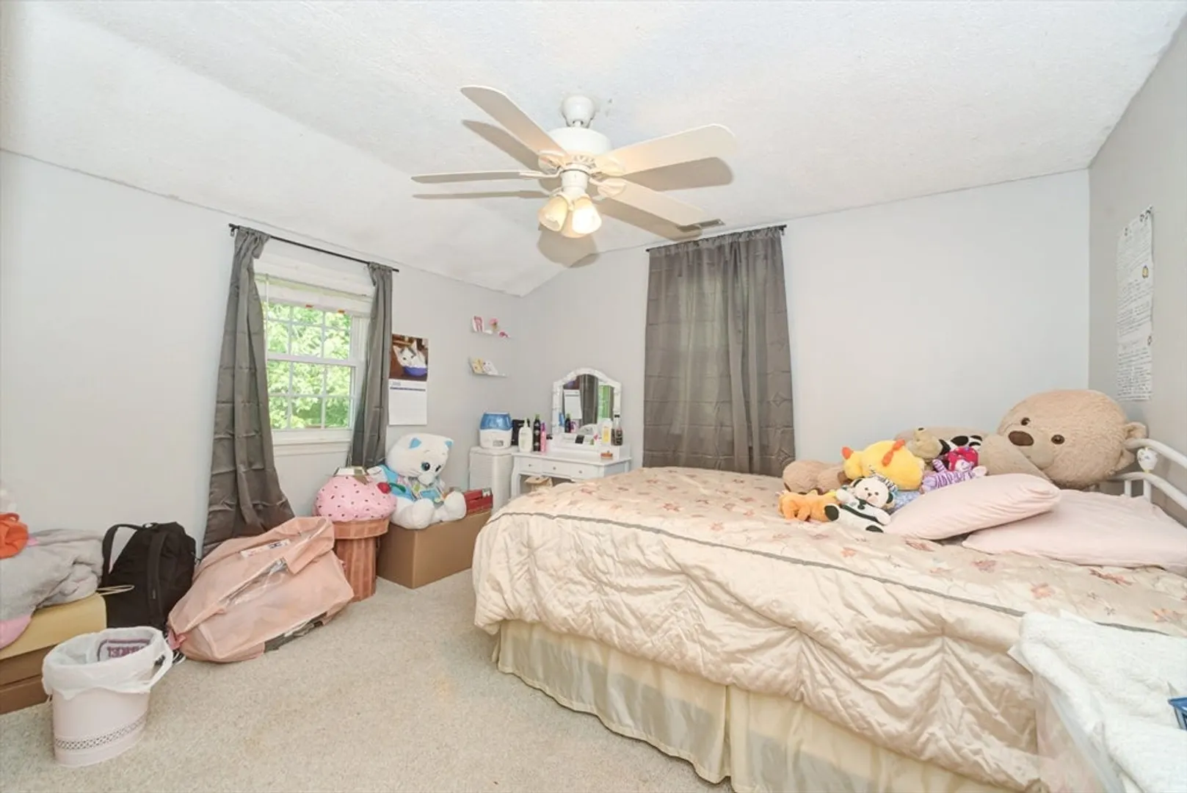
$650,000
3
Beds
2
Baths
2,193
Living Area
-
Property Description
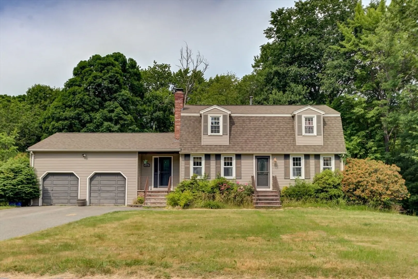
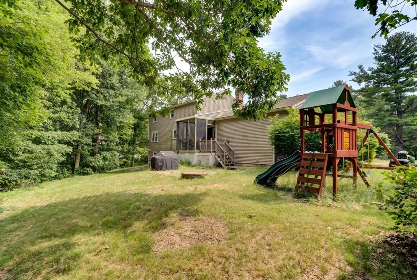
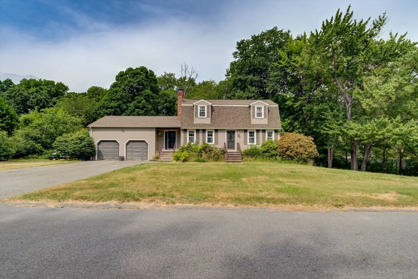
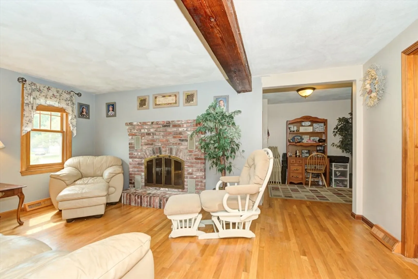
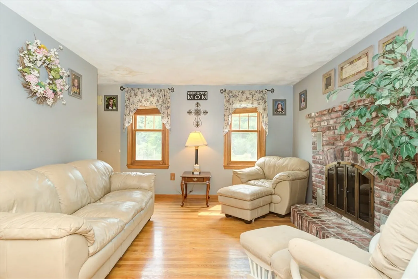
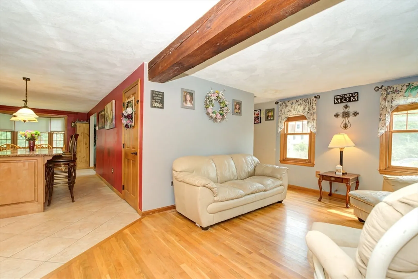
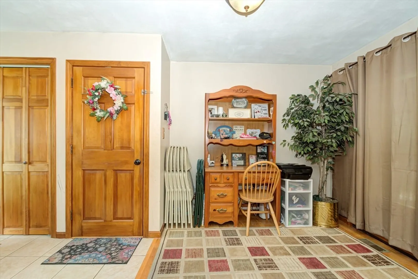
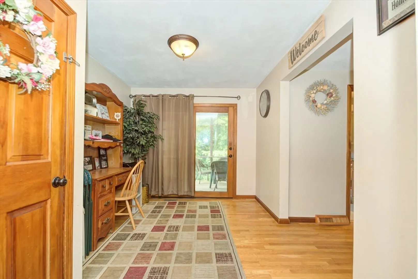
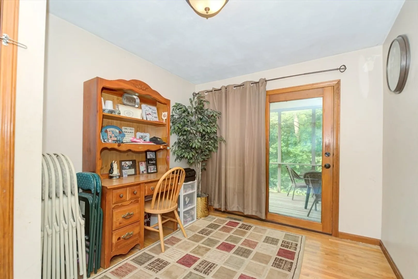
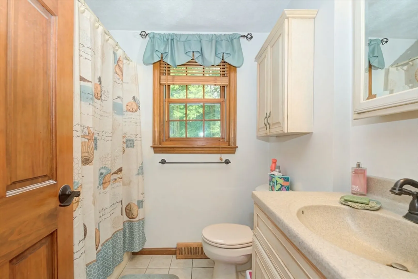
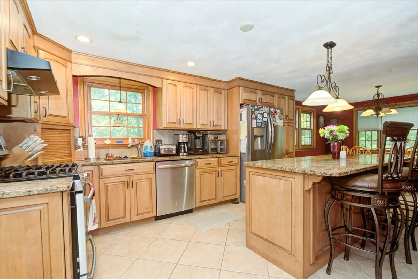
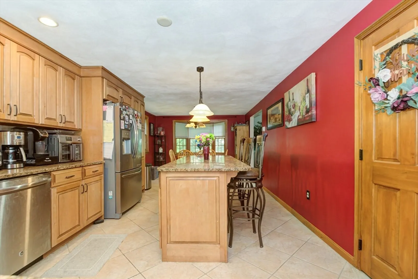
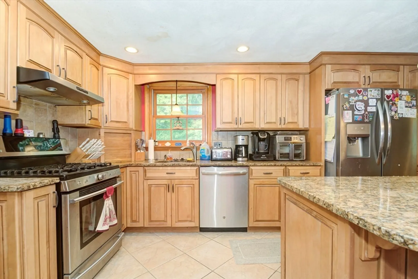
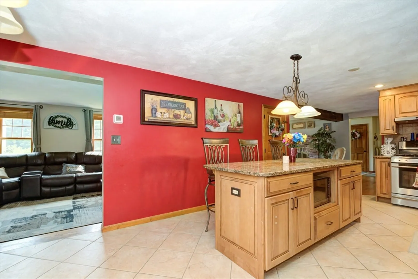
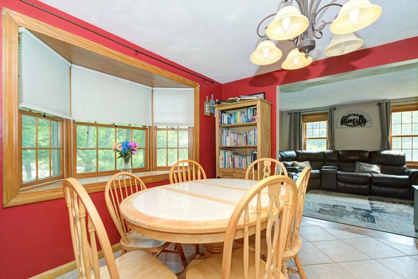
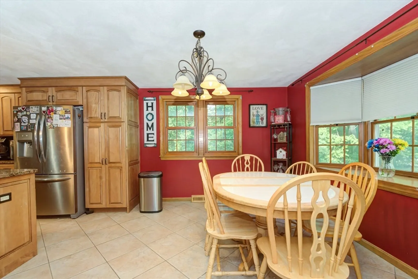
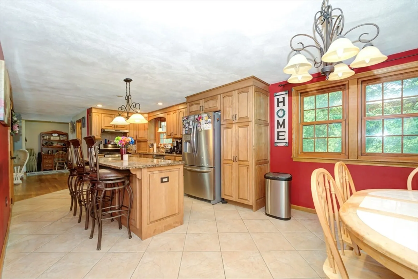
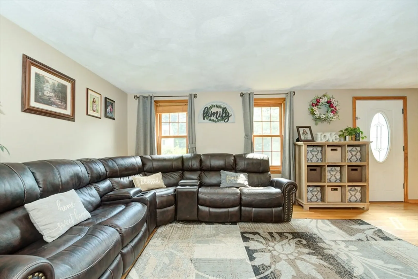
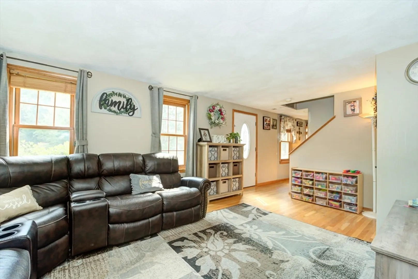
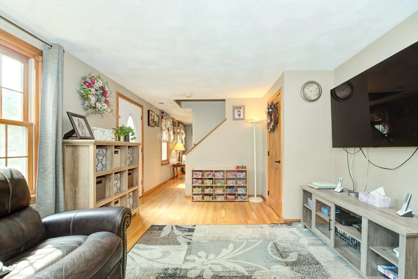
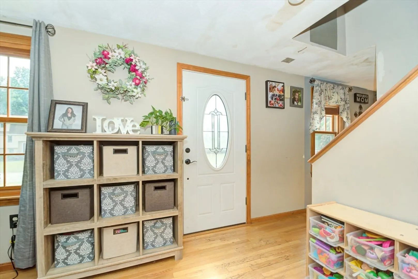
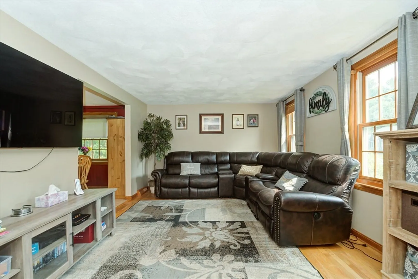
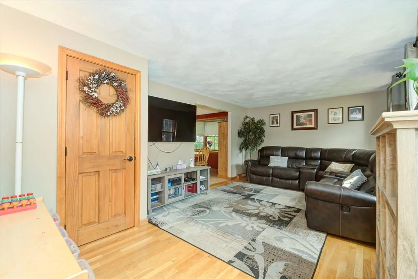
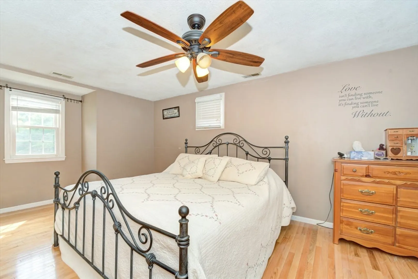
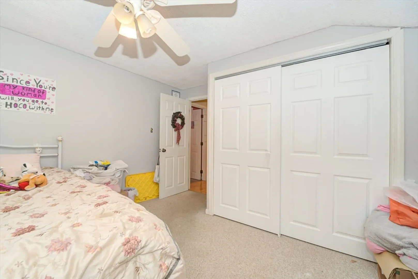
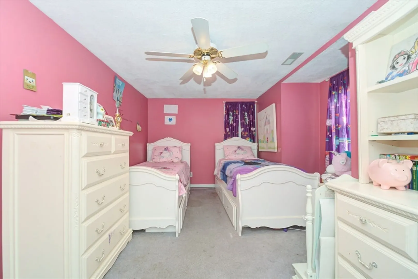
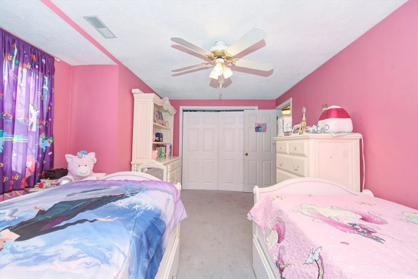
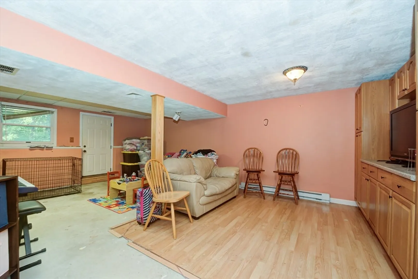
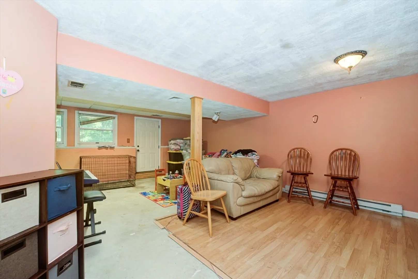
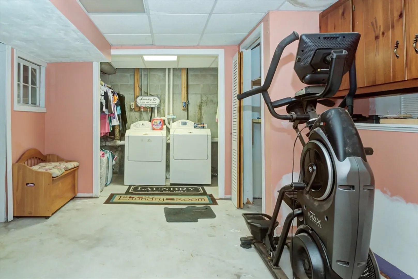
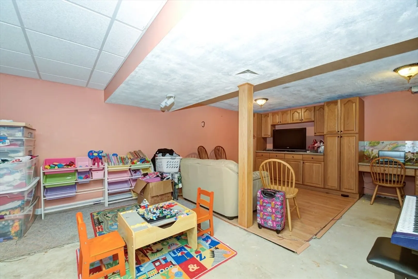
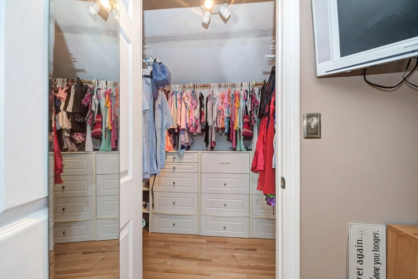
Welcome home to this Gambrel style home which features Eat-in Kitchen with Maple Cabinets, Mocha Glaze, Granite countertops, Tile Backsplash, Granite Island, Stainless Steel appliances, Gas Stove, and Tile floor. Living room has Hardwood flooring for a warm, inviting atmosphere with wood burning fireplace. Family Room with Hardwood flooring. Master bedroom with walk-in-closet Partially Finished Lower-Level w/ Built-ins/Rec Area, Laundry, Workshop, Daylight windows & Walk-Out. Private back yard w/ Screened Porch, Patio, shed & Fire pit.
-
Highlights
- Cooling: Central Air, Whole House Fan
- Parking Spots: 4
- Property Type: Single Family Residence
- Year Built: 1983
- Heating: Forced Air, Natural Gas
- Property Class: Residential
- Total Rooms: 7
- Status: Closed
-
Additional Details
- Appliances: Gas Water Heater, Range, Dishwasher, Refrigerator
- Construction: Frame
- Fireplaces: 1
- Foundation: Concrete Perimeter
- Lot Features: Wooded
- Roof: Shingle
- Year Built Source: Public Records
- Basement: Full, Partially Finished
- Exterior Features: Porch - Screened, Rain Gutters, Storage, Sprinkler System
- Flooring: Tile, Carpet, Hardwood, Flooring - Hardwood, Flooring - Stone/Ceramic Tile
- Interior Features: Slider, Closet/Cabinets - Custom Built, Mud Room
- Road Frontage Type: Public
- Year Built Details: Actual
- Zoning: res
-
Amenities
- Community Features: Public Transportation, Shopping, Golf, Medical Facility, Highway Access, Private School, Public School
- Parking Features: Attached, Garage Faces Side, Paved Drive, Off Street
- Covered Parking Spaces: 2
-
Utilities
- Electric: Circuit Breakers
- Water Source: Public
- Sewer: Public Sewer
-
Fees / Taxes
- Assessed Value: $559,300
- Tax Year: 2024
- Compensation Based On: Net Sale Price
- Taxes: $6,074
Similar Listings
Sold
27 Photos
Sold
41 Photos
Sold
38 Photos
Sold
36 Photos
Content © 2026 MLS Property Information Network, Inc. The information in this listing was gathered from third party resources including the seller and public records.
Listing information provided courtesy of Keller Williams Realty.
MLS Property Information Network, Inc. and its subscribers disclaim any and all representations or warranties as to the accuracy of this information.
