
Sold!
$620,000
4
Beds
1/1
Bath
1,374
Living Area
-
Property Description
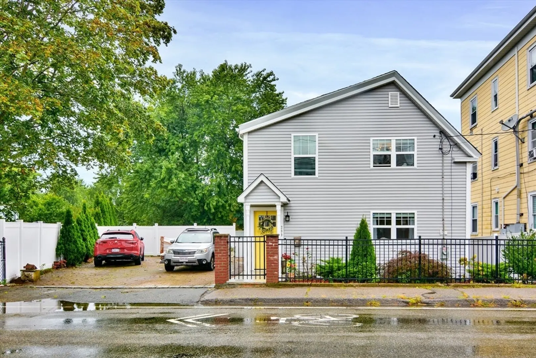
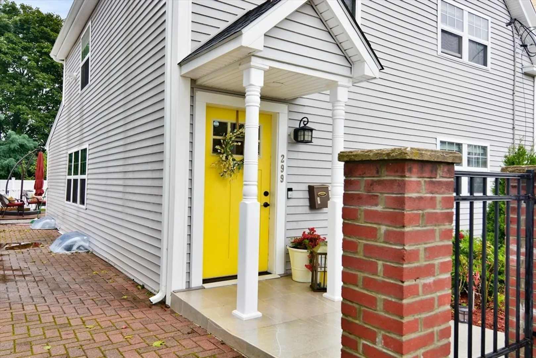
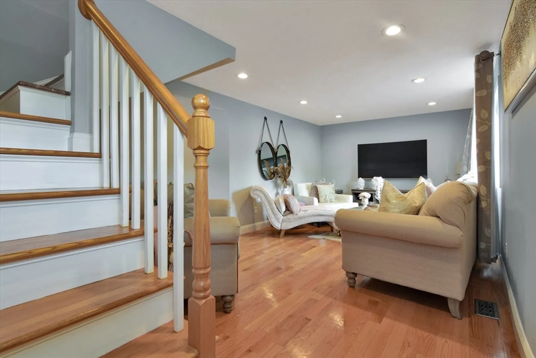
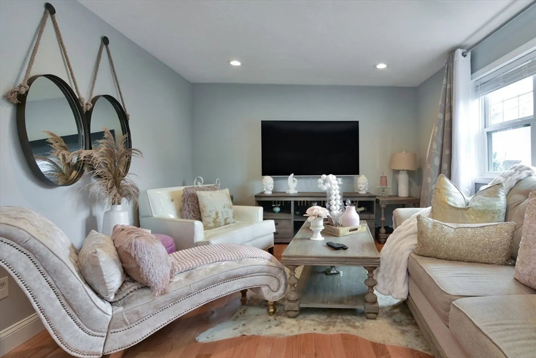
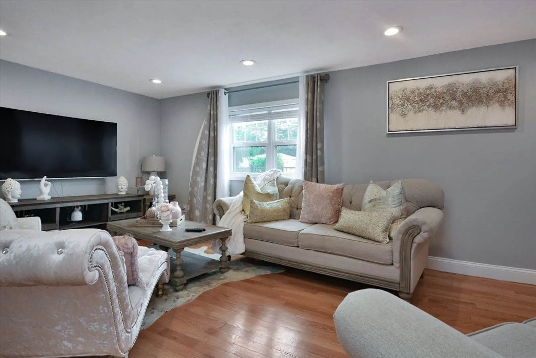
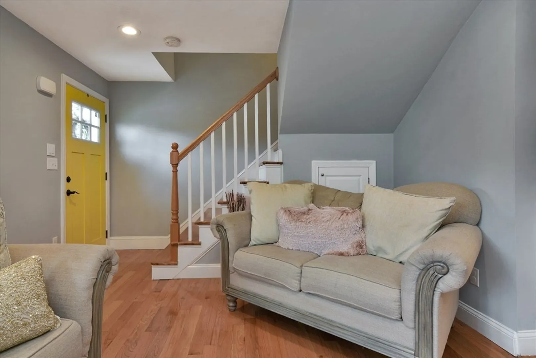
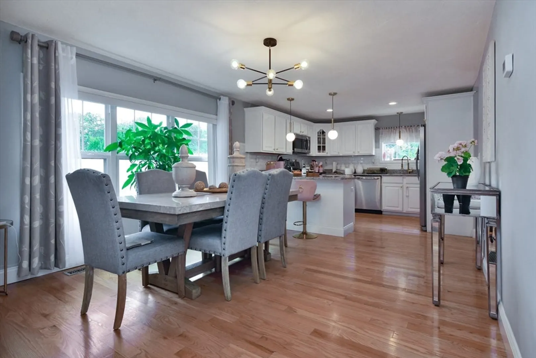
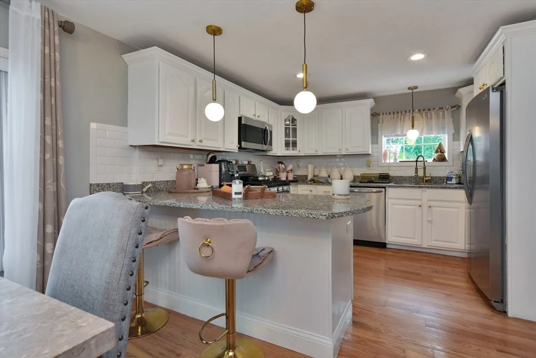
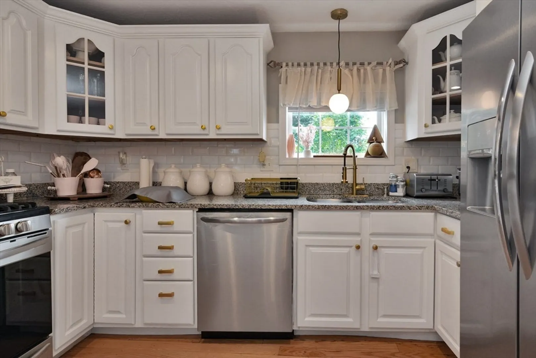
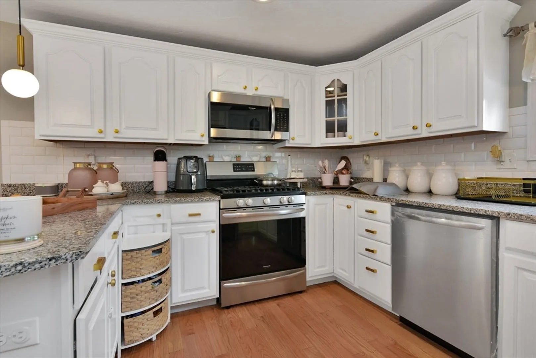
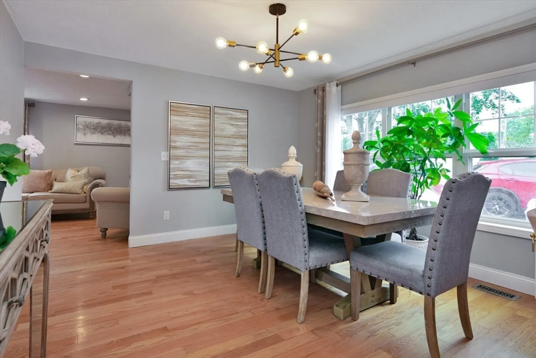
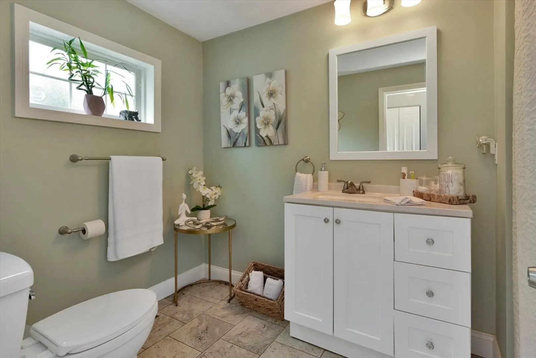
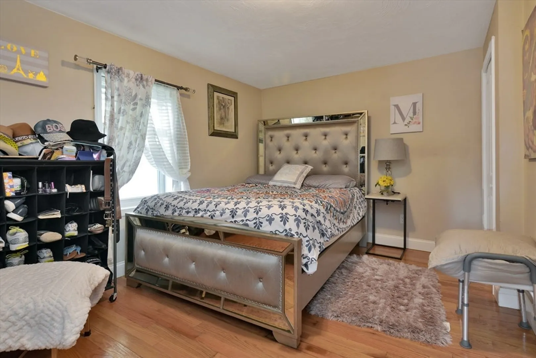
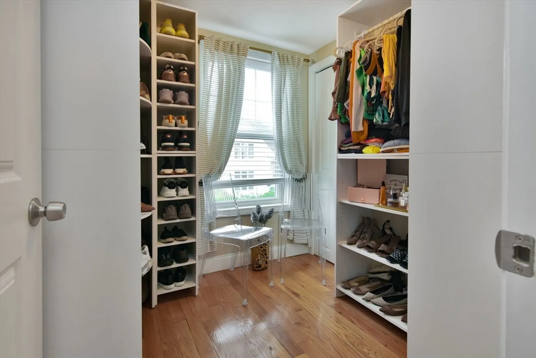
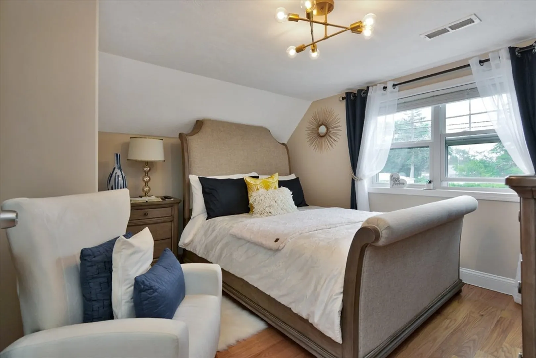
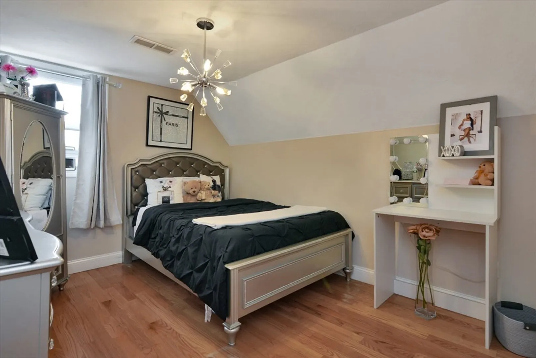
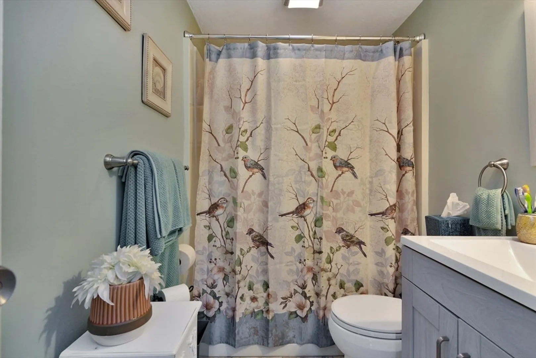
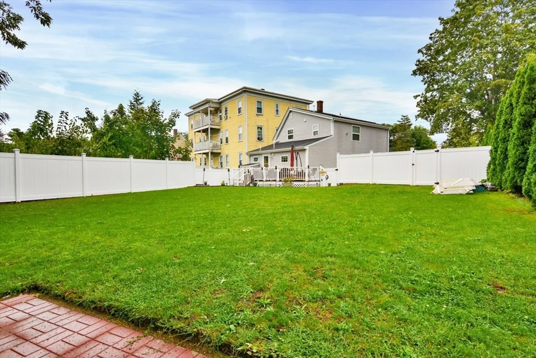
Modern Convenience: Experience modern living in this updated colonial home. The airy layout flows from the inviting living room to the stylish dining area and kitchen with custom touches. Enjoy the convenience of a first-floor master bedroom or use it as a home office. Upstairs, find hardwood-floored bedrooms and a renovated bath. With new central air, electrical, and plumbing, and also has central air and central heat, this home offers comfort and ease.
-
Highlights
- Cooling: Central Air
- Parking Spots: 5
- Property Type: Single Family Residence
- Total Rooms: 6
- Status: Closed
- Heating: Baseboard, Natural Gas
- Property Class: Residential
- Style: Colonial
- Year Built: 1920
-
Additional Details
- Appliances: Gas Water Heater, Range, Dishwasher, Microwave, Refrigerator
- Construction: Frame
- Flooring: Tile, Hardwood, Flooring - Hardwood
- Interior Features: Home Office
- Road Frontage Type: Public
- Year Built Details: Approximate, Renovated Since
- Zoning: Ru
- Basement: Full, Walk-Out Access
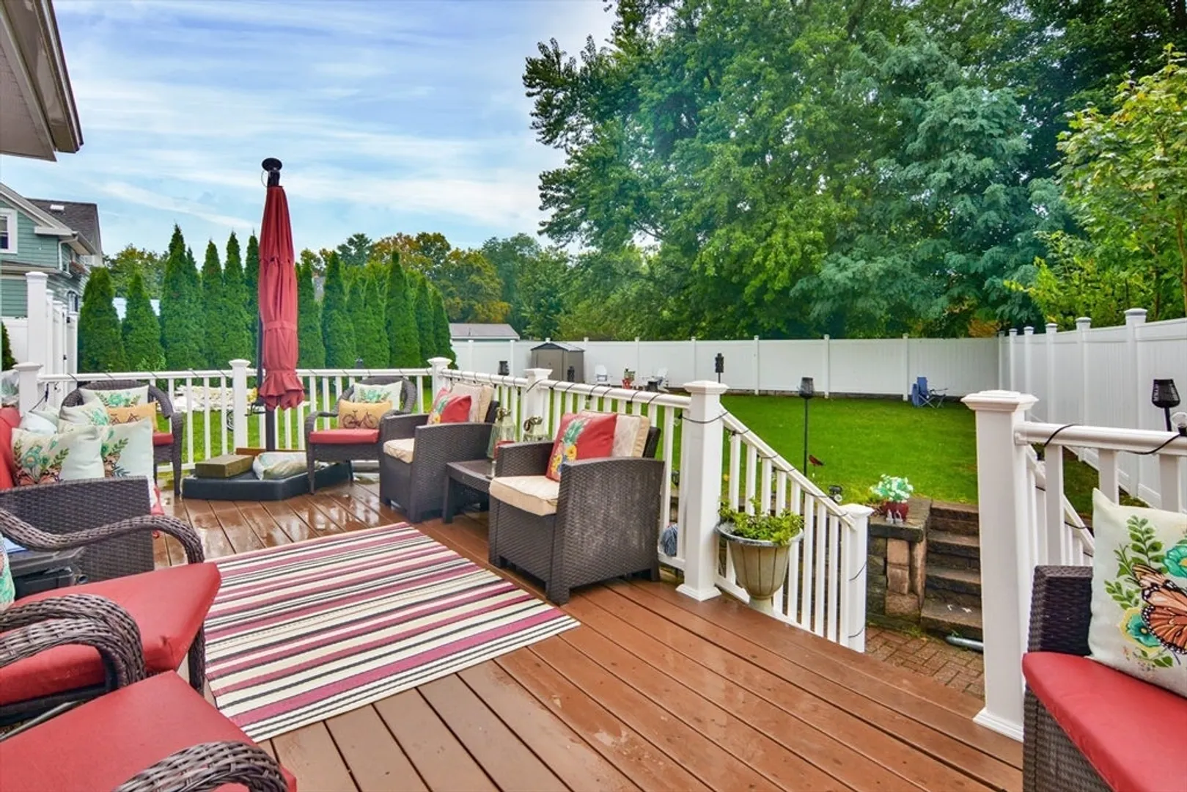
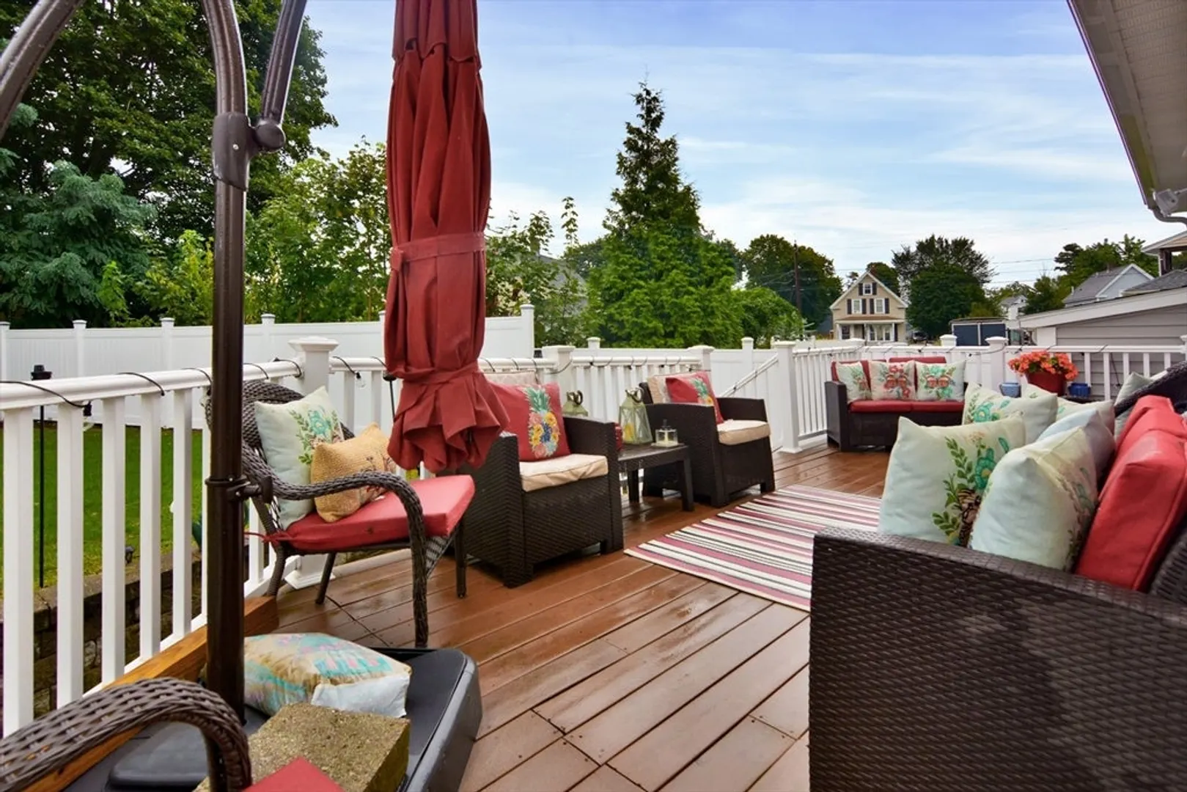
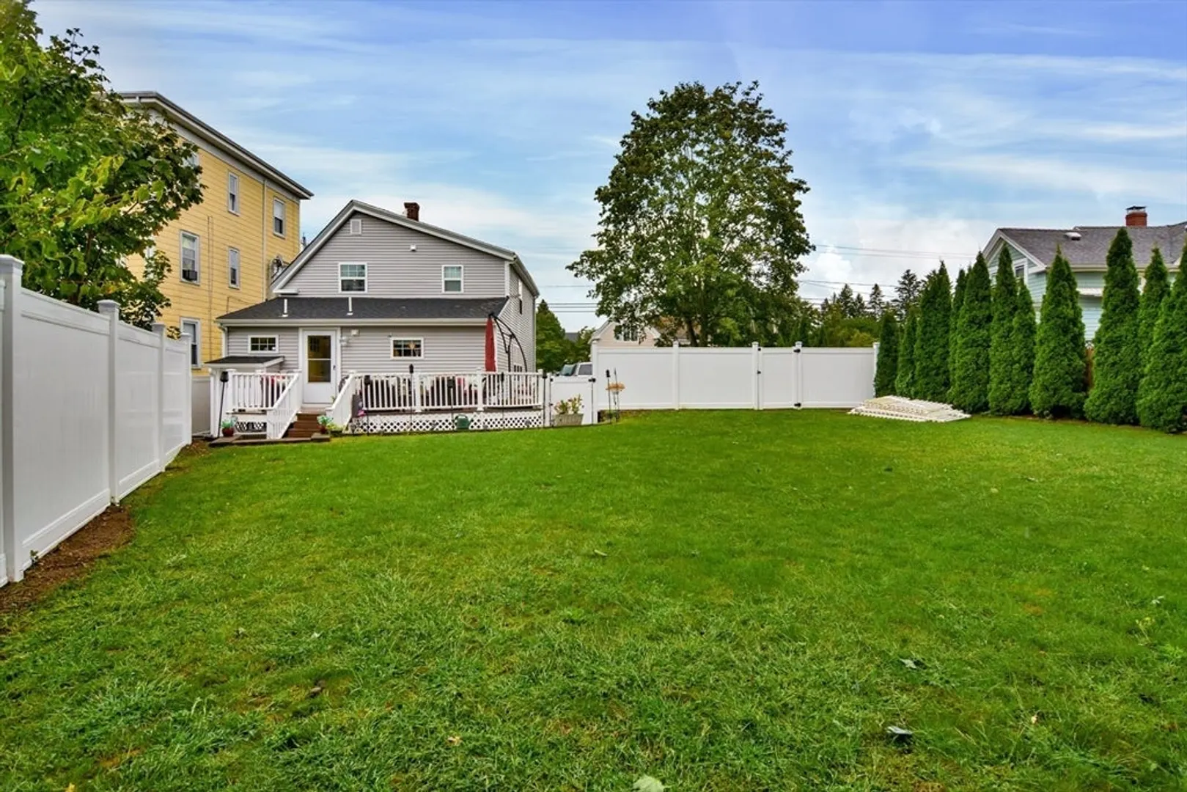
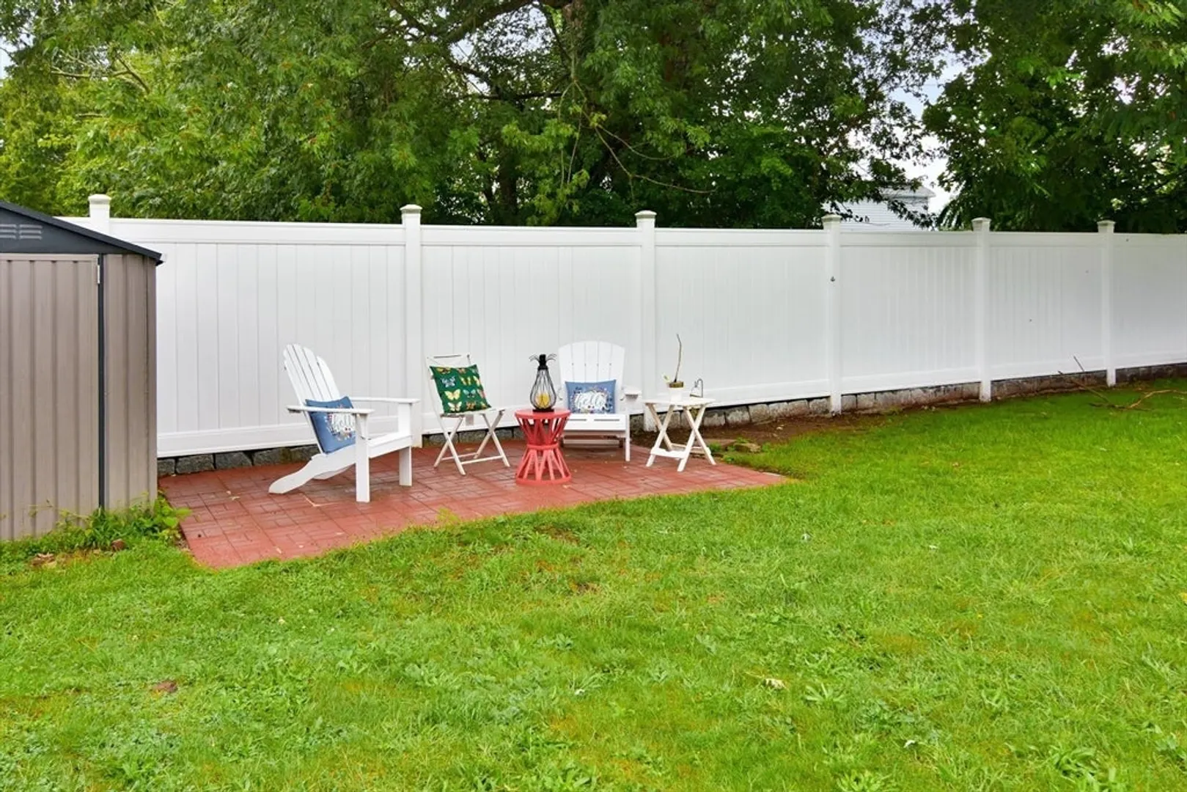
- Exterior Features: Patio, Rain Gutters, Storage, Fenced Yard, Garden
- Foundation: Concrete Perimeter, Granite
- Lot Features: Cleared, Level
- Roof: Shingle
- Year Built Source: Public Records
-
Amenities
- Community Features: Public Transportation, Shopping, Pool, Tennis Court(s), Park, Golf, Medical Facility, Laundromat, Conservation Area, House of Worship, Private School, T-Station
- Parking Features: Paved Drive, Off Street, Driveway, Paved
-
Utilities
- Electric: 110 Volts, 220 Volts, Circuit Breakers
- Water Source: Public
- Sewer: Public Sewer
-
Fees / Taxes
- Assessed Value: $457,700
- Compensation Based On: Net Sale Price
- Tax Year: 2023
- Buyer Agent Compensation: 2%
- Facilitator Compensation: 1%
- Taxes: $6,202
Similar Listings


Sold
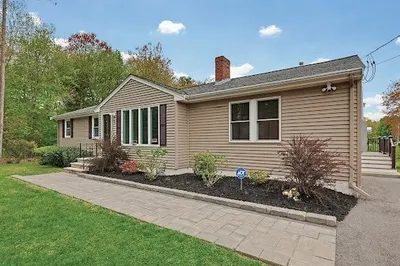
36 Photos
Sold
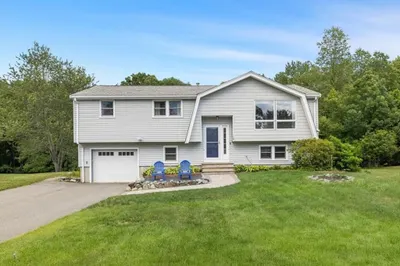
39 Photos
Sold
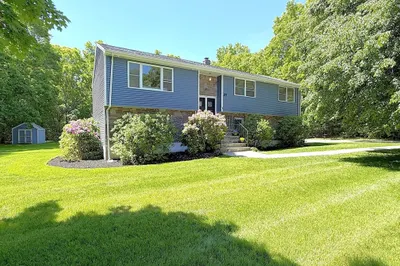
26 Photos
Sold
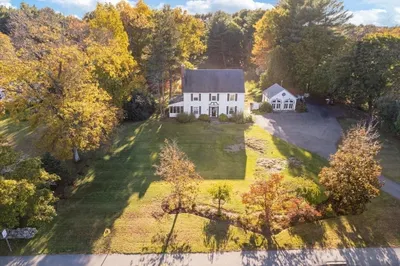
36 Photos
Content © 2026 MLS Property Information Network, Inc. The information in this listing was gathered from third party resources including the seller and public records.
Listing information provided courtesy of Advantage Realty.
MLS Property Information Network, Inc. and its subscribers disclaim any and all representations or warranties as to the accuracy of this information.
