
299 Quincy St, Building 4 St #5
$499,000
2
Beds
1/1
Bath
1,462
Sqft
- Request Info
- Call
- Save
-
More
- Mortgage Calculator

Property Tools
$499,000
2
Beds
1/1
Bath
1,462
Living Area
-
Property Description
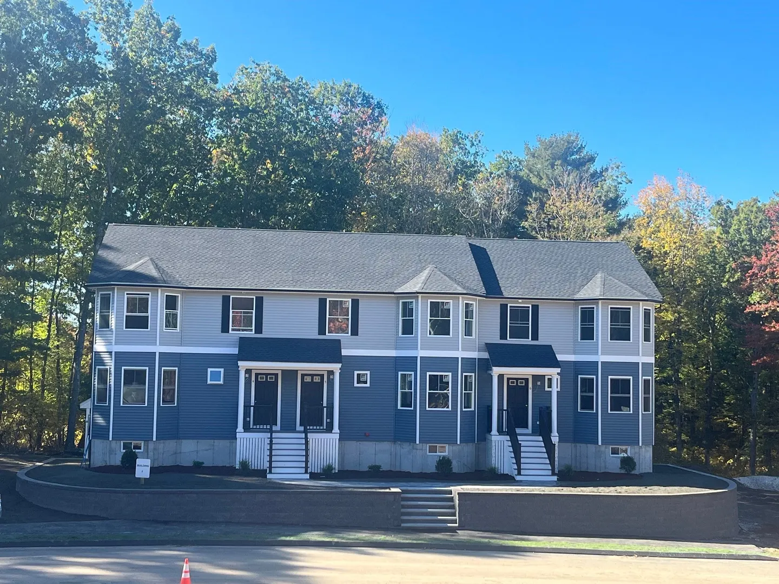
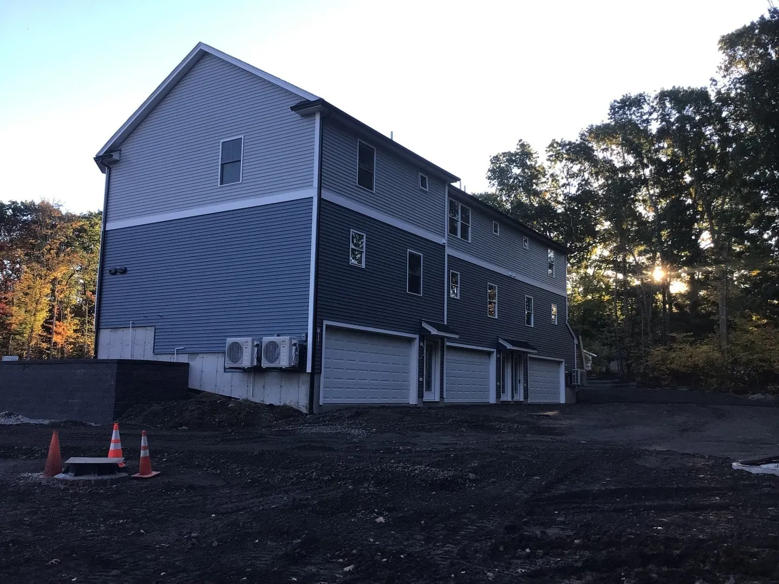
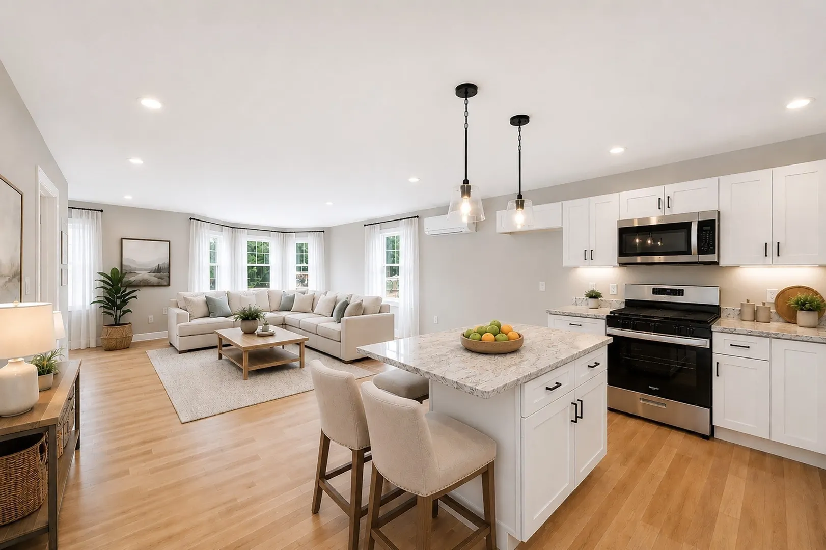
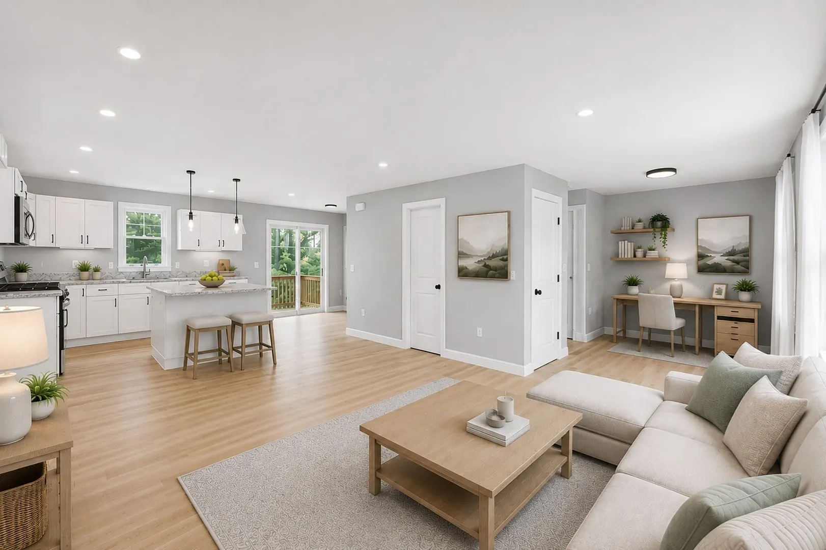
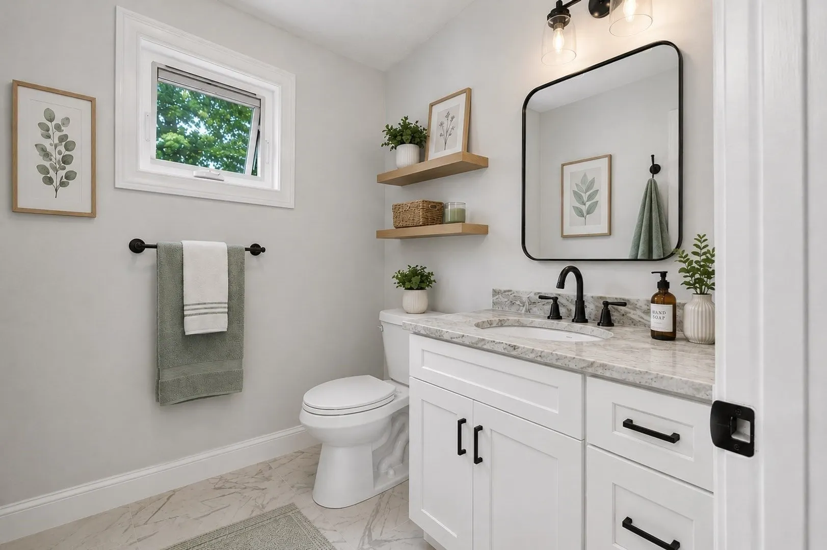
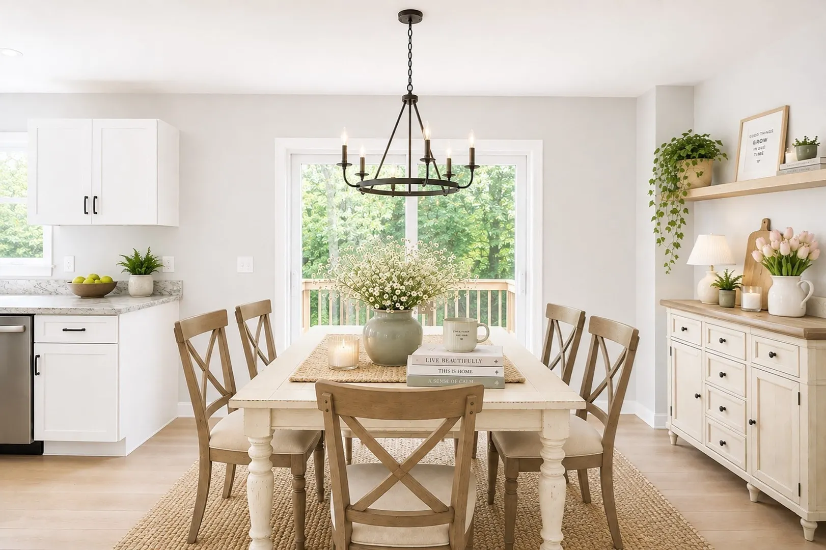
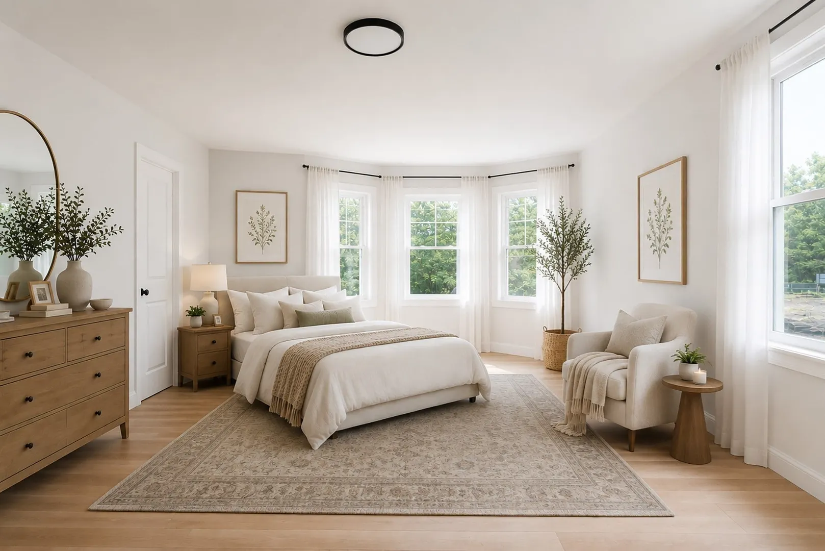
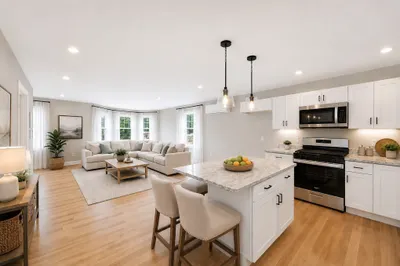
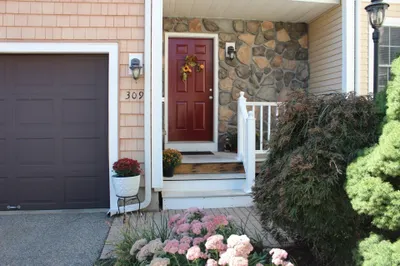
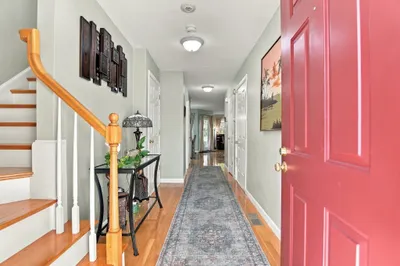
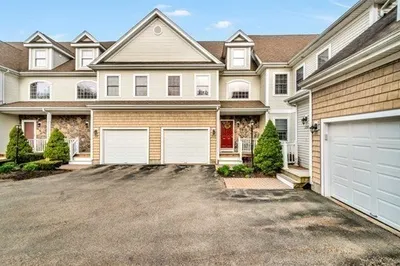
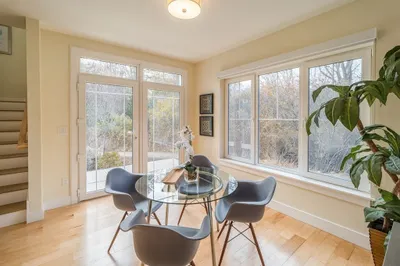
Welcome to The Woodlands, Holbrooks newest residential community. These beautifully crafted condos offer 2 full floors of bright and easy living. Park in your own garage, then enjoy your coffee on your private back balcony. Your new construction condo features 2 bedrooms and 1.5 baths. Open floor plan with custom cabinetry, stone tops and stainless steel appliances makes each unit feel like home. The Woodlands is a thoughtful designed 39 unit complex located near shopping, public transportation and major commuter routes. This new construction condo offers low maintenance living without compromising comfort and style.
-
Highlights
- Area: Brookville
- Cooling: Heat Pump
- HOA Fee: $225
- Property Class: Residential
- Stories: 3
- Unit Number: 5
- Status: Active
- Building Name: The Woodlands
- Heating: Heat Pump
- Parking Spots: 4
- Property Type: Condominium
- Total Rooms: 4
- Year Built: 2026
-
Additional Details
- Appliances: Range, Dishwasher, Microwave
- Construction: Frame, Stone
- Flooring: Tile, Carpet, Hardwood
- Roof: Shingle
- Total Number of Units: 39
- Year Built Source: Owner
- Basement: N
- Exterior Features: Deck, Rain Gutters
- Pets Allowed: Yes w/ Restrictions
- SqFt Source: Unit Floor Plan
- Year Built Details: Under Construction
-
Amenities
- Community Features: Public Transportation, Shopping, House of Worship, Public School, T-Station
- Parking Features: Under, Off Street
- Covered Parking Spaces: 2
-
Utilities
- Sewer: Public Sewer
- Water Source: Public
-
Fees / Taxes
- HOA Fee Frequency: Monthly
- Tax Year: 2025
- HOA Fee Includes: Insurance, Road Maintenance, Maintenance Grounds, Snow Removal
Similar Listings
Sold
NEW CONSTRUCTION
11 Photos
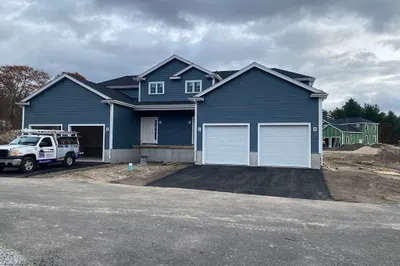
719 S. Franklin Street #L Block 1
Holbrook, MA 02343
$539,900
2
Beds
1/1
Bath
1,352
Sqft
View Details
Sold
23 Photos
Sold
NEW CONSTRUCTION
0 Photos
Sold
20 Photos
Content © 2026 MLS Property Information Network, Inc. The information in this listing was gathered from third party resources including the seller and public records.
Listing information provided courtesy of Mento Realty Group.
MLS Property Information Network, Inc. and its subscribers disclaim any and all representations or warranties as to the accuracy of this information.