
Sold!

$539,900
3
Beds
1/1
Bath
1,315
Living Area
-
Property Description
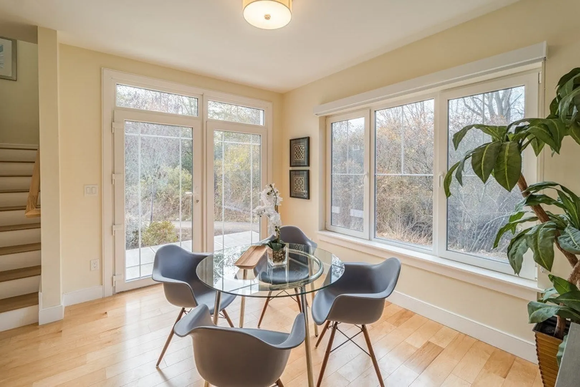
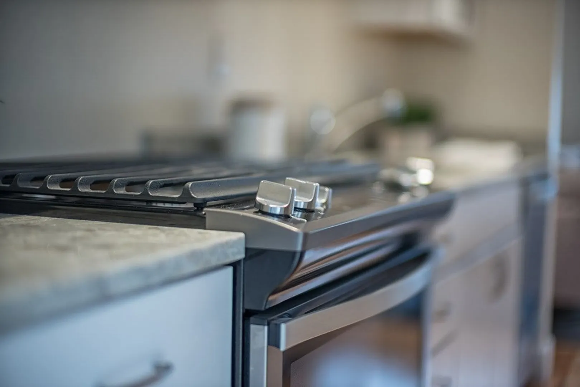
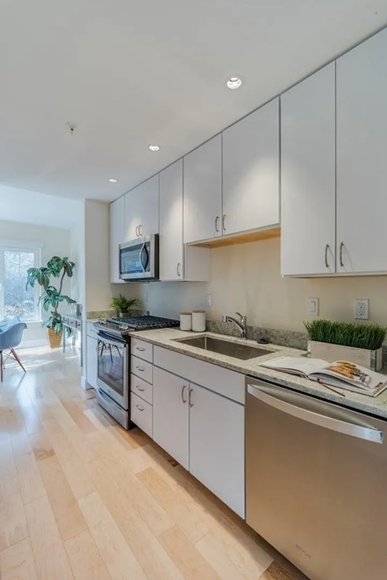
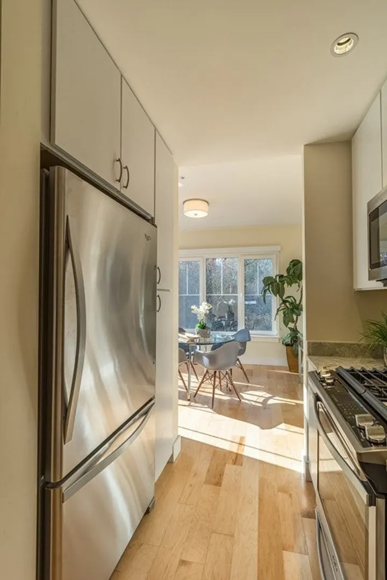
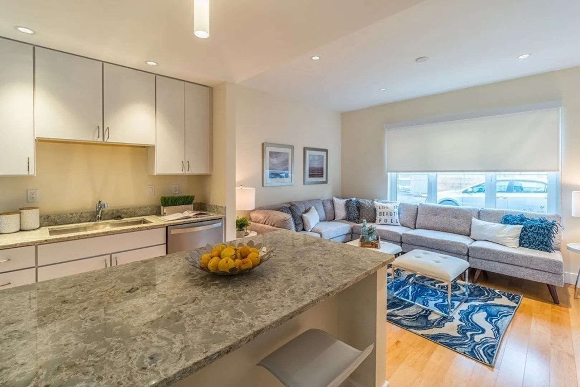
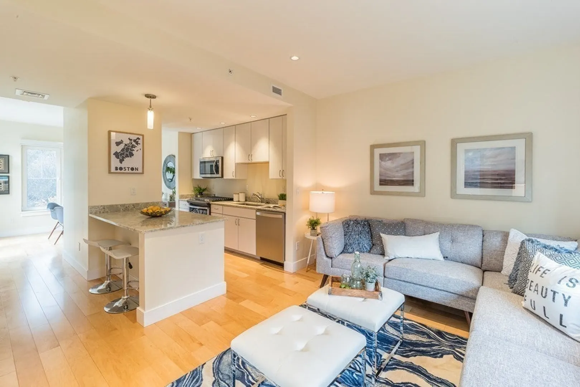
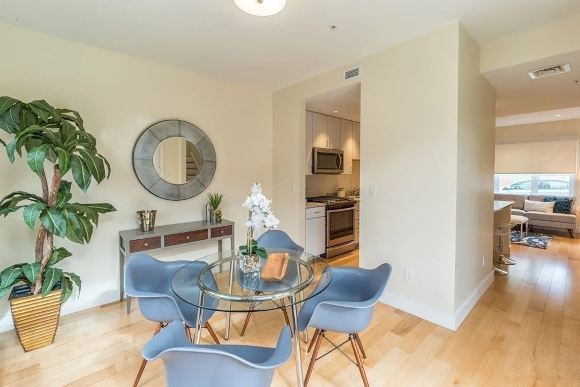
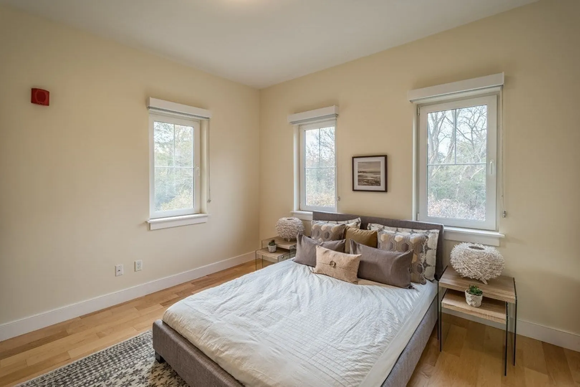
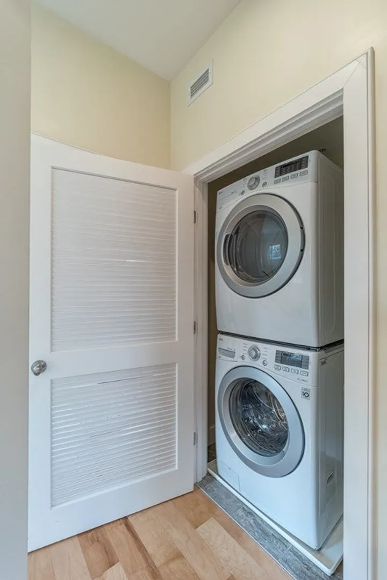
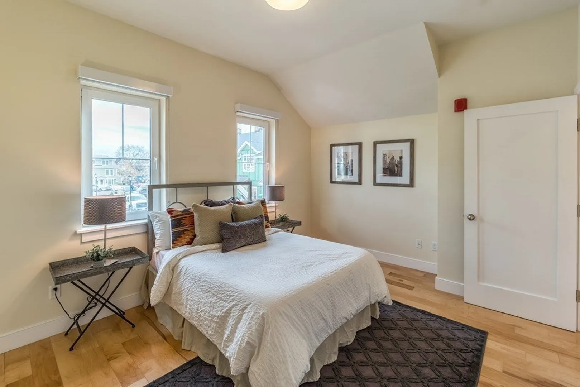
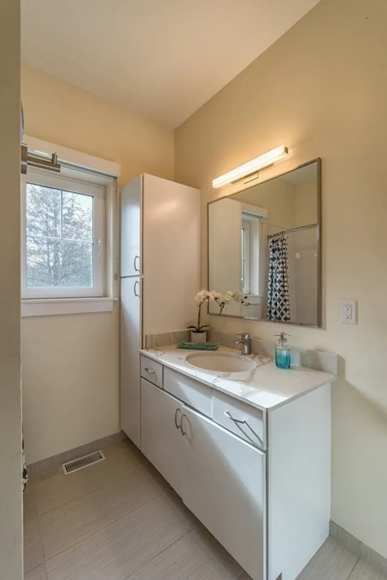
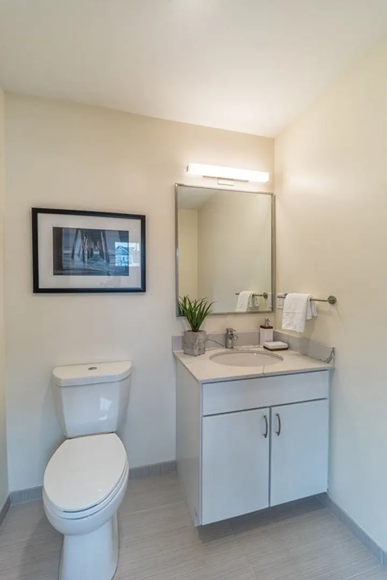
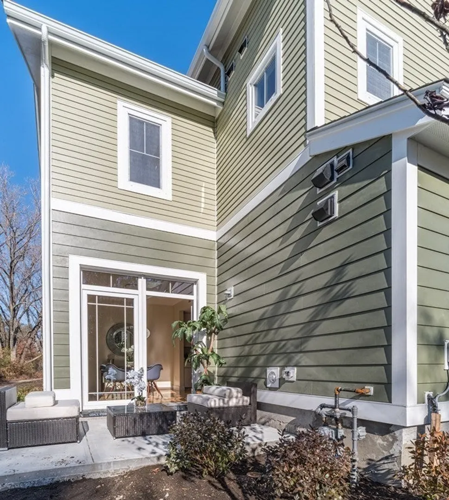
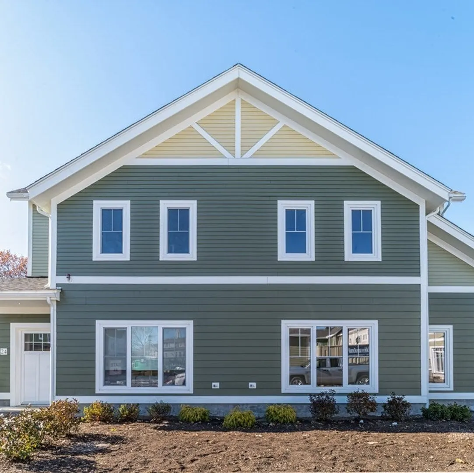
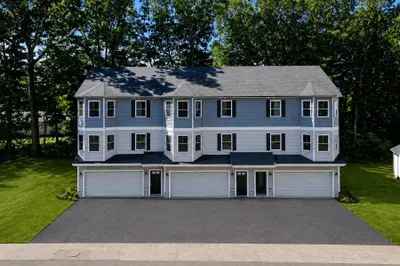
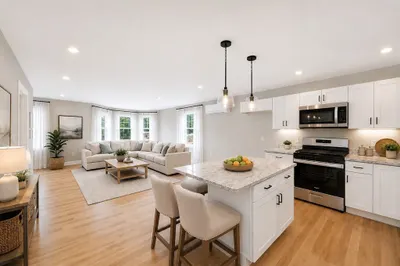
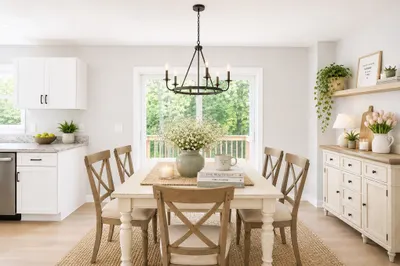
This is an exceptional opportunity to make Olmsted Green your new home. Olmsted Green stands out as the premier residential neighborhood within the Emerald Necklace, offering contemporary townhouse-style condominiums. Its central location is surrounded by lush green spaces, including Franklin Park and the Boston Nature Center, providing easy access to some of the most vibrant neighborhoods in the area, such as JP, Forest Hills, Roslindale, Lower Mills, and Dorchester.This 3 bedroom units provide an open-concept living experience, complete with a private patio, dedicated parking, energy-efficient fixtures, in-unit laundry, and central air conditioning. The unit finishes are top-notch, featuring custom cabinetry with quartz countertops, stainless steel Whirlpool appliances (including a dishwasher, microwave, refrigerator, and gas range) Convenience is key, as Olmsted Green is ideally situated near Forest Hills Station and two MBTA bus lines.
-
Highlights
- Building Name: Olmsteed Green
- Heating: Forced Air
- Parking Spots: 1
- Property Type: Condominium
- Total Rooms: 6
- Year Built: 2018
- Cooling: Central Air
- HOA Fee: $440
- Property Class: Residential
- Stories: 2
- Unit Number: 22
- Status: Closed
-
Additional Details
- Appliances: Range, Dishwasher, Refrigerator, Washer, Dryer
- Construction: Frame
- Roof: Shingle
- Total Number of Units: 41
- Year Built Source: Public Records
- Basement: N
- Flooring: Engineered Hardwood
- SqFt Source: Field Card
- Year Built Details: Actual
- Zoning: Cd
-
Amenities
- Community Features: Public Transportation, Shopping, Walk/Jog Trails, Public School, T-Station
-
Utilities
- Electric: Circuit Breakers
- Water Source: Public
- Sewer: Public Sewer
-
Fees / Taxes
- Assessed Value: $437,800
- Tax Year: 2023
- HOA Fee Includes: Insurance, Maintenance Structure, Road Maintenance, Maintenance Grounds, Snow Removal, Reserve Funds
- Taxes: $4,702
Similar Listings
Sold
32 Photos
Sold
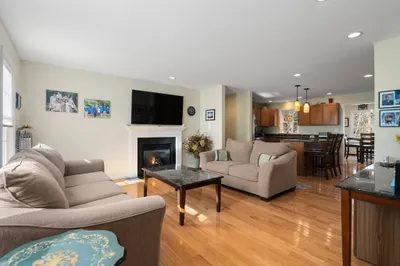
38 Photos
Sold
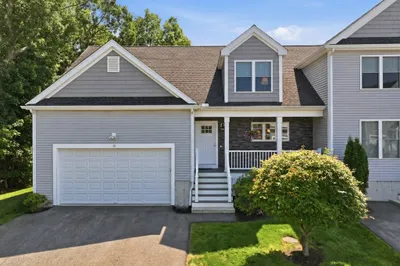
42 Photos
Sold
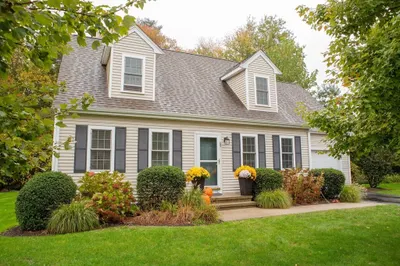
40 Photos
Content © 2026 MLS Property Information Network, Inc. The information in this listing was gathered from third party resources including the seller and public records.
Listing information provided courtesy of CUE Realty.
MLS Property Information Network, Inc. and its subscribers disclaim any and all representations or warranties as to the accuracy of this information.
