
299 Park Ave
$1,950,000
5
Beds
4/1
Baths
5,303
Sqft
- Request Info
- Call
- Save
-
More
- Mortgage Calculator

Property Tools
$1,950,000
5
Beds
4/1
Baths
5,303
Living Area
-
Property Description
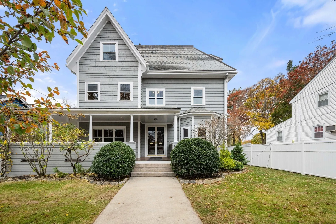
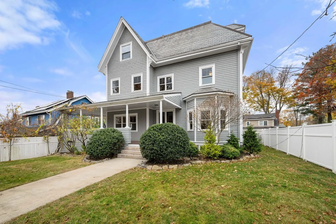
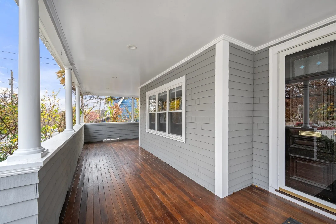
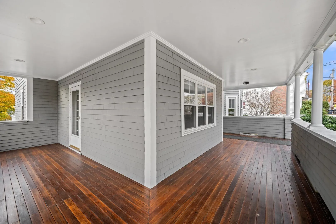
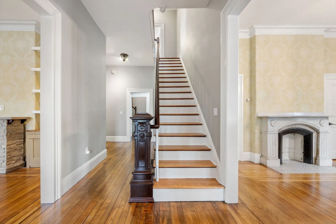
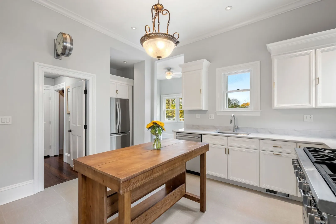
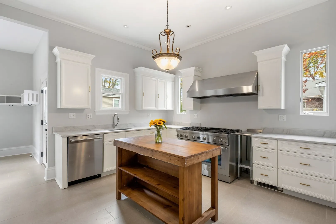
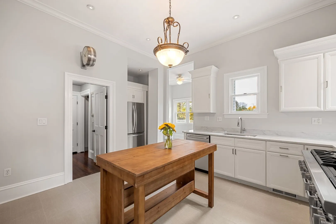
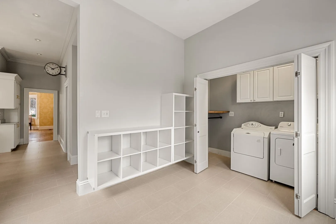
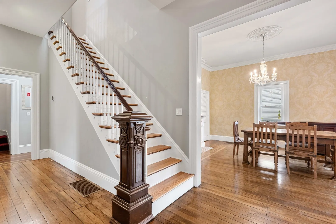
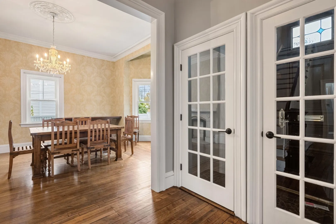
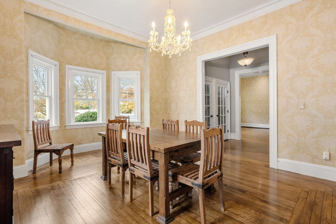
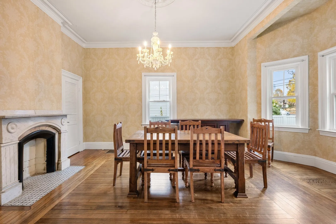
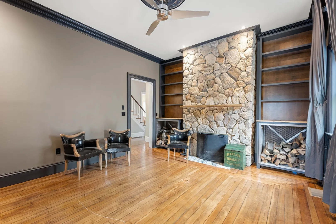
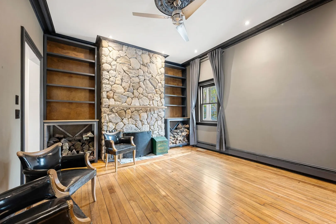
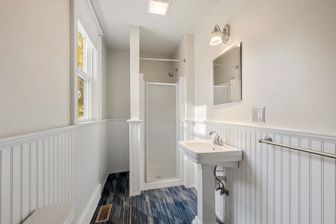
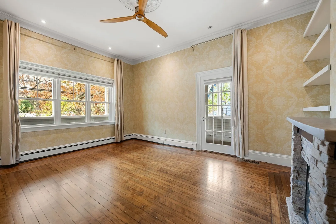
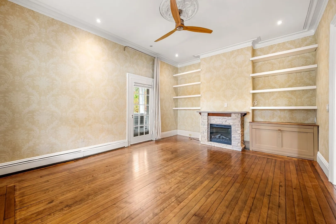
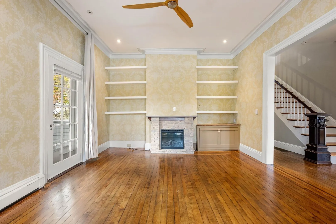
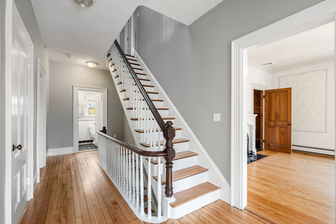
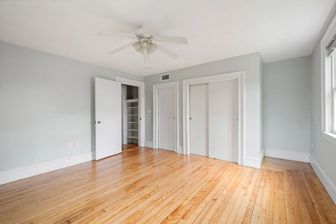
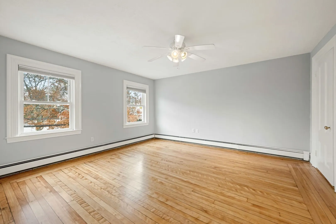
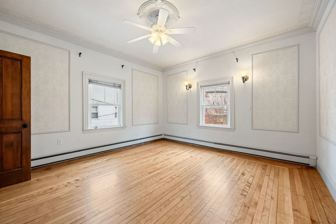
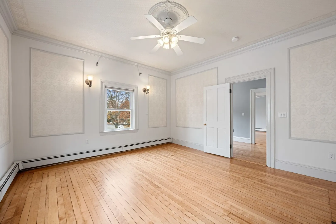
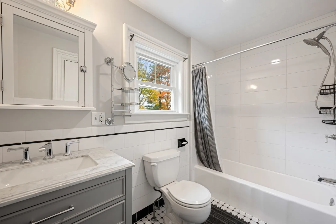
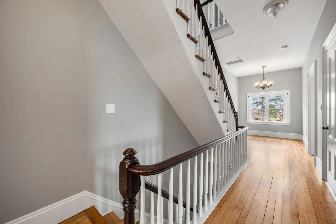
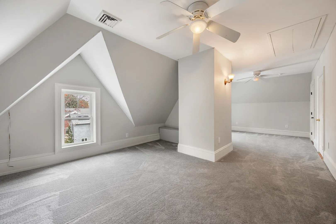
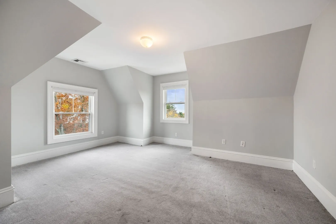
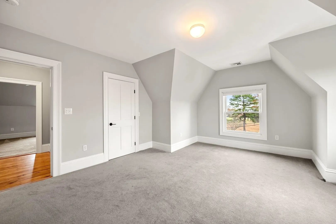
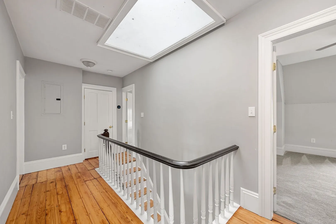
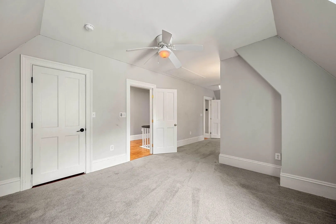
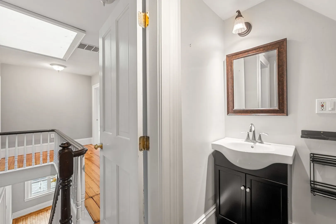
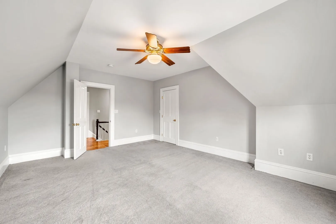
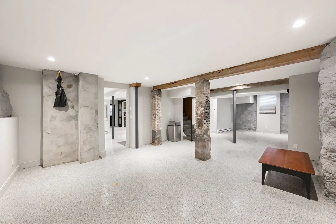
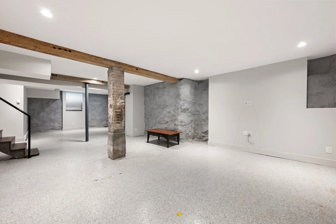
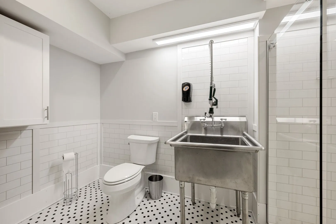
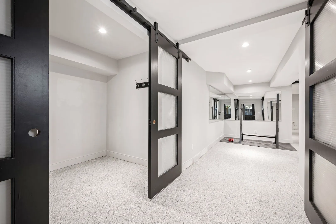
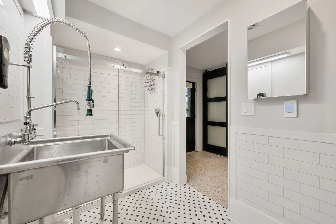
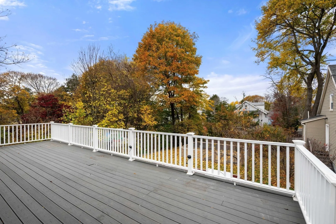
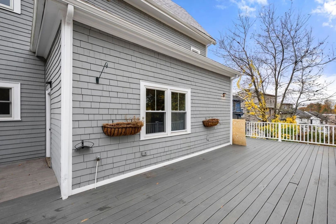
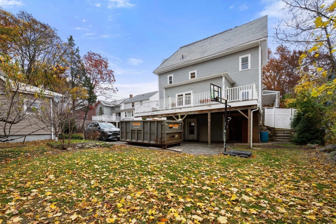
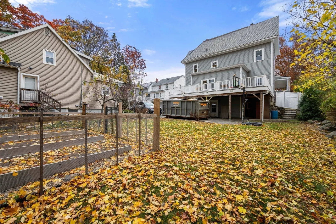
This stunning Victorian, ideally situated near Robbins Farm Park and its breathtaking views of the Boston skyline, is a remarkable blend of timeless architectural character and beautifully updated modern living. Thoughtfully remodeled throughout, this exceptional home offers the craftsmanship, quality, and amenities today’s buyers appreciate.The chef’s kitchen is a true centerpiece, featuring granite countertops, a professional 48-inch Thermador gas range with top griddle and an abundance of cabinetry and storage. Soaring 10-foot-6-inch ceilings create an extraordinary sense of volume and elegance throughout the first floor, which offers an impressive collection of living spaces, including a formal dining room, spacious family room, and private library with a custom built-in fireplace and half bath. A convenient mudroom and first-floor laundry complete this level. Front and back staircases lead to the second and third floors, where five to six generously proportioned bedrooms provide exceptional flexibility. The beautifully appointed primary suite is a luxurious retreat, featuring custom walk-in closets and a stunning bath with a soaking tub, distinctive double vanity, and radiant-heated granite floors. Additional highlights include newer mechanical systems, a charming and welcoming front porch, and a rear deck perfect for outdoor entertaining. An oversized garden provides plenty of room to relax and enjoy the outdoors, while the finished lower level offers additional versatile living space with a full bath. Central A/C and a new roof are just a few of the home's updates. A truly special offering, this magnificent Arlington Victorian combines grand-scale living, architectural distinction, and thoughtful modern improvements in a wonderful location.
-
Highlights
- Area: Arlington Heights
- Heating: Heat Pump
- Property Class: Residential
- Style: Colonial, Victorian, Antique
- Year Built: 1900
- Cooling: Central Air
- Parking Spots: 4
- Property Type: Single Family Residence
- Total Rooms: 11
- Status: Active
-
Additional Details
- Appliances: Gas Water Heater, Range, Dishwasher, Disposal, Refrigerator, Washer, Dryer, Water Treatment
- Construction: Frame, Stone
- Fireplaces: 1
- Foundation: Stone, Granite
- Road Frontage Type: Public
- SqFt Source: Measured
- Year Built Source: Public Records
- Basement: Full, Finished, Walk-Out Access, Interior Entry, Concrete
- Exterior Features: Porch, Deck, Deck - Composite, Covered Patio/Deck, Rain Gutters, Storage, Screens, Fenced Yard, Stone Wall
- Flooring: Wood, Tile
- Lot Features: Wooded
- Roof: Shingle, Slate
- Year Built Details: Approximate
- Zoning: R1
-
Amenities
- Community Features: Public Transportation, Shopping, Pool, Tennis Court(s), Park, Walk/Jog Trails, Golf, Medical Facility, Laundromat, Bike Path, Conservation Area, Highway Access, House of Worship, Private School, Public School, T-Station, University
- Parking Features: Paved Drive, Paved
-
Utilities
- Electric: 220 Volts
- Water Source: Public
- Sewer: Public Sewer
-
Fees / Taxes
- Assessed Value: $1,515,500
- Taxes: $16,170
- Tax Year: 2026
Similar Listings
Sold
19 Photos
Sold
35 Photos
Sold
40 Photos
Sold
31 Photos
Content © 2026 MLS Property Information Network, Inc. The information in this listing was gathered from third party resources including the seller and public records.
Listing information provided courtesy of Gibson Sotheby's International Realty.
MLS Property Information Network, Inc. and its subscribers disclaim any and all representations or warranties as to the accuracy of this information.