
Sold!
$2,500,000
5
Beds
3/1
Baths
3,854
Living Area
-
Property Description
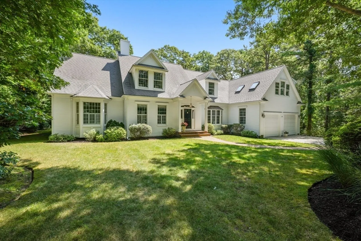
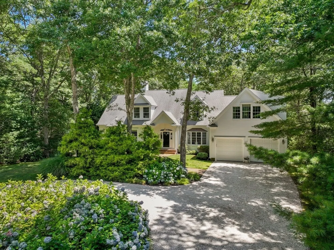
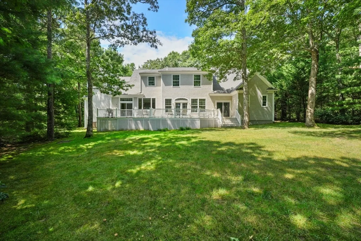
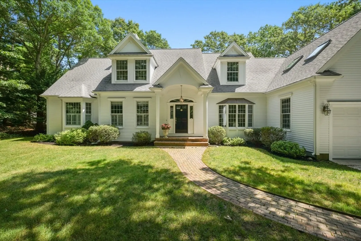
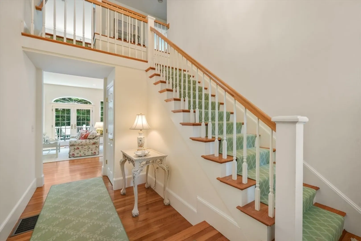
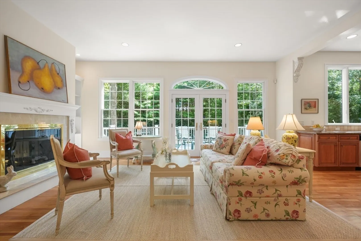
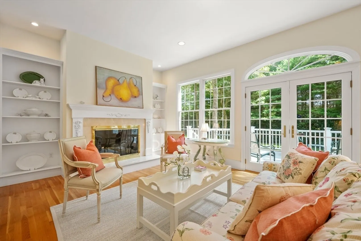
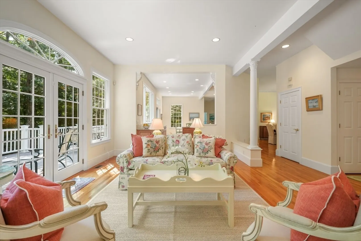
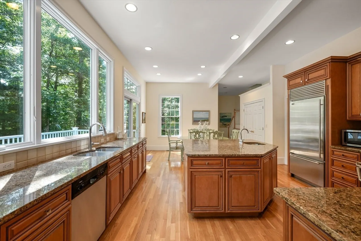
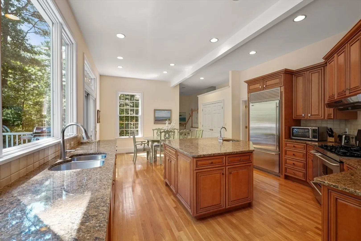
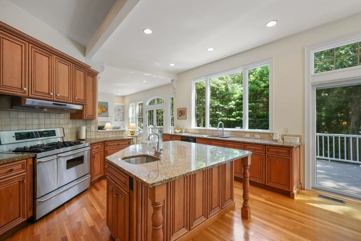
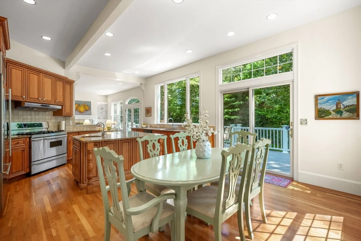
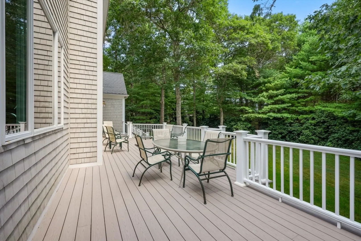
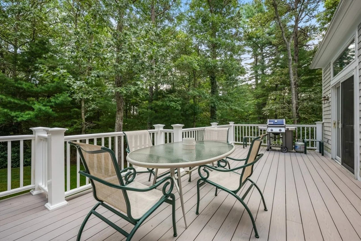
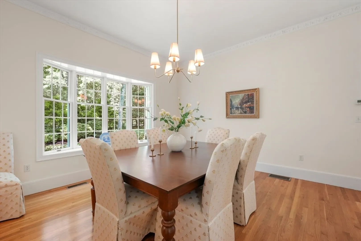
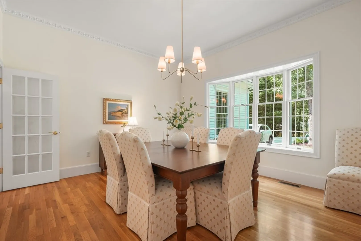
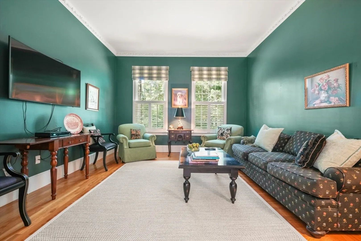
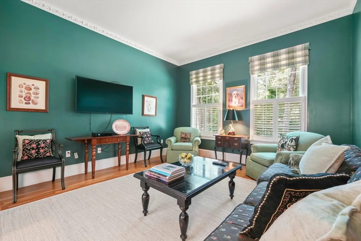
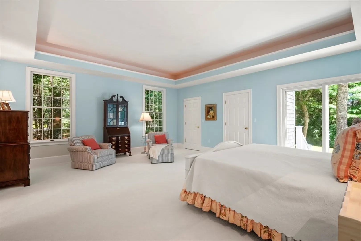
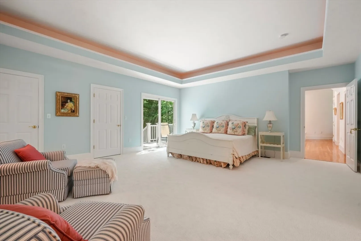
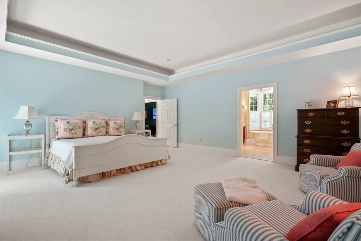
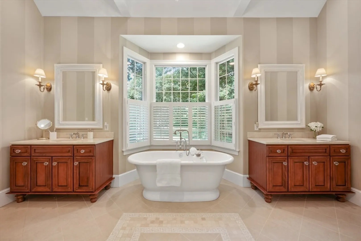
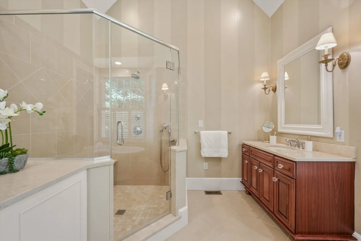
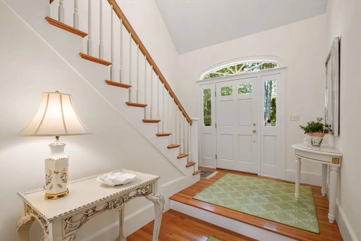
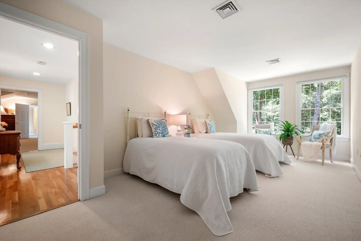
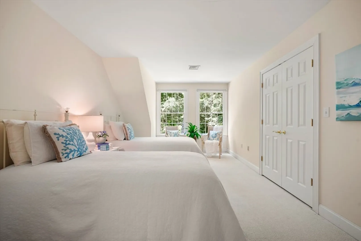
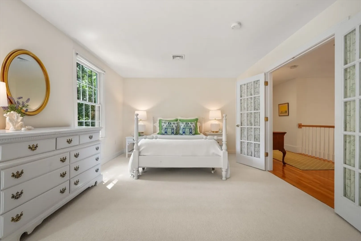
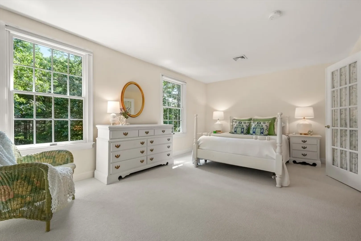
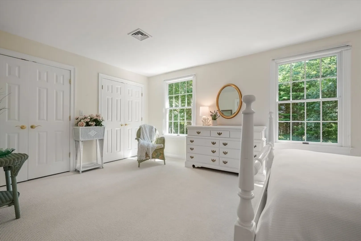
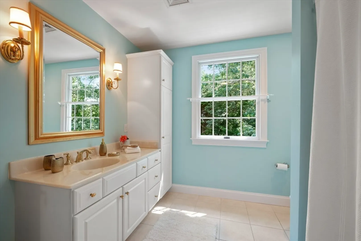
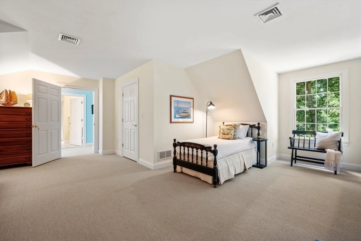
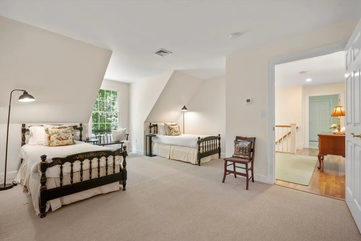
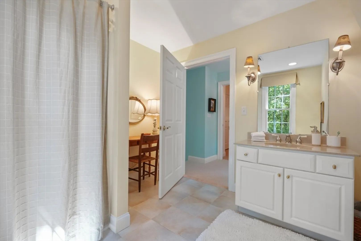
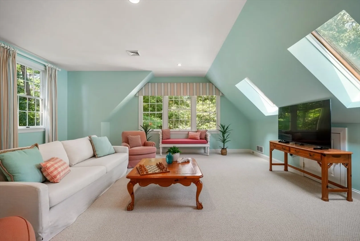
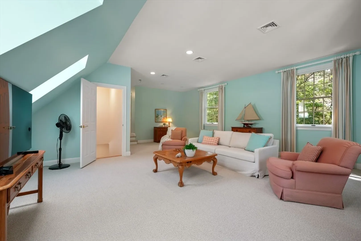
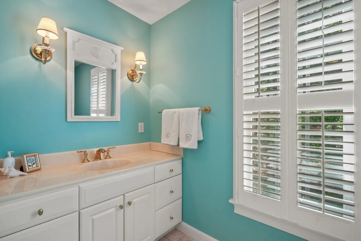
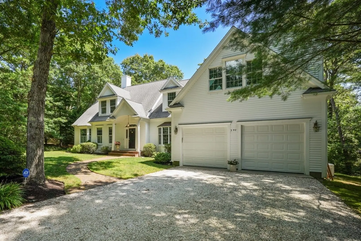
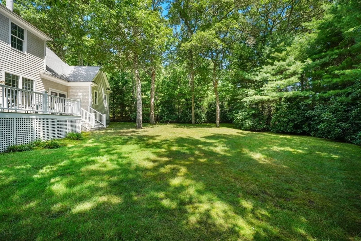
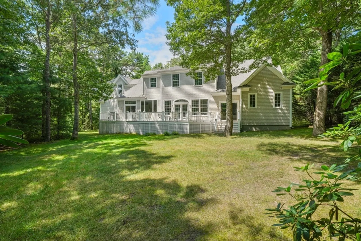
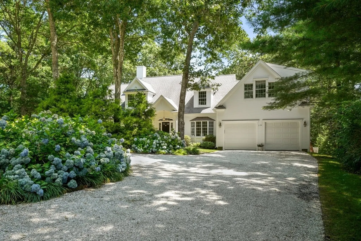
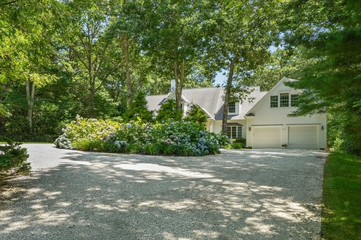
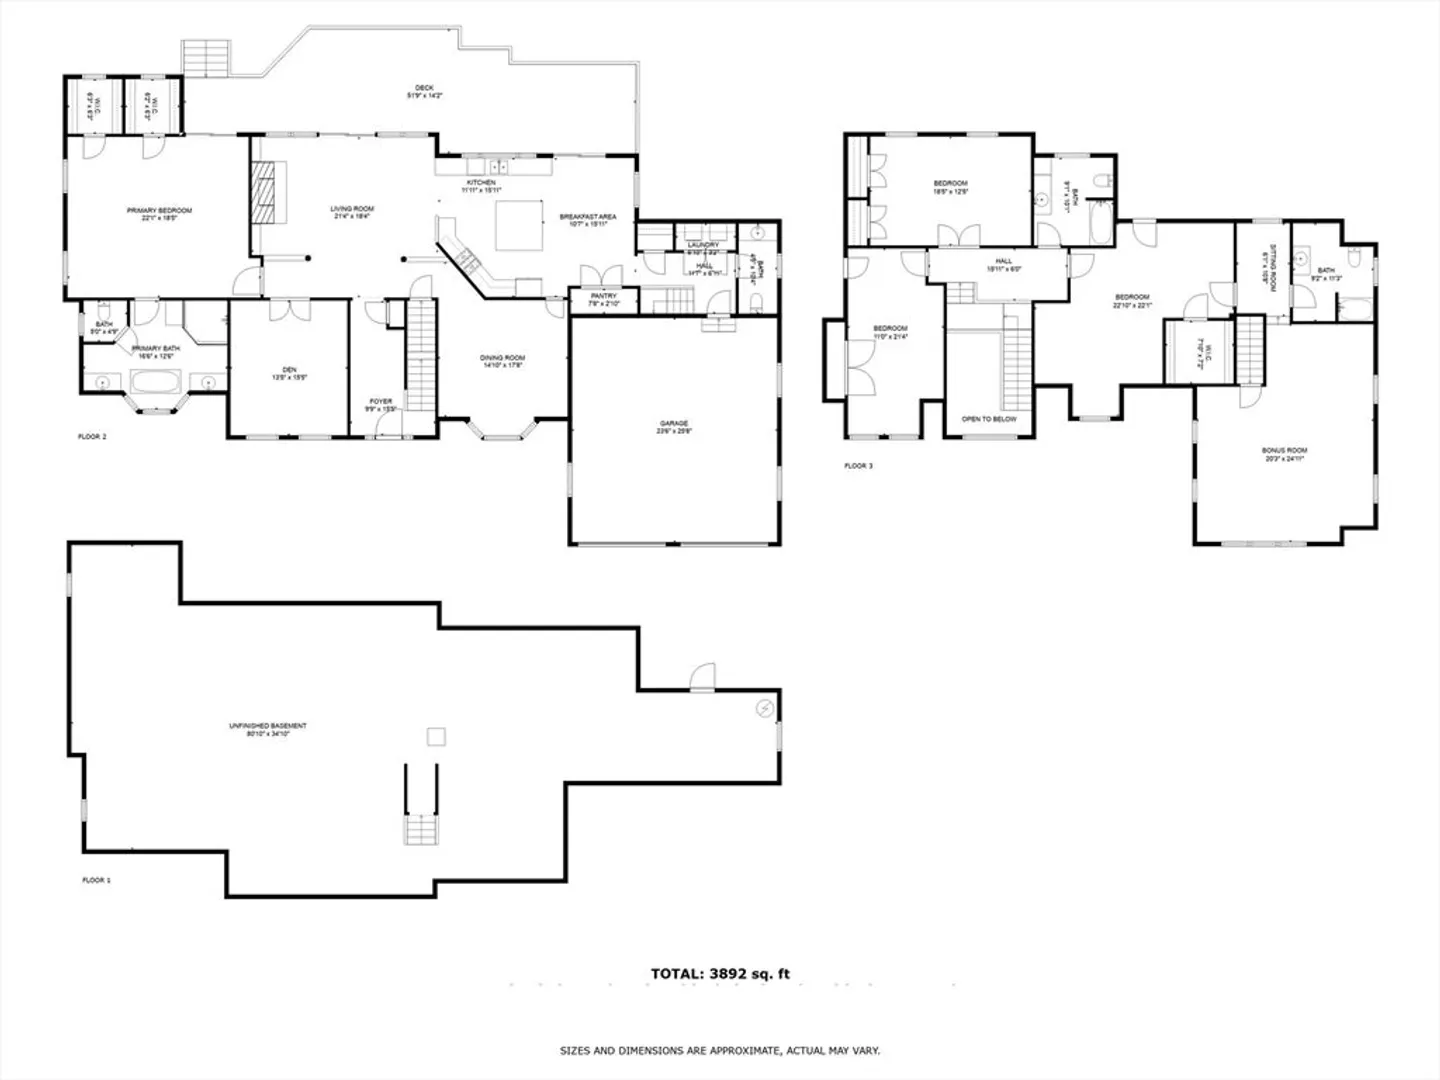
Magnificent home on Osterville’s coveted Starboard Lane. Benefitting from total privacy, this idyllic residence is set on one acre with mature trees, lush plantings, and a spacious backyard. Elegant interiors seamlessly flow from a light-filled living room with a fireplace and built-in bookshelves to a gourmet kitchen with stainless steel appliances and an eat-in breakfast area. Glass doors connect to a spacious deck along the back of the home that’s perfect for al fresco dining and entertaining. A first-floor primary suite provides comfort and convenience with a sumptuous bathroom, two walk-in closets, and direct access to the outdoors. A formal dining room and a den complete the main level. On the second floor, three bedrooms, two full bathrooms, and a bonus room provide ample space for family and guests. An attached two-car garage completes this offering. Located minutes from Osterville Village, this wonderful home is perfectly positioned to deliver the best of Cape Cod living.
-
Highlights
- Acres: 1
- Cooling: Central Air
- Parking Spots: 4
- Property Type: Single Family Residence
- Total Rooms: 10
- Status: Closed
- Area: Osterville
- Heating: Forced Air, Natural Gas
- Property Class: Residential
- Style: Colonial
- Year Built: 2002
-
Additional Details
- Appliances: Gas Water Heater, Water Heater
- Exterior Features: Deck, Professional Landscaping, Garden
- Foundation: Concrete Perimeter
- Road Frontage Type: Public
- Year Built Details: Actual
- Zoning: 100
- Basement: Full, Interior Entry, Concrete
- Fireplaces: 1
- Lot Features: Cleared, Level
- Roof: Shingle
- Year Built Source: Public Records
-
Amenities
- Covered Parking Spaces: 2
- Waterfront Features: Beach Front, Beach Access, Sound, Walk to, 1/2 to 1 Mile To Beach, Beach Ownership(Public)
- Parking Features: Attached, Garage Door Opener, Off Street, Driveway, Stone/Gravel
-
Utilities
- Sewer: Private Sewer
- Water Source: Public
-
Fees / Taxes
- Assessed Value: $1,485,700
- Taxes: $11,603
- Tax Year: 2024
Similar Listings
Sold
18 Photos
Sold
40 Photos
Sold
12 Photos
Sold
39 Photos
Content © 2026 MLS Property Information Network, Inc. The information in this listing was gathered from third party resources including the seller and public records.
Listing information provided courtesy of Berkshire Hathaway HomeServices Robert Paul Properties.
MLS Property Information Network, Inc. and its subscribers disclaim any and all representations or warranties as to the accuracy of this information.
