
Sold!
$1,050,000
3
Beds
2
Baths
2,016
Living Area
-
Property Description
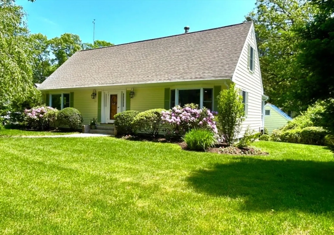
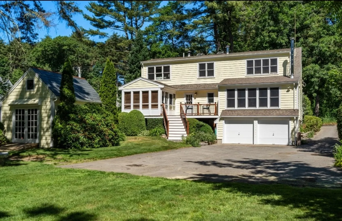
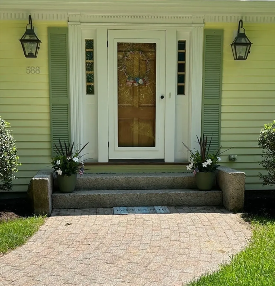
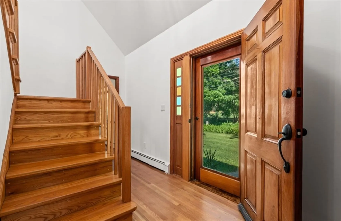
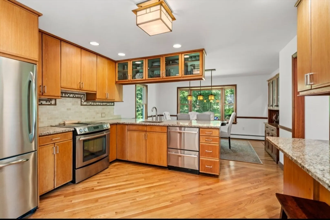
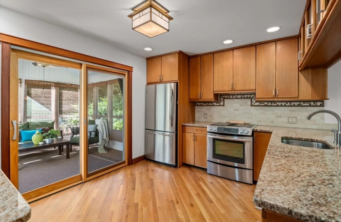
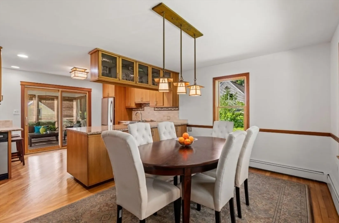
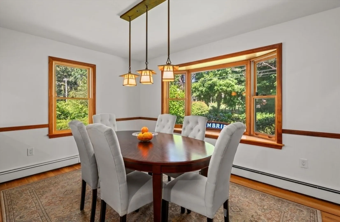
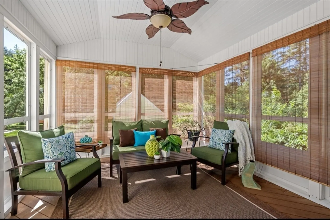
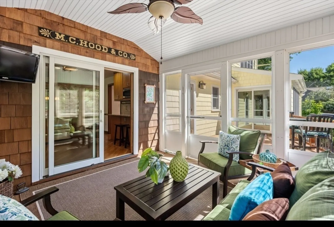
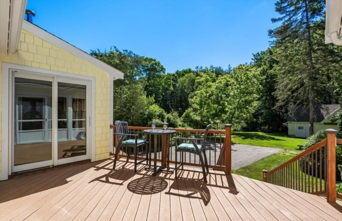
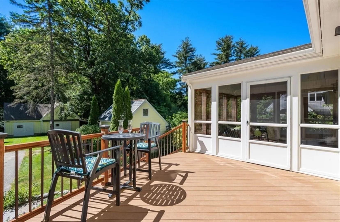
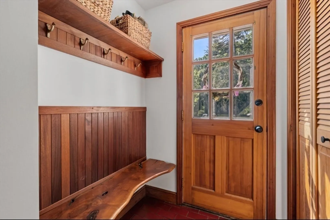
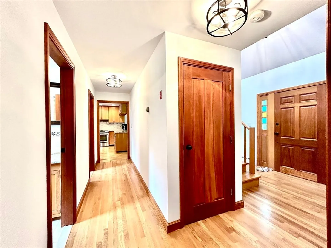
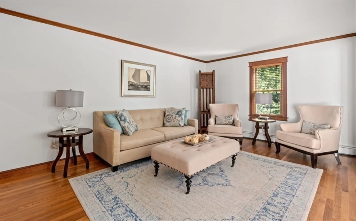
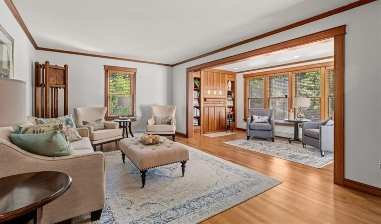
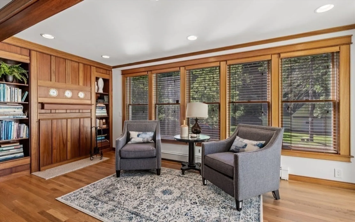
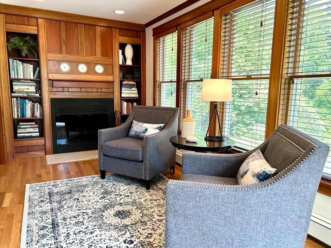
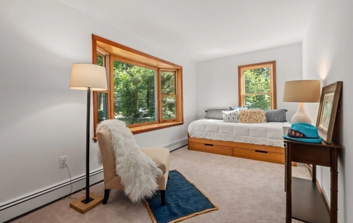
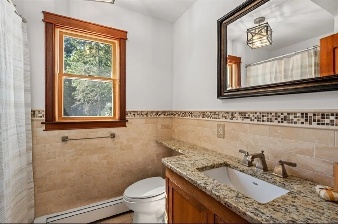
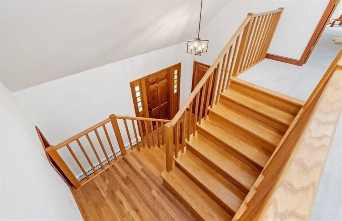
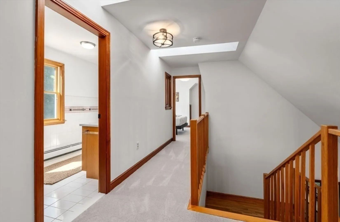
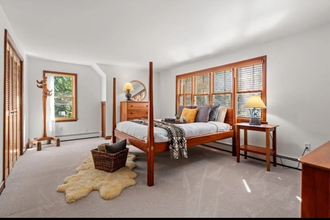
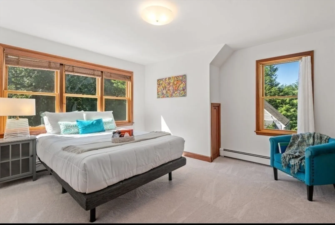
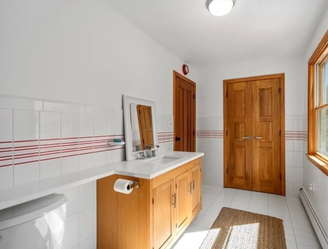
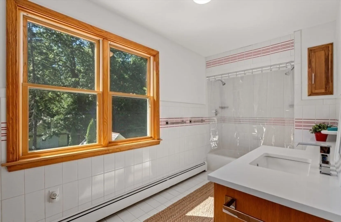
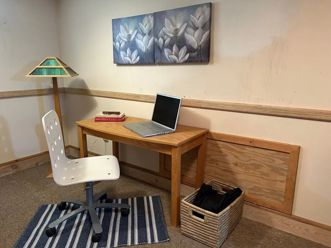
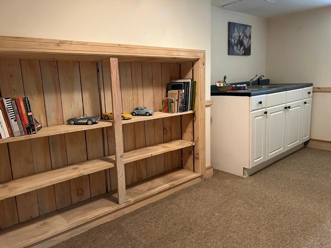
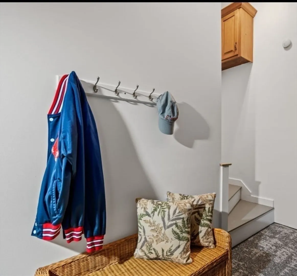
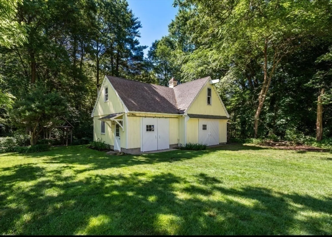
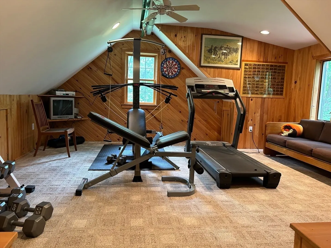
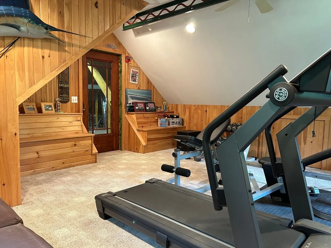
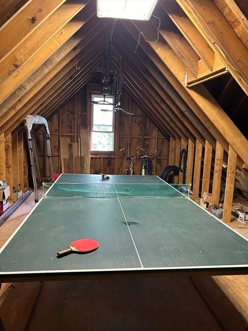
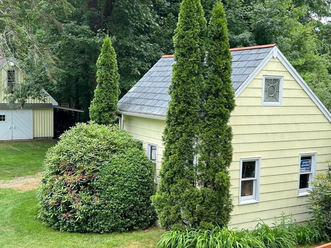
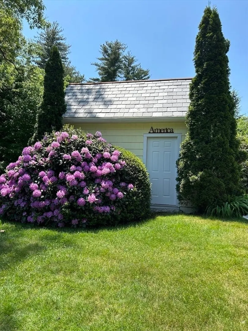
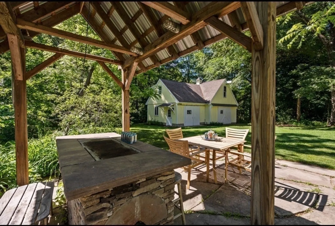
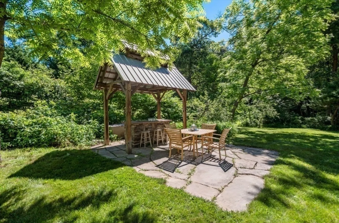
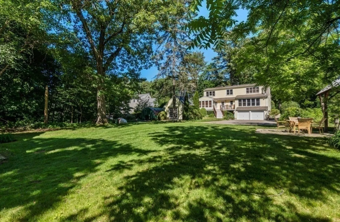
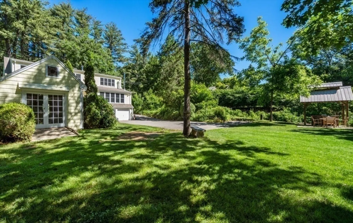
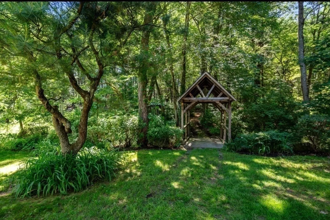
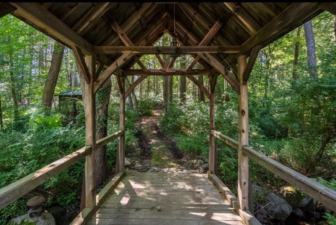
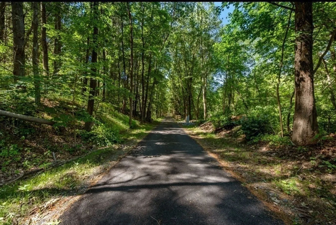
The attention to detail in this custom Cape will steal your heart! The custom woodwork is like nothing you have ever seen before. Paneled fireplace walls, flanking bookshelves & brass weather instruments in the family room, custom doors & cabinetry throughout the home! Light, bright, open & airy 1st floor plan is great for entertaining or relaxing by the fireplace. The custom white oak kitchen w/granite & stainless appliances opens to the dining room & 3 season room! Oversize primary bedroom & 2 generous bedrooms along w/ 2 full baths! The lower level office/playroom affords privacy. Walk down to the 2 story barn, perfect for any hobby, & the 2nd floor could be used as an office, gym, classroom or art studio! Set up your office, studio, or gardening tools in the shed! The huge flat private park like backyard w/ stone BBQ patio, covered bridge & a private path that leads to the Rail Trail for an easy walk to town center, stores, restaurants, recreation areas & schools! Don’t miss out!
-
Highlights
- Cooling: Window Unit(s), Dual, Ductless
- Parking Spots: 10
- Property Type: Single Family Residence
- Total Rooms: 8
- Status: Closed
- Heating: Baseboard, Oil
- Property Class: Residential
- Style: Cape, Contemporary, Craftsman
- Year Built: 1983
-
Additional Details
- Appliances: Electric Water Heater, Water Heater, Range, Dishwasher, Trash Compactor, Microwave, Indoor Grill, Refrigerator, Washer, Dryer, Plumbed For Ice Maker
- Construction: Frame
- Exterior Features: Porch - Screened, Deck - Composite, Patio, Rain Gutters, Storage, Barn/Stable, Professional Landscaping, Sprinkler System, Screens
- Flooring: Tile, Carpet, Hardwood, Flooring - Wall to Wall Carpet
- Interior Features: Office, Laundry Chute, High Speed Internet
- Road Frontage Type: Public
- Year Built Details: Approximate, Renovated Since
- Zoning: Resa
- Basement: Full, Partially Finished, Interior Entry, Garage Access
- Exclusions: Washer Dryer Included**. Furnishings In The Barns Finished Room Can Be Included
- Fireplaces: 1
- Foundation: Concrete Perimeter
- Lot Features: Level
- Roof: Shingle
- Year Built Source: Owner
-
Amenities
- Community Features: Public Transportation, Shopping, Pool, Tennis Court(s), Park, Walk/Jog Trails, Stable(s), Bike Path, Conservation Area, Public School
- Parking Features: Attached, Garage Door Opener, Carriage Shed, Barn, Paved Drive, Paved
- Covered Parking Spaces: 4
-
Utilities
- Electric: Circuit Breakers, 150 Amp Service
- Water Source: Public
- Sewer: Private Sewer
-
Fees / Taxes
- Assessed Value: $713,700
- Compensation Based On: Net Sale Price
- Taxes: $10,427
- Buyer Agent Compensation: 2.5%
- Tax Year: 2024
Similar Listings
Sold
42 Photos
Sold
19 Photos
Sold
41 Photos
Sold
38 Photos
Content © 2026 MLS Property Information Network, Inc. The information in this listing was gathered from third party resources including the seller and public records.
Listing information provided courtesy of Gibson Sotheby's International Realty.
MLS Property Information Network, Inc. and its subscribers disclaim any and all representations or warranties as to the accuracy of this information.
