
Sold!
$800,000
4
Beds
3
Baths
1,854
Living Area
-
Property Description
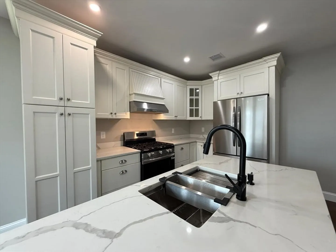
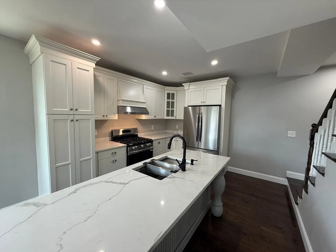
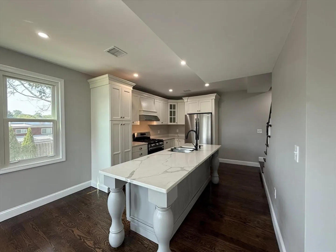
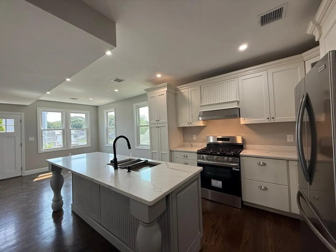
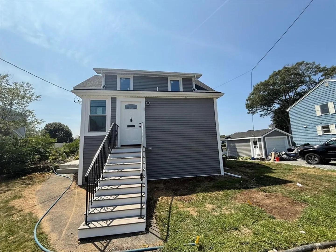
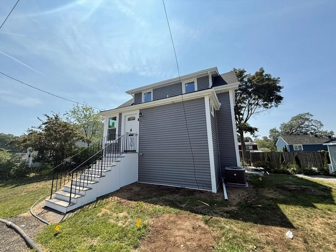
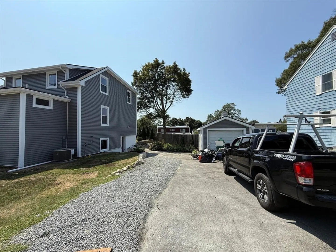
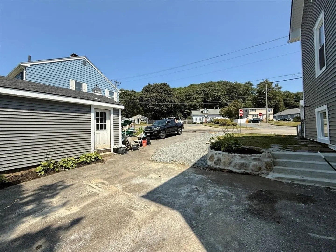
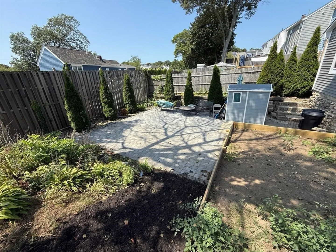
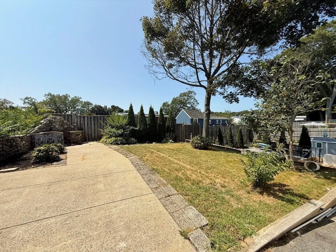
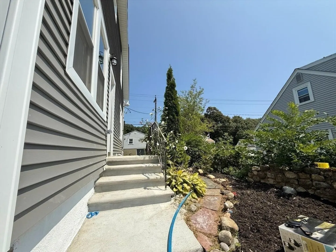
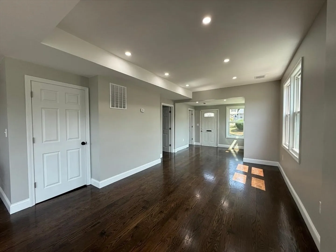
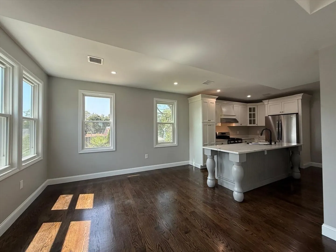
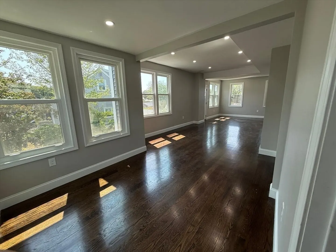
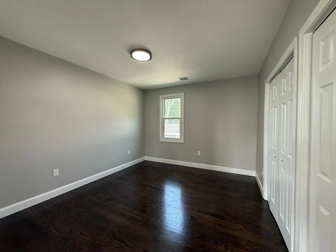
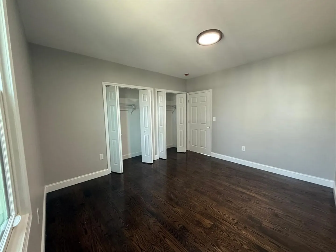
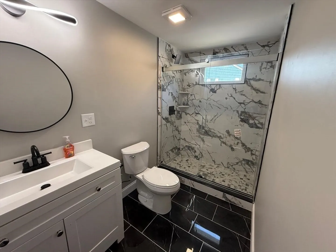
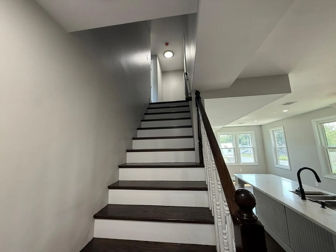
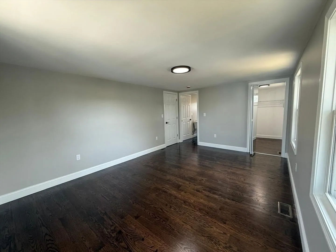
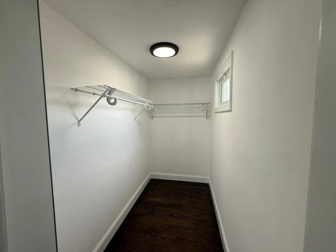
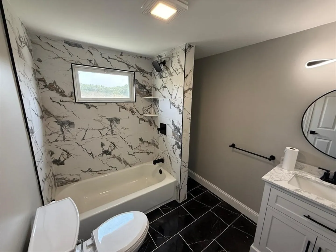
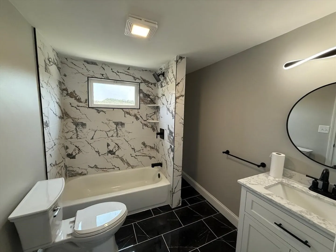
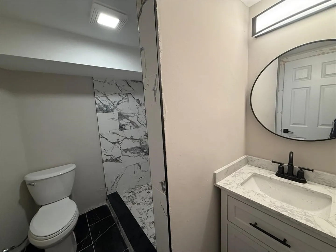
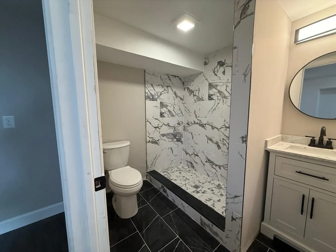
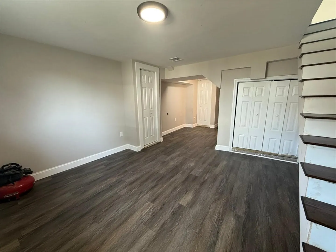
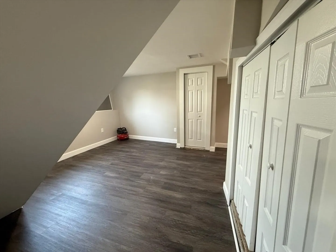
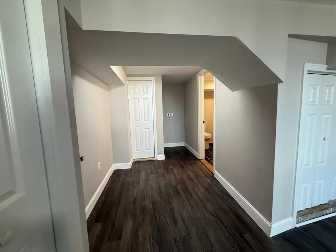
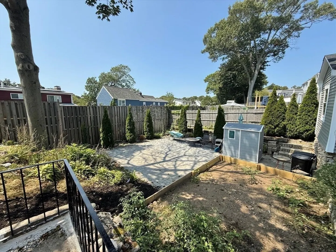
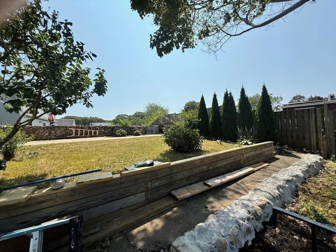
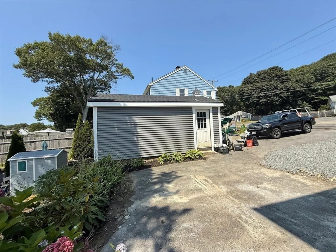
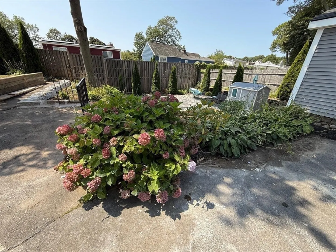
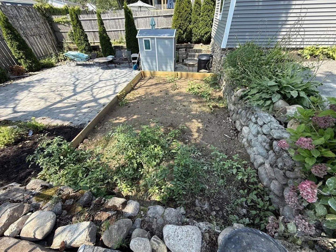
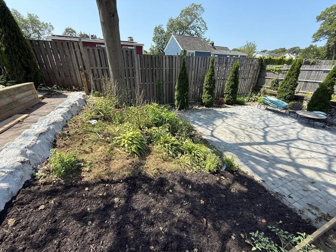
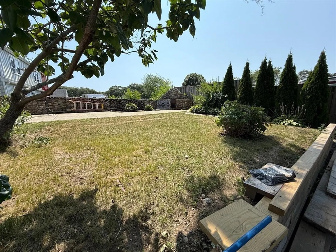
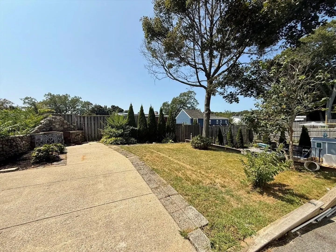
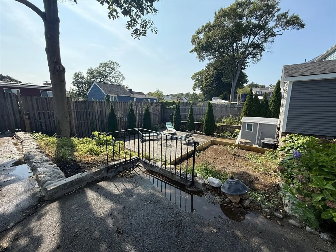
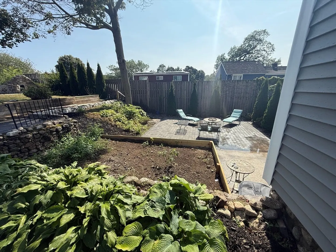
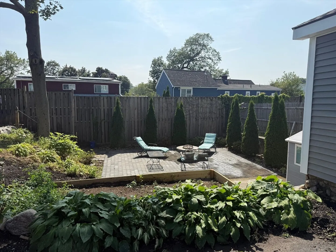
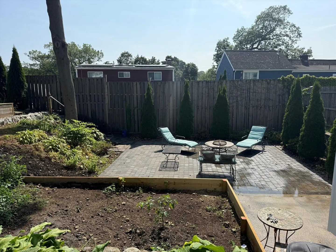
Welcome to 298 Jenness St. This is your dream home!!!! Home was completely renovated from the studs. Like a new construction. 4-5 bedrooms with 3 full bathrooms plus a finished basement for potencial IN-LAW APPARTMENT. First floor features open concept living, dinning rooms, an elegant kitchen with an island, quartz counter tops and stainless steel appliances. Good size bedroom and full bathroom. Recessed lights and hardwood floors through. Second floors features a master bedroom with good walking closet and california style bathroom. plus 2 more bedrooms for the kids. Looking for a finished basement for extra living space? this is it. One bedroom living room and full bathroom and easy access level floor to back yard. Enjoy your private barbecues with a new patio. Plenty on parking spaces and garage. Don't miss our first open house this weekend Sat & Sun August 16&17 from 1:30 pm- 3:00 pm
-
Highlights
- Cooling: Central Air
- Parking Spots: 5
- Property Type: Single Family Residence
- Total Rooms: 7
- Status: Closed
- Heating: Forced Air, Natural Gas
- Property Class: Residential
- Style: Colonial
- Year Built: 1924
-
Additional Details
- Appliances: Electric Water Heater, ENERGY STAR Qualified Refrigerator, ENERGY STAR Qualified Dishwasher, Rangetop - ENERGY STAR
- Construction: See Remarks
- Foundation: Concrete Perimeter, Block
- Roof: Shingle
- Year Built Details: Actual
- Zoning: R1
- Basement: Full, Finished
- Flooring: Vinyl, Hardwood
- Lot Features: Other
- SqFt Source: Measured
- Year Built Source: Public Records
-
Amenities
- Community Features: Public Transportation
- Parking Features: Detached, Off Street
- Covered Parking Spaces: 1
-
Utilities
- Electric: 200+ Amp Service
- Water Source: Public
- Sewer: Public Sewer
-
Fees / Taxes
- Assessed Value: $326,900
- Taxes: $3,387
- Tax Year: 2025
Similar Listings
Sold
30 Photos
Sold
42 Photos
Sold
38 Photos
Sold
36 Photos
Content © 2026 MLS Property Information Network, Inc. The information in this listing was gathered from third party resources including the seller and public records.
Listing information provided courtesy of Re-yes Real Estate.
MLS Property Information Network, Inc. and its subscribers disclaim any and all representations or warranties as to the accuracy of this information.
