
Sold!
$925,000
3
Beds
2/1
Baths
2,112
Living Area
-
Property Description
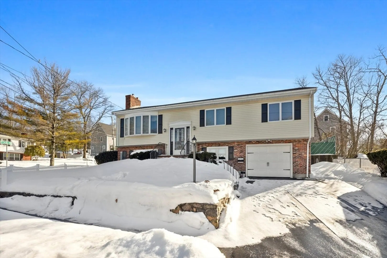
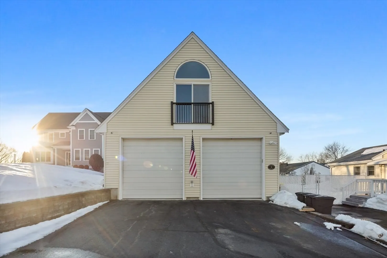
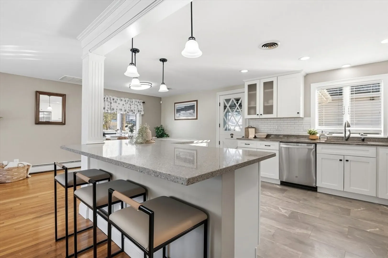
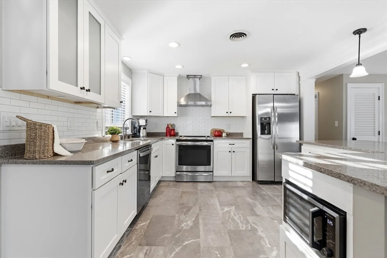
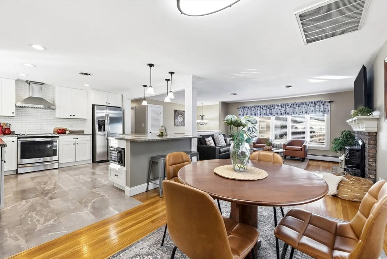
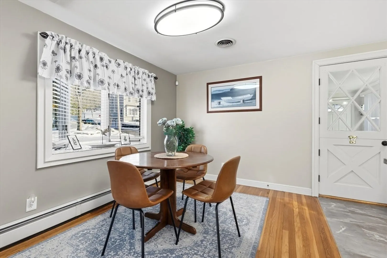
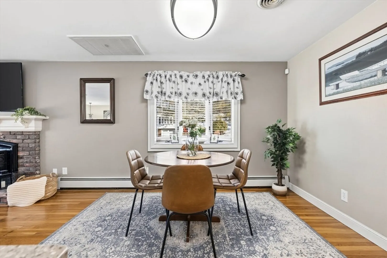
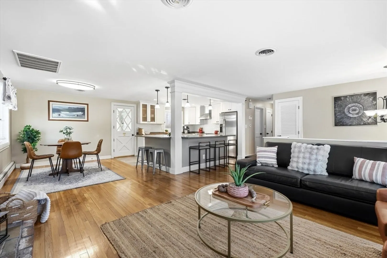
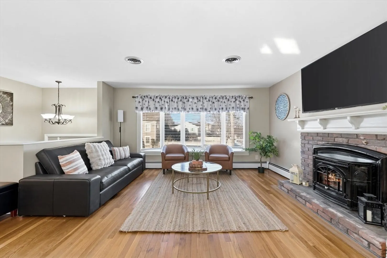
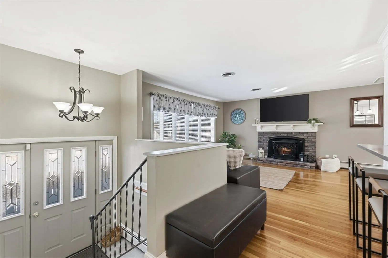
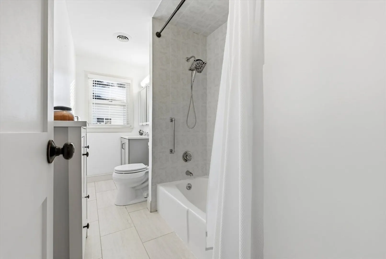
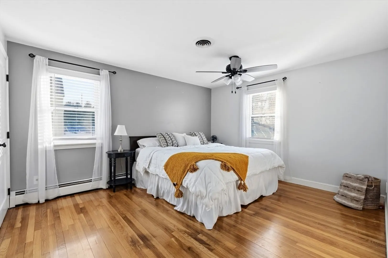
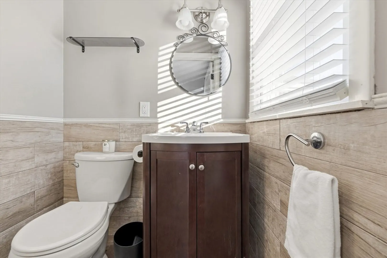
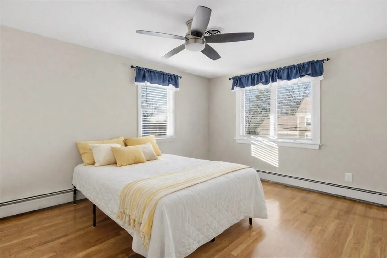
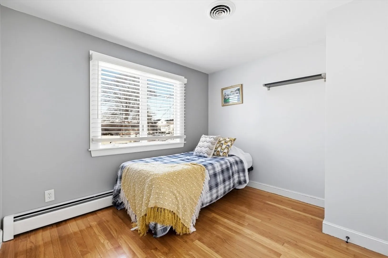
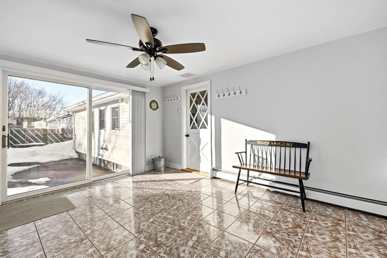
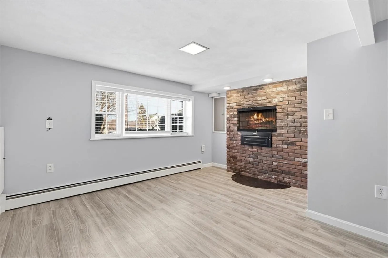
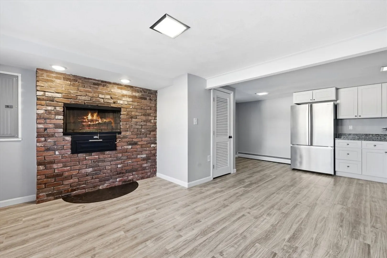
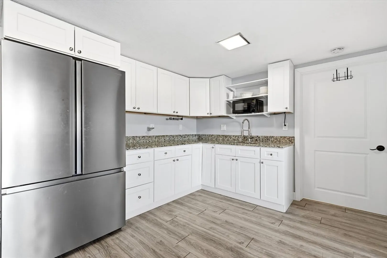
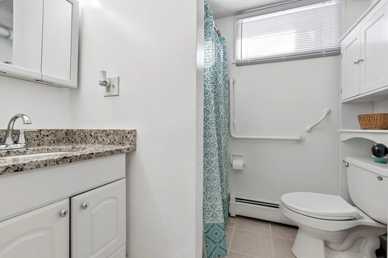
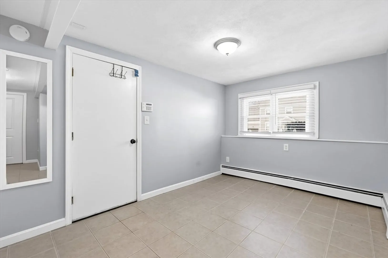
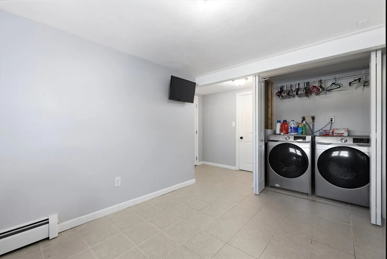
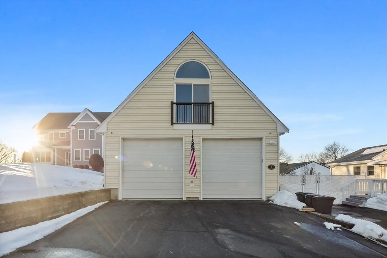
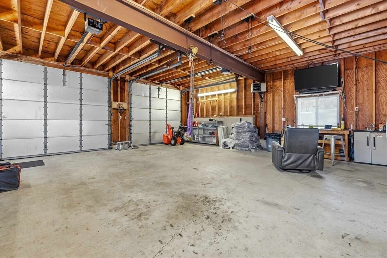
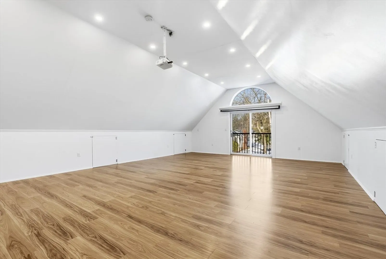
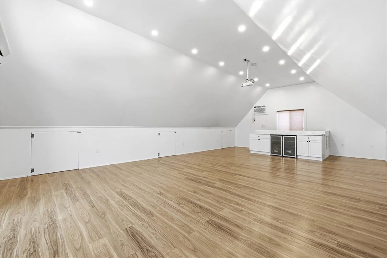
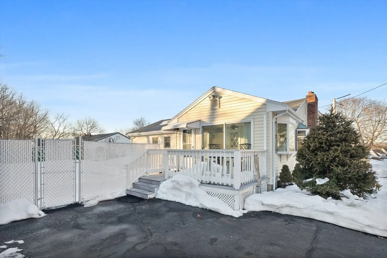
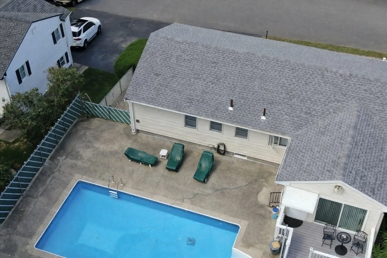
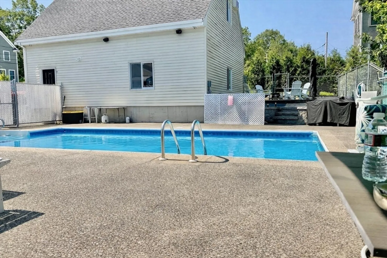
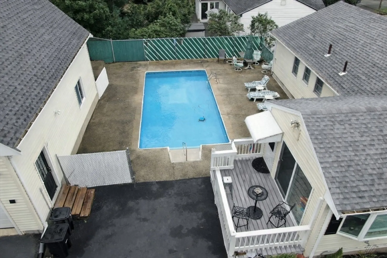
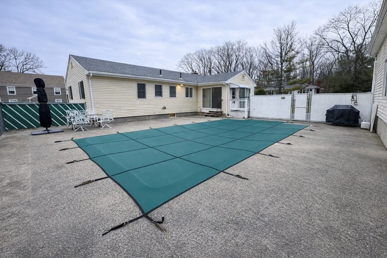
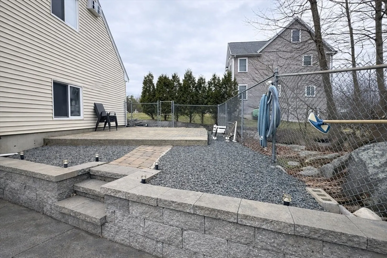
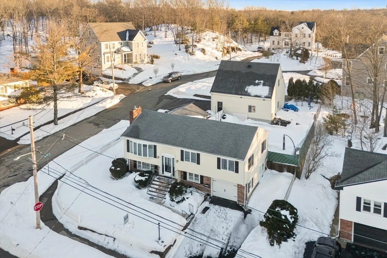
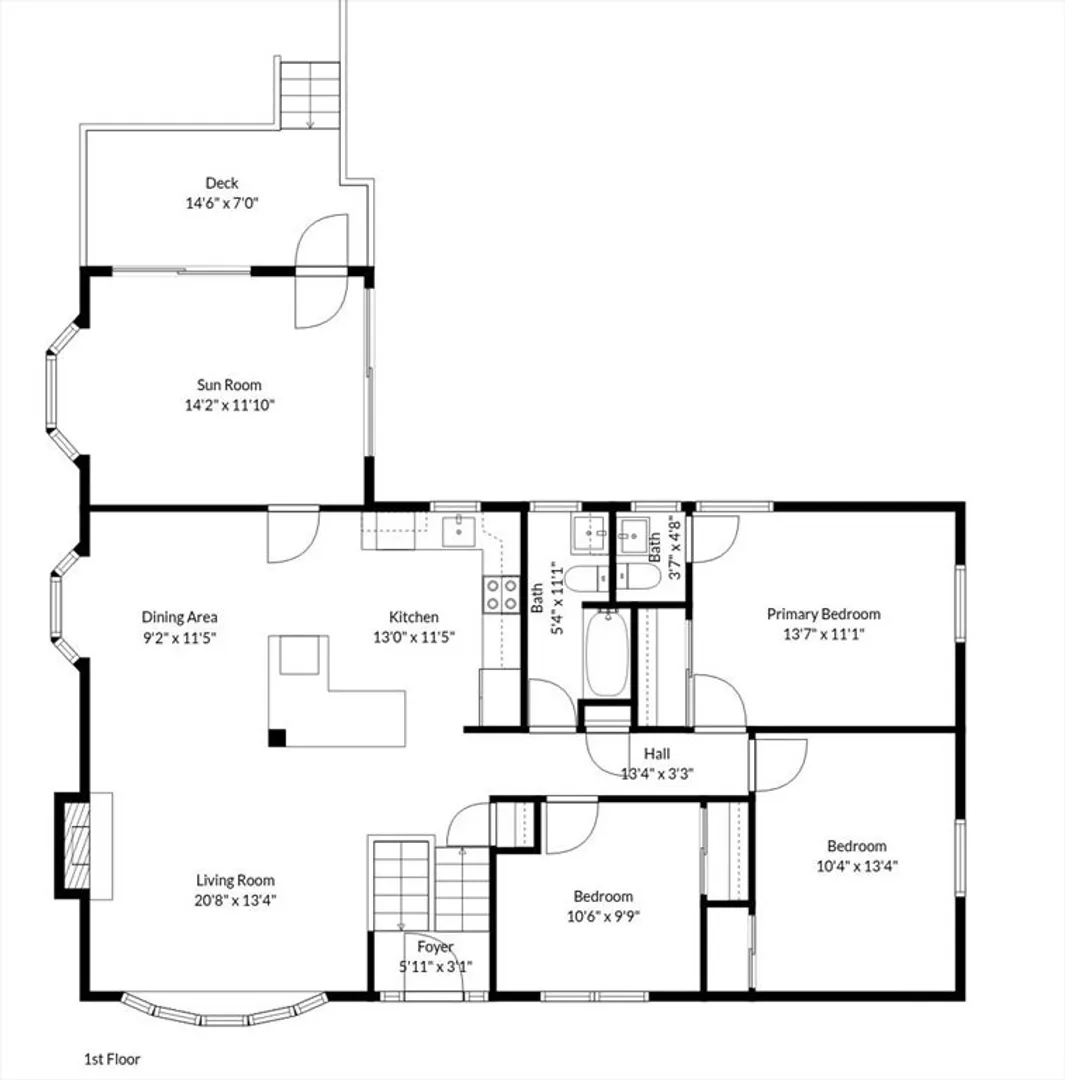
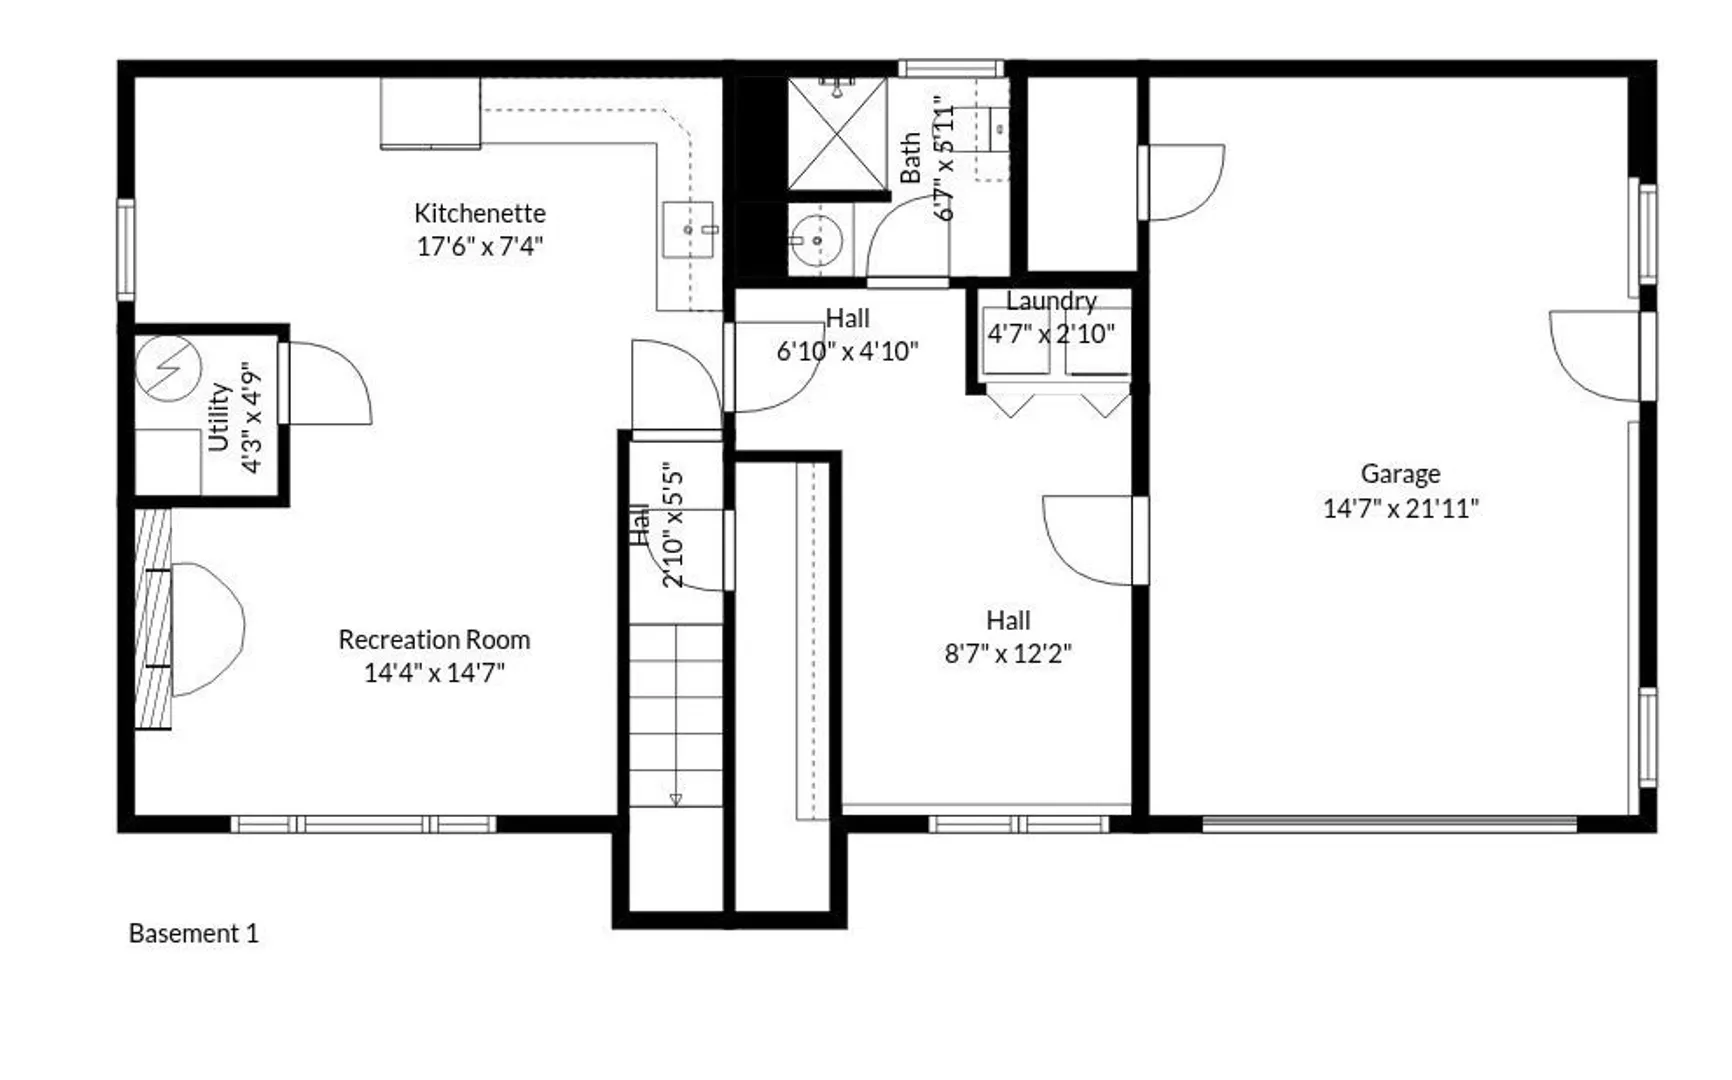
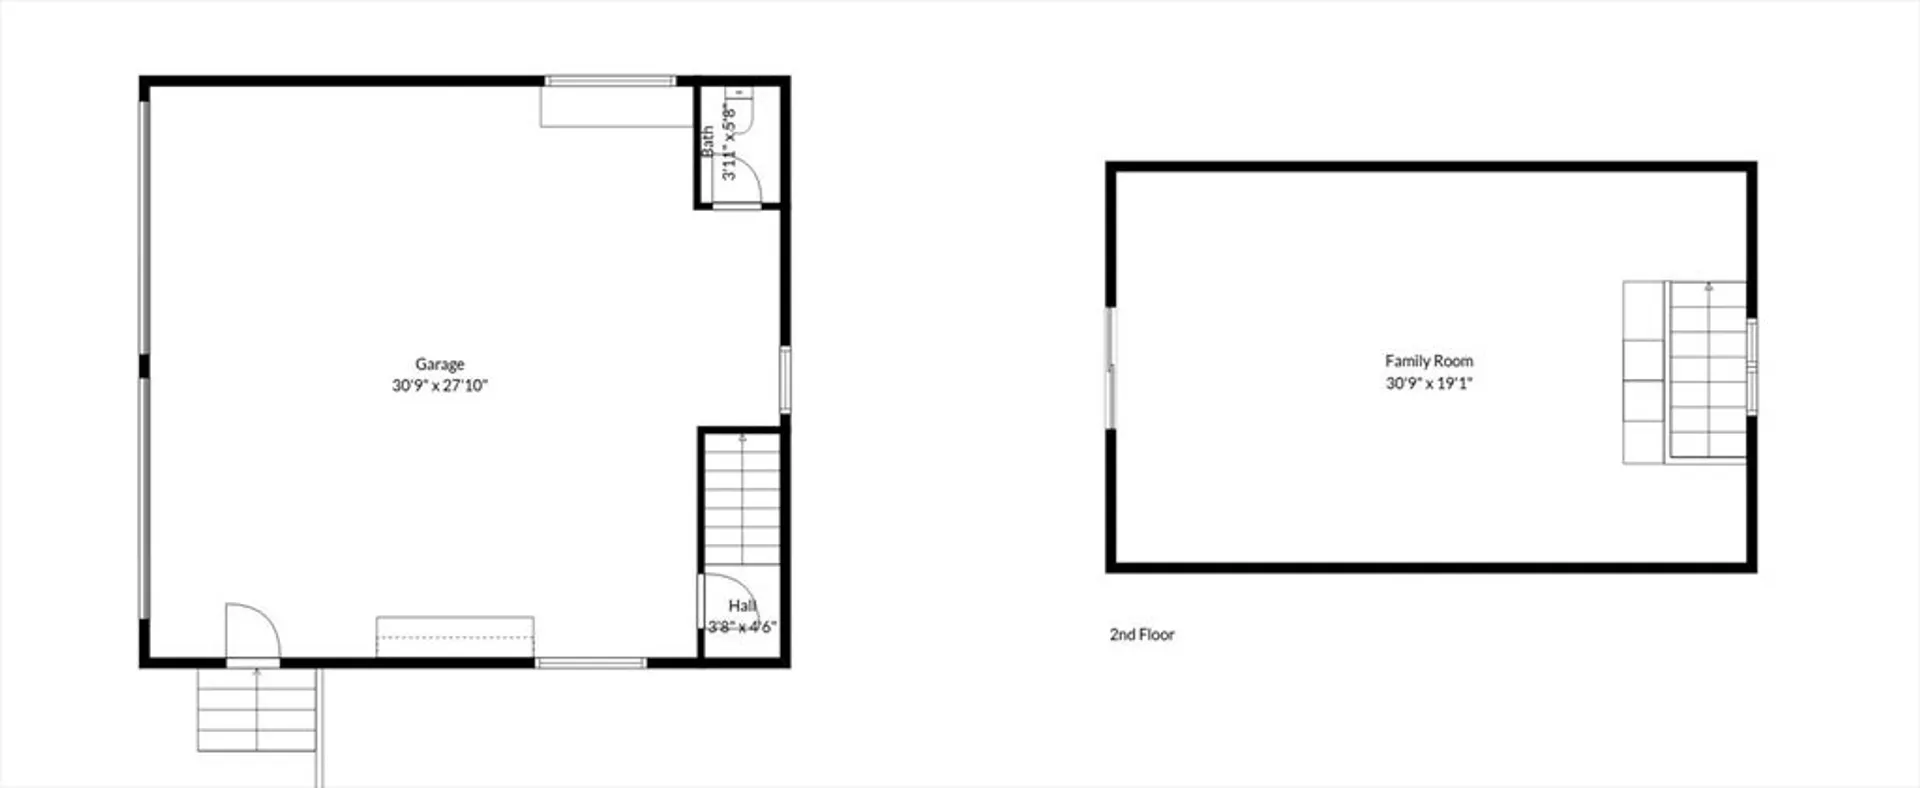
Pool season is coming! This beautifully maintained split entry home on a corner lot in a picturesque Peabody dead end neighborhood offers incredible indoor/outdoor living! Plus a **STANDOUT 28x32 OVERSIZED 2+ car garage/barn** w/finished upper level perfect for car enthusiasts, hobbyists, or workshop space. Inside, the main level features a beautiful white cabinet kitchen w/stainless steel appliances, island seating for up to 6 open to the dining area + fireplaced living room. The 4 season room off the kitchen overlooks the outdoor space. Three bedrooms w/hardwood floors include a primary bedroom w/ private half bath. The finished lower level boasts a family room with fireplace, full wet bar, full bath, office, and laundry with access to the one car garage. Outside, the fenced backyard is designed for entertaining with an in-ground pool (heat pump 2017), patio, and 3 driveways for lots of parking. Central air, irrigation, + convenient location w/easy access to major highways.
-
Highlights
- Cooling: Central Air
- Parking Spots: 8
- Property Type: Single Family Residence
- Total Rooms: 10
- Status: Closed
- Heating: Baseboard, Natural Gas
- Property Class: Residential
- Style: Split Entry
- Year Built: 1969
-
Additional Details
- Appliances: Gas Water Heater, Range, Dishwasher, Microwave, Refrigerator, Washer, Dryer, Wine Refrigerator
- Construction: Frame
- Exterior Features: Deck, Patio, Pool - Inground, Sprinkler System, Fenced Yard
- Flooring: Tile, Hardwood, Flooring - Stone/Ceramic Tile, Laminate
- Interior Features: Slider, Countertops - Stone/Granite/Solid, Wet bar, Cabinets - Upgraded, Sun Room, Living/Dining Rm Combo, Bonus Room, Wet Bar
- Road Frontage Type: Public
- SqFt Source: Public Record
- Year Built Source: Public Records
- Basement: Full, Finished, Interior Entry, Garage Access
- Exclusions: Please See Inclusion/Exclusion Sheet In Mls Attachments.
- Fireplaces: 2
- Foundation: Concrete Perimeter
- Lot Features: Corner Lot
- Roof: Shingle
- Year Built Details: Actual
- Zoning: R1
-
Amenities
- Community Features: Public Transportation, Shopping, Highway Access
- Parking Features: Detached, Under, Heated Garage, Storage, Workshop in Garage, Oversized, Paved Drive, Off Street, Paved
- Covered Parking Spaces: 3
- Pool Features: In Ground
-
Utilities
- Electric: Circuit Breakers, 200+ Amp Service
- Water Source: Public
- Sewer: Public Sewer
-
Fees / Taxes
- Assessed Value: $751,300
- Taxes: $6,957
- Tax Year: 2025
Similar Listings
Sold
42 Photos
Sold
41 Photos
Sold
29 Photos
Sold
42 Photos
Content © 2026 MLS Property Information Network, Inc. The information in this listing was gathered from third party resources including the seller and public records.
Listing information provided courtesy of J. Barrett & Company.
MLS Property Information Network, Inc. and its subscribers disclaim any and all representations or warranties as to the accuracy of this information.
