
Sold!
$885,000
3
Beds
2/1
Baths
2,300
Living Area
-
Property Description
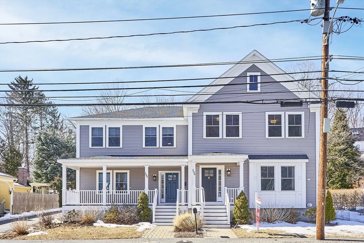
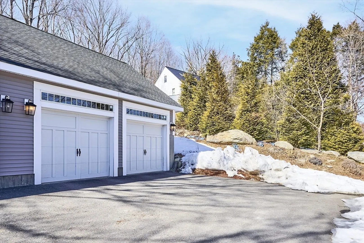
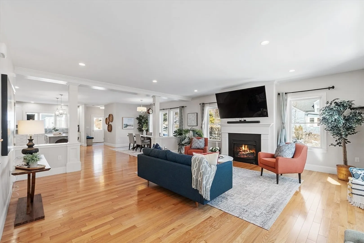
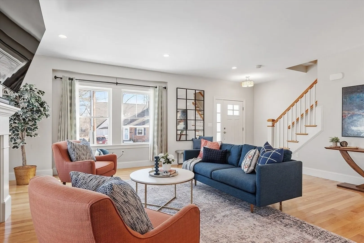
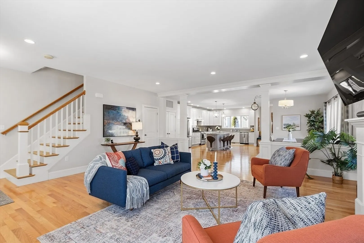
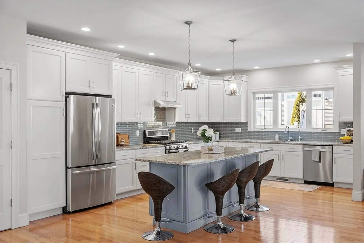
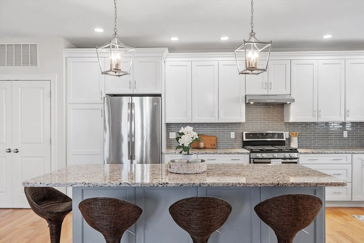
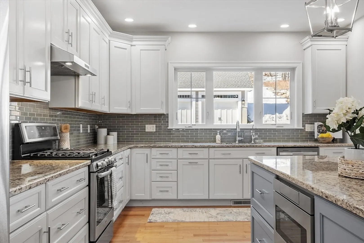
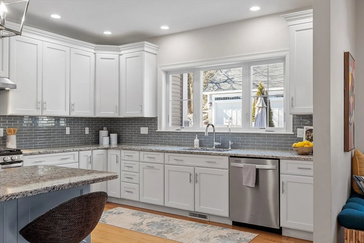
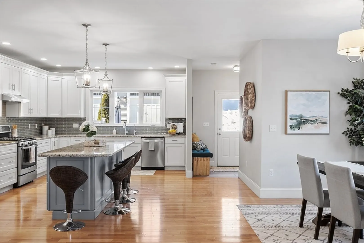
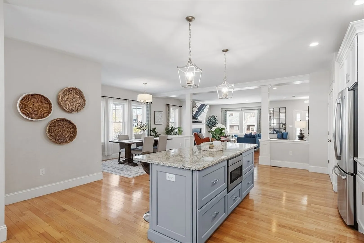
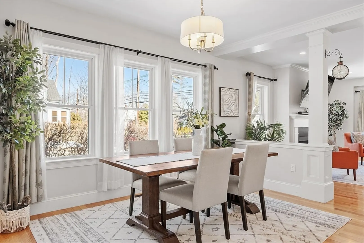
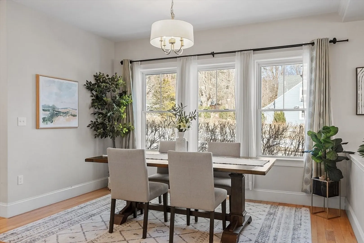
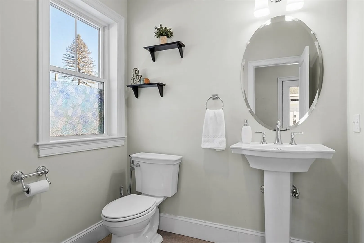
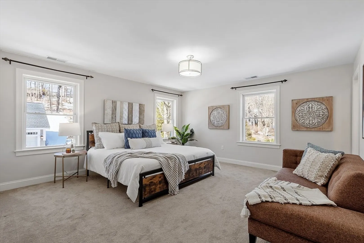
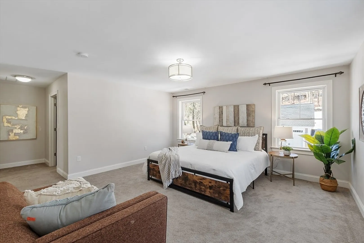
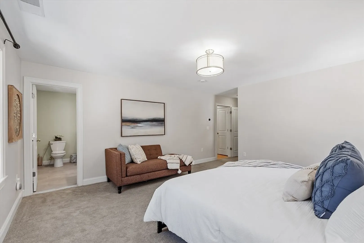
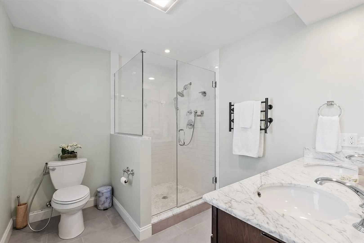
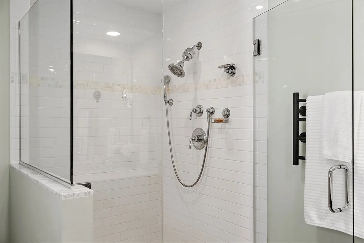
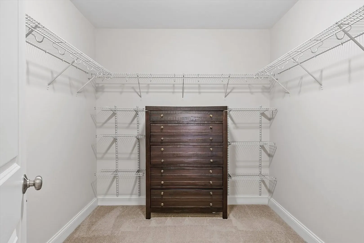
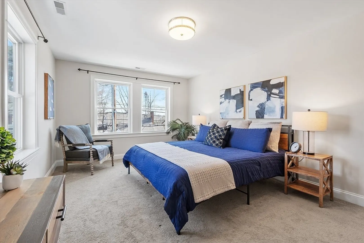
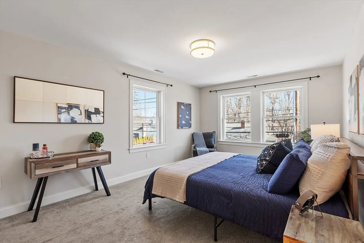
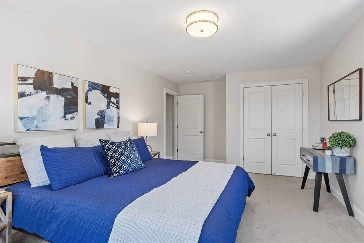
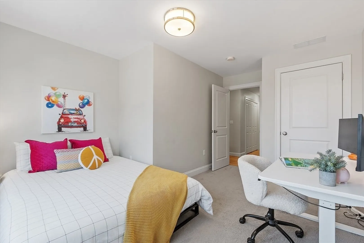
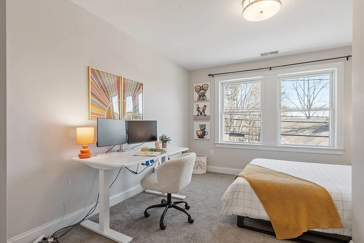
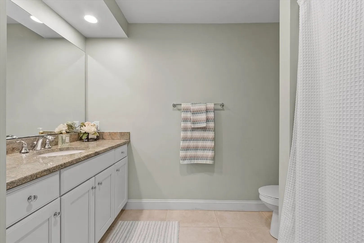
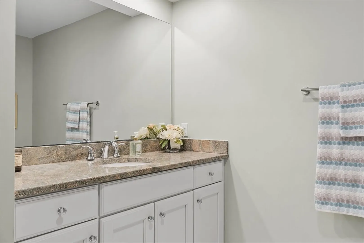
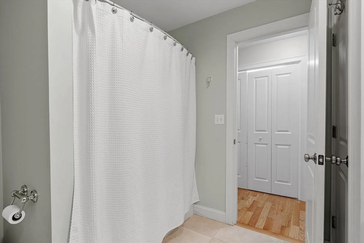
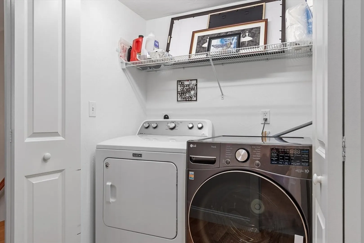
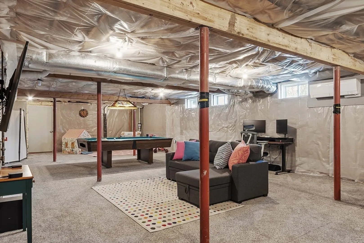
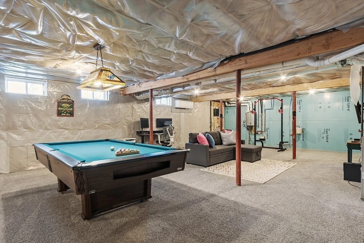
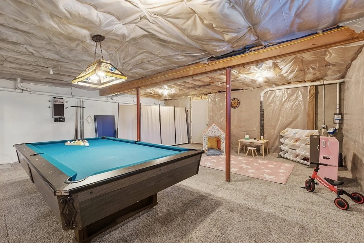
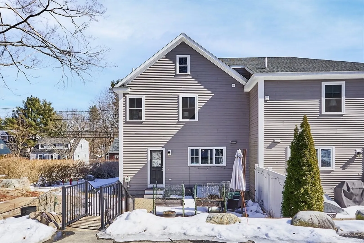
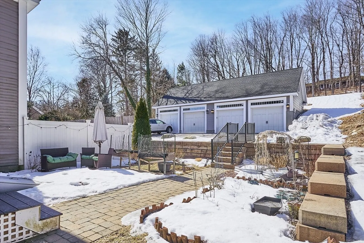
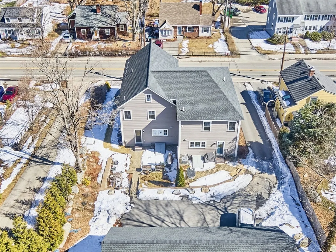
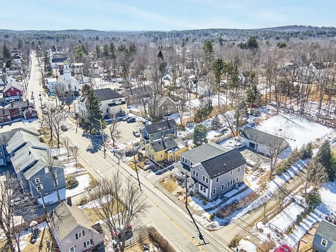
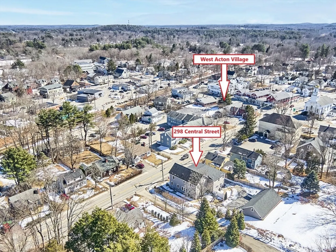
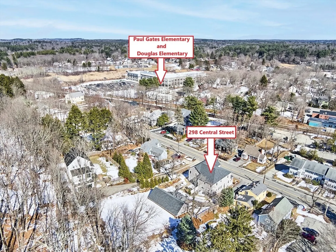
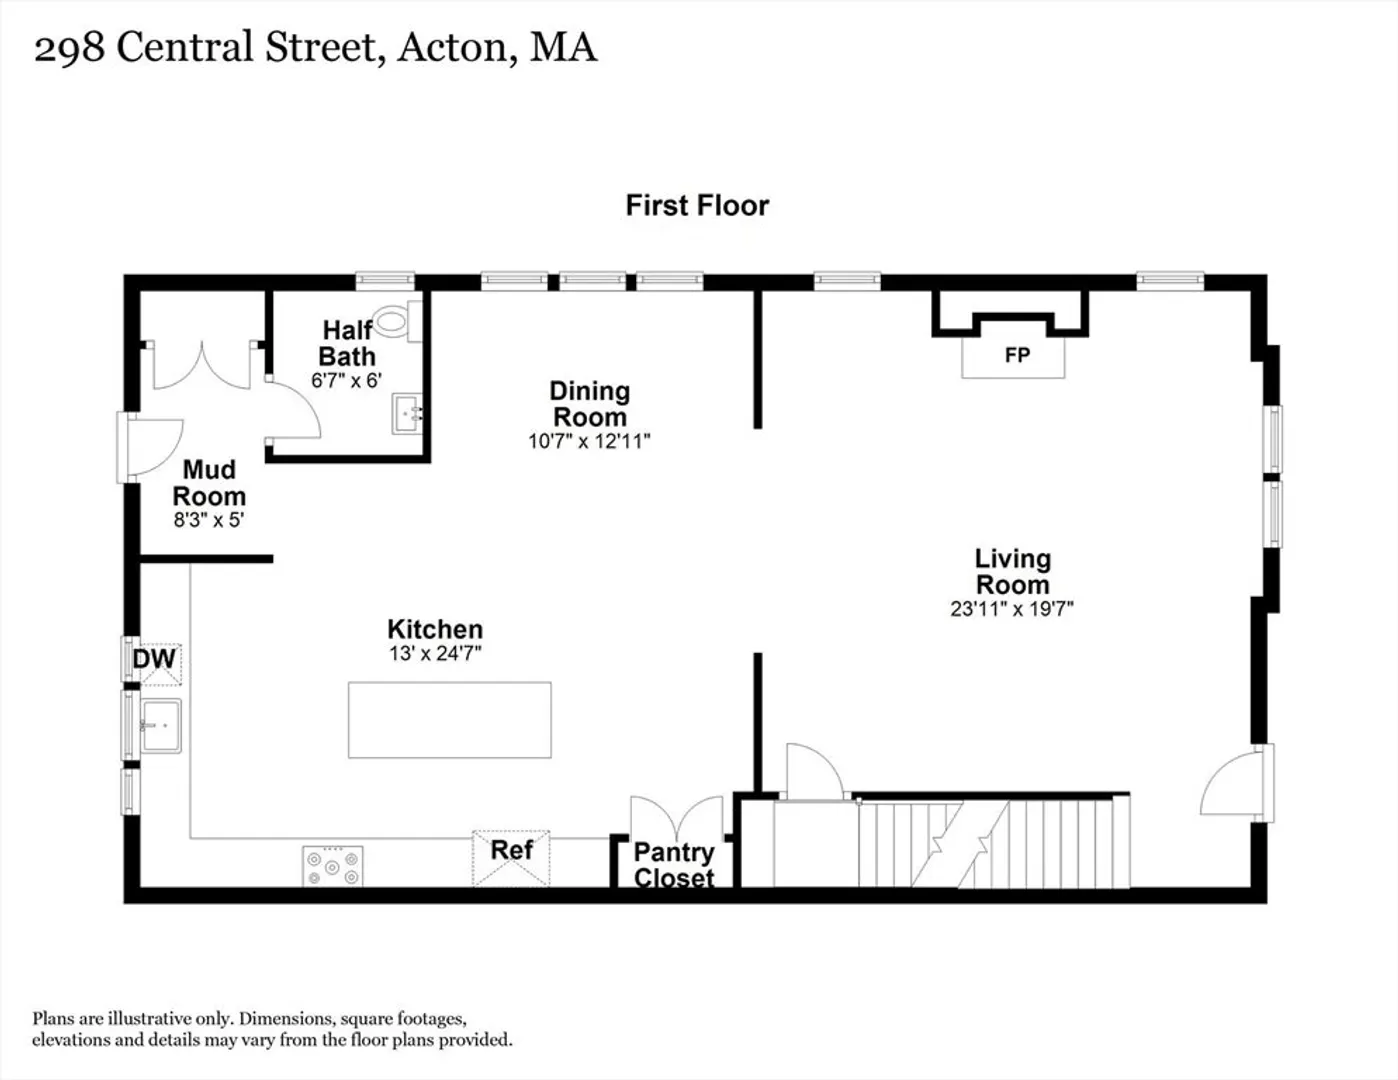
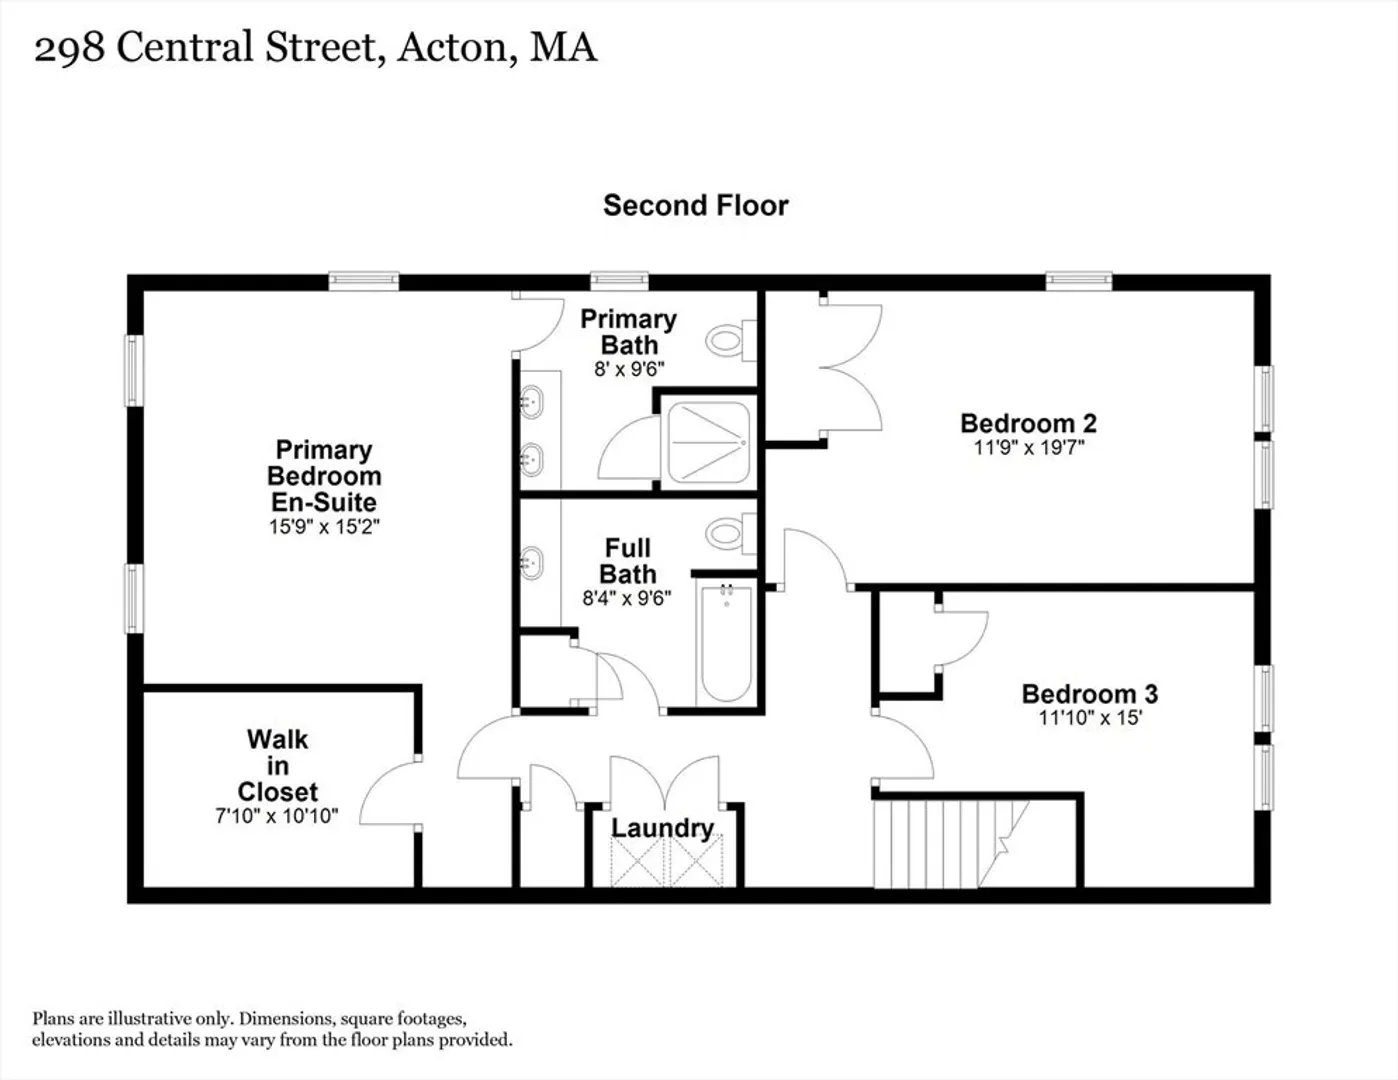
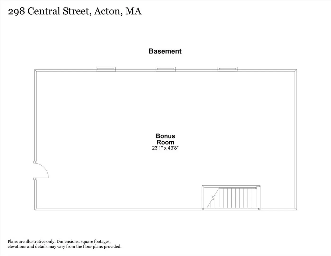
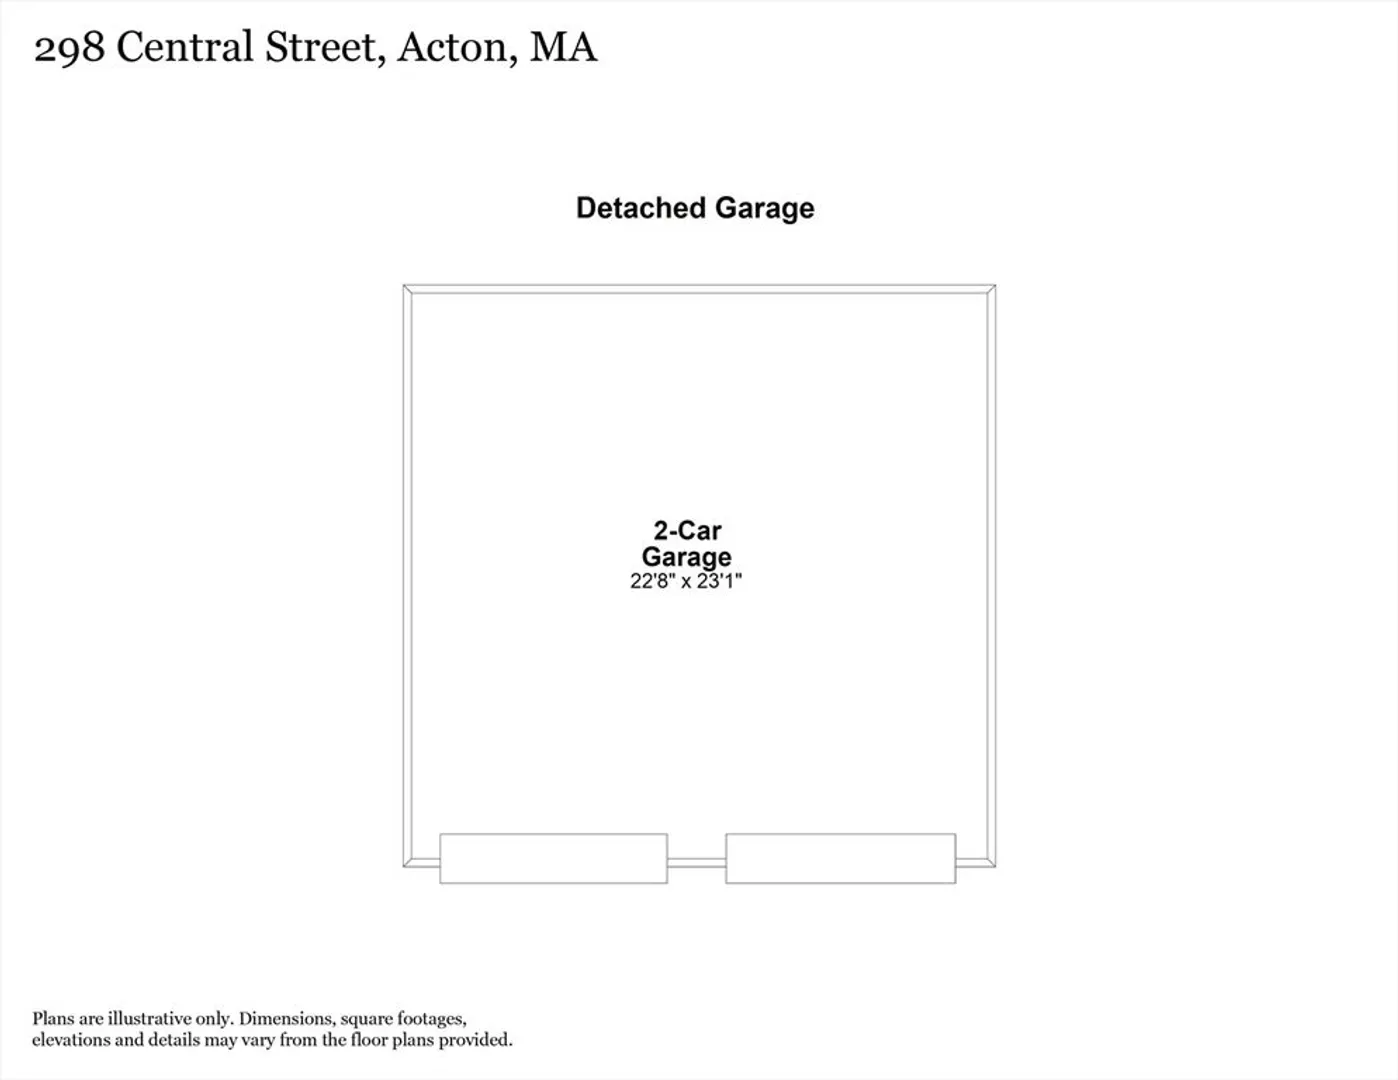
2017 built townhouse with a LOW CONDO FEE, partially finished basement, and two car garage conveniently located in West Acton Village! You will be greeted by high ceilings, gleaming hardwood floors, and large open rooms. The focal point of this home is the chef's kitchen with tons of white cabinetry, granite counters, vented gas range, built-in microwave, generous island, and pantry. The kitchen flows seamlessly into the dining room, as well as the bright and spacious living room with gas fireplace. The first floor is completed by a half bathroom, mudroom, and access to the back yard and patio. Upstairs you will find the primary suite with a large walk-in closet and an attached full bathroom. There are two more bedrooms, another full bathroom, and the laundry. The basement makes an excellent flex space and is heated, cooled, and partially finished. Outside you will find a nice yard and the oversize two car garage with additional space above. Northeast facing, gas heat, and town water.
-
Highlights
- Area: West Acton
- Cooling: Central Air, Heat Pump
- HOA Fee: $125
- Property Class: Residential
- Stories: 2
- Unit Number: 298
- Status: Closed
- Building Name: 296-298 Central Street Condominium
- Heating: Forced Air, Heat Pump, Natural Gas
- Parking Spots: 3
- Property Type: Condominium
- Total Rooms: 8
- Year Built: 2017
-
Additional Details
- Appliances: Range, Dishwasher, Microwave, Refrigerator, Washer, Dryer, Range Hood, Plumbed For Ice Maker
- Construction: Frame
- Exterior Features: Porch, Patio, Garden, Screens, Stone Wall
- Flooring: Tile, Carpet, Hardwood, Flooring - Stone/Ceramic Tile, Flooring - Wall to Wall Carpet
- Roof: Shingle
- Total Number of Units: 2
- Year Built Source: Public Records
- Basement: Y
- Exclusions: The List Attached To Mls And The Listing Agent's Staging Furniture And Decor.
- Fireplaces: 1
- Interior Features: Closet, Open Floorplan, Lighting - Overhead, Mud Room, Bonus Room, High Speed Internet
- SqFt Source: Public Record
- Year Built Details: Actual
- Zoning: Vr
-
Amenities
- Community Features: Public Transportation, Shopping, Pool, Tennis Court(s), Park, Walk/Jog Trails, Stable(s), Golf, Medical Facility, Bike Path, Conservation Area, Highway Access, House of Worship, Private School, Public School, T-Station, Other
- Parking Features: Detached, Garage Door Opener, Storage, Deeded, Assigned, Off Street, Stone/Gravel, Paved, Exclusive Parking
- Covered Parking Spaces: 2
-
Utilities
- Electric: 200+ Amp Service
- Water Source: Public, Individual Meter
- Sewer: Private Sewer
-
Fees / Taxes
- Assessed Value: $756,200
- HOA Fee Includes: Sewer, Insurance, Snow Removal, Reserve Funds
- Taxes: $12,606
- HOA Fee Frequency: Monthly
- Tax Year: 2024
Similar Listings
Sold
40 Photos
Sold
40 Photos
Sold
36 Photos
Sold
10 Photos
Content © 2026 MLS Property Information Network, Inc. The information in this listing was gathered from third party resources including the seller and public records.
Listing information provided courtesy of Saphire Hospitality, Inc..
MLS Property Information Network, Inc. and its subscribers disclaim any and all representations or warranties as to the accuracy of this information.
