
297 Elm St
$724,900
6
Beds
4
Baths
2,164
Sqft
- Request Info
- Call
- Save
-
More
- Mortgage Calculator

Property Tools
$724,900
6
Beds
4
Baths
2,164
Living Area
-
Property Description
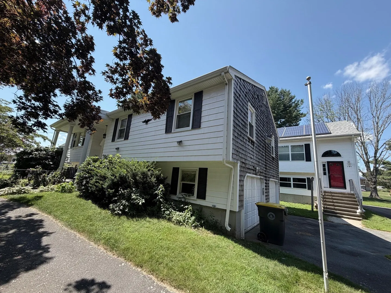
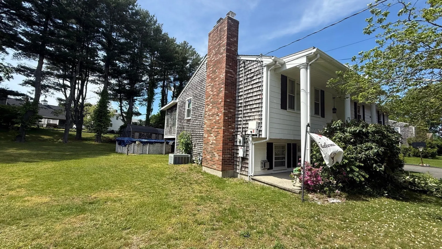
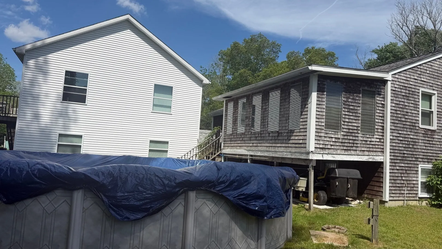
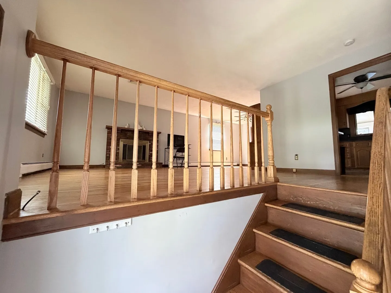
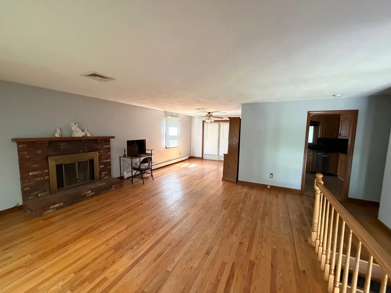
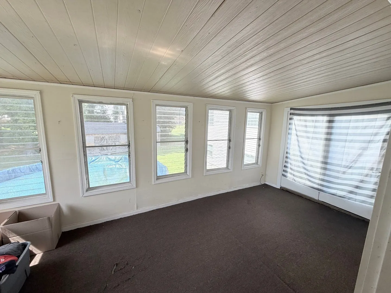
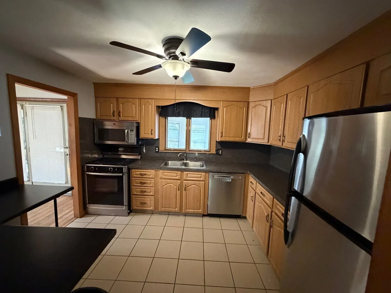
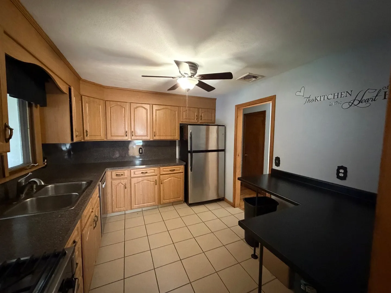
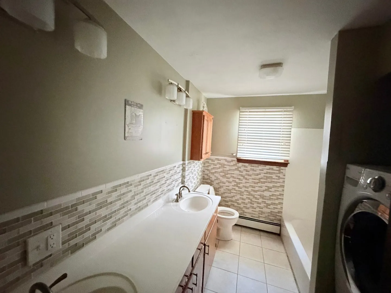
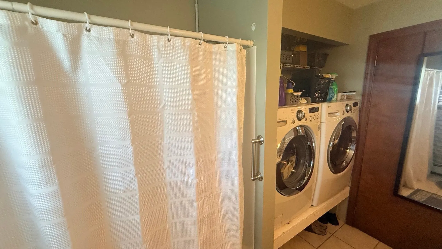
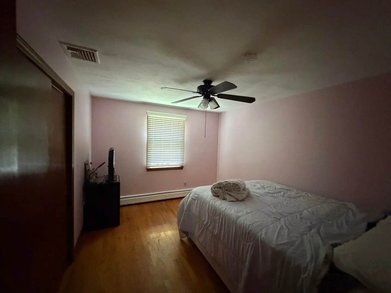
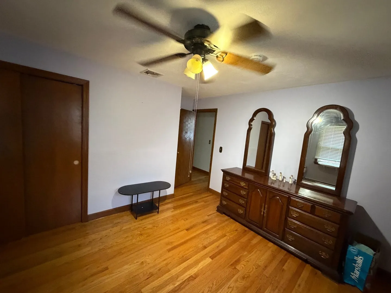
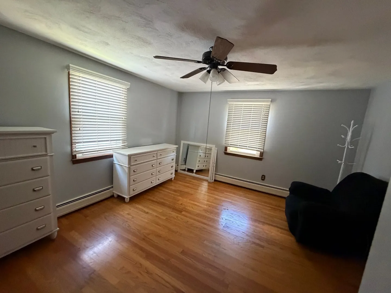
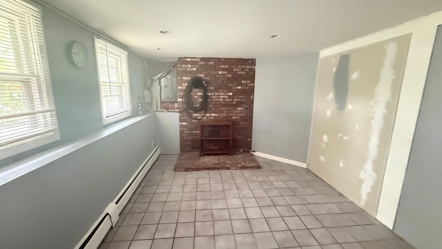
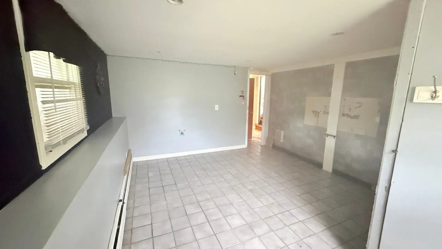
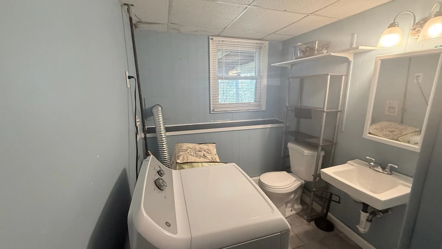
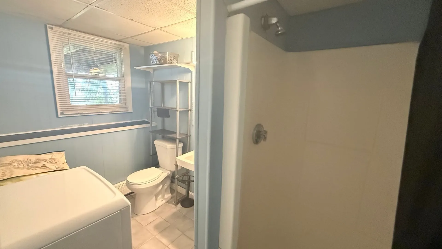
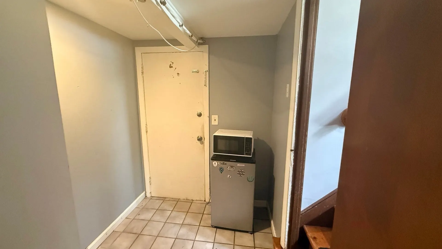
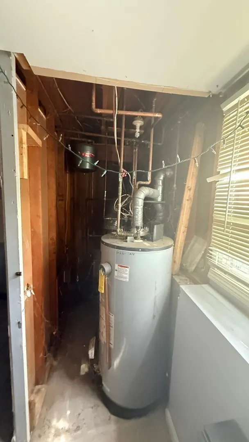
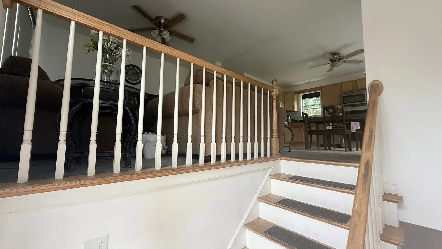
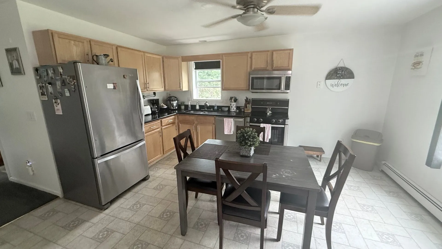
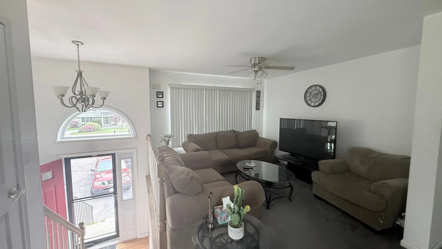
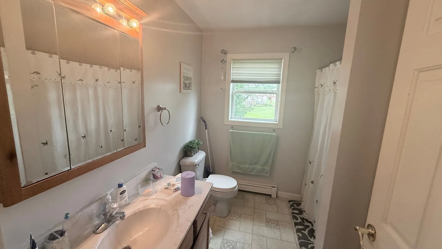
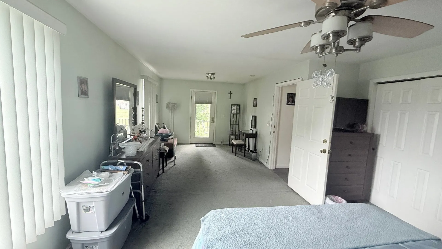
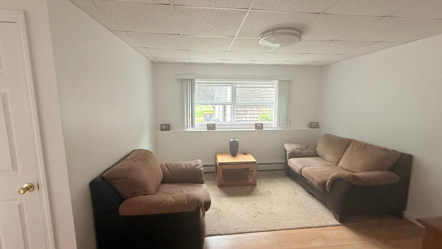
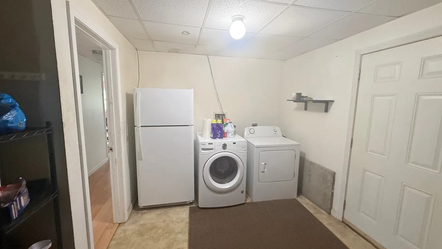
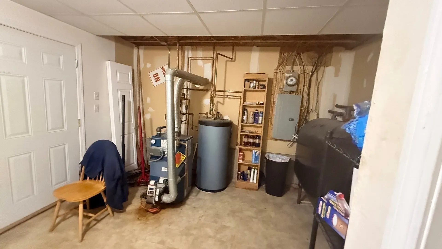
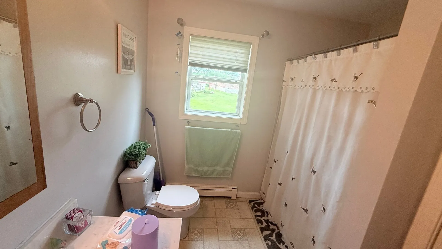
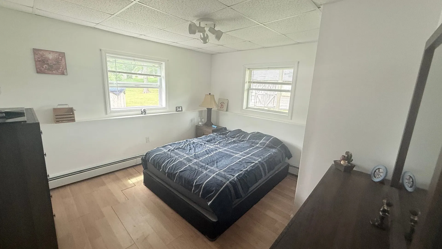
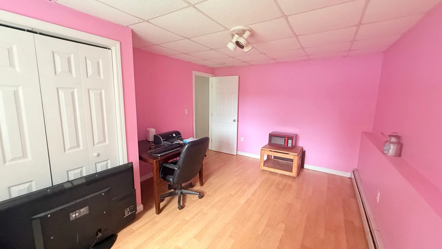
TWO SEPARATE HOMES ON ONE LOT! This unique property offers incredible flexibility with two distinct residences connected by an enclosed hallway through the garage. Perfect for extended family, multi-generational living, an in-law arrangement, or anyone looking for additional living space.The main raised ranch features an open floor plan with an eat-in kitchen, dining area, and living room with a wood-burning fireplace. The second floor offers three bedrooms, one full bathroom, and central air conditioning. The finished lower level provides additional living space with a second wood-burning fireplace, divided family room, and access to the two-car garage.The second residence offers its own separate living space with an open-concept eat-in kitchen and living room on the upper level. The primary bedroom is located on the second floor and includes access to a private deck. The finished lower level features two additional bedrooms, a full bathroom, bonus room, and separate utility/laundry room.With two homes on one lot, this property provides exceptional versatility and privacy while keeping the residences conveniently connected. Whether you're looking for space for extended family, a multi-generational setup, or additional living accommodations, the possibilities are endless.Both homes also feature solar panels, helping reduce electric costs. The solar agreements are transferable to the new owner, providing the potential for continued energy savings.A rare opportunity to own two residences on one property—come see the possibilities!
-
Highlights
- Cooling: Central Air, Window Unit(s)
- Parking Spots: 6
- Property Type: Single Family Residence
- Total Rooms: 10
- Status: Active
- Heating: Oil, Natural Gas, Active Solar
- Property Class: Residential
- Style: Raised Ranch
- Year Built: 1977
-
Additional Details
- Appliances: Water Heater, Gas Water Heater
- Fireplaces: 2
- Lot Features: Cleared
- Roof: Shingle
- Year Built Details: Actual
- Zoning: R1
- Construction: Frame, Stone
- Foundation: Concrete Perimeter
- Road Frontage Type: Public
- SqFt Source: Public Record
- Year Built Source: Public Records
-
Amenities
- Covered Parking Spaces: 2
- Parking Features: Attached
-
Utilities
- Electric: 110 Volts
- Water Source: Public
- Sewer: Public Sewer
-
Fees / Taxes
- Assessed Value: $637,400
- Taxes: $8,477
- Tax Year: 2025
Similar Listings
Sold
42 Photos
Sold
42 Photos
Sold
42 Photos
Sold
2 Photos
Content © 2026 MLS Property Information Network, Inc. The information in this listing was gathered from third party resources including the seller and public records.
Listing information provided courtesy of Epique Realty.
MLS Property Information Network, Inc. and its subscribers disclaim any and all representations or warranties as to the accuracy of this information.