
Sold!
$475,000
3
Beds
1
Bath
938
Living Area
-
Property Description
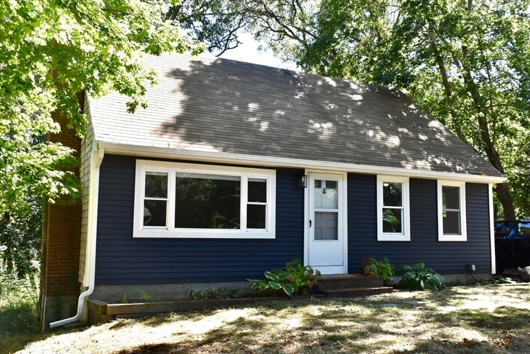
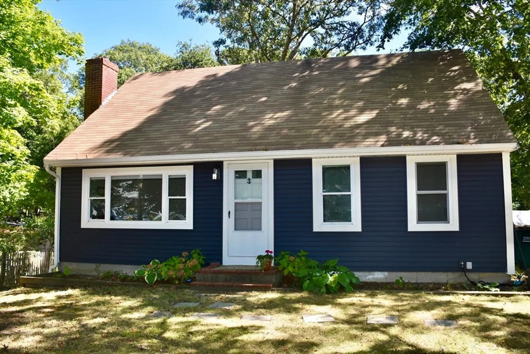
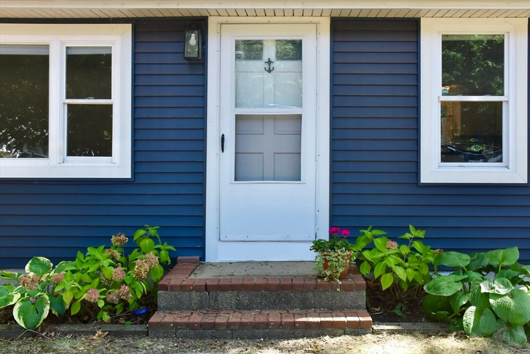
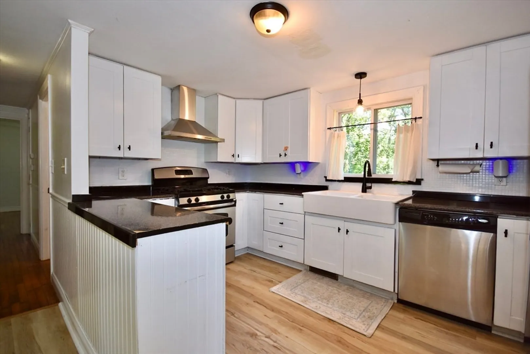
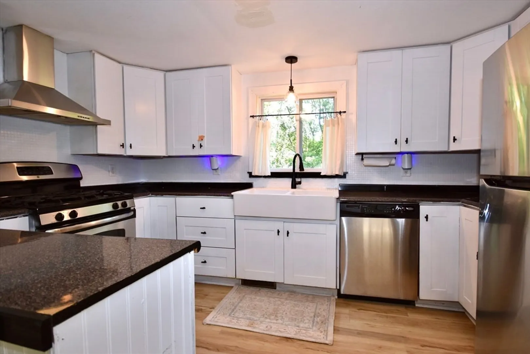
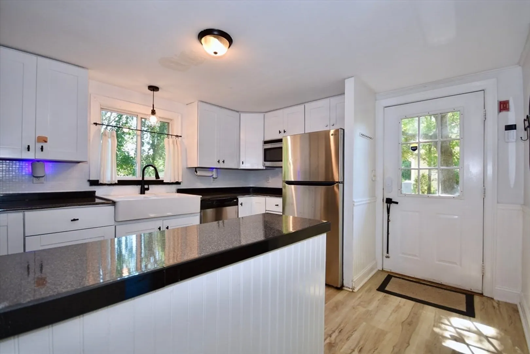
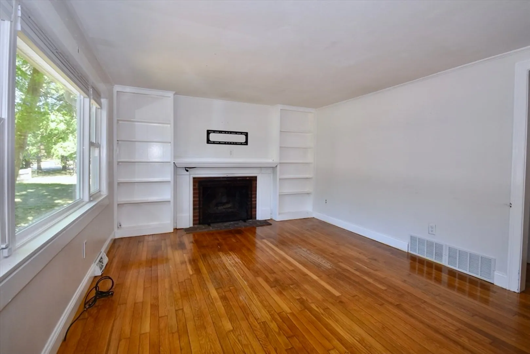
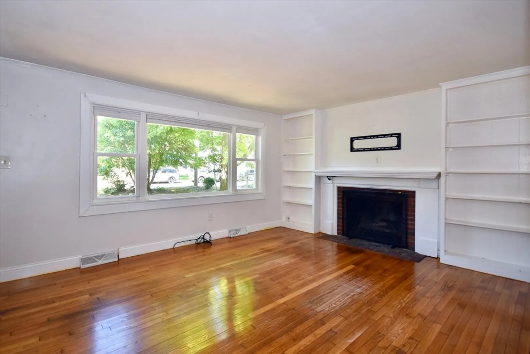
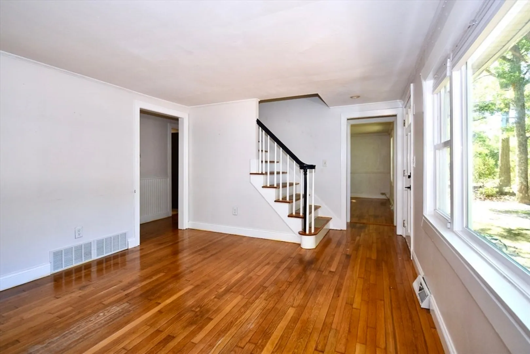
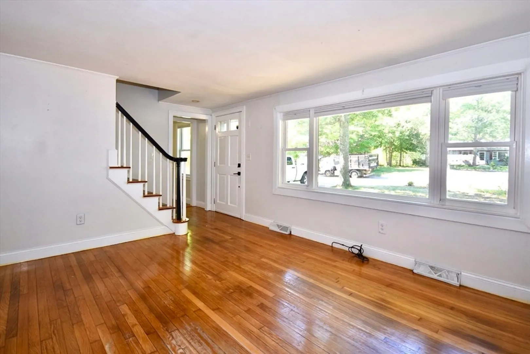
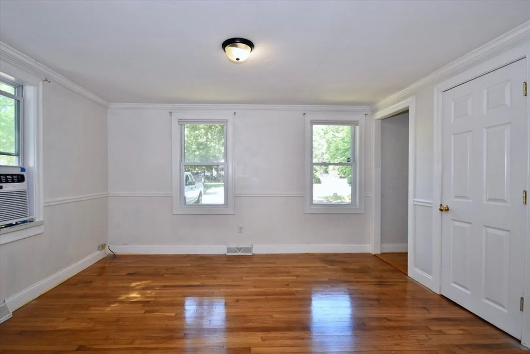
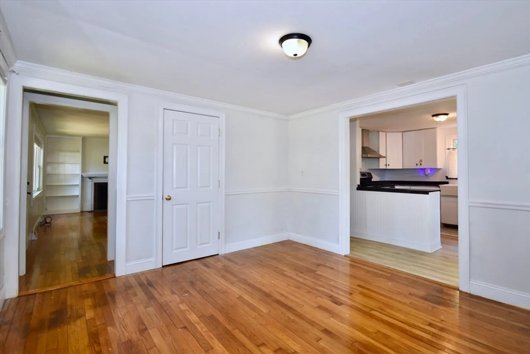
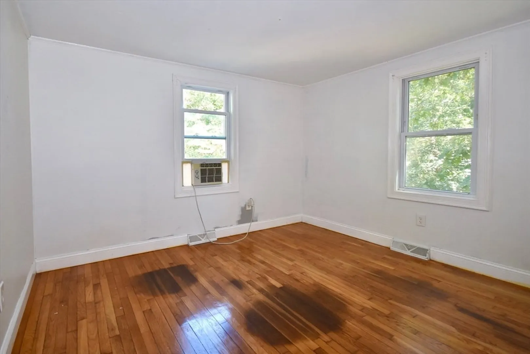
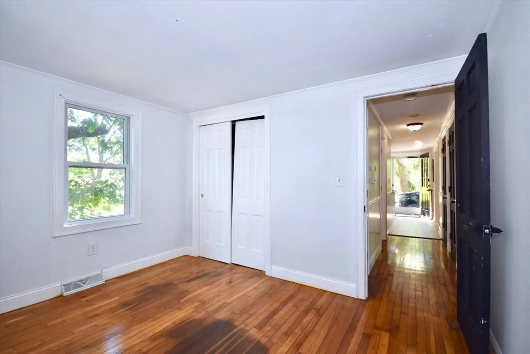
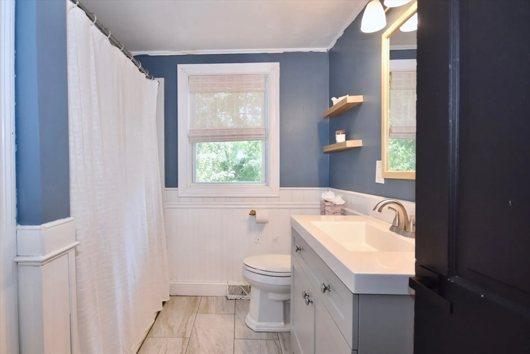
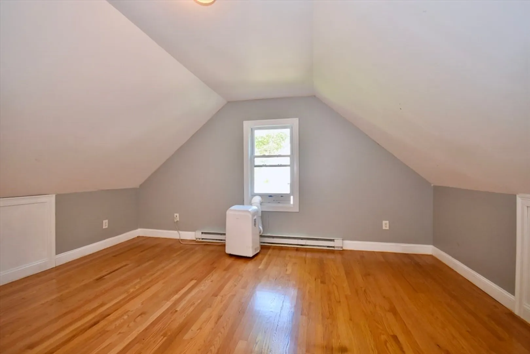
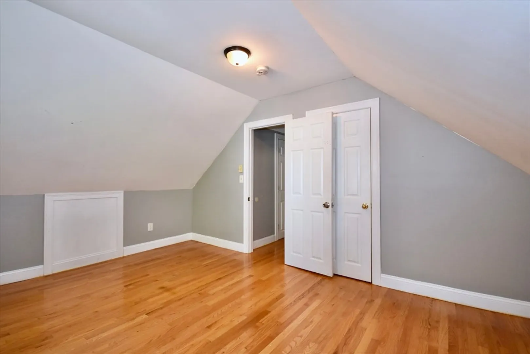
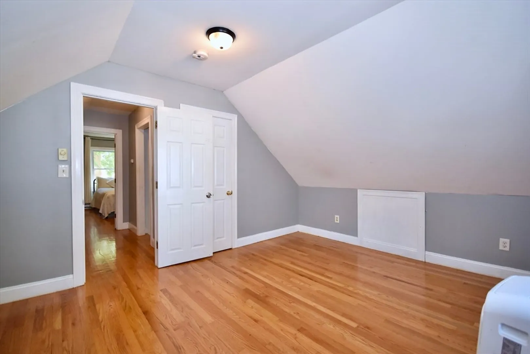
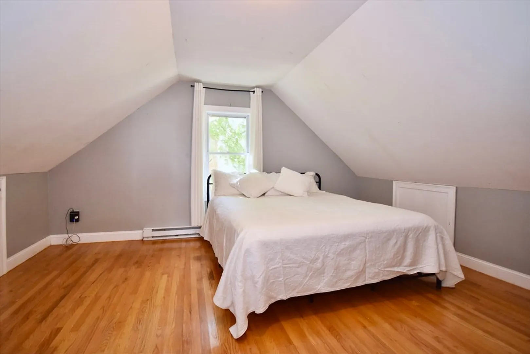
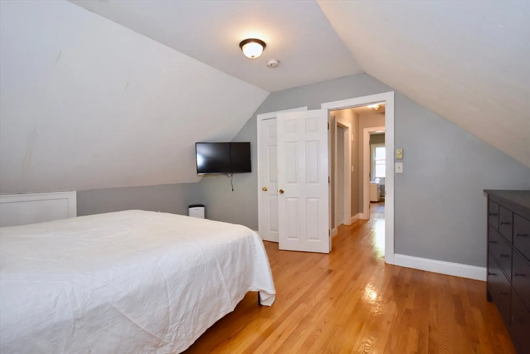
Back on market due to fall through of buyer financing. Charming 3-bedroom, 1-bath Cape featuring timeless hardwood floors and thoughtful details throughout, including chair rails, crown molding, and upgraded window trim. The home has seen important updates with a new furnace, hot water heater, and clapboard siding on the front, all completed in 2023. Kitchen offers stainless steel appliances. One bedroom on main floor and two on 2nd floor which is already plumbed for the addition of a second bathroom—providing great potential for added value. Though the home could use a bit of TLC, it presents an excellent opportunity to customize and make it your own. Conveniently located just 1 mile from shopping and Trader Joe’s, and only 1.5 miles from downtown Main Street Hyannis, this property blends comfort, character, and location.
-
Highlights
- Cooling: Window Unit(s)
- Parking Spots: 3
- Property Type: Single Family Residence
- Total Rooms: 6
- Status: Closed
- Heating: Baseboard, Electric Baseboard, Natural Gas
- Property Class: Residential
- Style: Cape
- Year Built: 1966
-
Additional Details
- Appliances: Gas Water Heater, Range, Dishwasher, Refrigerator, Washer, Dryer, Range Hood
- Construction: Frame
- Flooring: Laminate, Hardwood
- Lot Features: Other
- Roof: Shingle
- Year Built Details: Actual
- Zoning: R
- Basement: Interior Entry, Unfinished
- Fireplaces: 1
- Foundation: Concrete Perimeter
- Road Frontage Type: Public
- SqFt Source: Public Record
- Year Built Source: Public Records
-
Amenities
- Community Features: Shopping, Medical Facility, Highway Access, Public School
- Parking Features: Unpaved
-
Utilities
- Electric: 110 Volts
- Water Source: Public
- Sewer: Private Sewer
-
Fees / Taxes
- Assessed Value: $387,700
- Taxes: $3,594
- Tax Year: 2025
Similar Listings
Sold
9 Photos
Sold
35 Photos
Sold
40 Photos
Sold
39 Photos
Content © 2026 MLS Property Information Network, Inc. The information in this listing was gathered from third party resources including the seller and public records.
Listing information provided courtesy of Keller Williams Realty.
MLS Property Information Network, Inc. and its subscribers disclaim any and all representations or warranties as to the accuracy of this information.
