
Sold!
$775,000
4
Beds
2
Baths
2,056
Living Area
-
Property Description
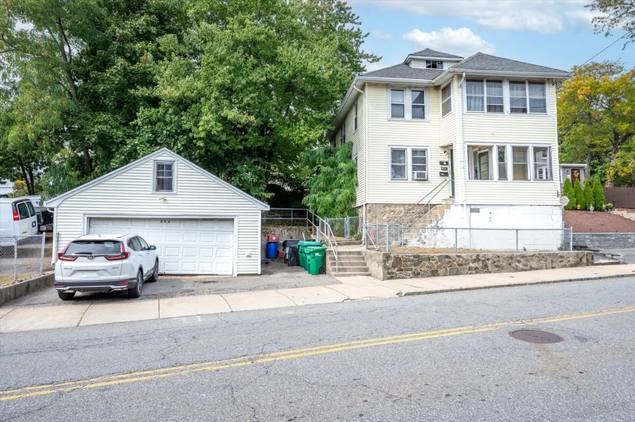
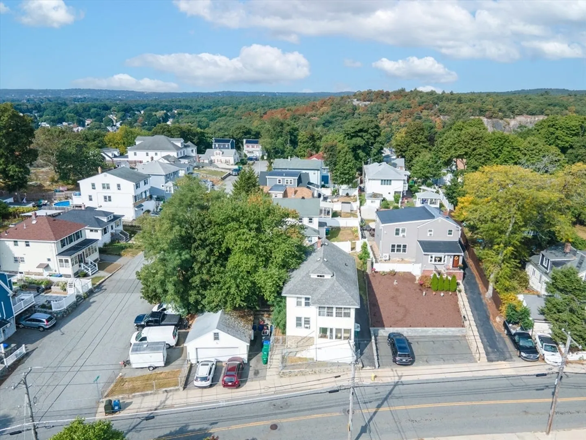
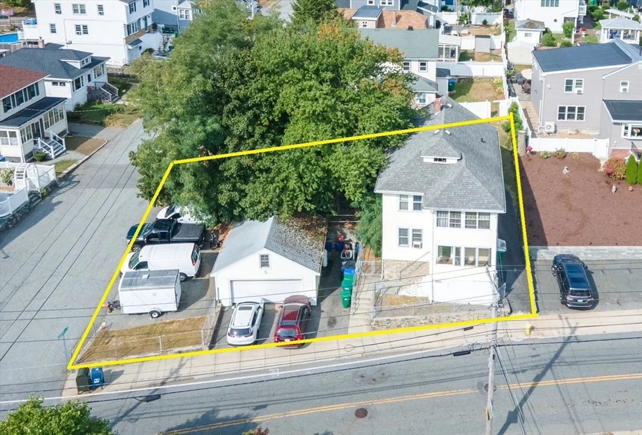
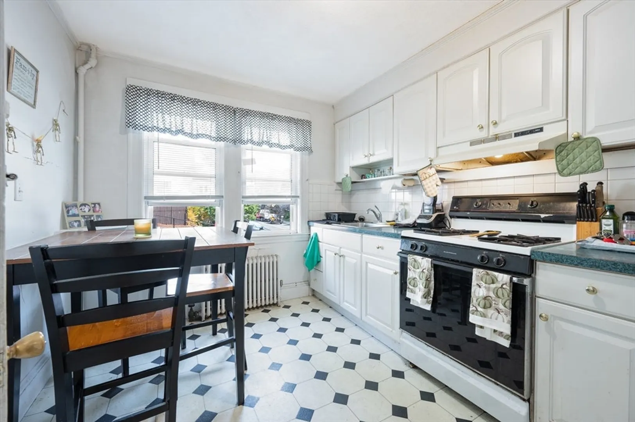
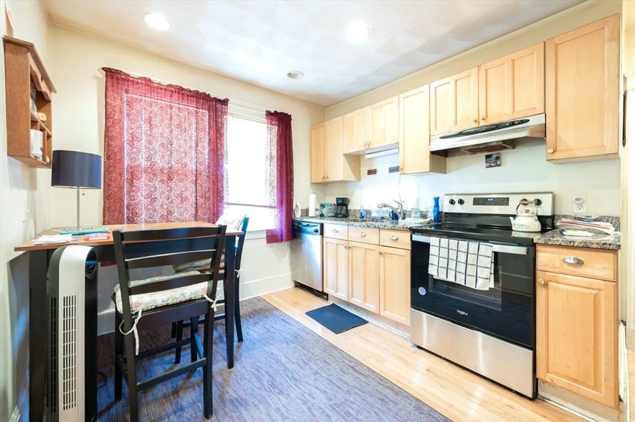
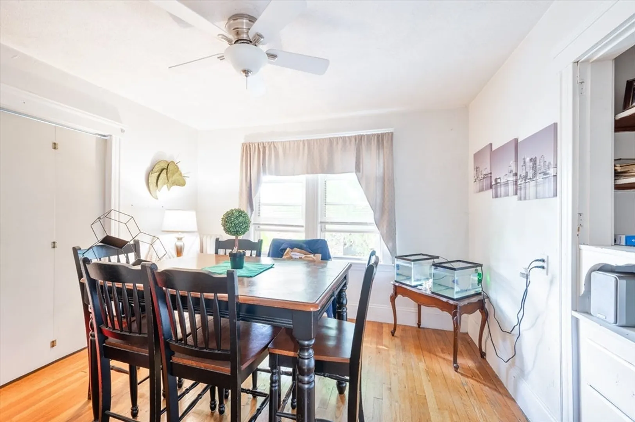
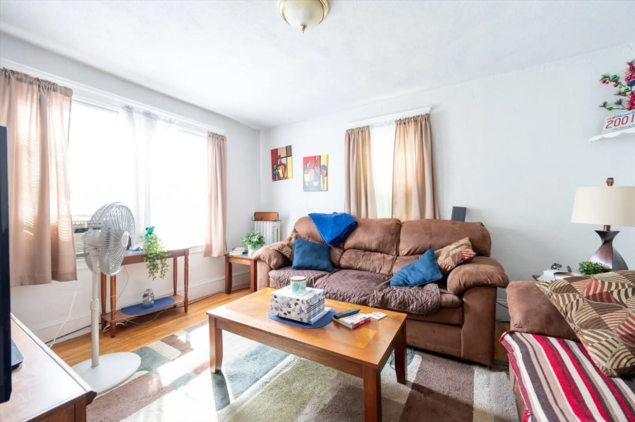
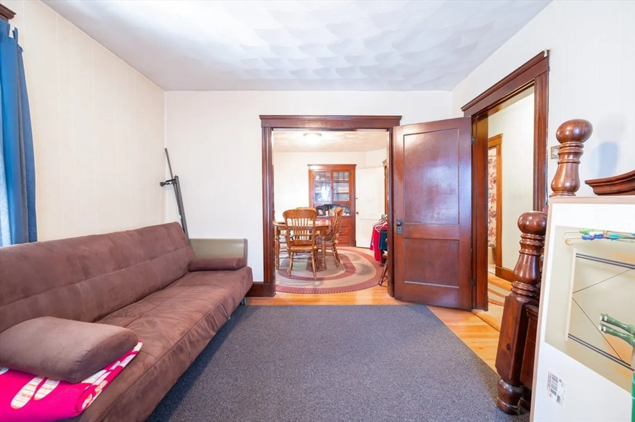
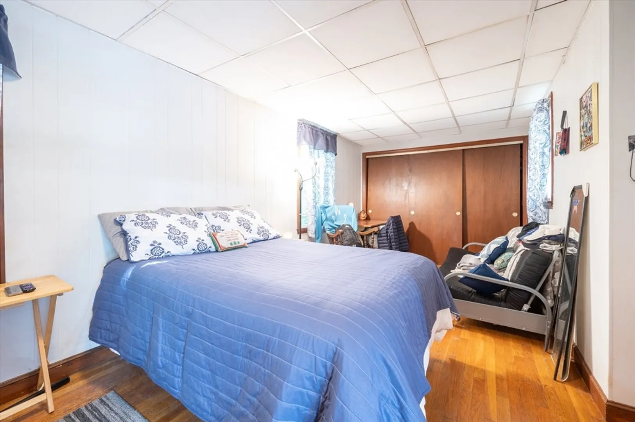
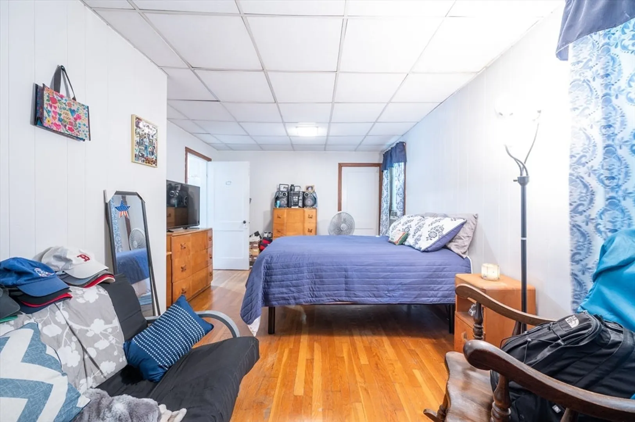
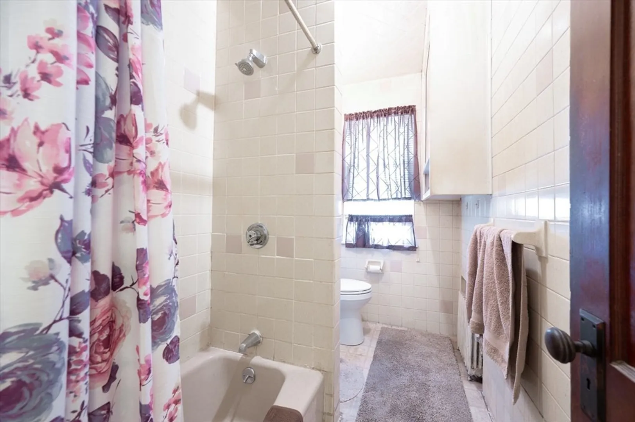
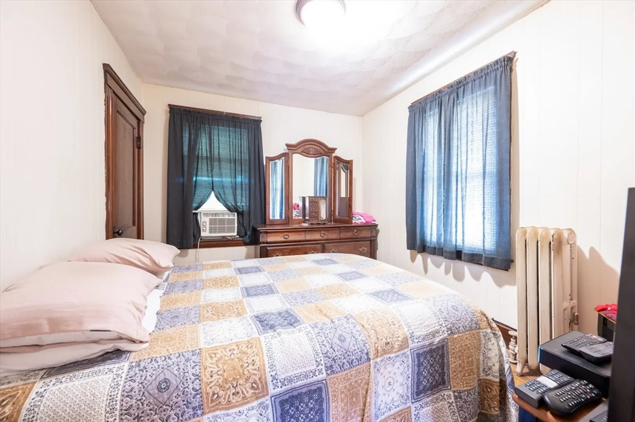
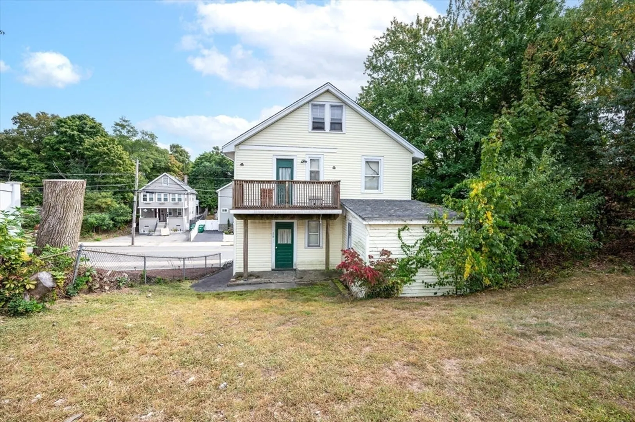
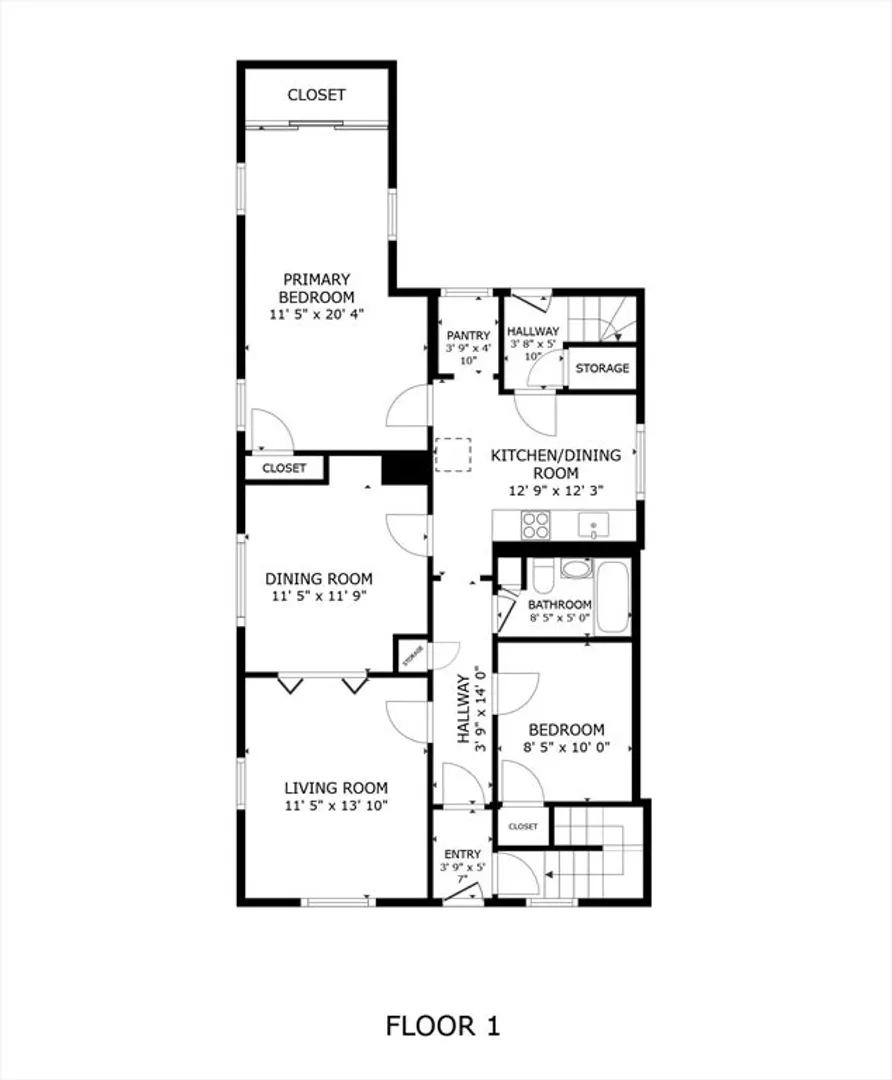
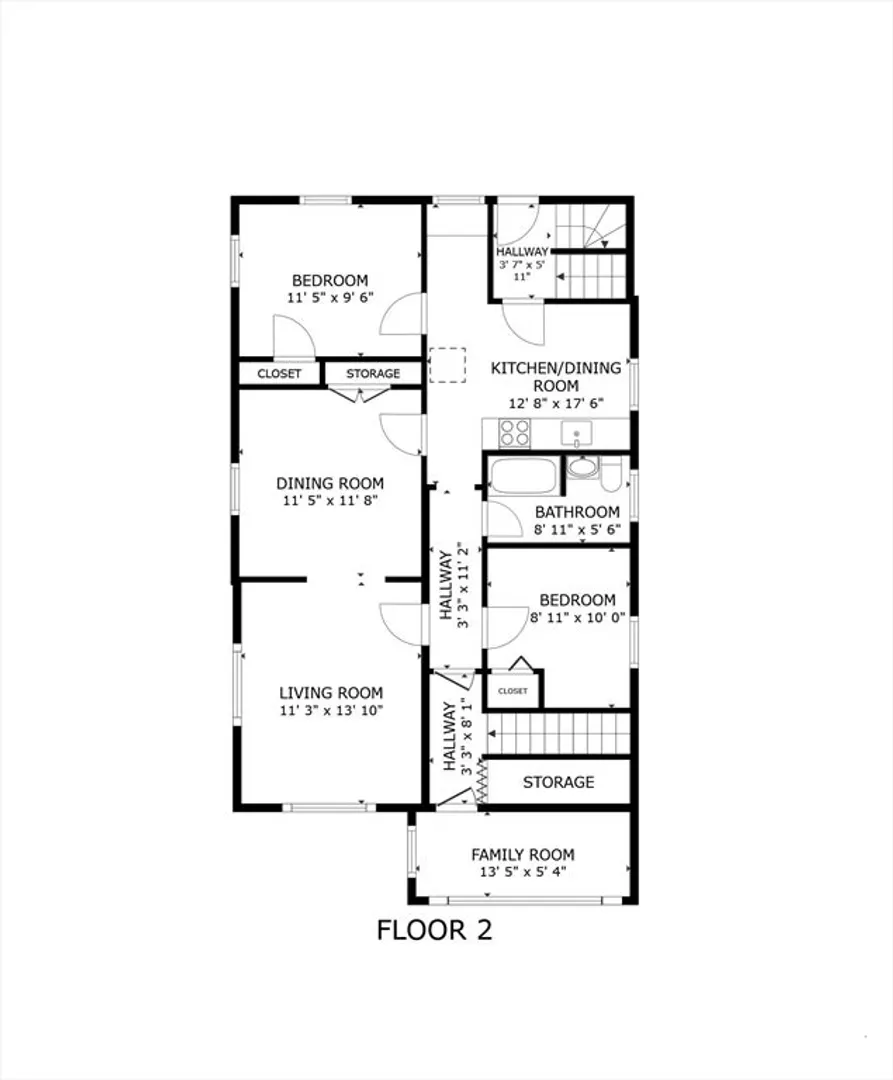
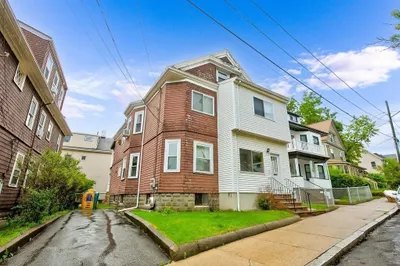
Welcome to 296 Fulton St, Medford, MA, a two-family home offering 2,056 square feet of versatile living space. This spacious property boasts two units, with separately metered heat, hot water, and electricity, and four bedrooms and two bathrooms thoughtfully spread across ten well-laid-out rooms. The interior blends original details, including wood flooring, with modern updates, creating an appealing living space. Both units feature a formal dining room, eat-in kitchen space, and a large living room. The double lot has 7,000 combined square feet, providing two garage parking spaces and additional off-street parking. Centrally located, 296 Fulton St provides easy access to local amenities, transportation options, and highways. Experience the perfect blend of city convenience and greater Boston value for your new home or investment property.
-
Highlights
- Area: North Medford
- Levels: 2
- Property Class: Residential Income
- Stories: 2
- Year Built: 1925
- Heating: Steam, Natural Gas
- Parking Spots: 7
- Property Type: Multi Family
- Total Rooms: 10
- Status: Closed
-
Additional Details
- Appliances: Range, Refrigerator, Dishwasher
- Construction: Frame
- Flooring: Wood
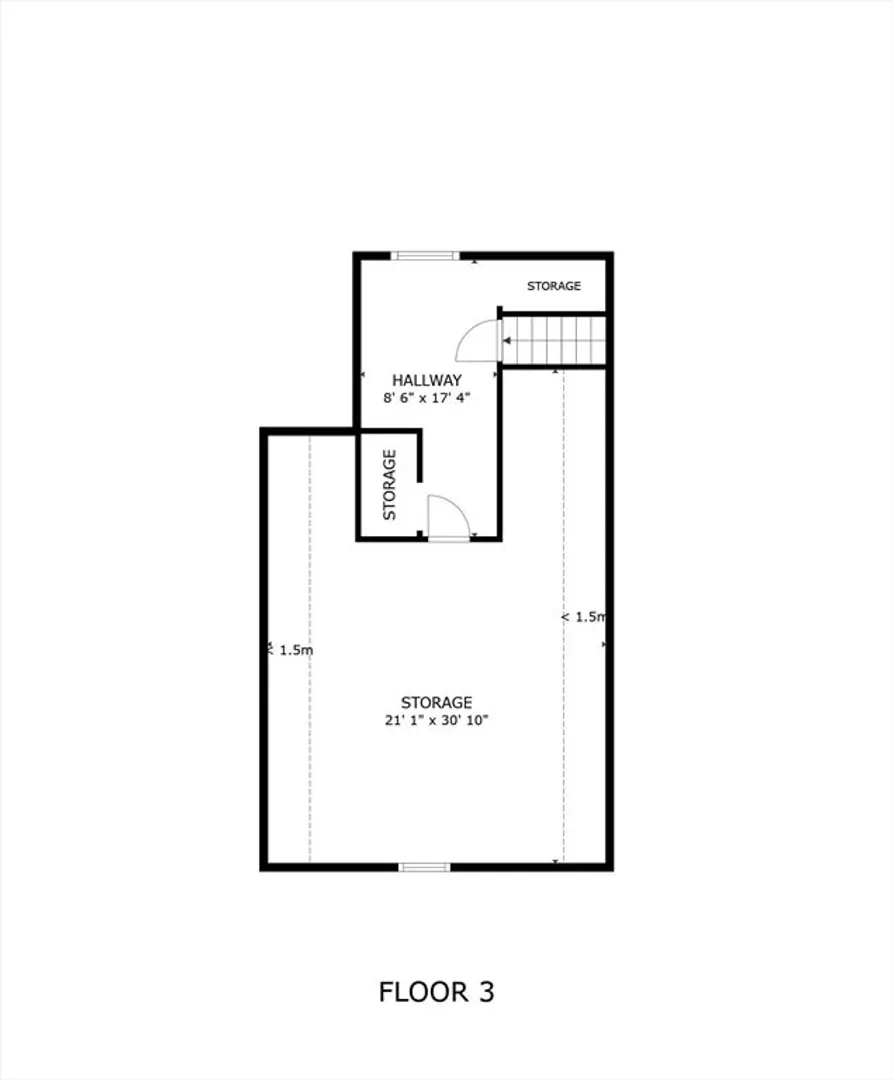
- Interior Features: Bathroom With Tub & Shower, Walk-Up Attic, Remodeled, Living Room, Dining Room, Kitchen
- Road Frontage Type: Public
- SqFt Source: Public Record
- Year Built Details: Actual
- Zoning: Sf-2
- Basement: Full
- Exclusions: Tenants' Belongings.
- Foundation: Stone
- Lot Features: Corner Lot
- Roof: Shingle
- Total Number of Units: 2
- Year Built Source: Public Records
-
Amenities
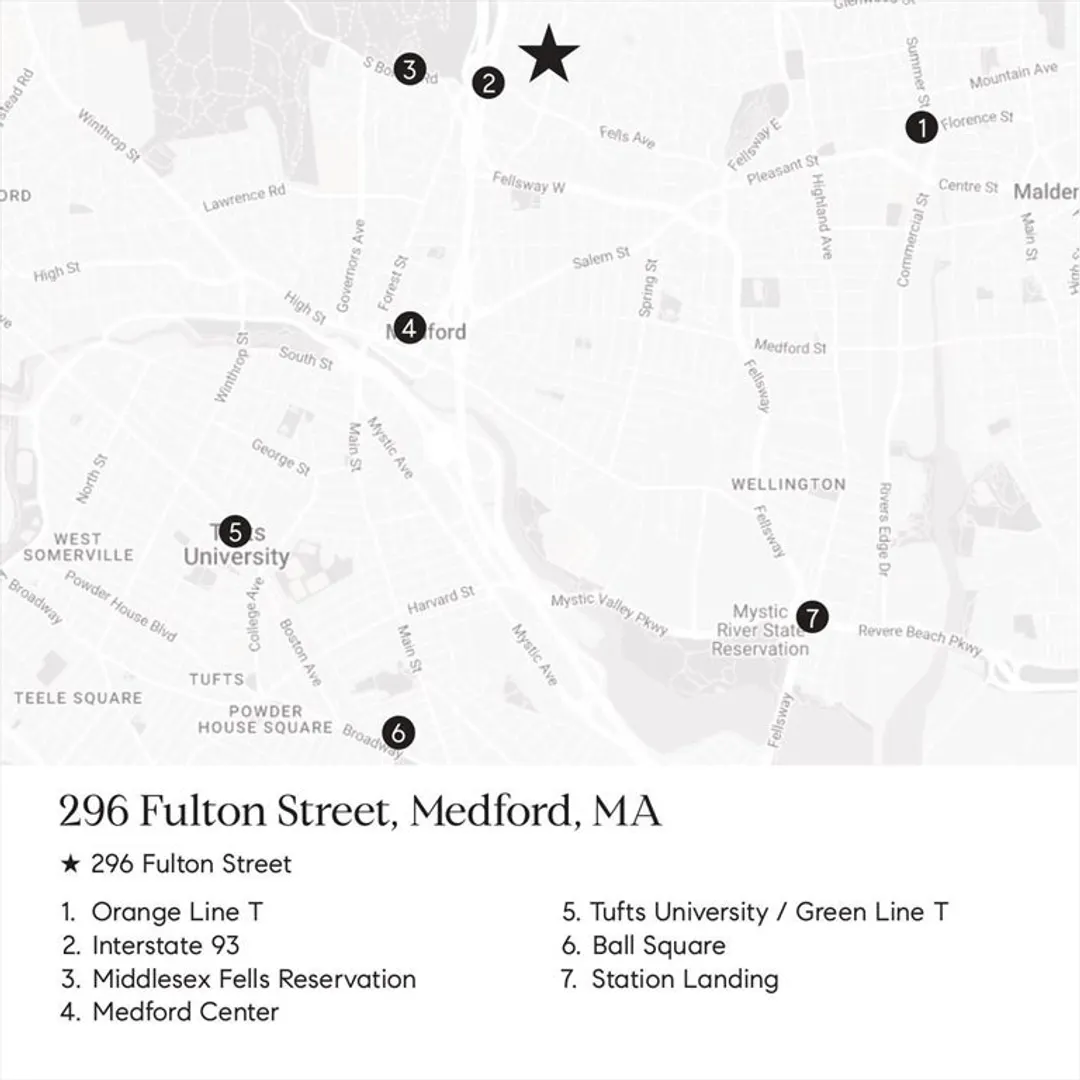
- Community Features: Public Transportation, Shopping, Park, Highway Access, T-Station
- Parking Features: Off Street
- Covered Parking Spaces: 2
-
Utilities
- Sewer: Public Sewer
- Water Source: Public
-
Fees / Taxes
- Assessed Value: $722,900
- Tax Year: 2024
- Rental Fee Includes: Unit 1(None), Unit 2(None)
- Taxes: $6,159
Similar Listings
Sold
42 Photos
Sold
20 Photos
Sold
40 Photos
Sold
40 Photos
Content © 2026 MLS Property Information Network, Inc. The information in this listing was gathered from third party resources including the seller and public records.
Listing information provided courtesy of Thread Real Estate, LLC.
MLS Property Information Network, Inc. and its subscribers disclaim any and all representations or warranties as to the accuracy of this information.
