
Sold!
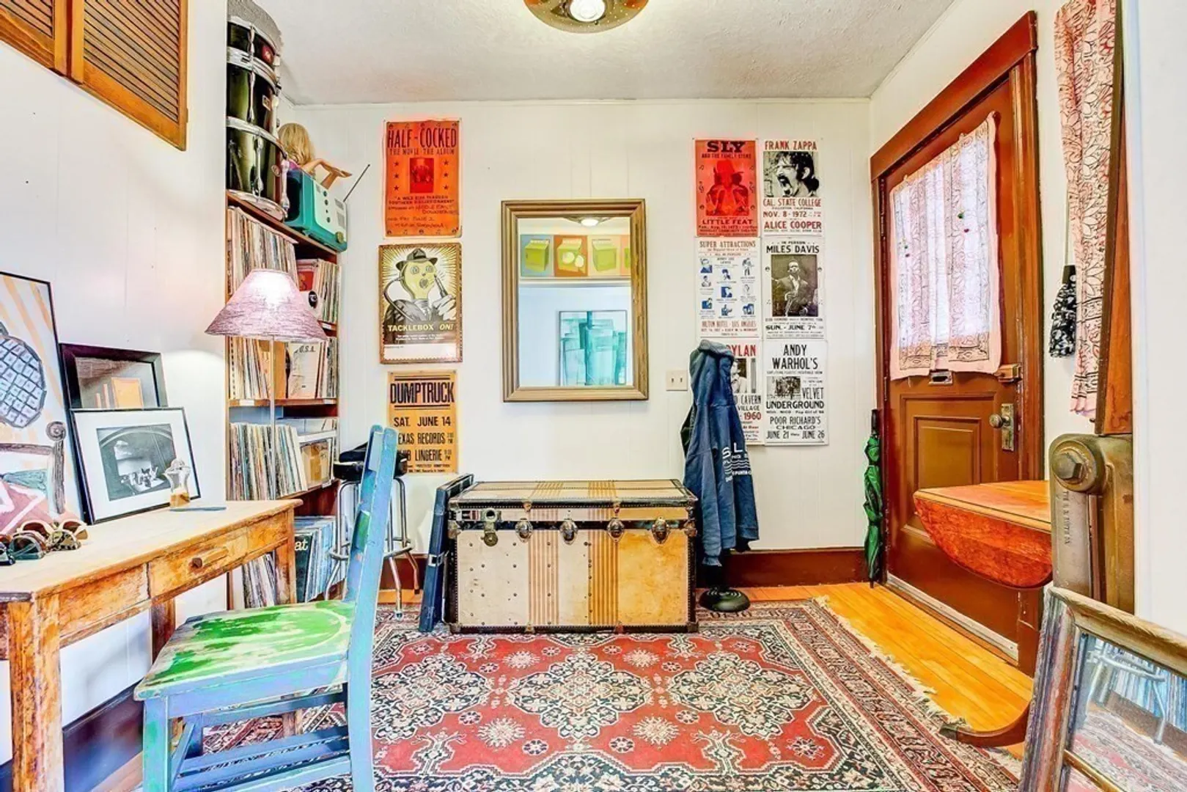
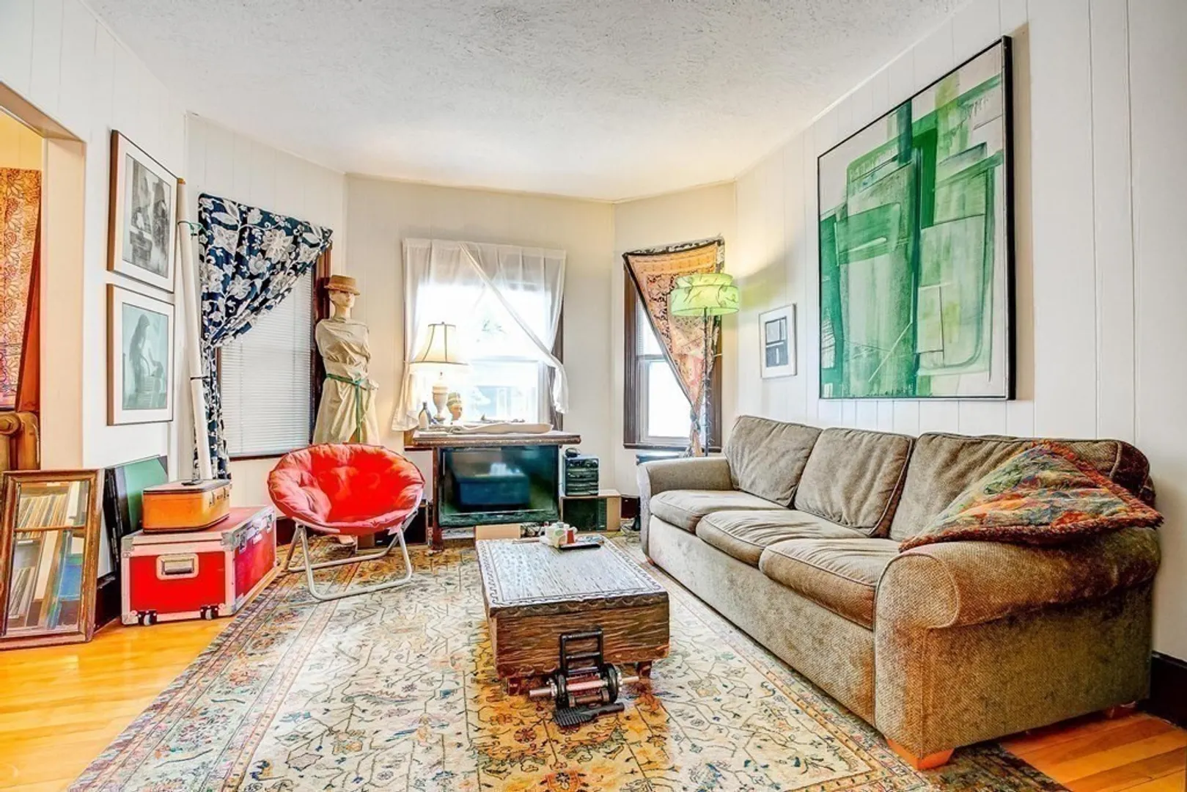
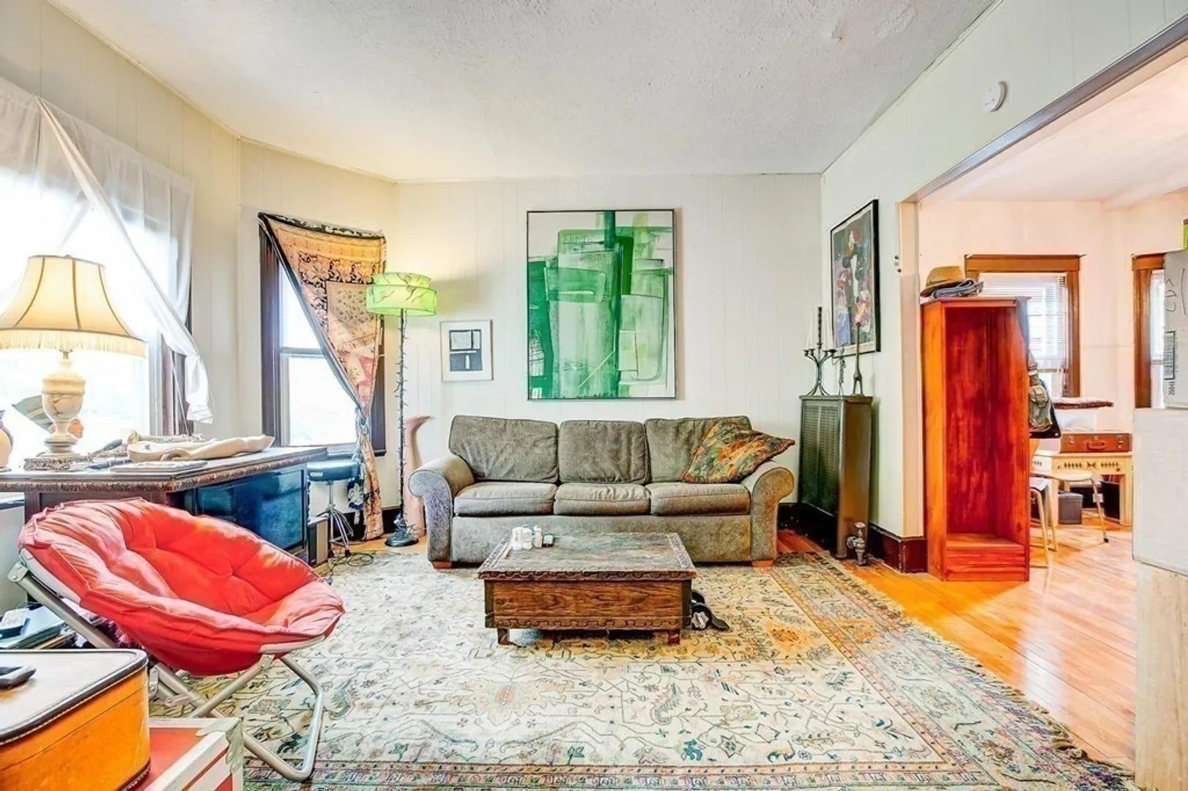
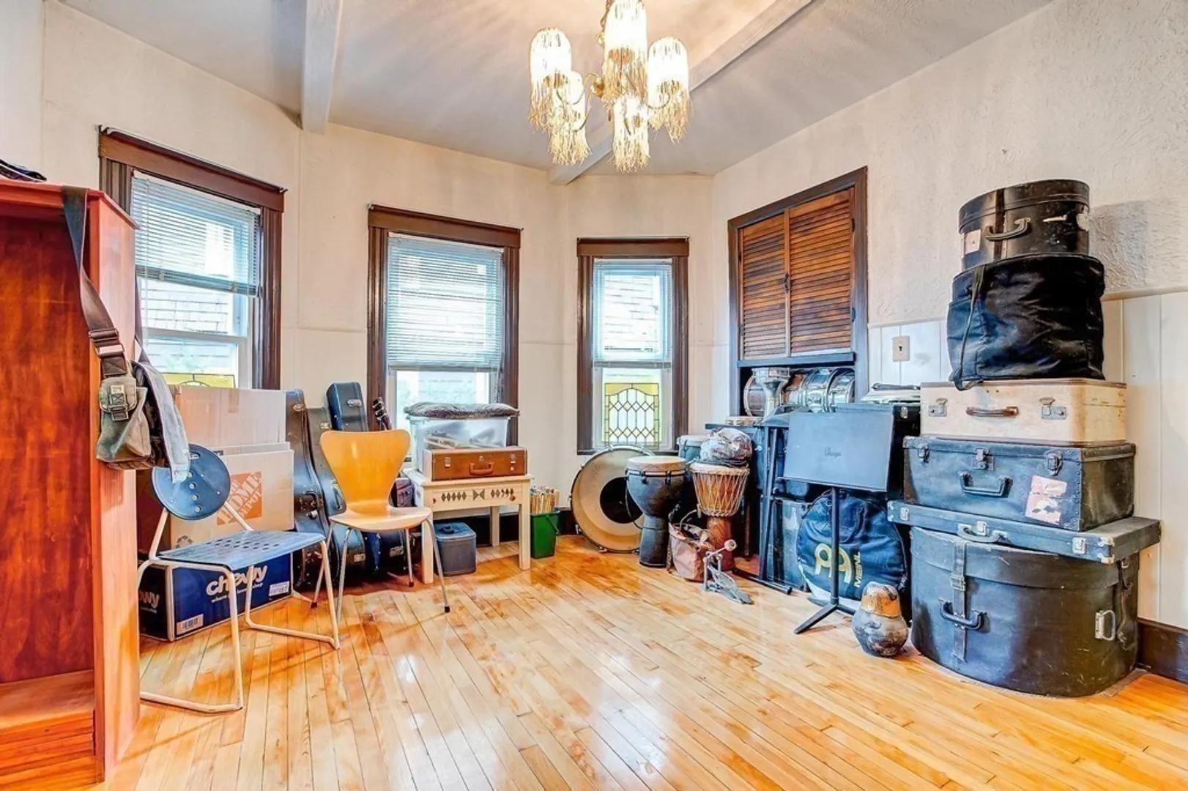
$980,000
5
Beds
2
Baths
2,340
Living Area
-
Property Description
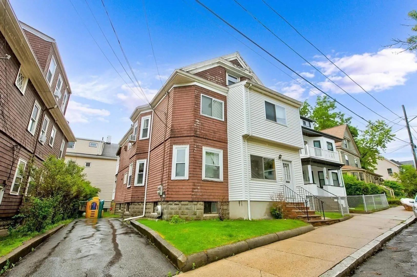
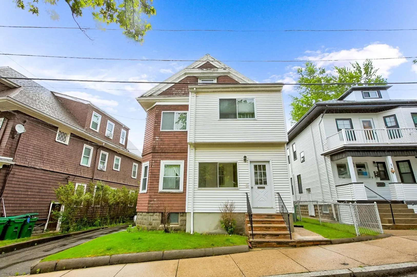
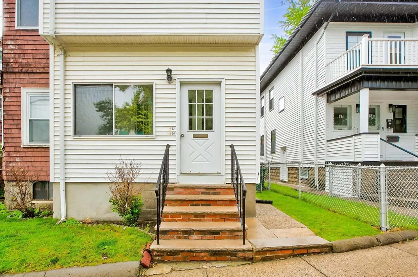
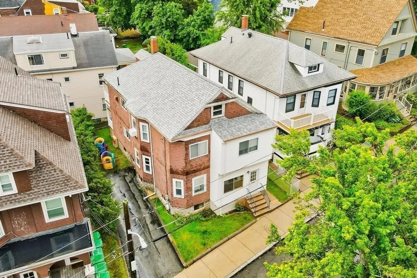
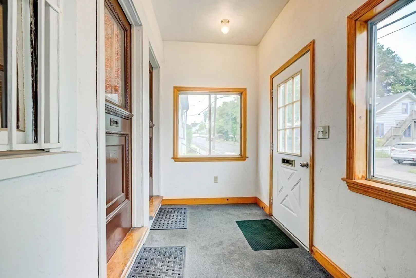
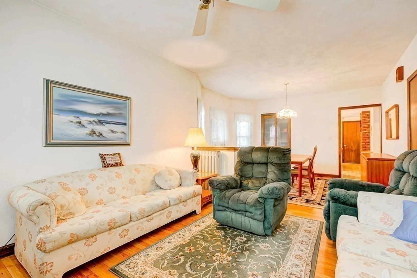
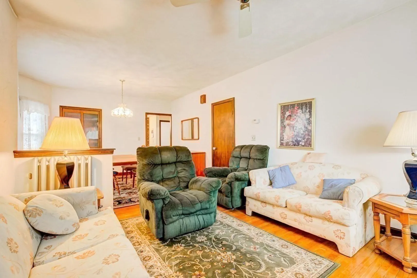
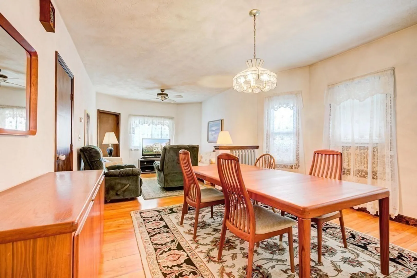
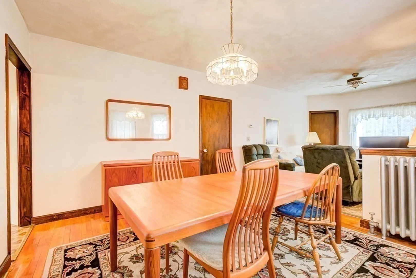
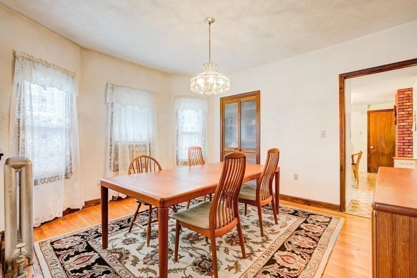
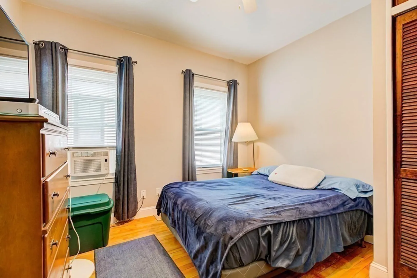
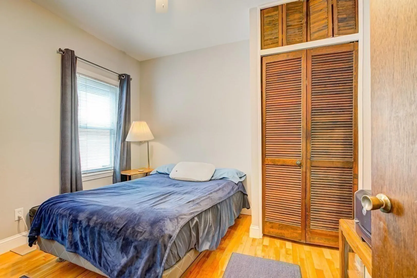
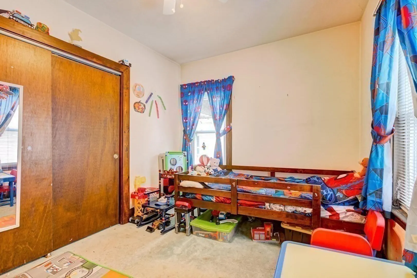
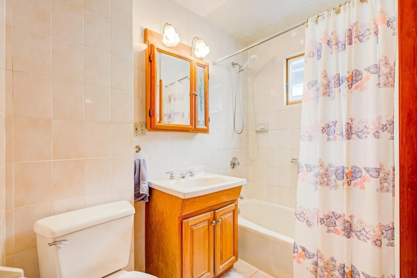
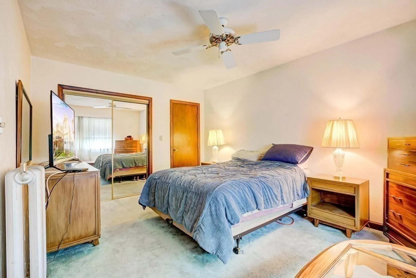
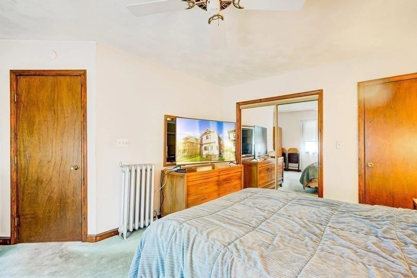
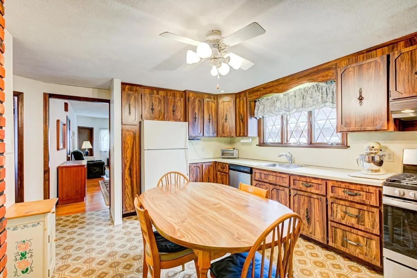
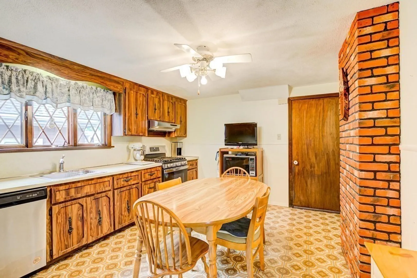
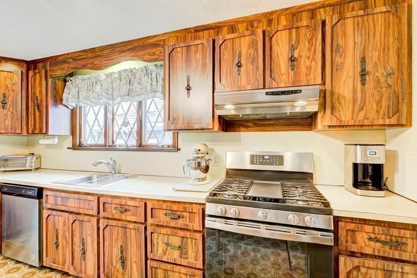
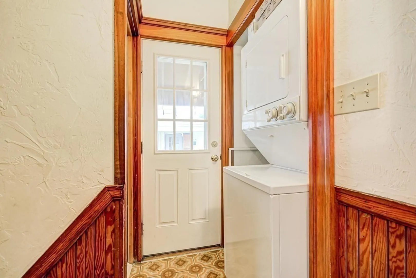
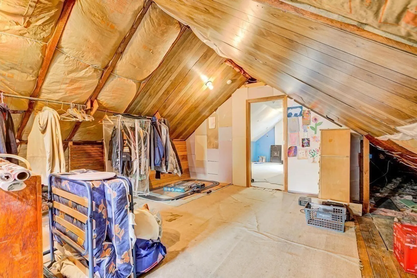
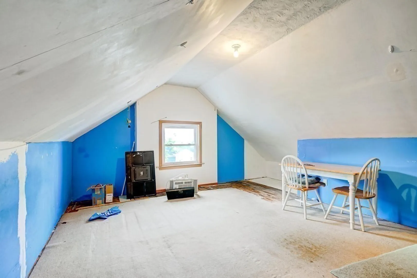
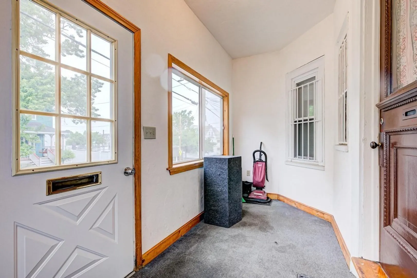
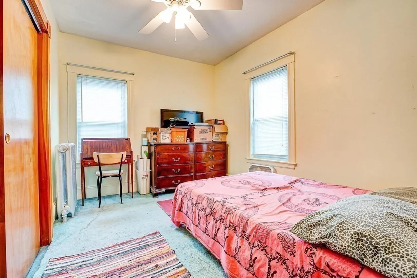
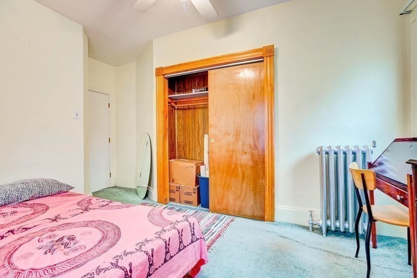
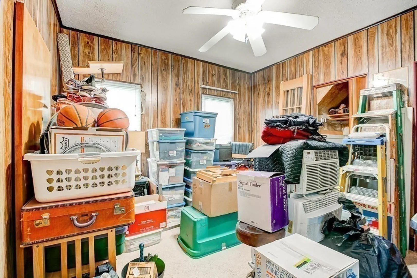
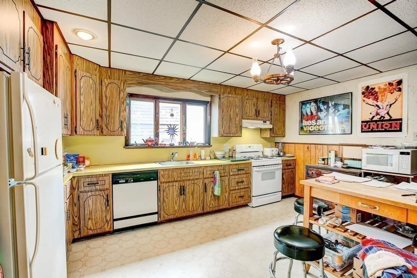
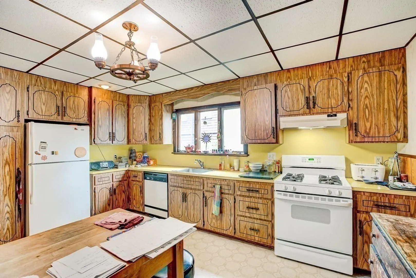
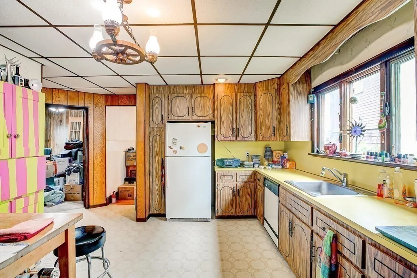
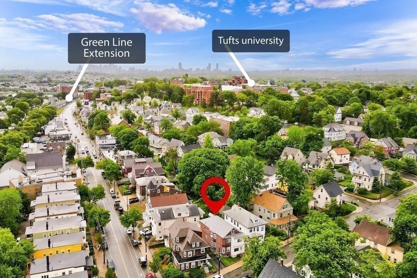
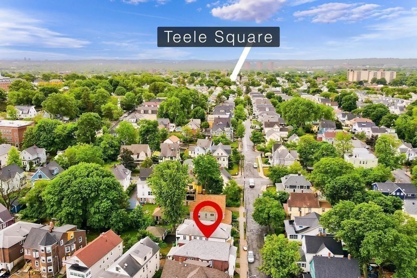
Exceptional opportunity for Investors, Developers and extended family to own this ideally located multifamily 2 blocks from Tufts University and the new Green Line Station. The first floor features a welcoming foyer which opens to the living room and formal dining room with built ins, 2 good sized bedrooms and an eat-in kitchen with gas cooking. The second floor offers 6 rooms with an open floor plan between the living room and formal dining room. There are 3 bedrooms on this level and an eat-in kitchen with plenty of cabinets and prep space. The walk up attic provides expansion potential, storage and an additional room. Amenities include replacement windows, gas heating systems, hardwood flooring, newer roof and off street parking. Restaurants, shops and public transportation are all nearby.
-
Highlights
- Cooling: Unit 1(None), Unit 2(None)
- Parking Spots: 3
- Property Type: Multi Family
- Year Built: 1918
- Heating: Unit 1(Central Heat, Hot Water Radiators, Gas, Individual, Unit Control), Unit 2(Central Heat, Hot Water Radiators, Gas, Individual, Unit Control)
- Property Class: Residential Income
- Total Rooms: 12
- Status: Closed
-
Additional Details
- Appliances: Unit 1(Range, Dishwasher), Unit 2(Range, Dishwasher, Refrigerator), Utility Connections for Gas Range, Utility Connections Varies per Unit
- Construction: Frame
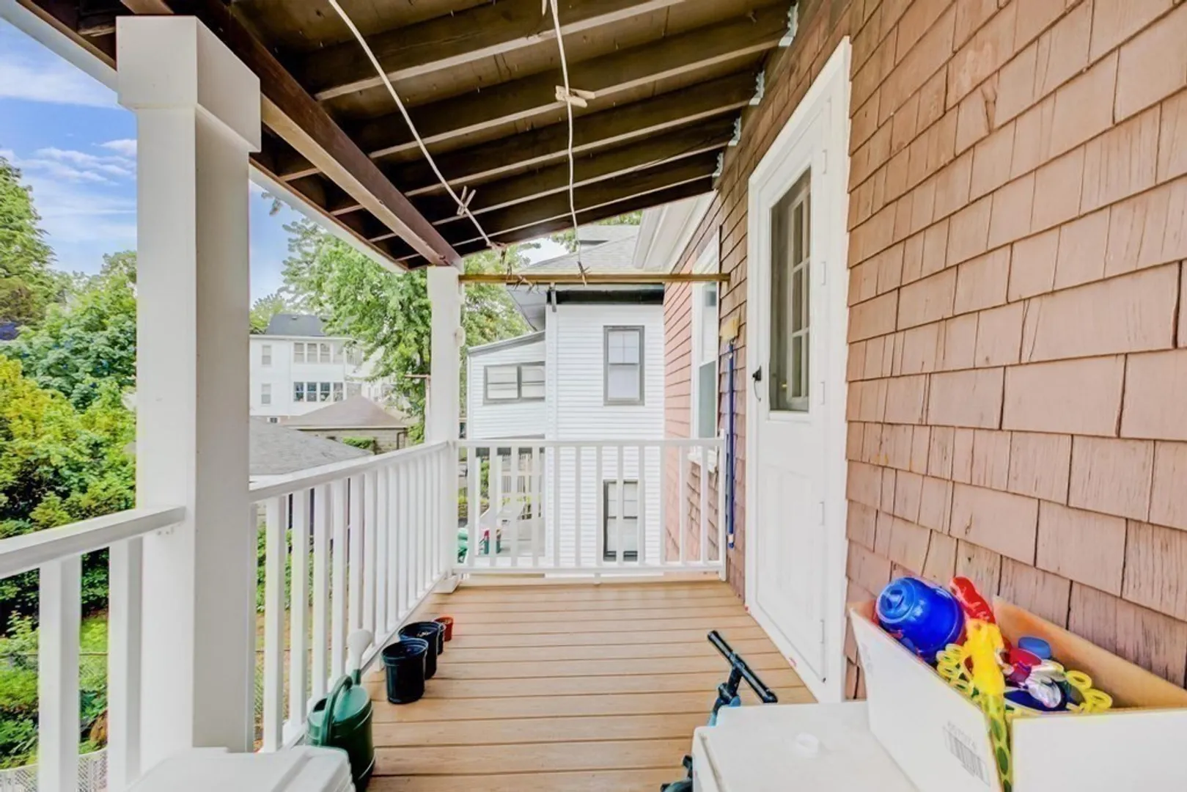
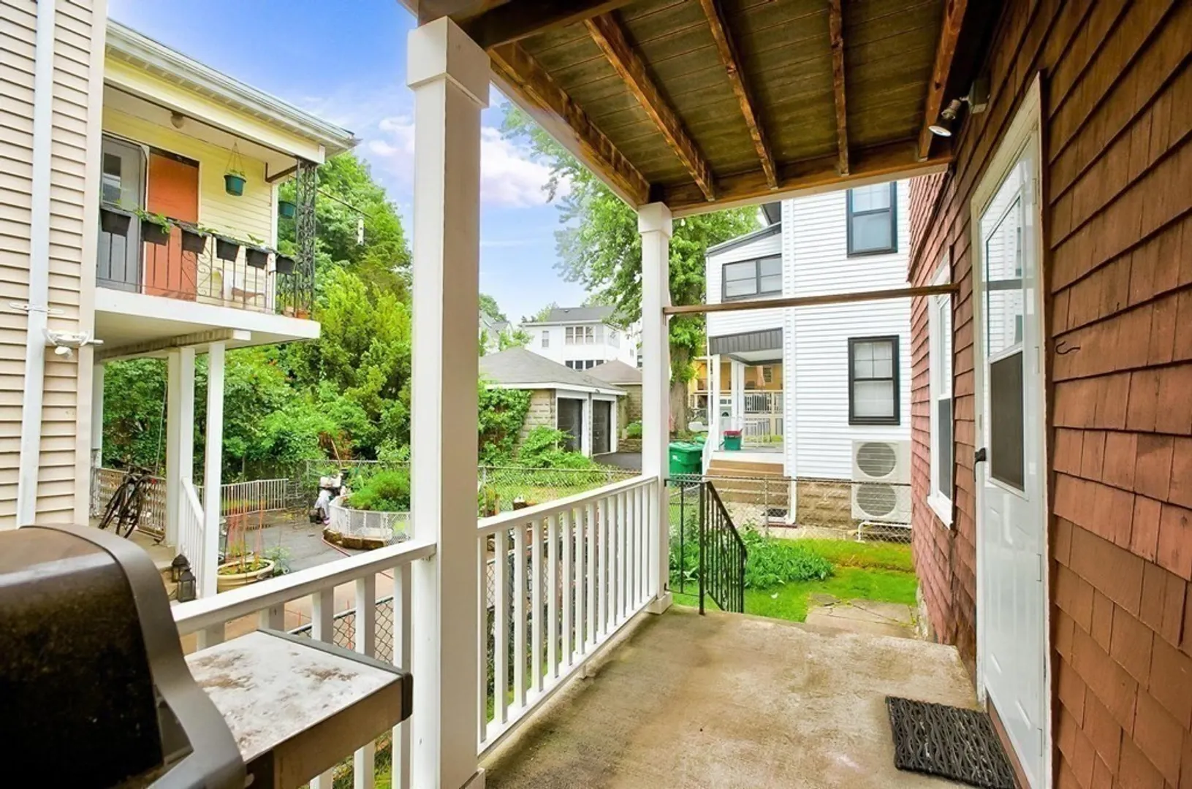
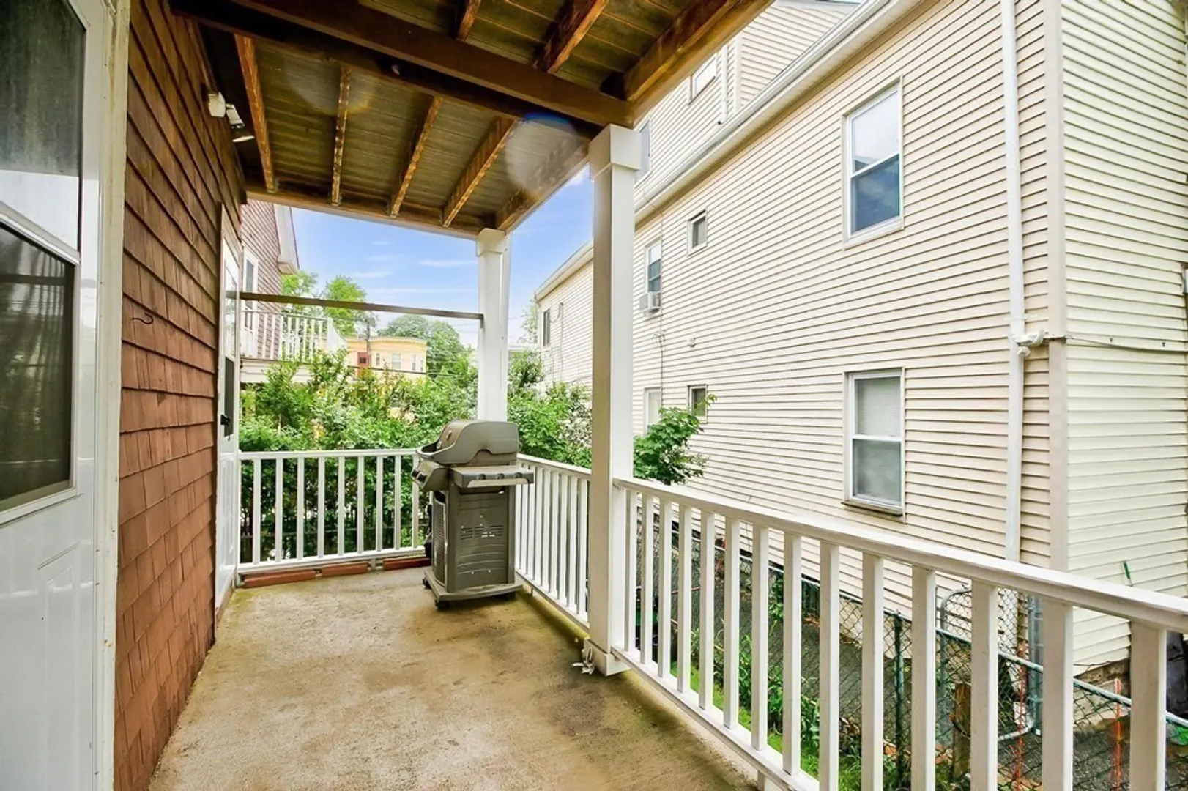
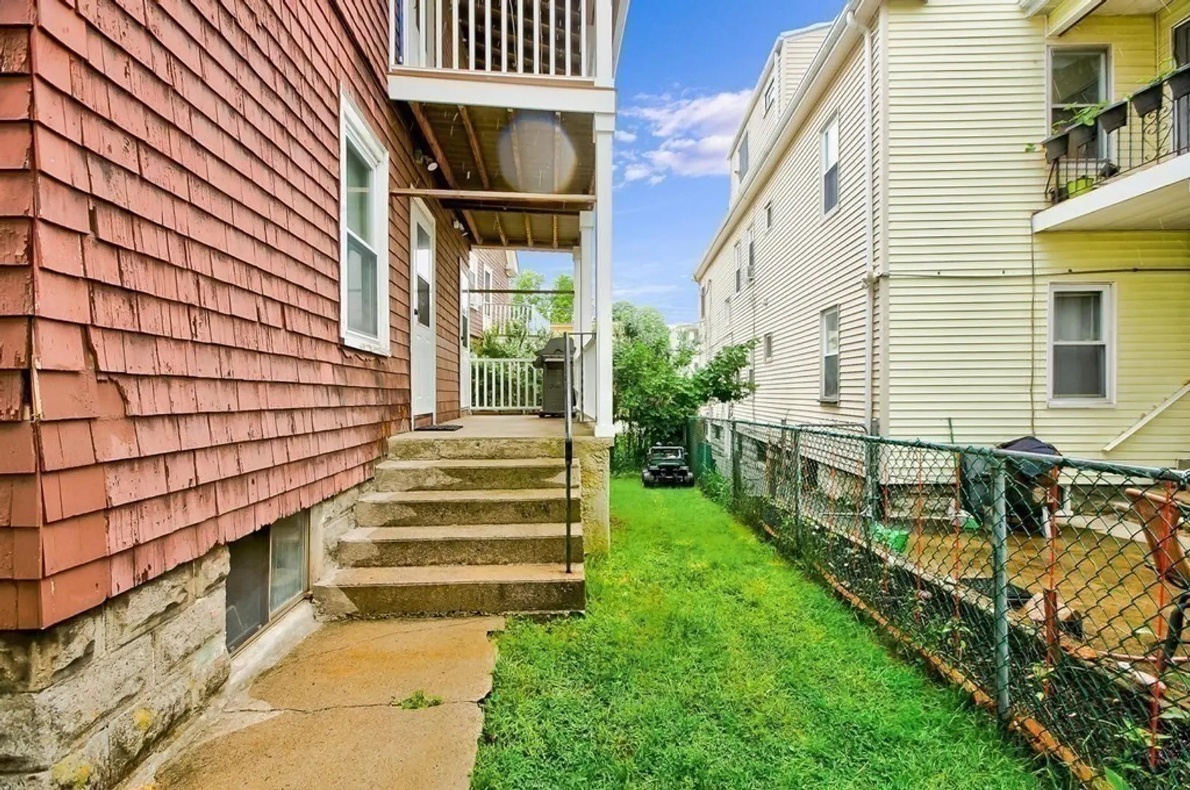
- Exterior Features: Porch, Gutters, Screens, Fenced Yard
- Foundation: Block, Stone
- Road Frontage Type: Public
- Total Number of Units: 2
- Year Built Source: Public Records
- Basement: Full, Walk-Out Access, Interior Entry, Concrete, Unfinished
- Exclusions: Furniture
- Flooring: Tile, Vinyl, Carpet, Varies Per Unit, Hardwood, Unit 1(undefined), Unit 2(Hardwood Floors, Wall to Wall Carpet)
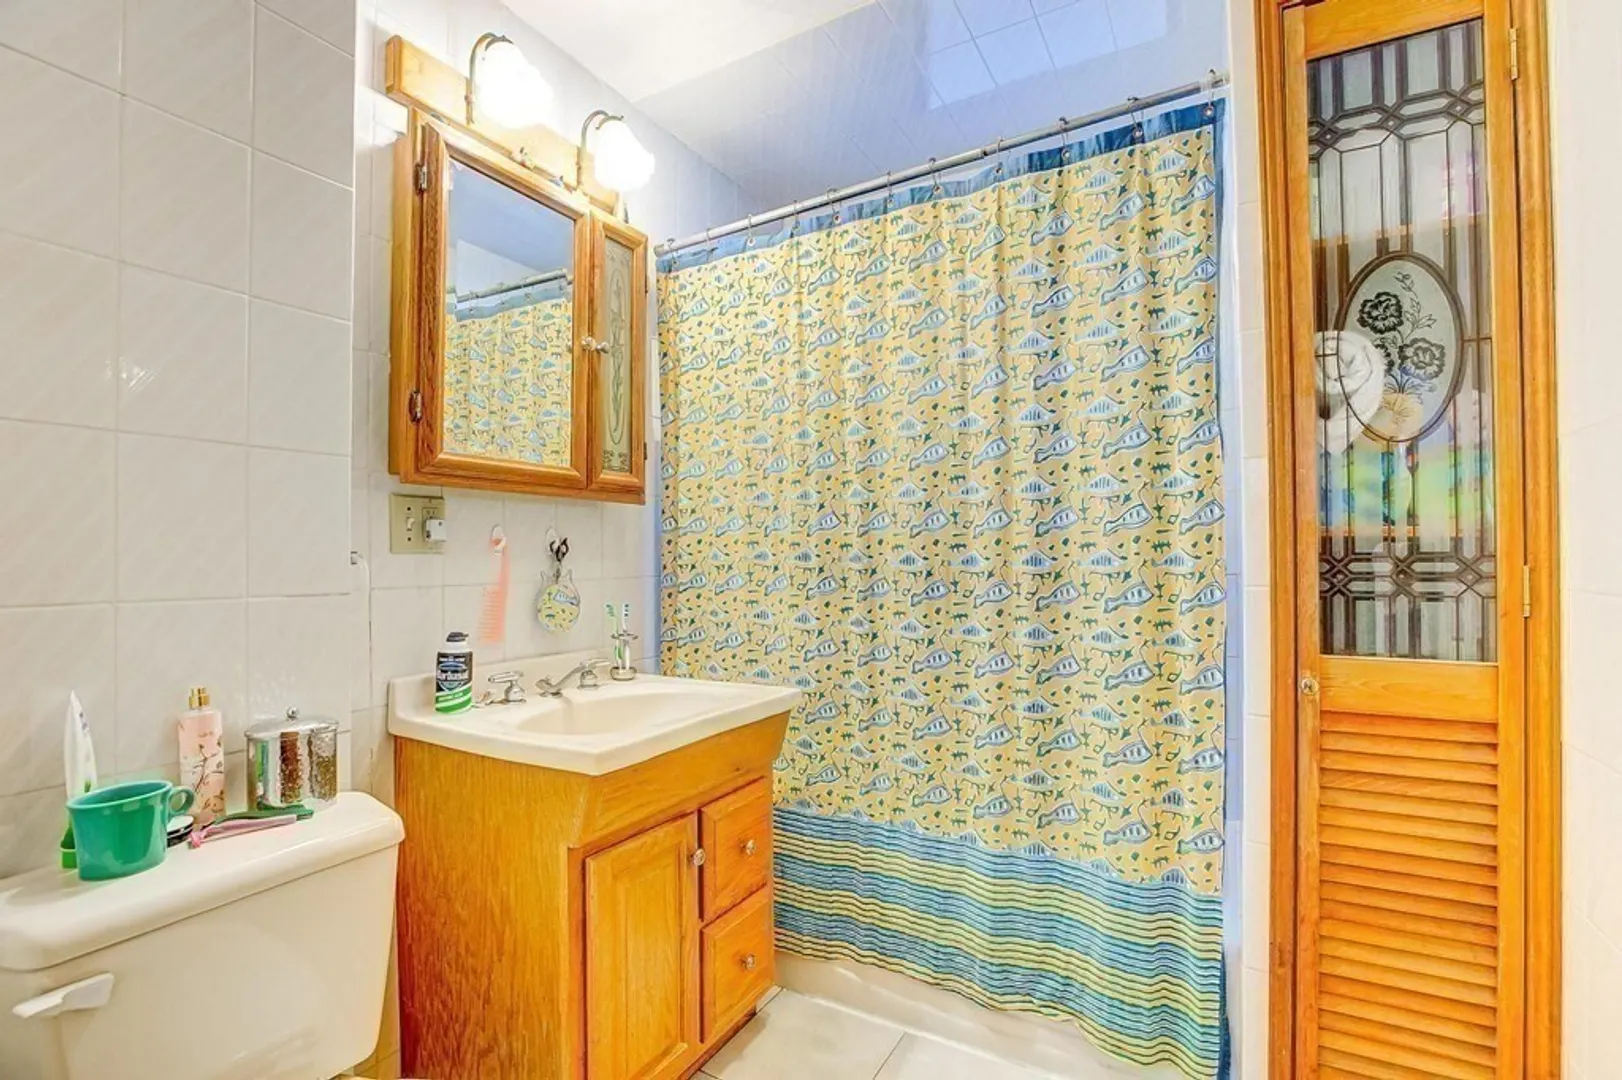
- Interior Features: Unit 1(Ceiling Fans, Bathroom With Tub & Shower), Unit 2(Ceiling Fans, Storage, Bathroom With Tub & Shower, Open Floor Plan), Unit 1 Rooms(Living Room, Dining Room, Kitchen, Other (See Remarks)), Unit 2 Rooms(Living Room, Dining Room, Kitchen)
- Roof: Shingle
- Year Built Details: Actual
- Zoning: R2
-
Amenities
- Community Features: Public Transportation, Shopping, Pool, Tennis Court(s), Park, Bike Path, Conservation Area, Highway Access, House of Worship, Private School, Public School, T-Station
- Parking Features: Off Street, Paved
-
Utilities
- Sewer: Public Sewer
- Water Source: Public
-
Fees / Taxes
- Assessed Value: $840,300
- Compensation Based On: Net Sale Price
- Tax Year: 2023
- Total Rent: $2,000
- Buyer Agent Compensation: 2.5%
- Facilitator Compensation: 1%
- Taxes: $7,269
Similar Listings
Sold
1 Photo
Sold
1 Photo
Sold
25 Photos
Sold
28 Photos
Content © 2026 MLS Property Information Network, Inc. The information in this listing was gathered from third party resources including the seller and public records.
Listing information provided courtesy of Advisors Living - Arlington.
MLS Property Information Network, Inc. and its subscribers disclaim any and all representations or warranties as to the accuracy of this information.
