
Sold!
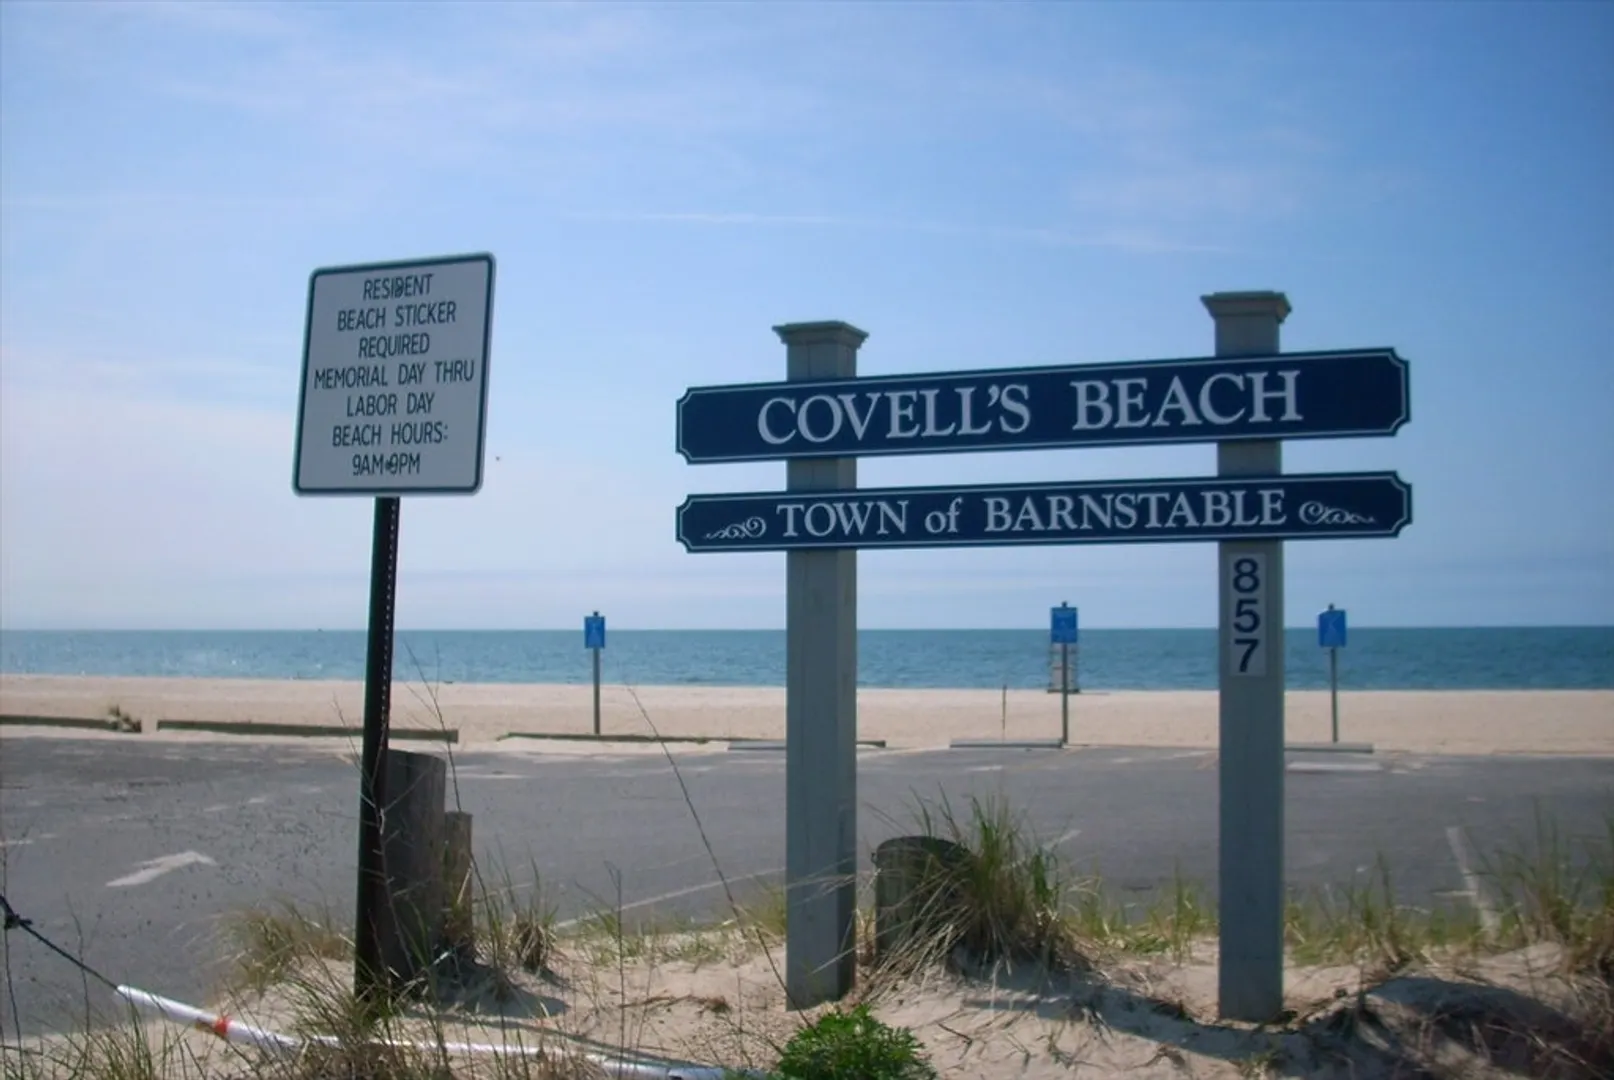
$660,000
3
Beds
2
Baths
1,544
Living Area
-
Property Description
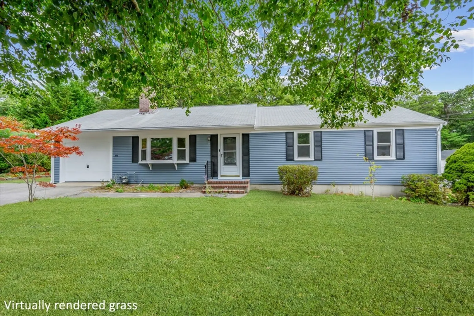
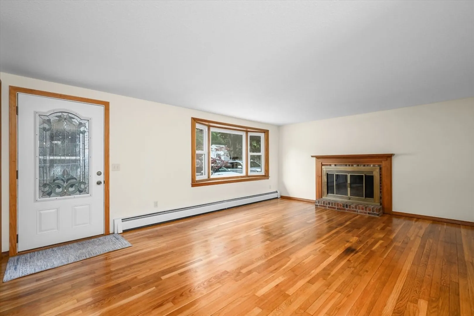
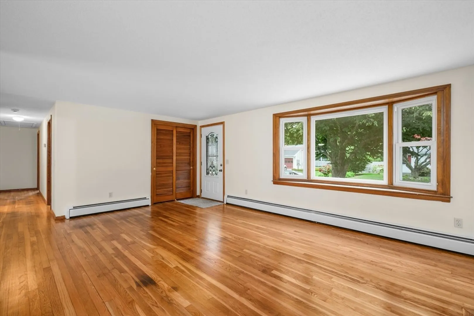
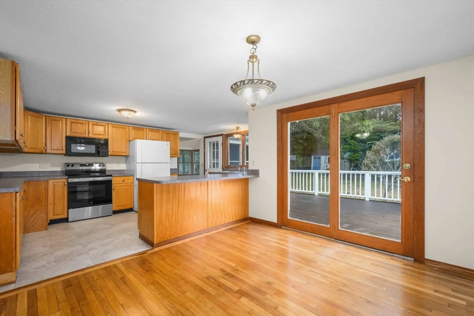
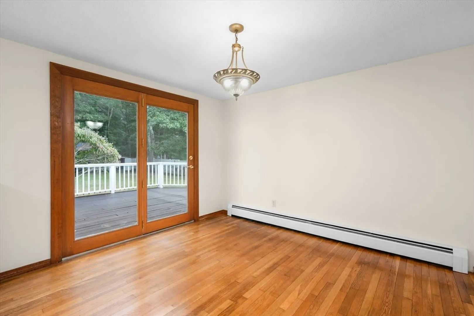
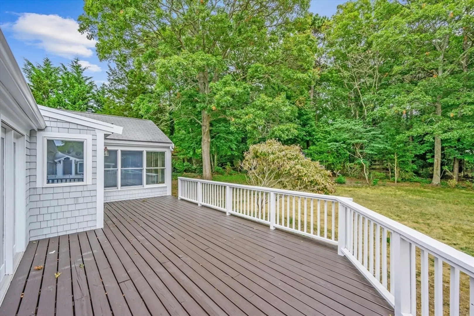
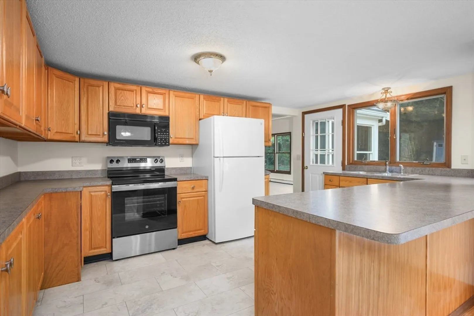
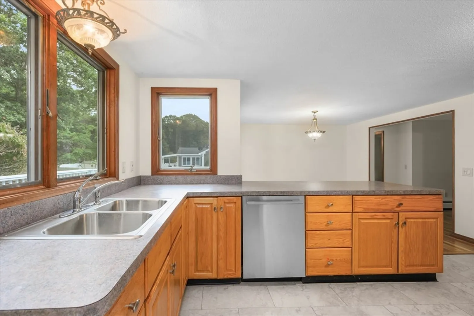
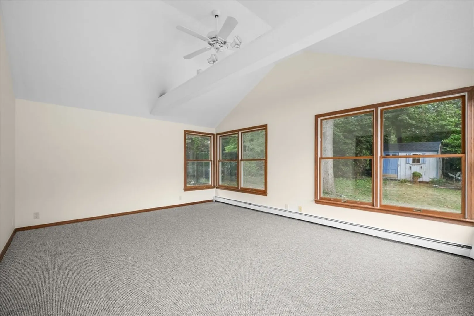
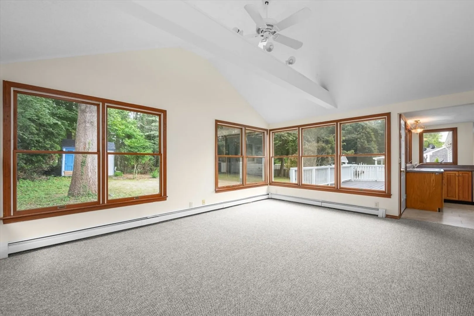
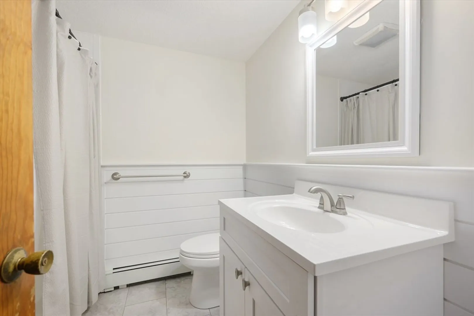
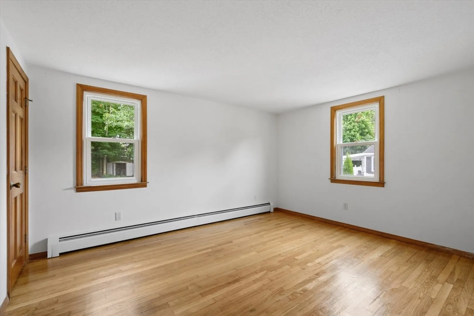
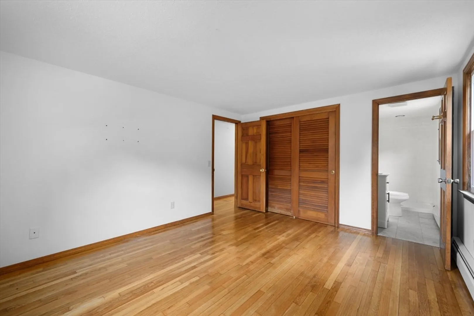
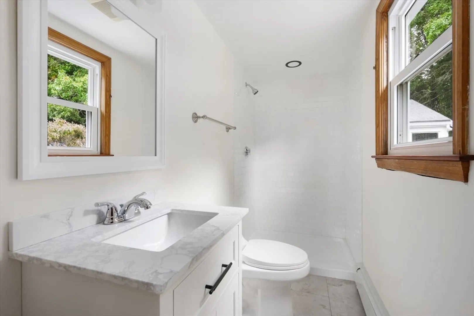
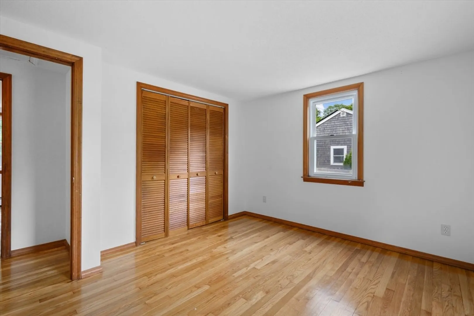
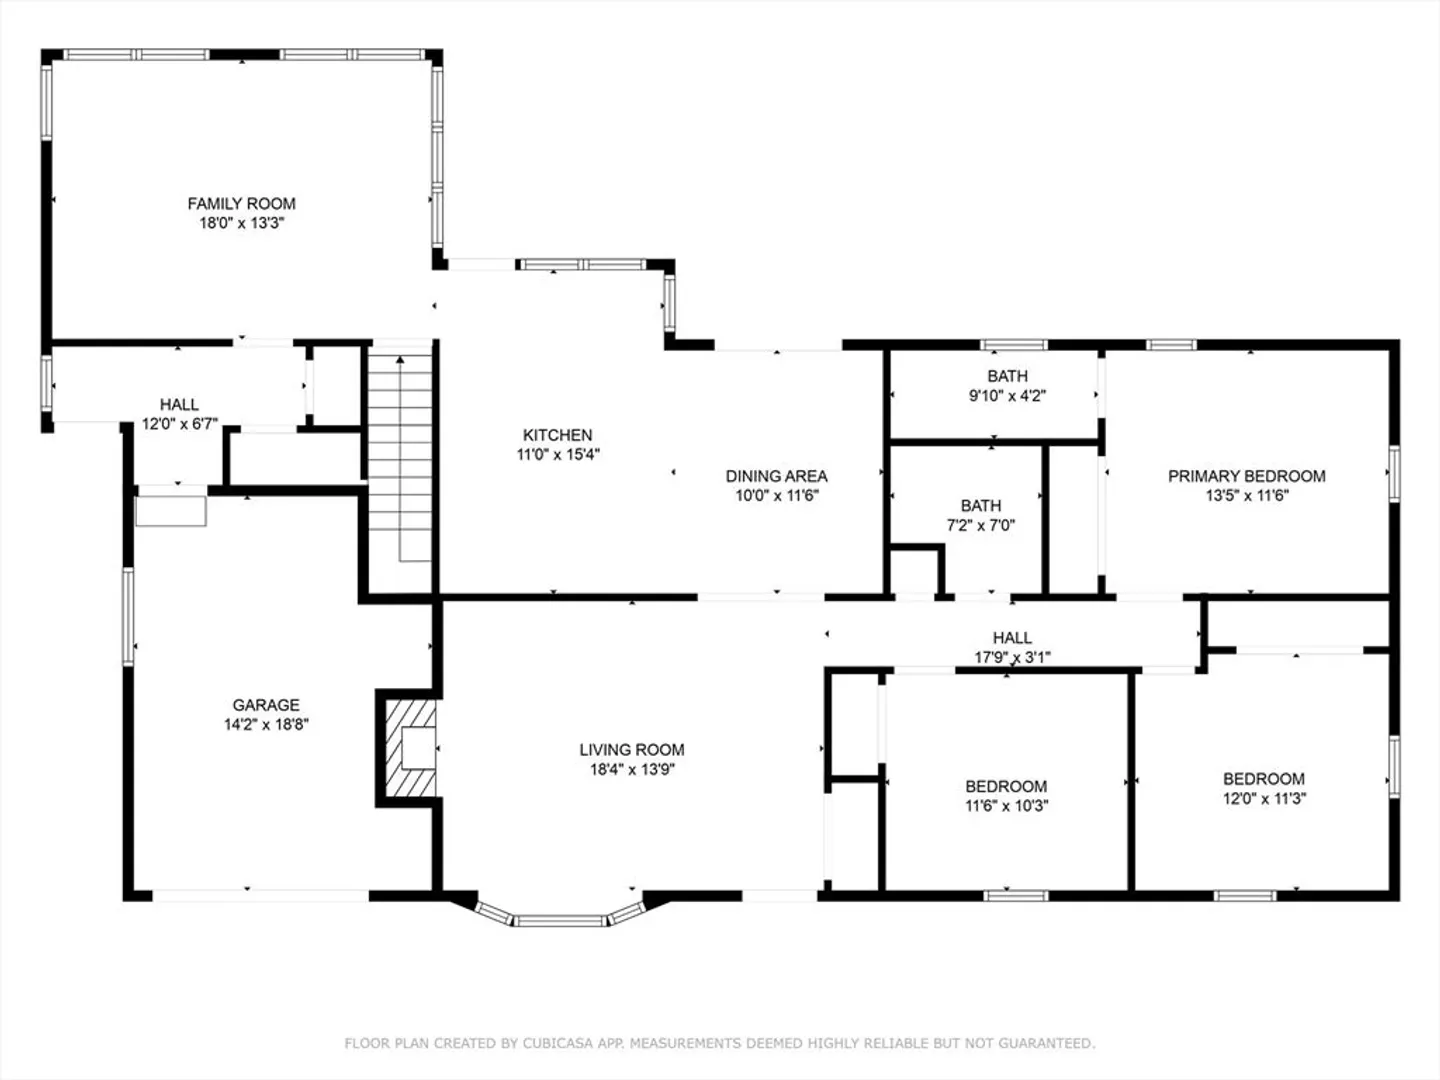
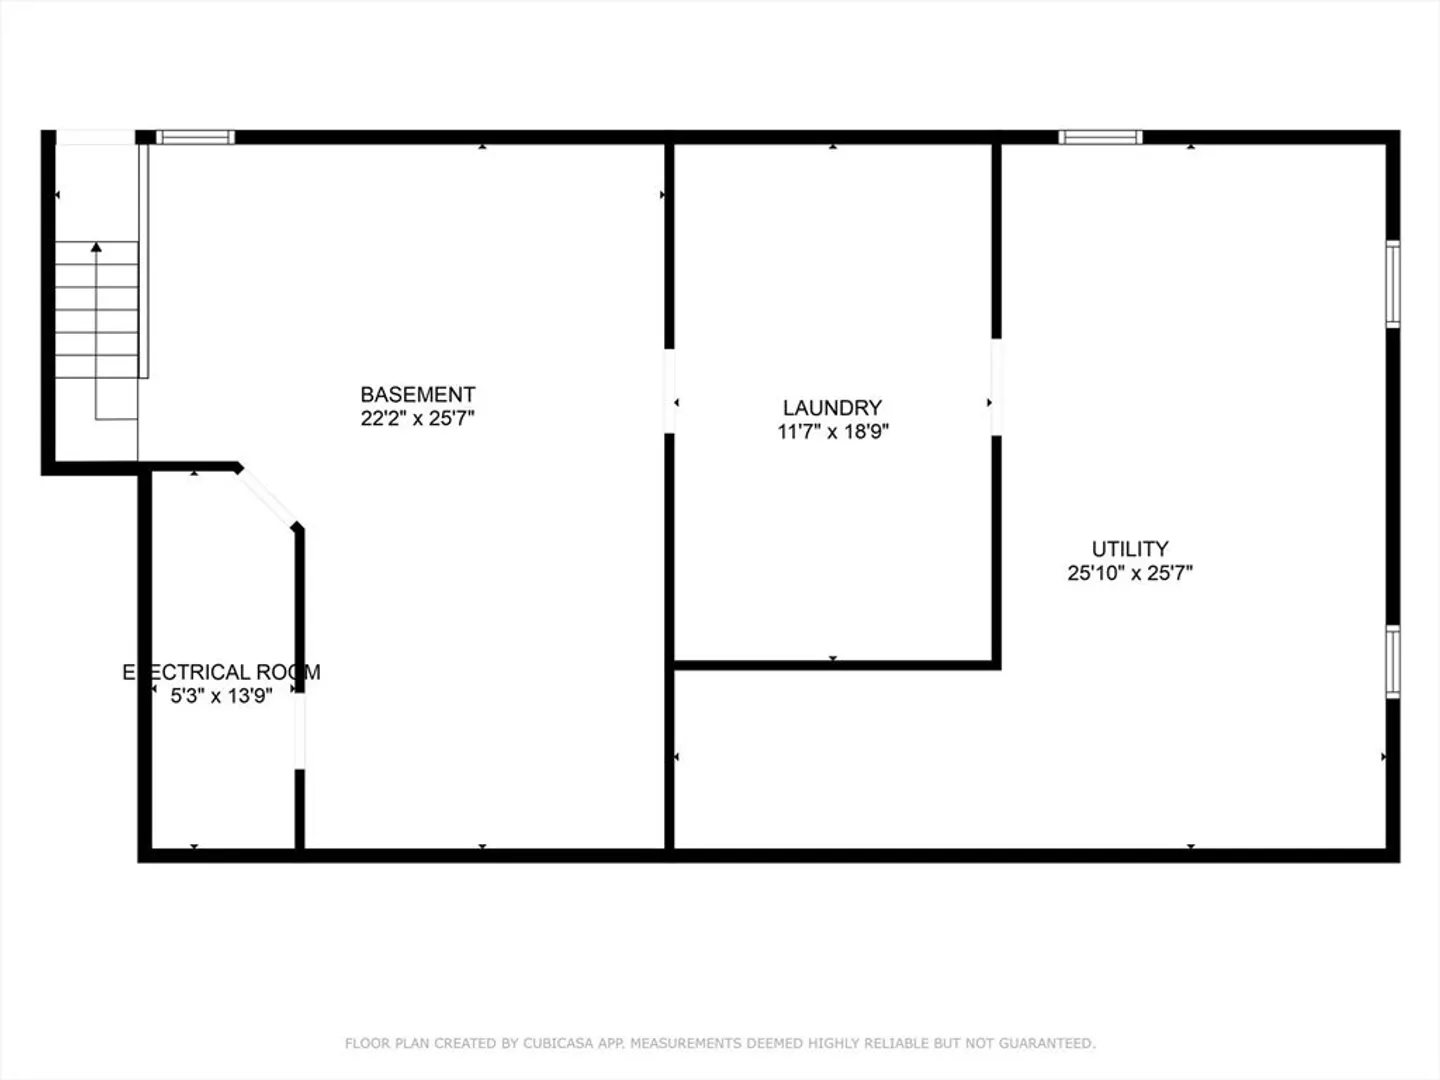
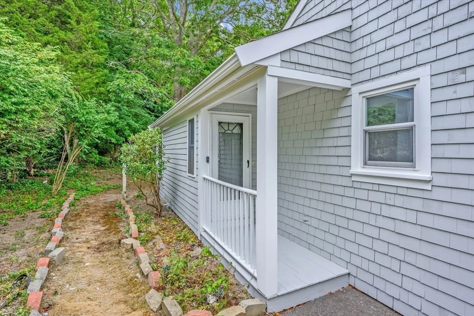
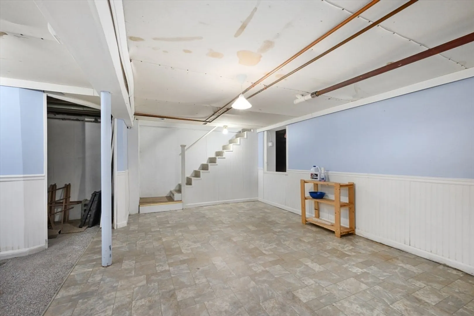
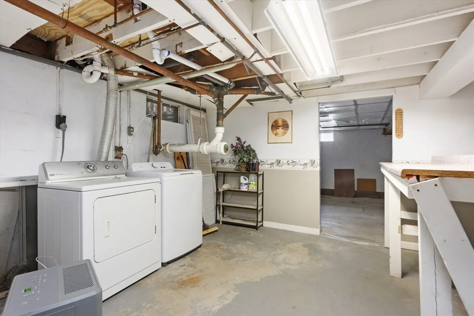
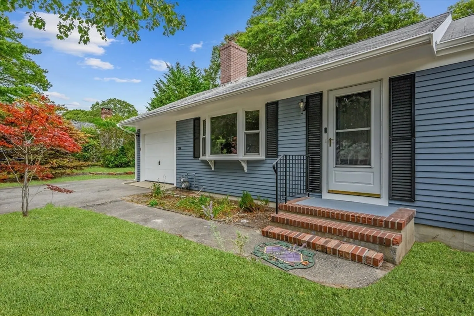
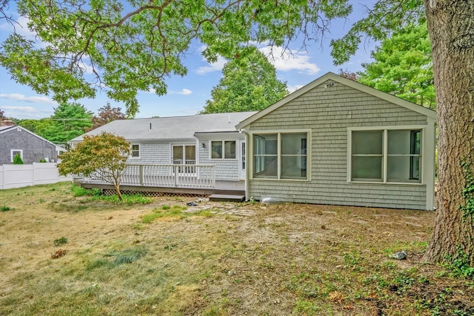
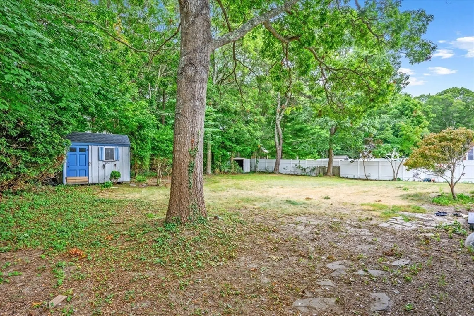
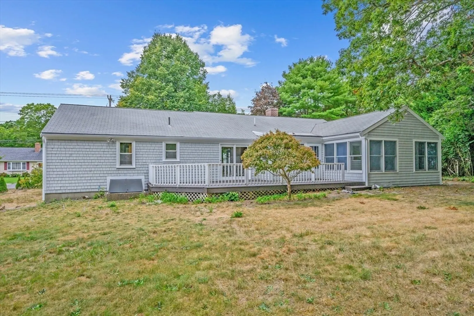
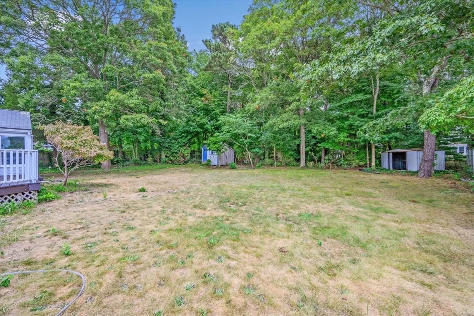
This spacious Centerville Ranch offers plenty of rooms for all to enjoy! Living room area offers a wood burning fireplace to take the chill off cold evenings. Kitchen and dining area sports a breakfast bar and ample cabinet space. The oversized family room is lined with windows and a huge deck provides excellent space for outdoor entertaining, grilling, and enjoying the large backyard. There is a partially finished basement and one car garage. Most rooms have hardwood flooring, family room has new berber carpet. Both full baths have been totally renovated. Septic to be replaced prior to closing. Front lawn is photo shopped. Better hurry!
-
Highlights
- Area: Centerville
- Parking Spots: 5
- Property Type: Single Family Residence
- Total Rooms: 7
- Status: Closed
- Heating: Baseboard, Natural Gas
- Property Class: Residential
- Style: Ranch
- Year Built: 1973
-
Additional Details
- Appliances: Gas Water Heater, Water Heater, Range, Dishwasher, Refrigerator
- Construction: Frame
- Fireplaces: 1
- Foundation: Concrete Perimeter
- Roof: Shingle
- Year Built Details: Renovated Since
- Zoning: 101
- Basement: Full, Partially Finished
- Exterior Features: Deck, Storage
- Flooring: Wood, Vinyl, Carpet
- Lot Features: Level
- SqFt Source: Public Record
- Year Built Source: Public Records
-
Amenities
- Covered Parking Spaces: 1
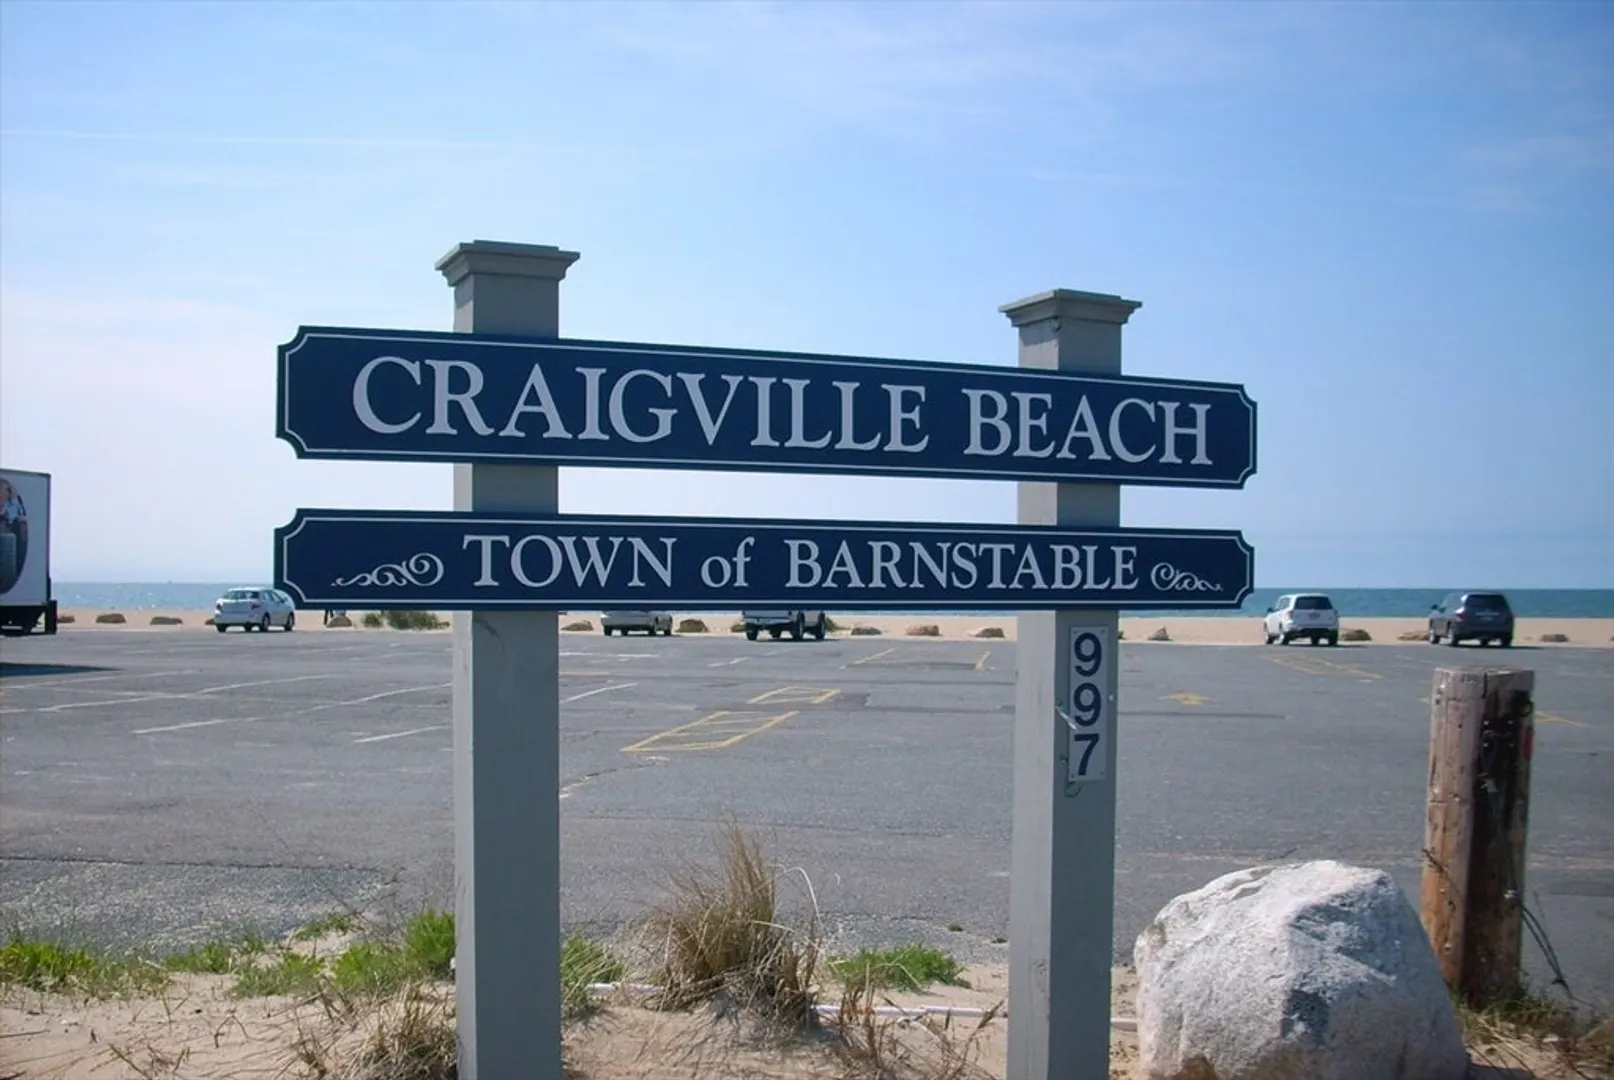
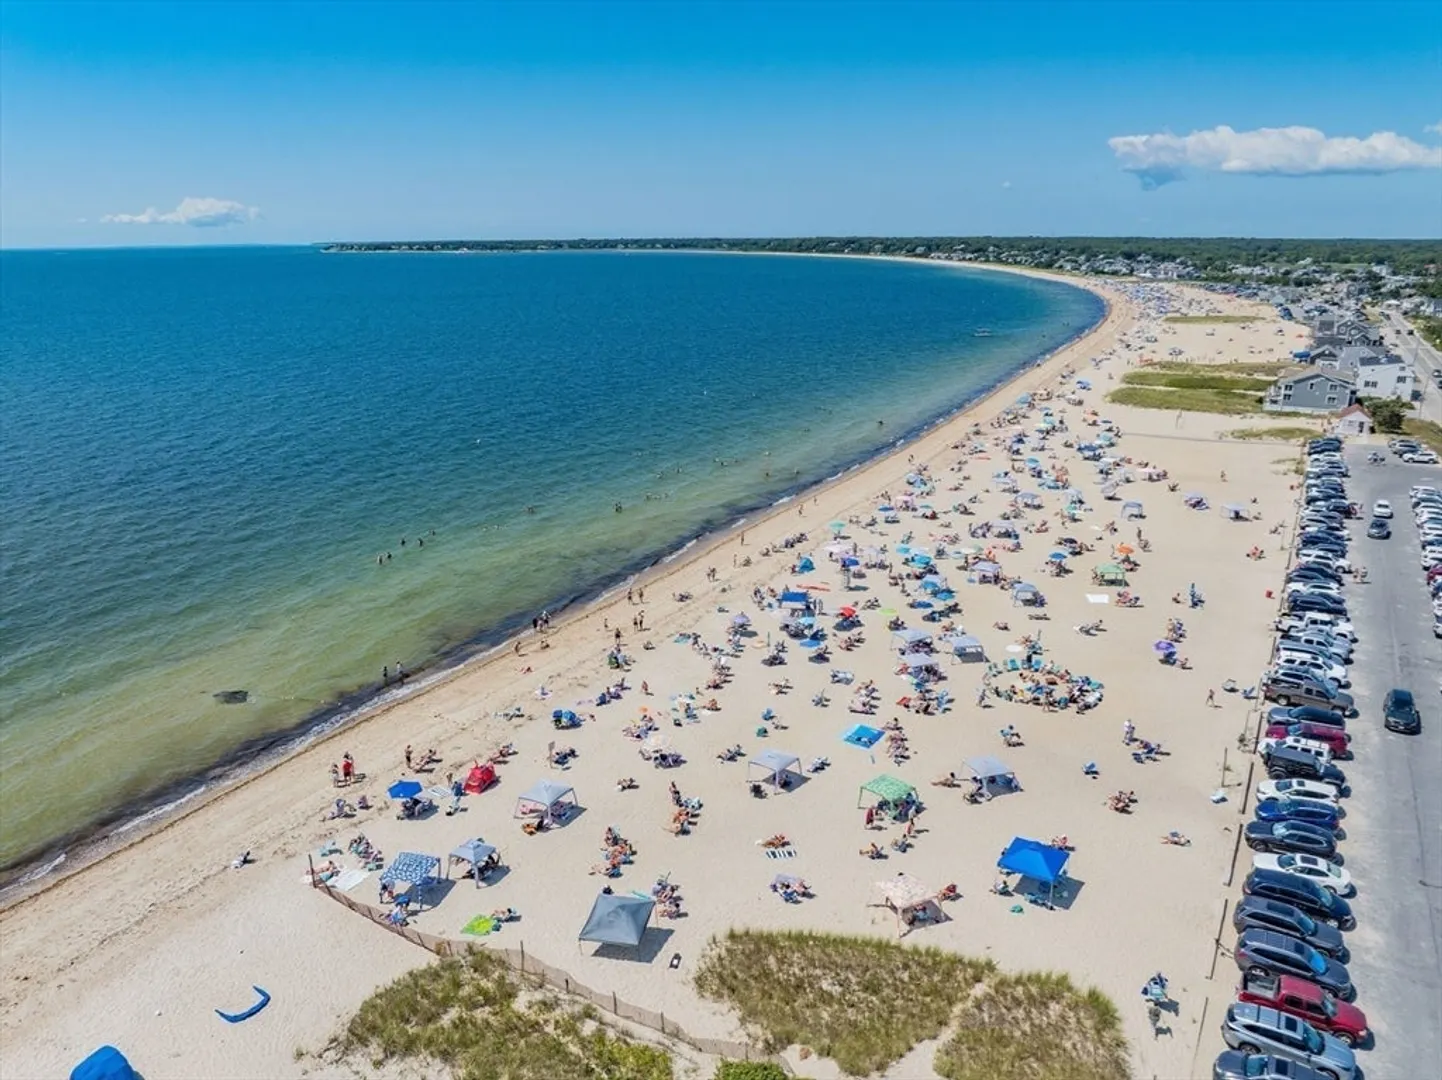
- Waterfront Features: Ocean, Beach Ownership(Public)
- Parking Features: Attached
-
Utilities
- Sewer: Private Sewer
- Water Source: Public
-
Fees / Taxes
- Assessed Value: $531,100
- Taxes: $2,736
- Tax Year: 2025
Similar Listings

Sold
37 Photos
Sold
33 Photos
Sold
41 Photos
Sold
24 Photos
Content © 2026 MLS Property Information Network, Inc. The information in this listing was gathered from third party resources including the seller and public records.
Listing information provided courtesy of Gibson Sotheby's International Realty.
MLS Property Information Network, Inc. and its subscribers disclaim any and all representations or warranties as to the accuracy of this information.
