
Sold!
$525,000
3
Beds
2
Baths
1,544
Living Area
-
Property Description
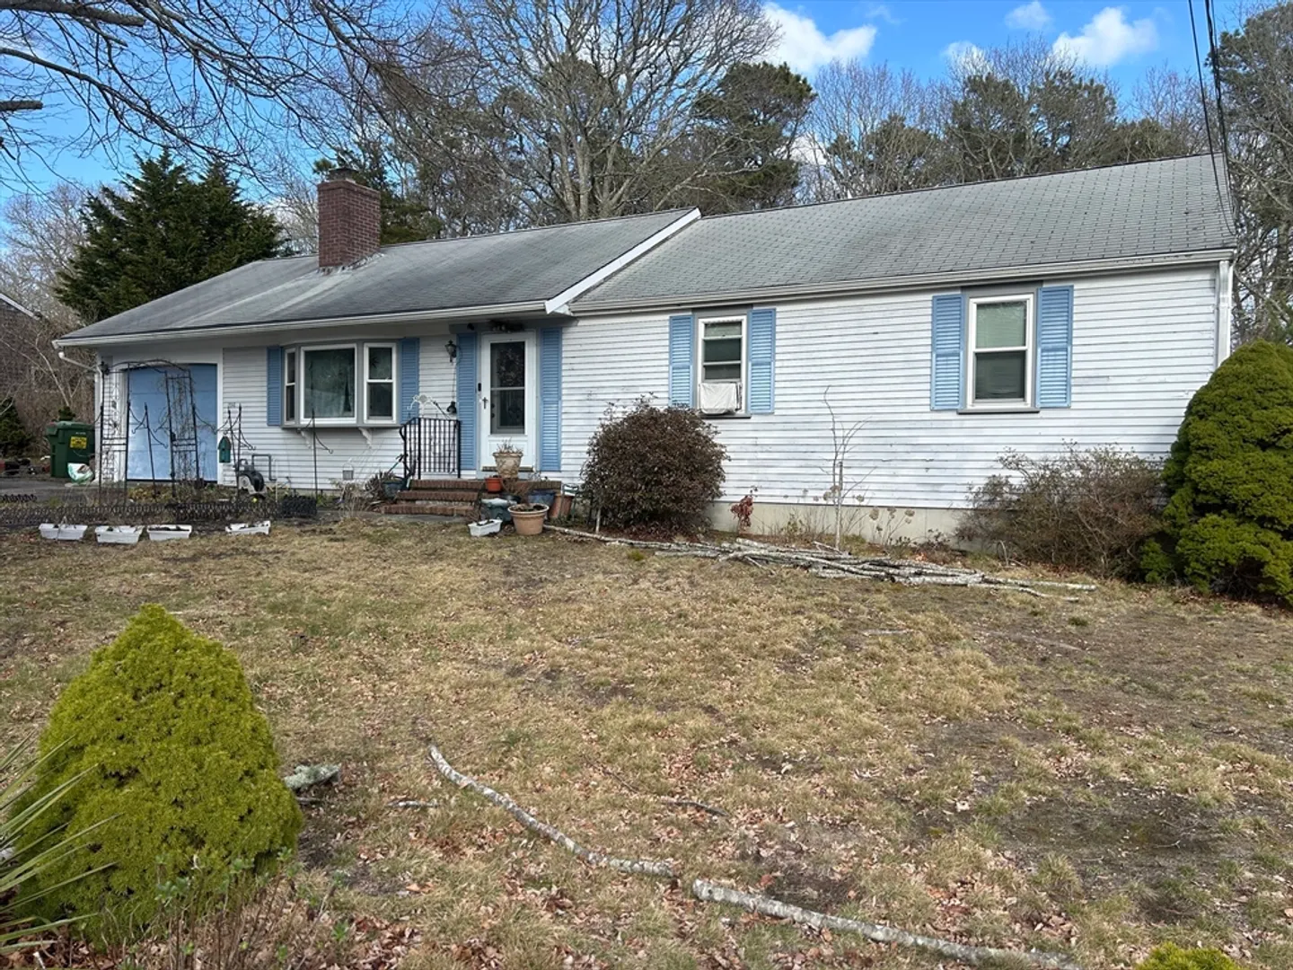
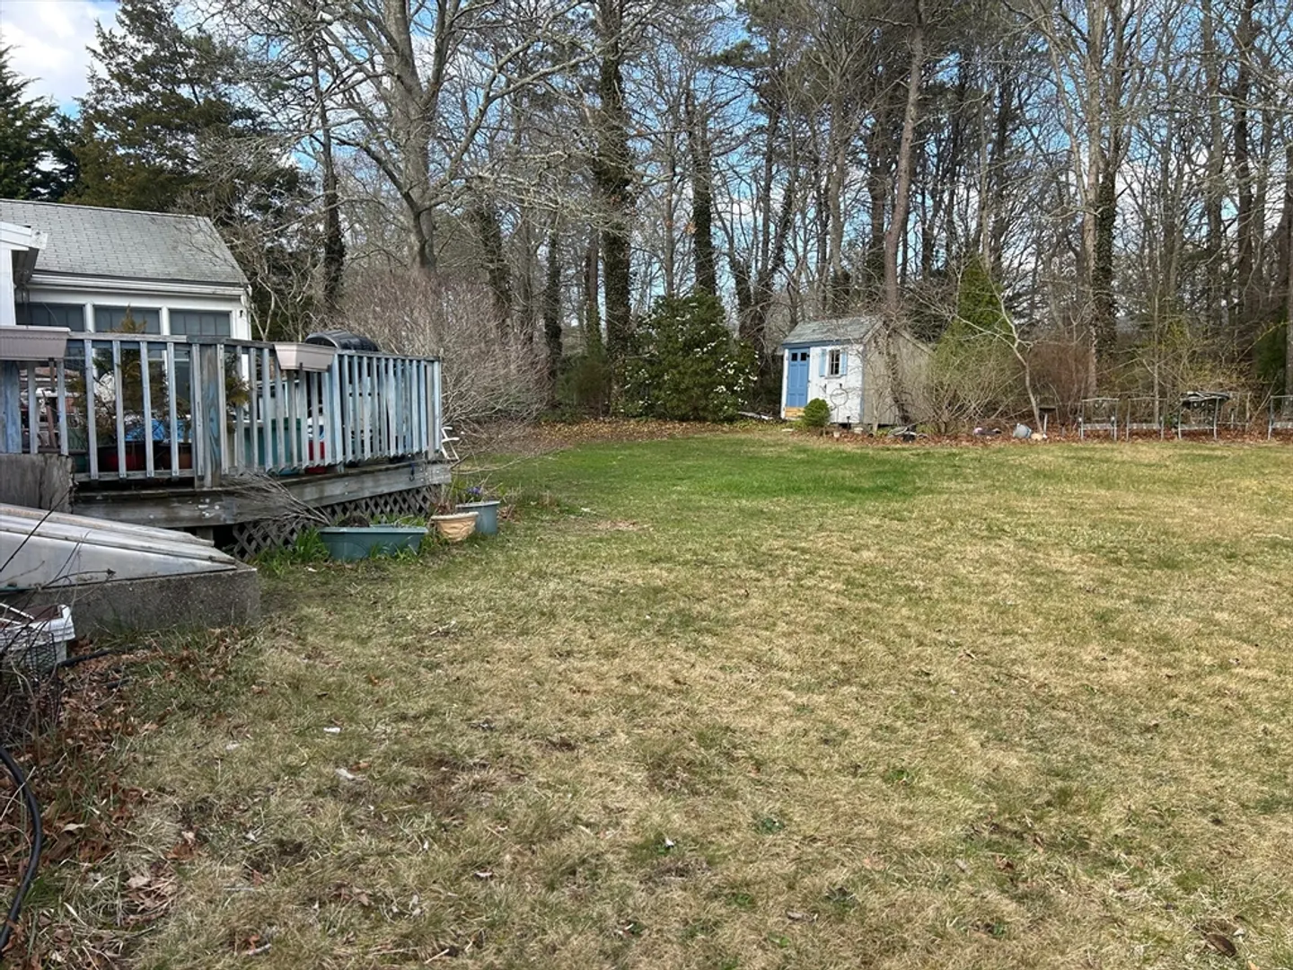
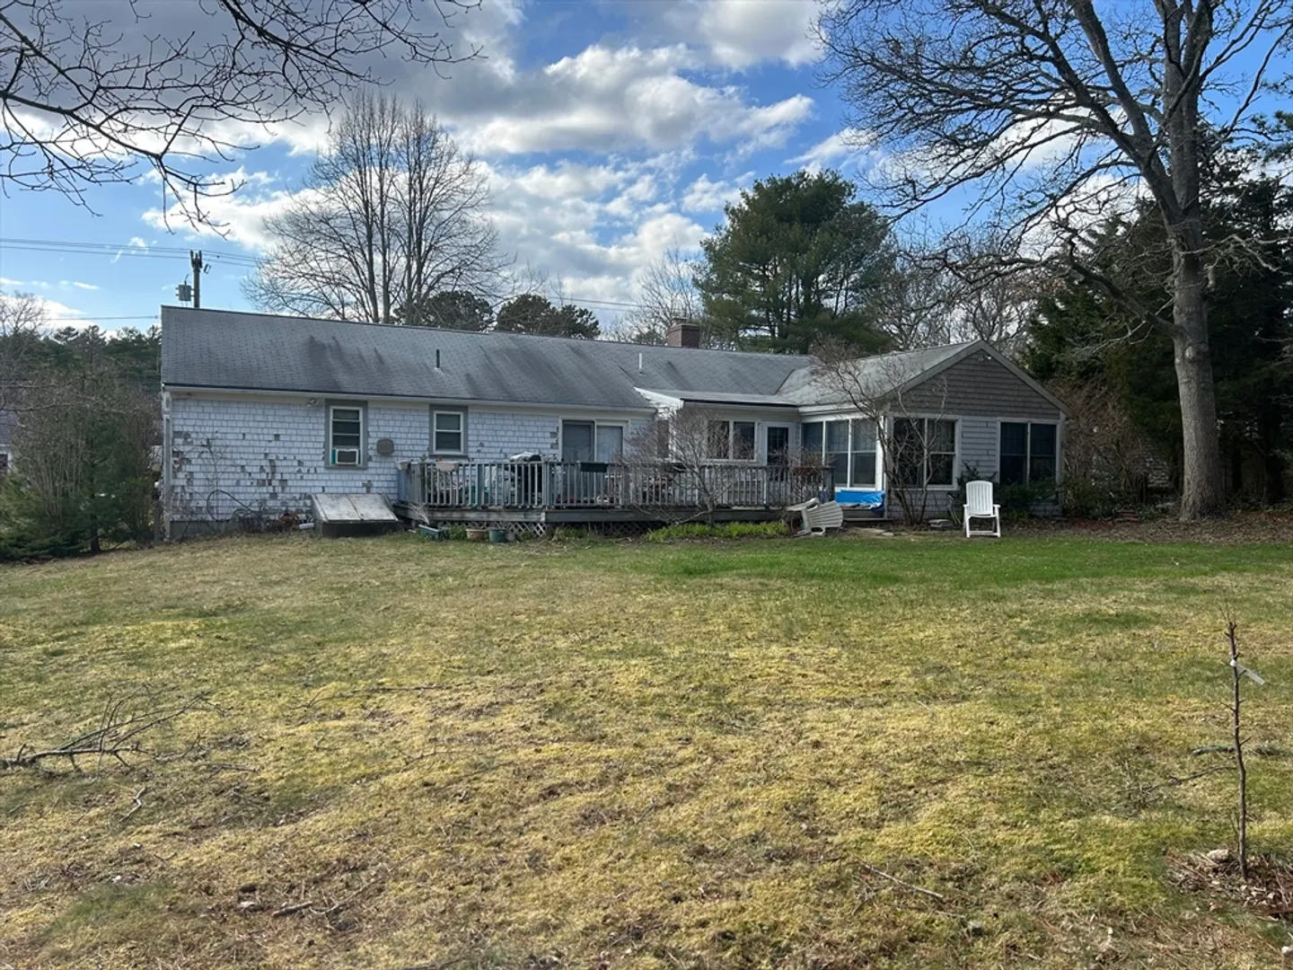
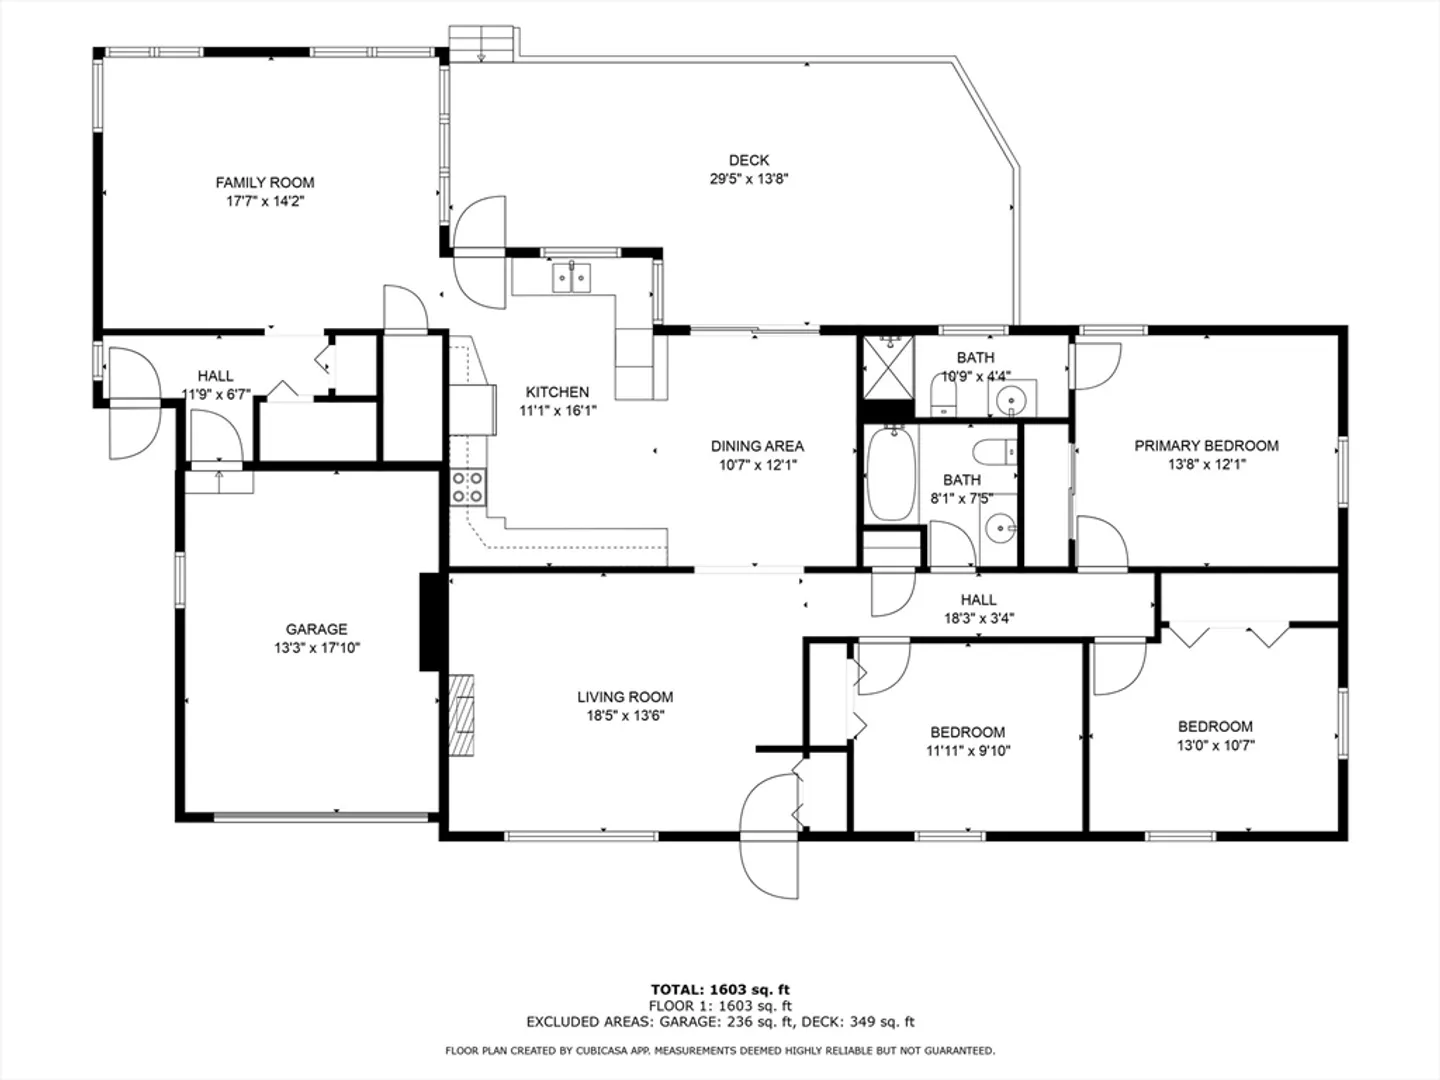
Investor Opportunity in Centerville – 3BR/2BA with Tons of Potential! Welcome to 296 Buckskin Path, a hidden gem nestled in a quiet Centerville neighborhood just 2 miles from the sandy shores of Craigville Beach. This 3-bedroom, 2-bathroom home is brimming with potential and ready for your vision. With a spacious family room addition, hardwood floors throughout, and a solid layout, this property offers the perfect canvas for renovation and value-building. Whether you're an investor, a handyman, or a buyer looking to gain instant equity, this “as-is” property presents a fantastic opportunity to create something special. The home requires updates but features great bones, a generous lot, and a location that can’t be beat—close to beaches, shopping, dining, and all that Cape Cod living has to offer. Don't miss out on this chance to bring your ideas to life and unlock the full potential of this Centerville classic!
-
Highlights
- Heating: Baseboard, Natural Gas
- Property Class: Residential
- Style: Ranch
- Year Built: 1973
- Parking Spots: 3
- Property Type: Single Family Residence
- Total Rooms: 7
- Status: Closed
-
Additional Details
- Appliances: Gas Water Heater, Range, Dishwasher, Microwave, Refrigerator
- Construction: Frame
- Exterior Features: Deck
- Flooring: Wood, Vinyl
- Lot Features: Level
- Roof: Shingle
- Year Built Details: Actual
- Zoning: 1
- Basement: Full, Interior Entry
- Exclusions: Washer And Dryer Are Excluded From Sale.
- Fireplaces: 1
- Foundation: Concrete Perimeter
- Road Frontage Type: Public
- SqFt Source: Public Record
- Year Built Source: Public Records
-
Amenities
- Covered Parking Spaces: 1
- Parking Features: Attached, Paved Drive, Paved
-
Utilities
- Sewer: Private Sewer
- Water Source: Public
-
Fees / Taxes
- Assessed Value: $531,100
- Taxes: $4,297
- Tax Year: 2025
Similar Listings
Sold
35 Photos
Sold
42 Photos
Sold
39 Photos
Sold
22 Photos
Content © 2026 MLS Property Information Network, Inc. The information in this listing was gathered from third party resources including the seller and public records.
Listing information provided courtesy of Today Real Estate, Inc..
MLS Property Information Network, Inc. and its subscribers disclaim any and all representations or warranties as to the accuracy of this information.
