
Rented!
$2,895/mo
2
Beds
2
Baths
1,252
Living Area
-
Property Description
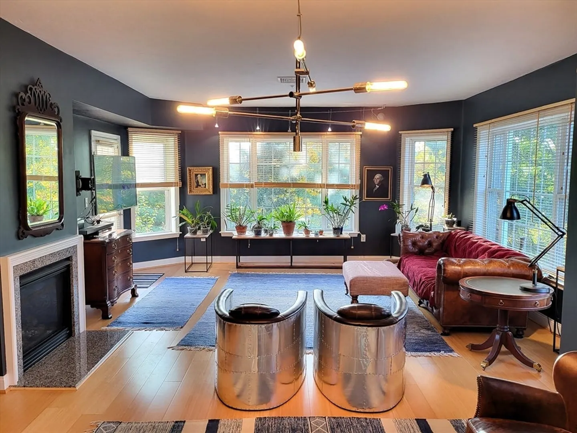
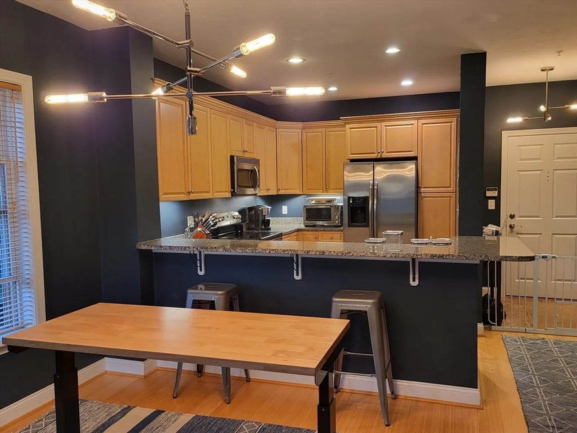
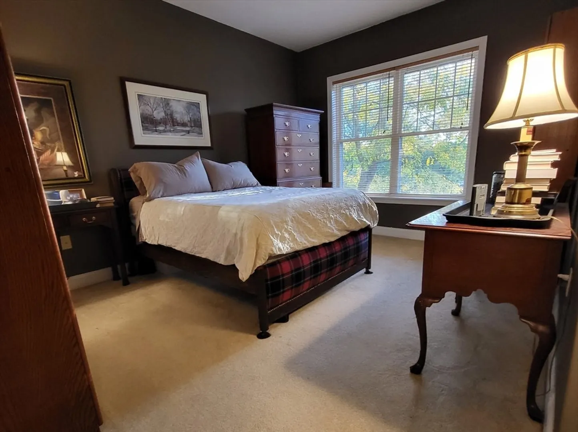
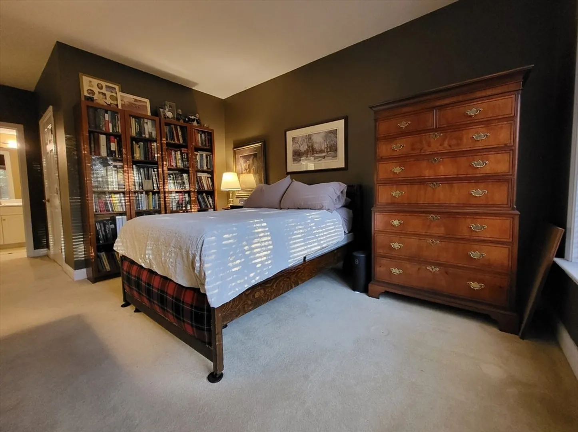
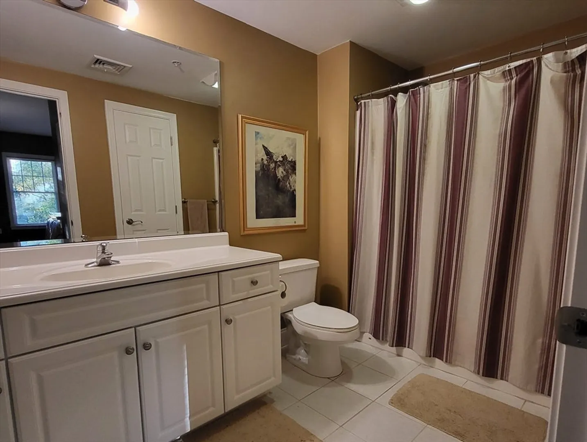
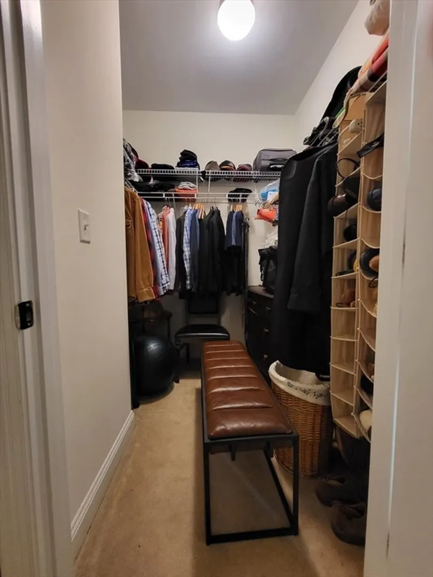
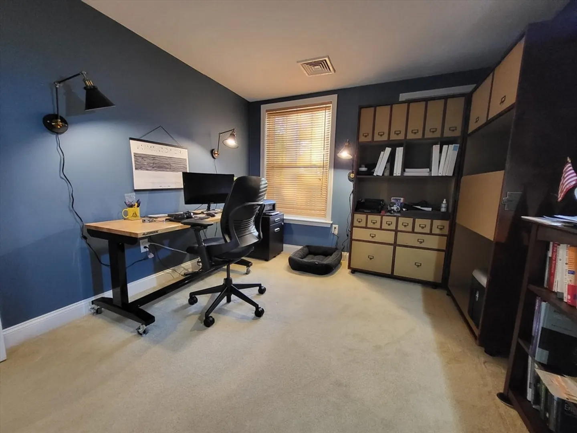
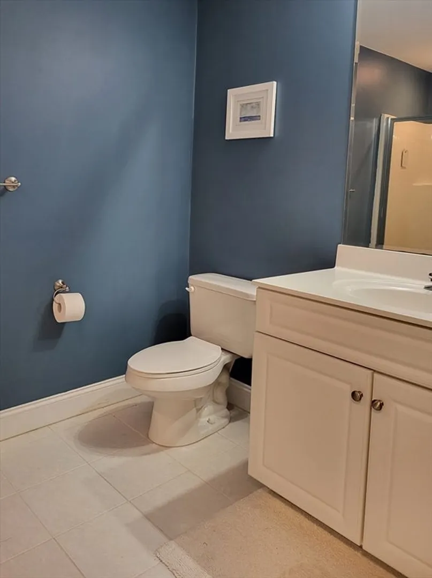
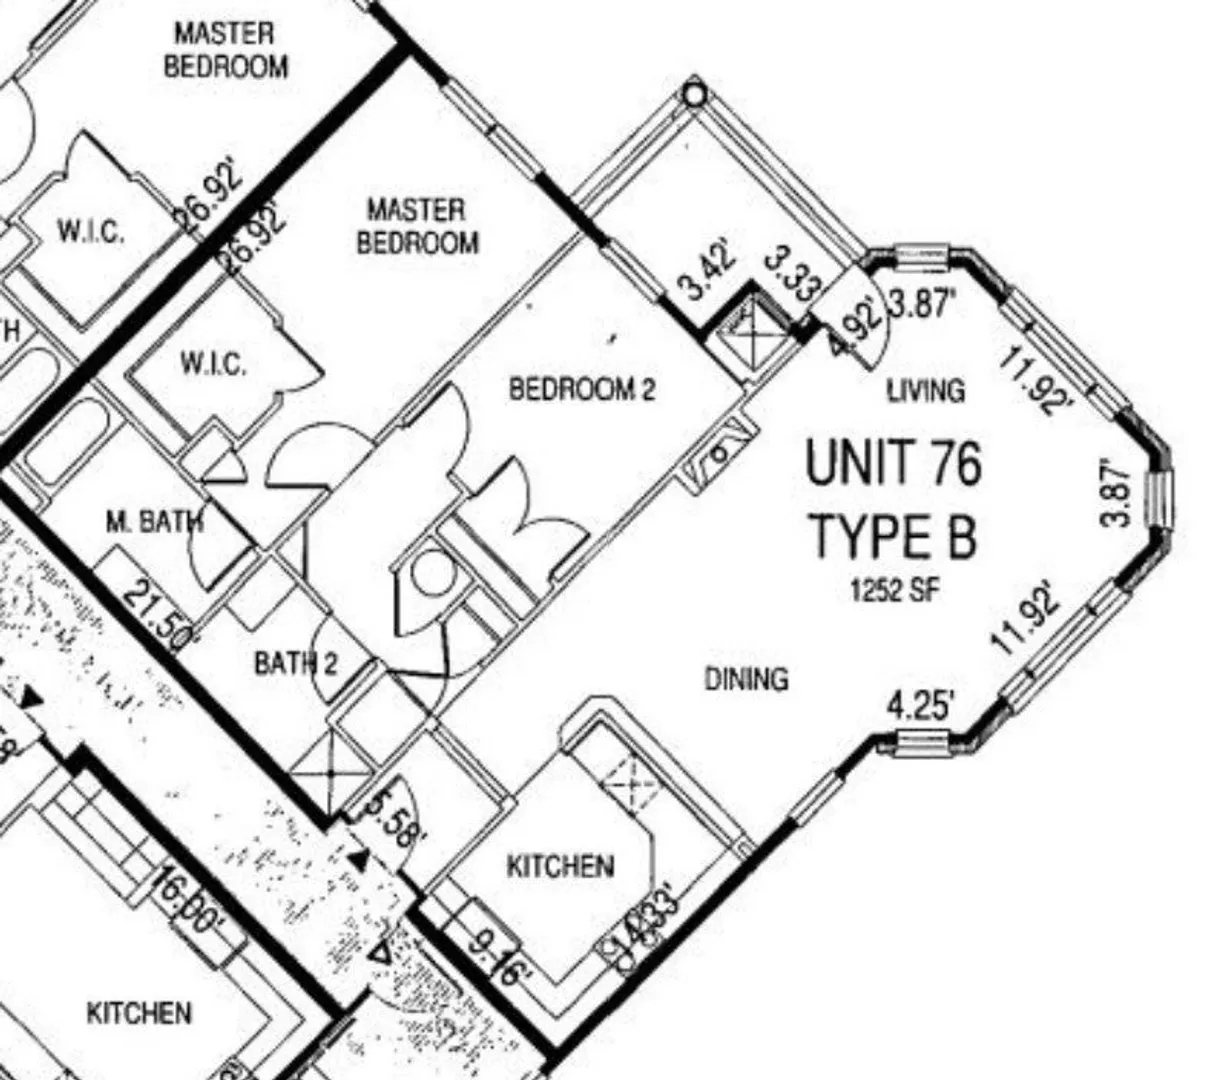
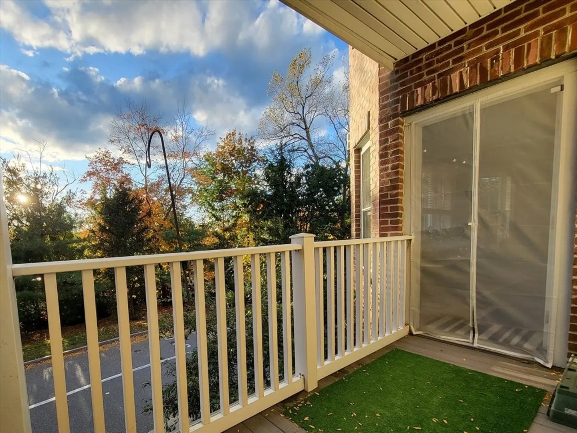
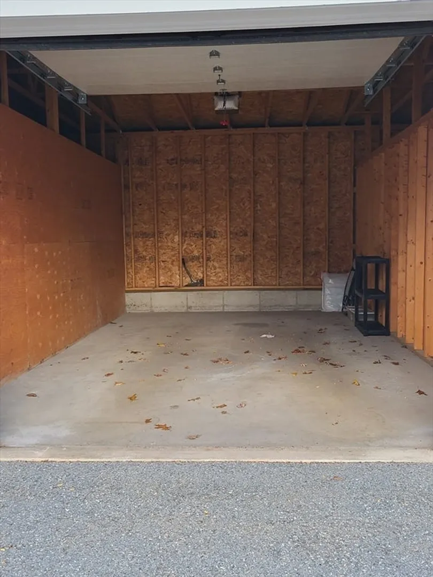
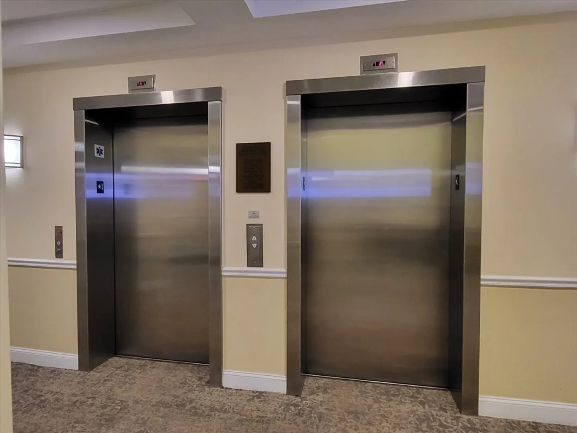
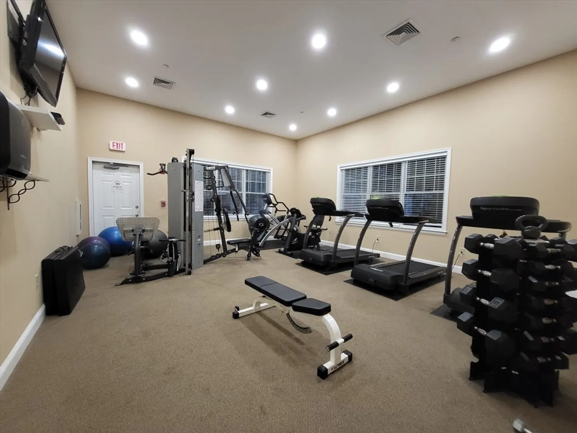
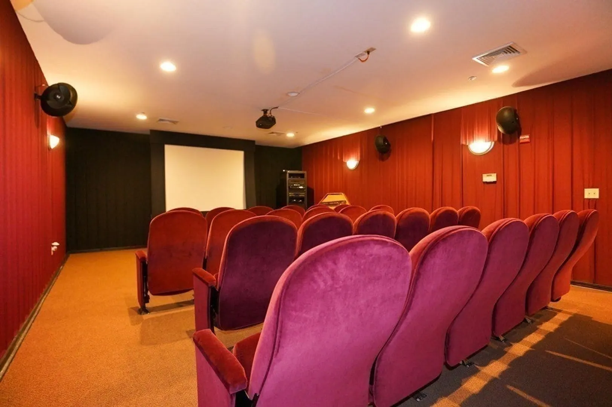
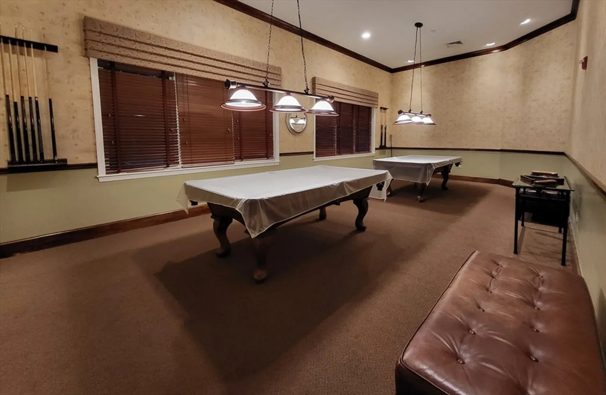
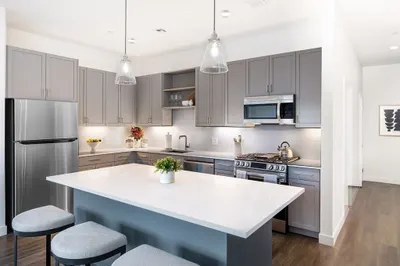
Enjoy sunset & treetop views from this bright & sunny 2nd floor END UNIT w/2 beds, 2 baths. Designer paint colors, light fixtures, gas fireplace & wood blinds give this condo a real WOW factor! Features granite & stainless kitchen w/dishwasher & breakfast bar, primary bedroom w/ensuite bath & walk-in closet, hall bath w/walk-in shower, in-unit washer & dryer, central air, gas heat. 1 assigned parking spot + roomy 1-car garage. Secure storage unit. Clubhouse has barbecue area, gym, billiards room, movie theater & huge party room. This well-maintained condo complex has 2 elevators & includes a recycling area & fenced dog park. No smoking on premises. Convenient to 128 and 93 interchange, Anderson MBTA, or 2 blocks to Gov't Center express bus. Dogs considered. First, last and security due at lease signing. Applicants must excel at a 3rd party credit & background check. Lease end/renew summer 2027 preferred.
-
Highlights
- Heating: Natural Gas, Central
- Property Class: Residential Lease
- Total Rooms: 4
- Year Built: 2006
- Parking Spots: 2
- Property Type: Condominium
- Unit Number: 76
- Status: Closed
-
Additional Details
- Appliances: Range, Dishwasher, Disposal, Microwave, Refrigerator, Washer, Dryer
- Exterior Features: Balcony, Professional Landscaping
- Interior Features: Handicap Equipped, Elevator, Single Living Level
- SqFt Source: Other
- Year Built Source: Public Records
- Available Date: April 1, 2026
- Fireplaces: 1
- Pets Allowed: Yes w/ Restrictions
- Year Built Details: Approximate
-
Amenities
- Community Features: Shopping
- Covered Parking Spaces: 1
-
Fees / Taxes
- Rental Fee Includes: Water, Sewer, Trash Collection, Snow Removal, Recreational Facilities, Gardener, Extra Storage, Clubroom, Laundry Facilities, Parking, Other
Similar Listings
Sold
26 Photos
Sold
12 Photos
Sold
18 Photos
Sold
18 Photos
Content © 2026 MLS Property Information Network, Inc. The information in this listing was gathered from third party resources including the seller and public records.
Listing information provided courtesy of Coldwell Banker Realty - Lexington.
MLS Property Information Network, Inc. and its subscribers disclaim any and all representations or warranties as to the accuracy of this information.
