
533 Main St #533
$3,275/mo
4
Beds
1
Bath
9,999
Sqft
- Request Info
- Call
- Save
-
More
- Mortgage Calculator

Property Tools
$3,275/mo
4
Beds
1
Bath
9,999
Living Area
-
Property Description
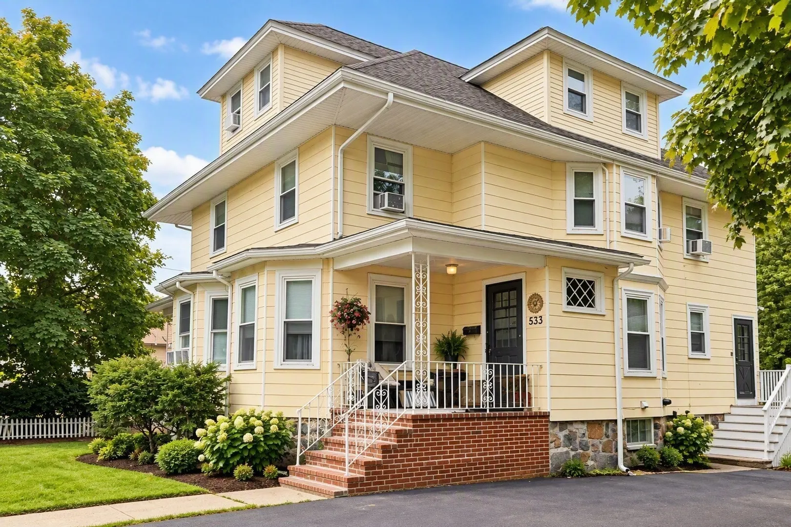
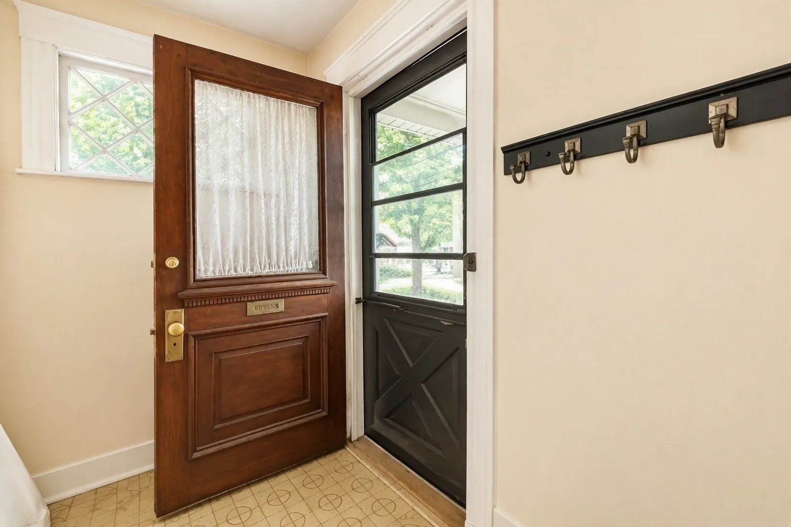
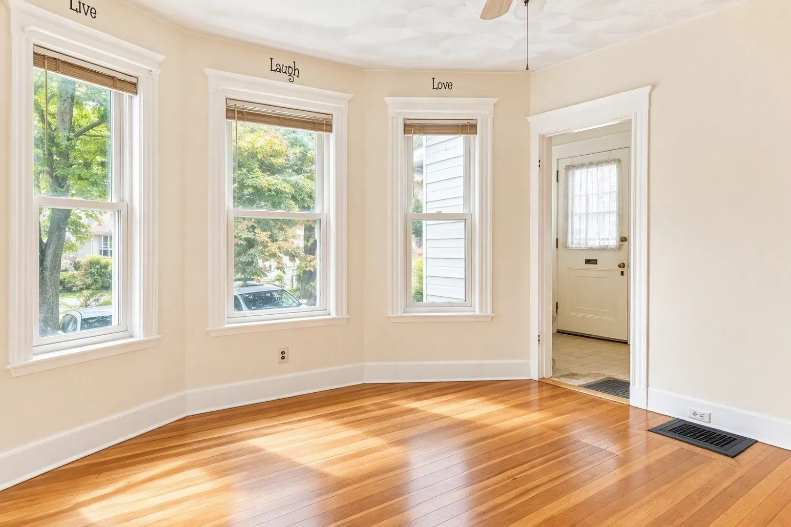
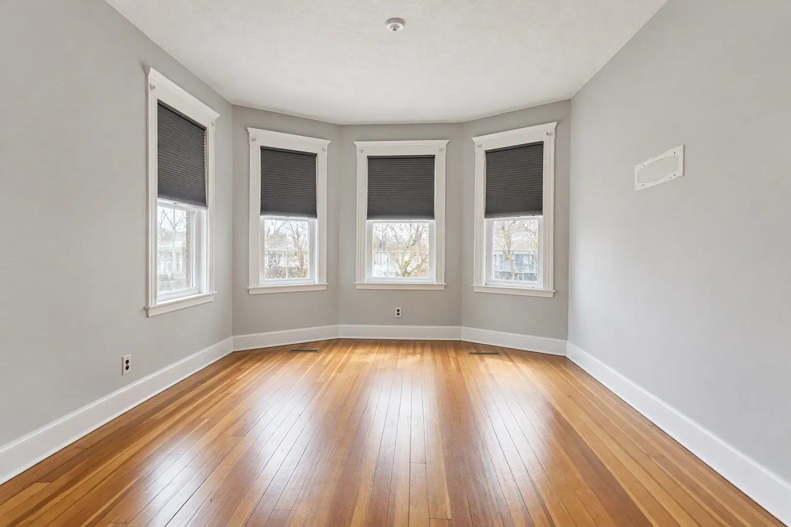
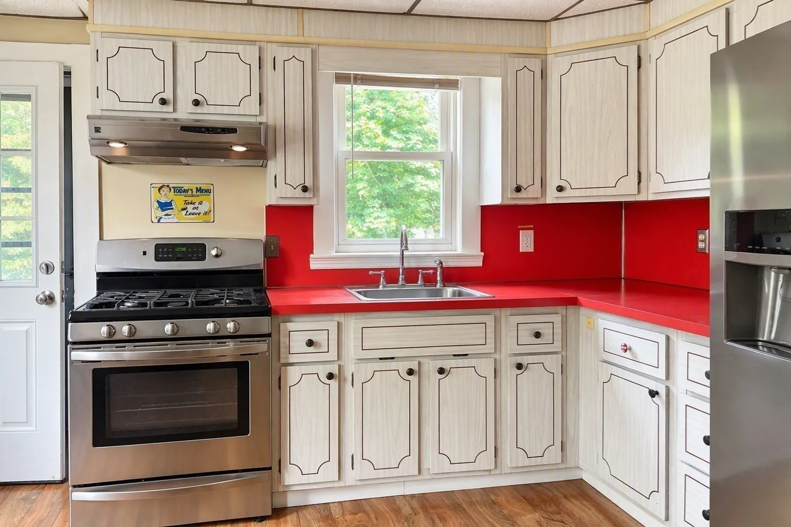
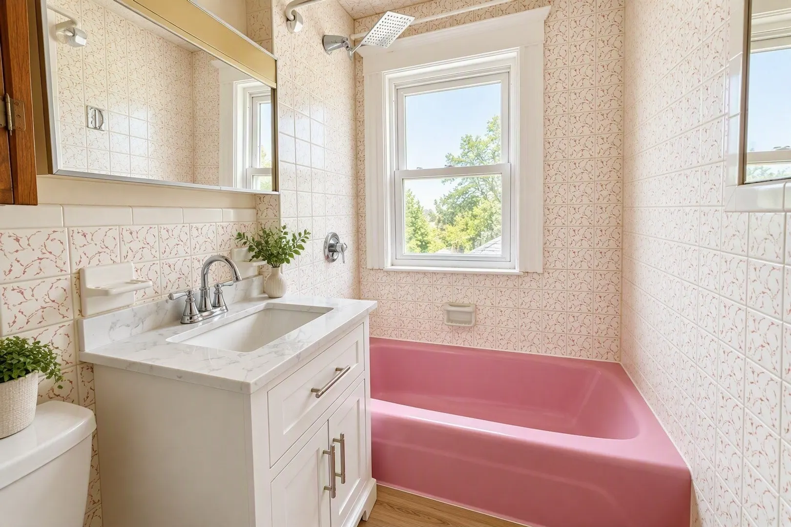
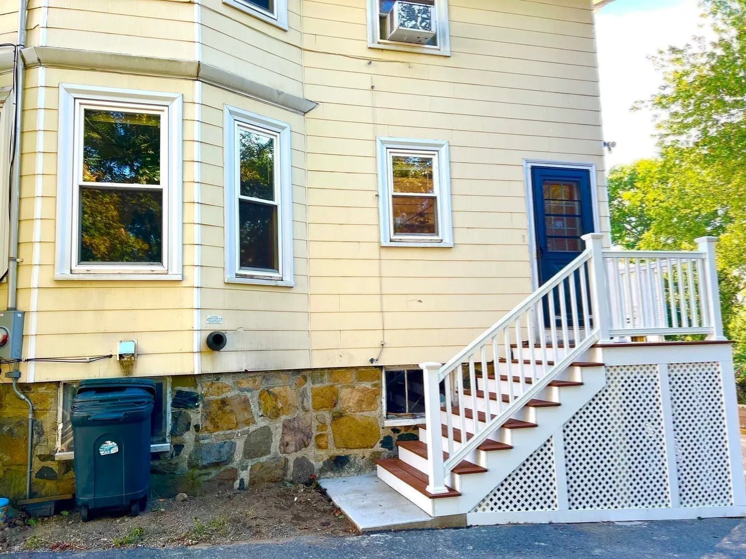
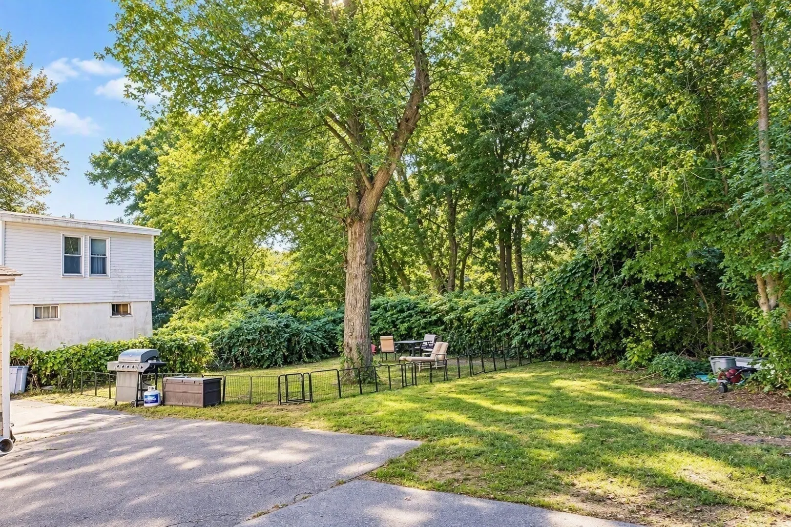
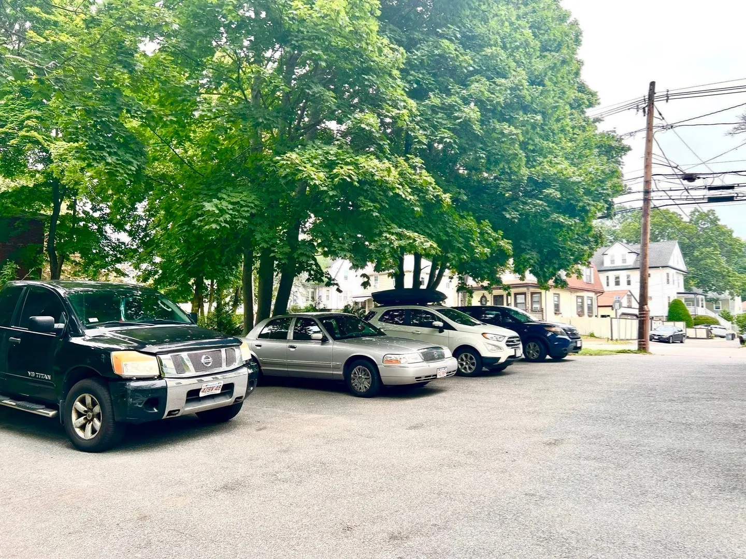
Back on the market with many Improvements! Location, Space, and Convenience! Freshly painted interior, old carpets removed leaving hardwood floors throughout! New entrance porch and stairs leading to the side of the house. This multi-level unit offers three levels of living space. Four + bedrooms, of which three bedrooms located on the second floor and two additional rooms on the third floor, which both could be used as bedrooms or as office spaces. The flexible layout provides plenty opportunities for everyday functioning and working & entertaining. Conveniently located close to public schools, shopping, and public transportation, this home offers the perfect combination of space and accessibility. Ample paved parking lot with two off-street parking spots shared with only one unit next door. Commuters will appreciate the easy access to major routes and I-93, making travel to surrounding communities and downtown destinations effortless .Don't miss this excellent opportunity to enjoy spacious living in a highly convenient location!
-
Highlights
- Heating: Natural Gas, Forced Air
- Property Class: Residential Lease
- Total Rooms: 8
- Year Built: 1880
- Parking Spots: 2
- Property Type: Attached (Townhouse/Rowhouse/Duplex)
- Unit Number: 533
- Status: Active
-
Additional Details
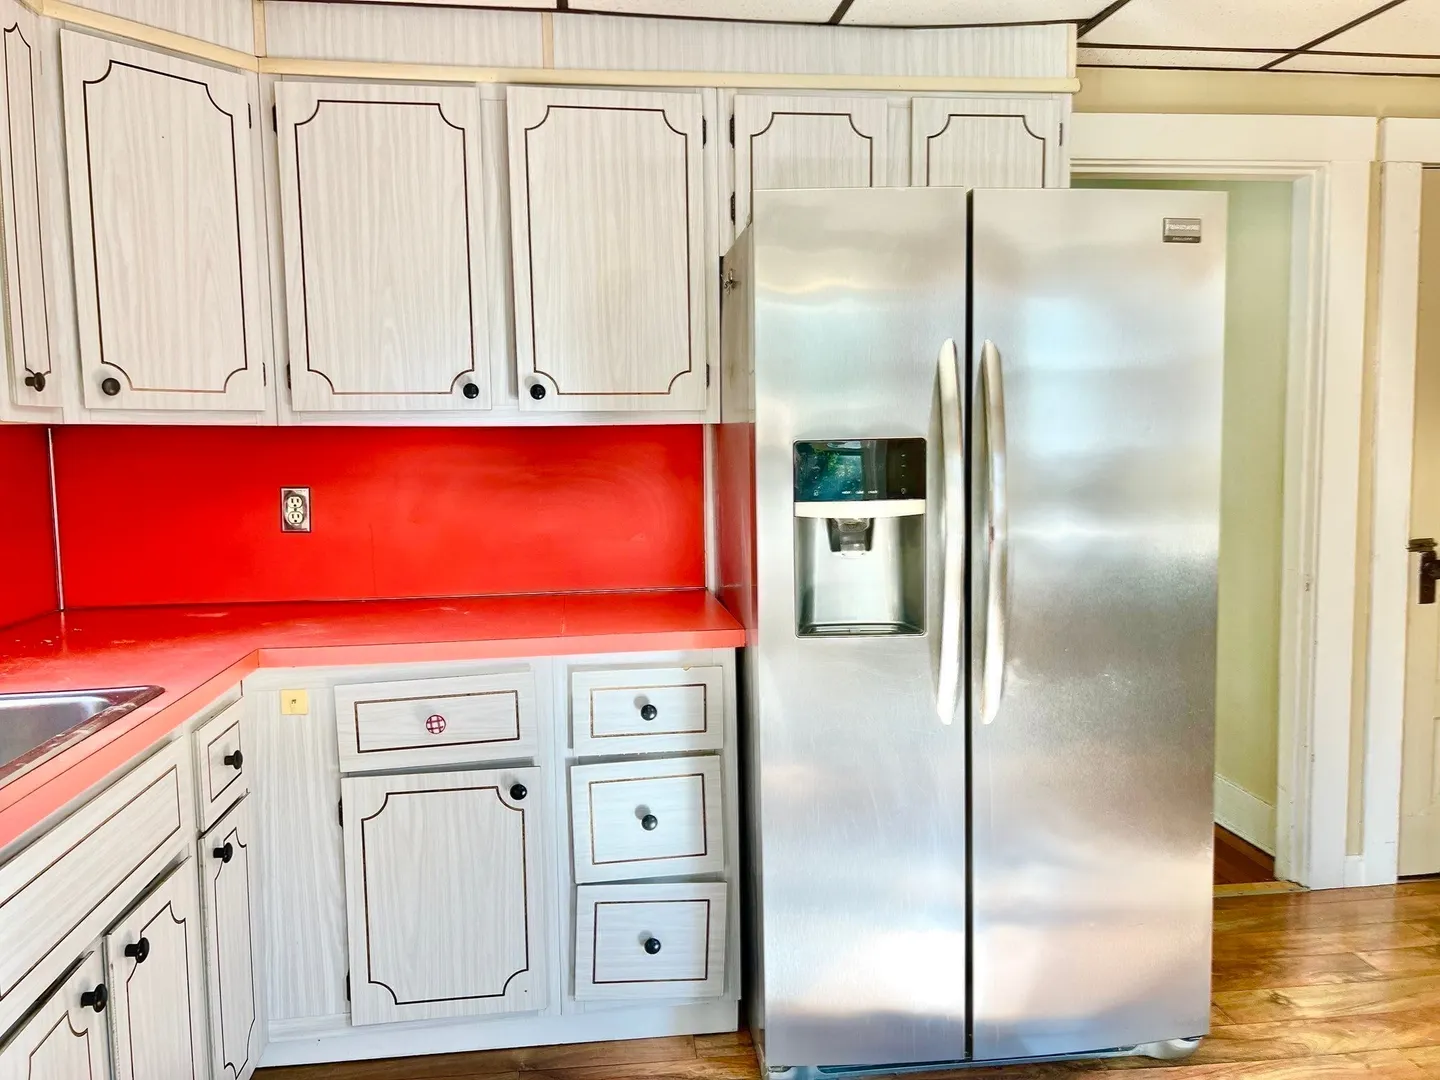
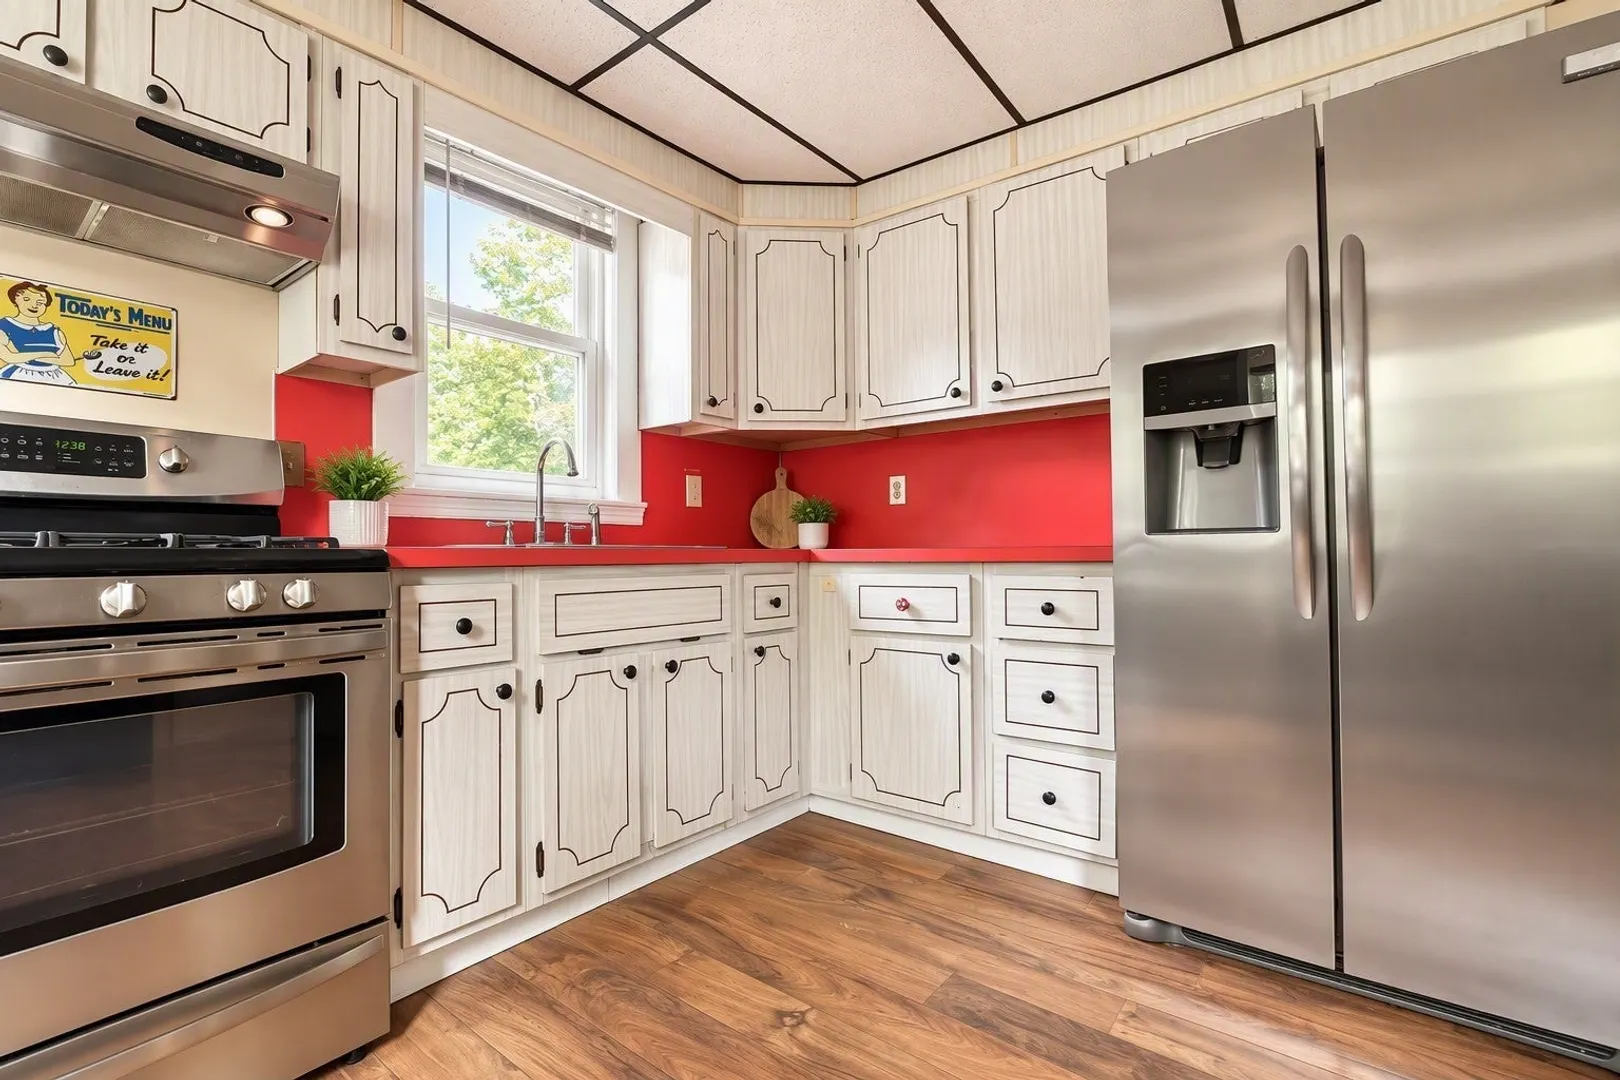
- Appliances: Range, Refrigerator
- Pets Allowed: Yes w/ Restrictions
- Year Built Details: Approximate
- Exterior Features: Porch
- SqFt Source: Other
- Year Built Source: Public Records
-
Amenities
- Community Features: Public Transportation, Shopping, Park, Walk/Jog Trails, Medical Facility, Highway Access, House of Worship, Private School, Public School, T-Station
-
Fees / Taxes
- Rental Fee Includes: Water, Sewer, Trash Collection, Parking
Similar Listings
Sold
36 Photos
Sold
20 Photos
Sold
20 Photos
Sold
15 Photos
Content © 2026 MLS Property Information Network, Inc. The information in this listing was gathered from third party resources including the seller and public records.
Listing information provided courtesy of Coldwell Banker Realty - Andovers/Readings Regional.
MLS Property Information Network, Inc. and its subscribers disclaim any and all representations or warranties as to the accuracy of this information.