
Sold!
$734,990
5
Beds
3
Baths
2,757
Living Area
-
Property Description
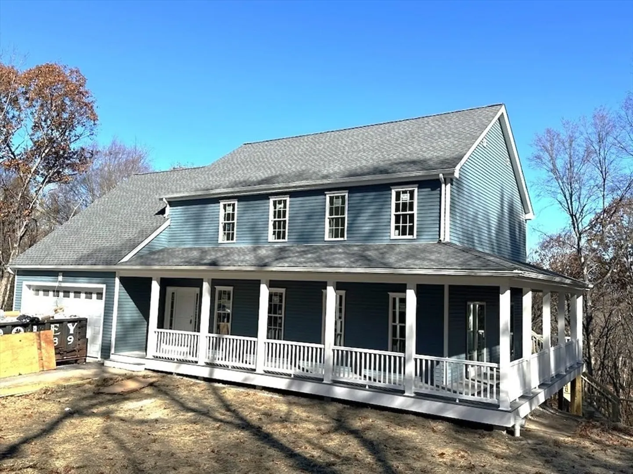
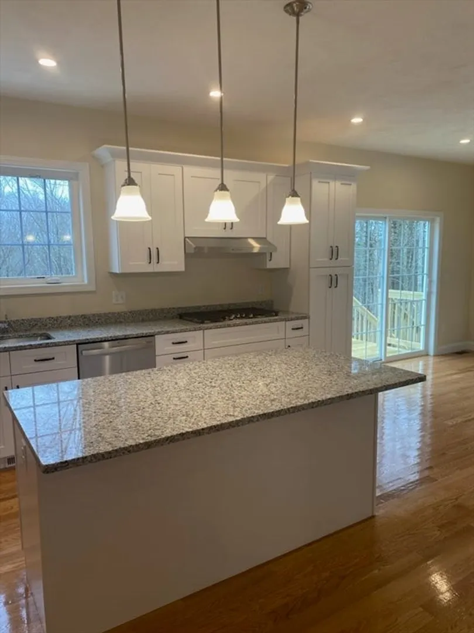
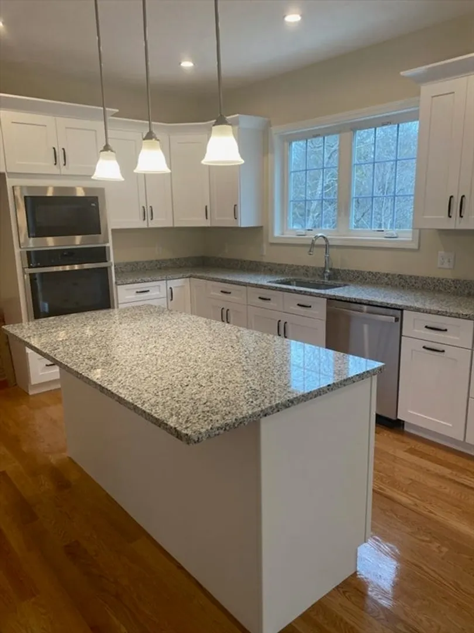
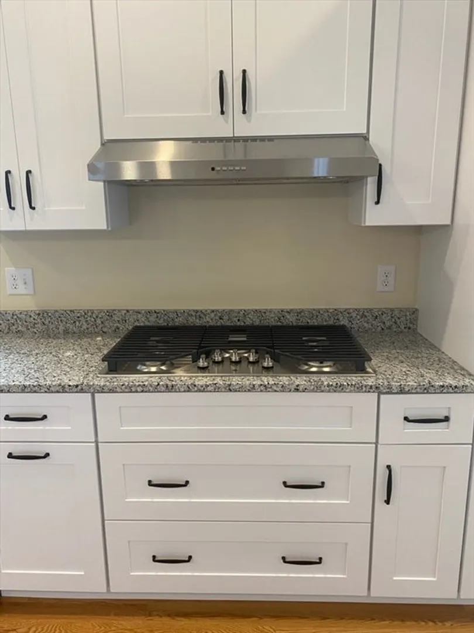
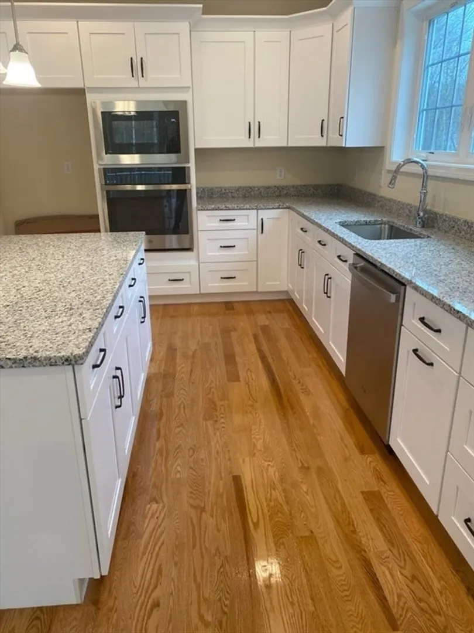
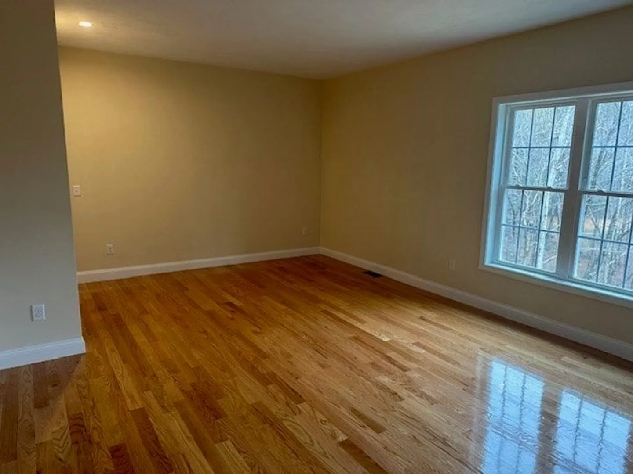
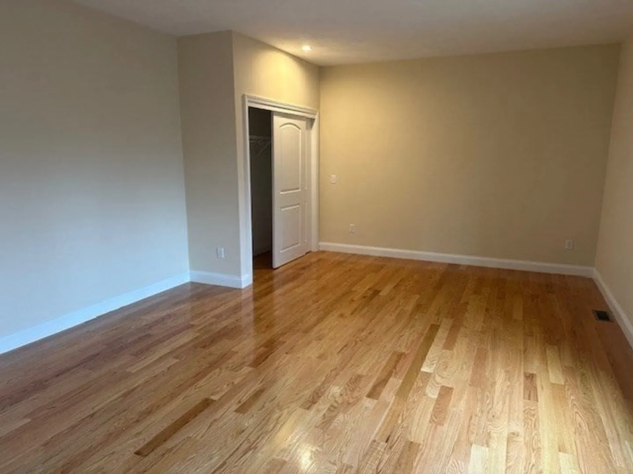
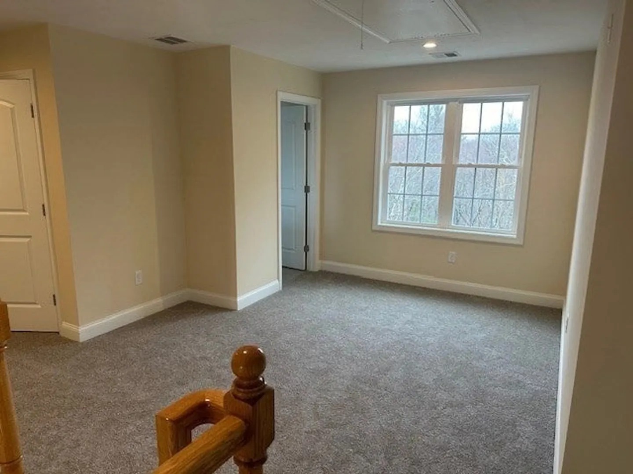
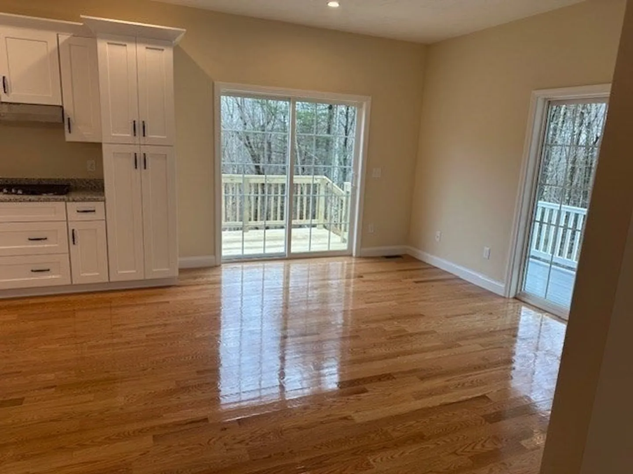
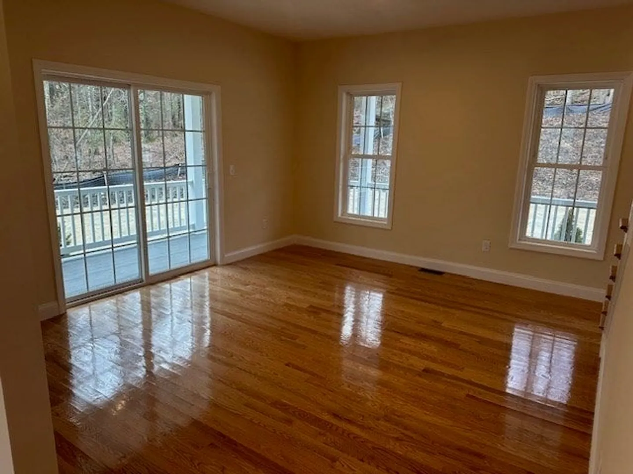
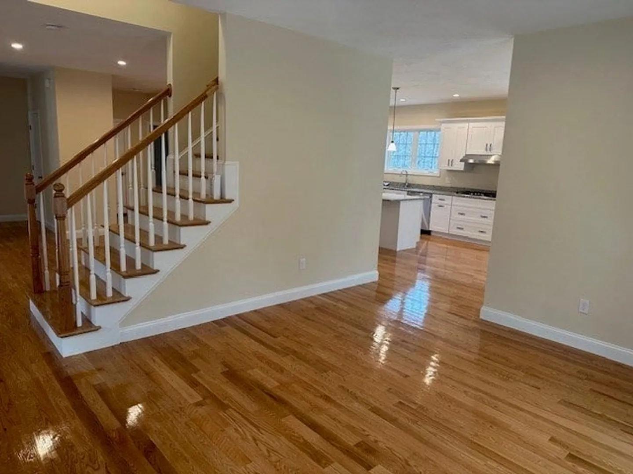
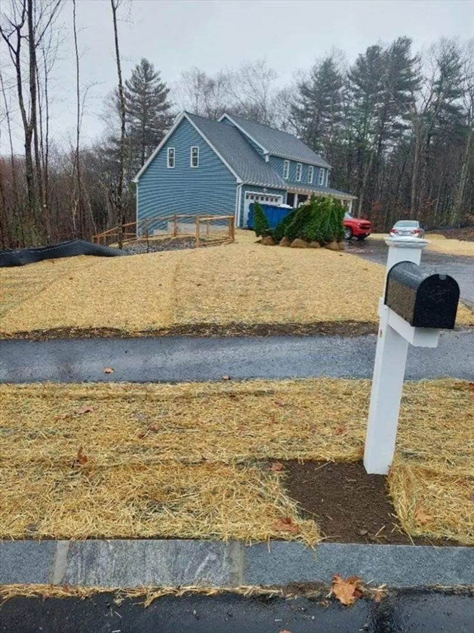
This spacious 5 bedroom home is loaded with features! The Dream Villager Plus has 2,757+/- square feet of living space with 2 large main bedroom suites- one on the first floor with private shower, and one on the second with walk-in closet and full bath- 5 bedrooms/ 3 bathrooms! A beautiful kitchen with appliances upgraded to include a gas cooktop and electric wall-oven. A 6 foot kitchen island is included along with granite tops and first floor hardwoods. Living and family rooms have sliders to the porch, plus a slider to the rear deck. Full unfinished walk-out basement and 2-car garage. Enjoy a wooded setting in the countryside yet close to the highway, this home features a wrap-around porch to take full advantage of this scenic yet easy-care lot which abuts conservation land.
-
Highlights
- Acres: 1
- Heating: Central, Natural Gas
- Property Class: Residential
- Style: Colonial
- Year Built: 2024
- Cooling: Central Air
- Parking Spots: 4
- Property Type: Single Family Residence
- Total Rooms: 9
- Status: Closed
-
Additional Details
- Appliances: Electric Water Heater, Water Heater, Oven, Dishwasher, Disposal, Microwave, Range
- Construction: Frame
- Flooring: Tile, Carpet, Hardwood
- Foundation Area: 1680
- Road Frontage Type: Public
- SqFt Source: Other
- Year Built Source: Builder
- Basement: Full, Walk-Out Access
- Exterior Features: Porch, Deck - Wood
- Foundation: Concrete Perimeter
- Lot Features: Wooded, Gentle Sloping
- Roof: Shingle
- Year Built Details: Actual
- Zoning: Res
-
Amenities
- Community Features: Shopping, Walk/Jog Trails, Golf, Conservation Area, Highway Access, Public School
- Parking Features: Attached, Off Street, Paved
- Covered Parking Spaces: 2
-
Utilities
- Electric: 200+ Amp Service
- Water Source: Public
- Sewer: Public Sewer
-
Fees / Taxes
- Tax Year: 2024
Similar Listings
Sold
42 Photos
Sold
30 Photos
Sold
42 Photos
Sold
NEW CONSTRUCTION
23 Photos
Content © 2026 MLS Property Information Network, Inc. The information in this listing was gathered from third party resources including the seller and public records.
Listing information provided courtesy of Fafard Real Estate.
MLS Property Information Network, Inc. and its subscribers disclaim any and all representations or warranties as to the accuracy of this information.
