
Sold!

$649,000
3
Beds
2
Baths
1,267
Living Area
-
Property Description
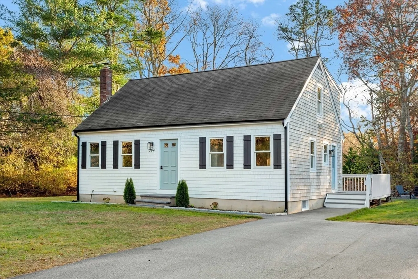
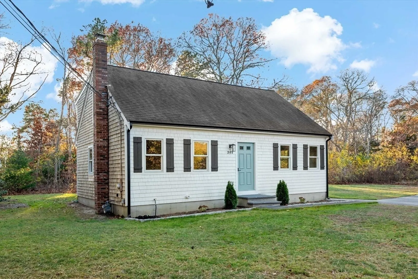
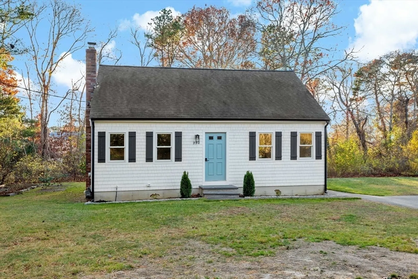
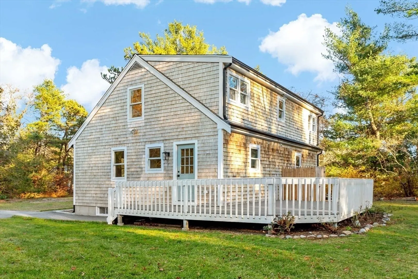
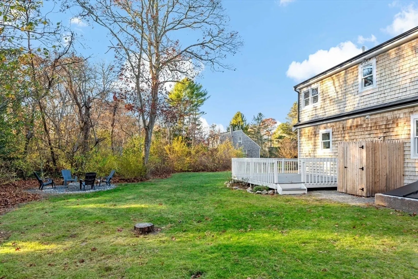
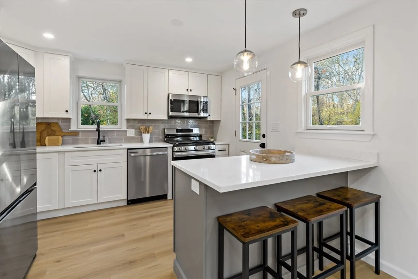
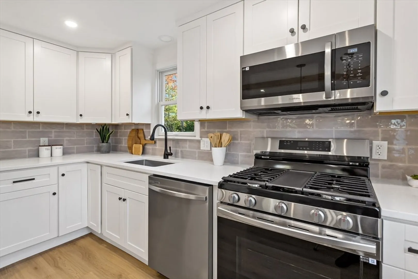
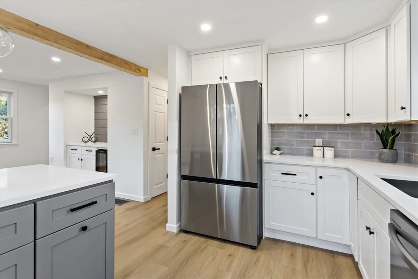
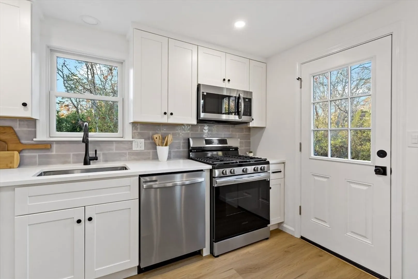
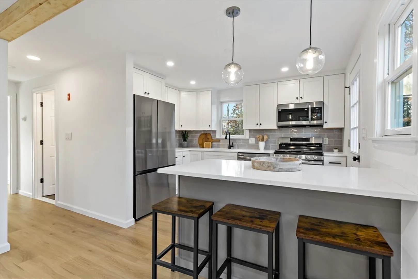
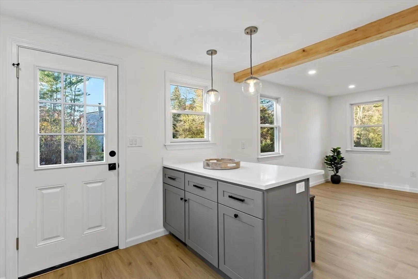
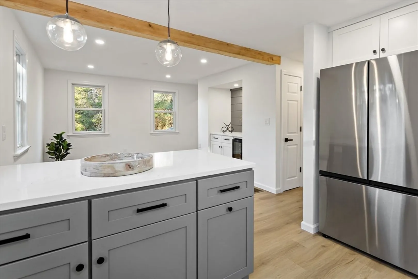
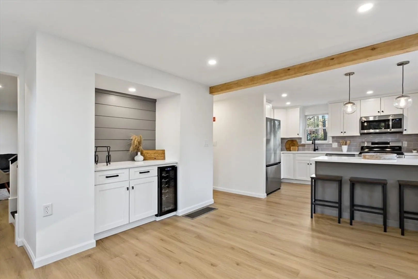
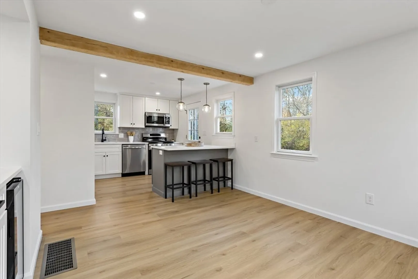
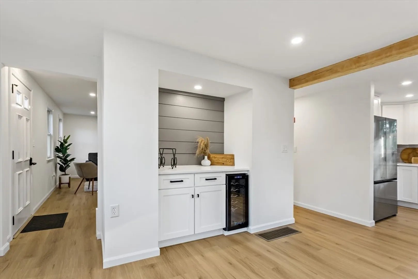
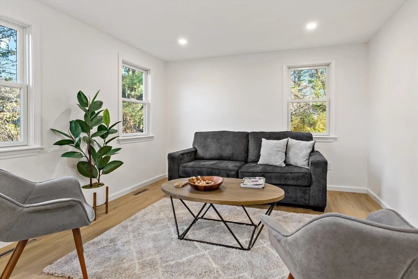
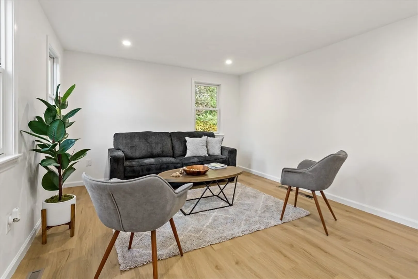
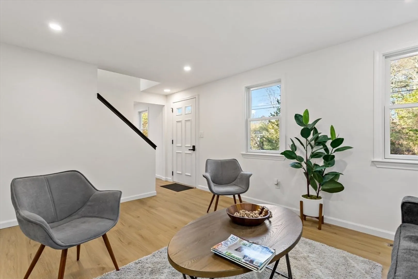
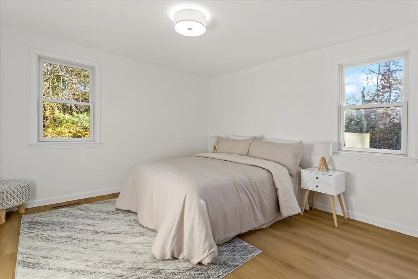
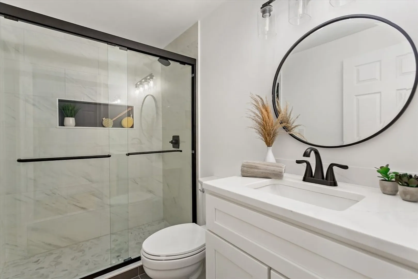
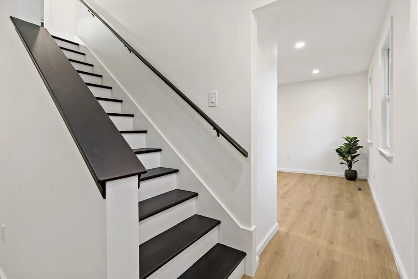
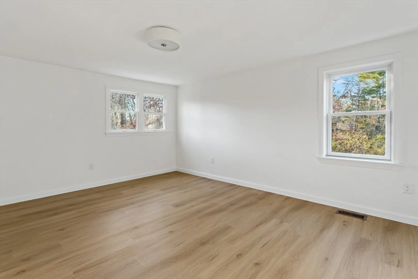
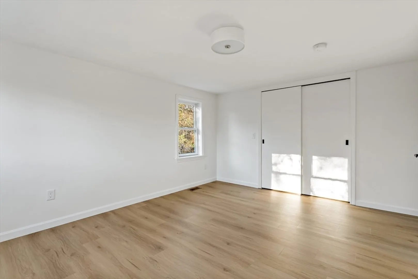
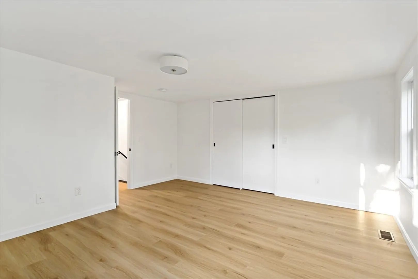
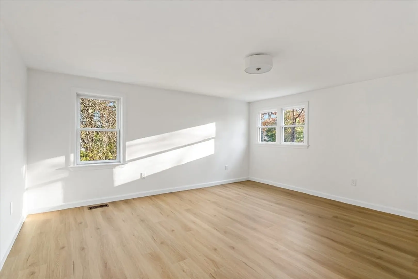
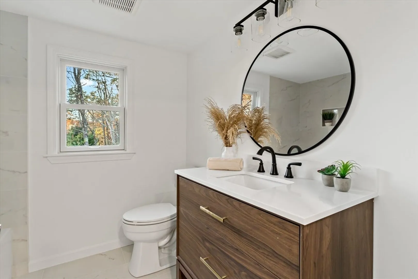
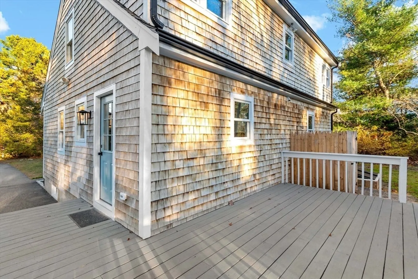
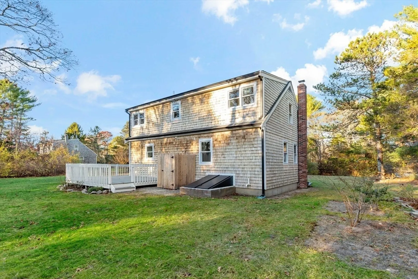
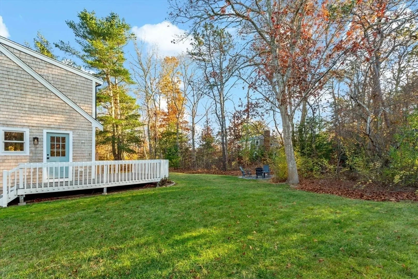
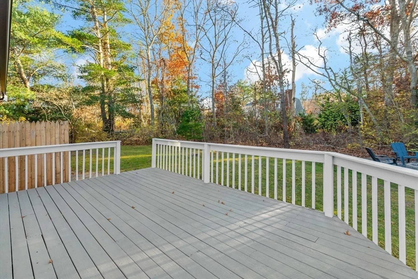
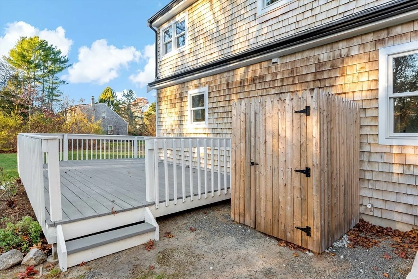
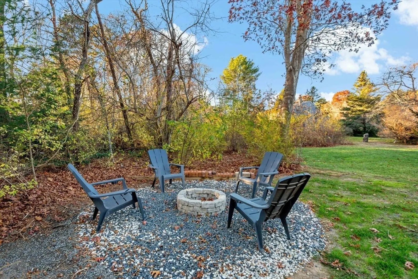
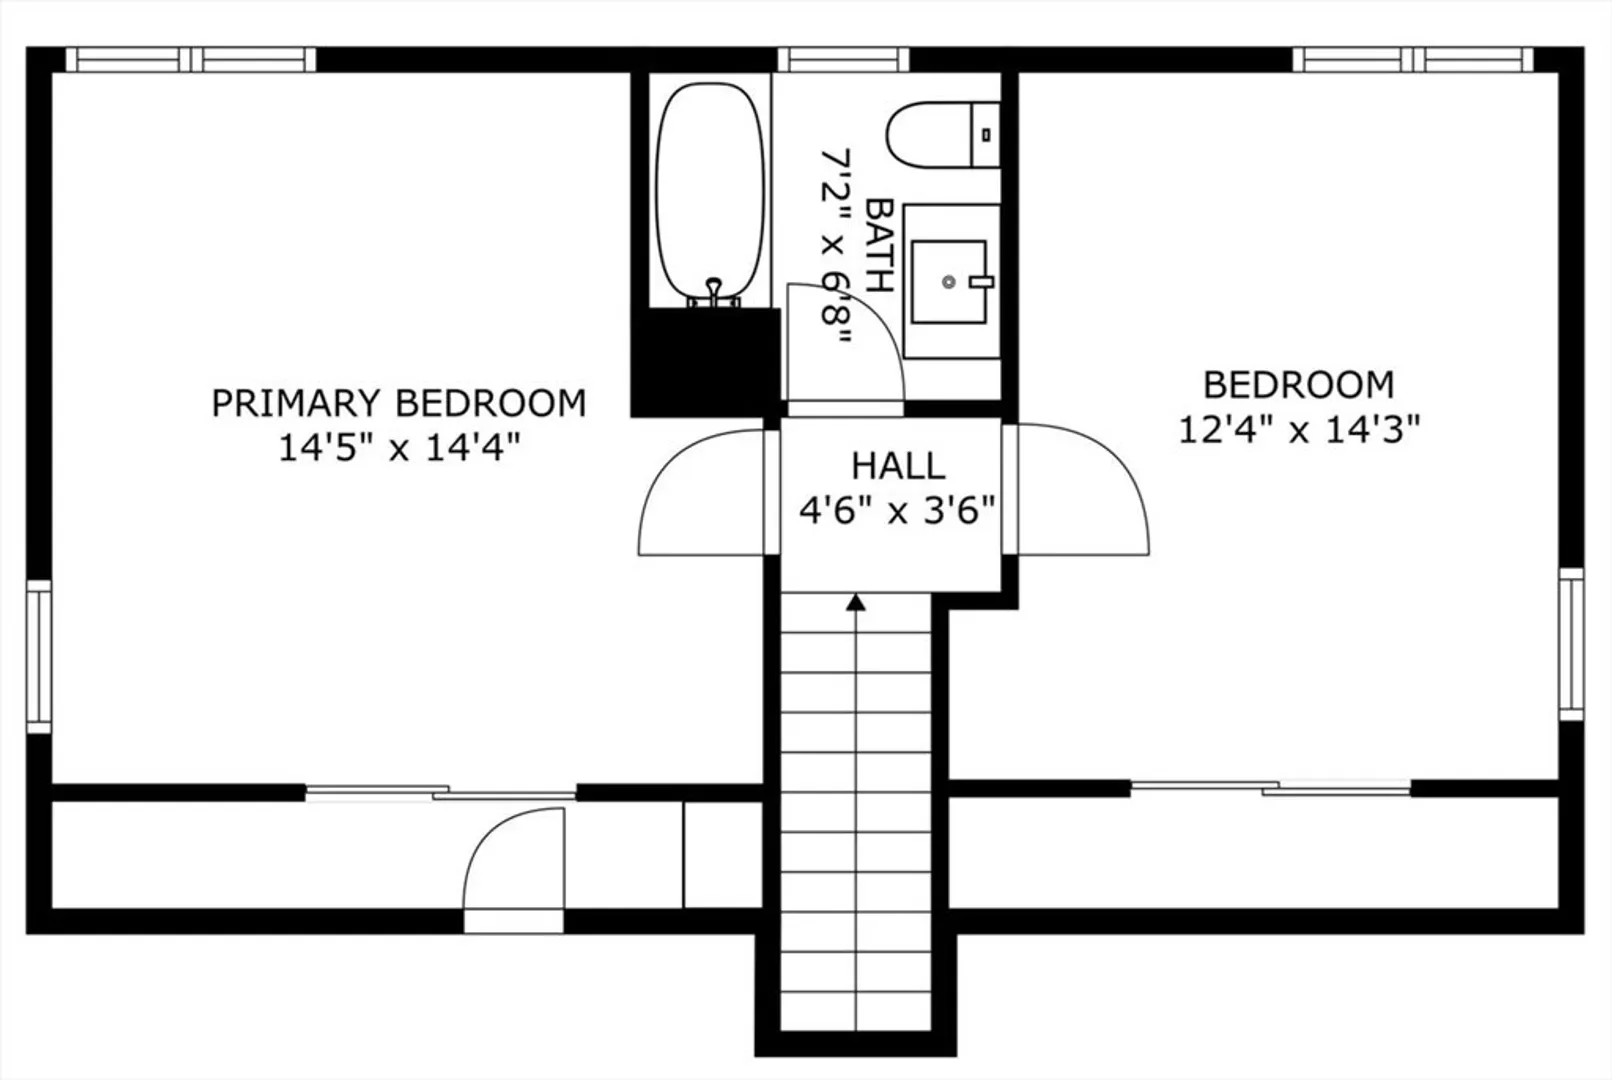
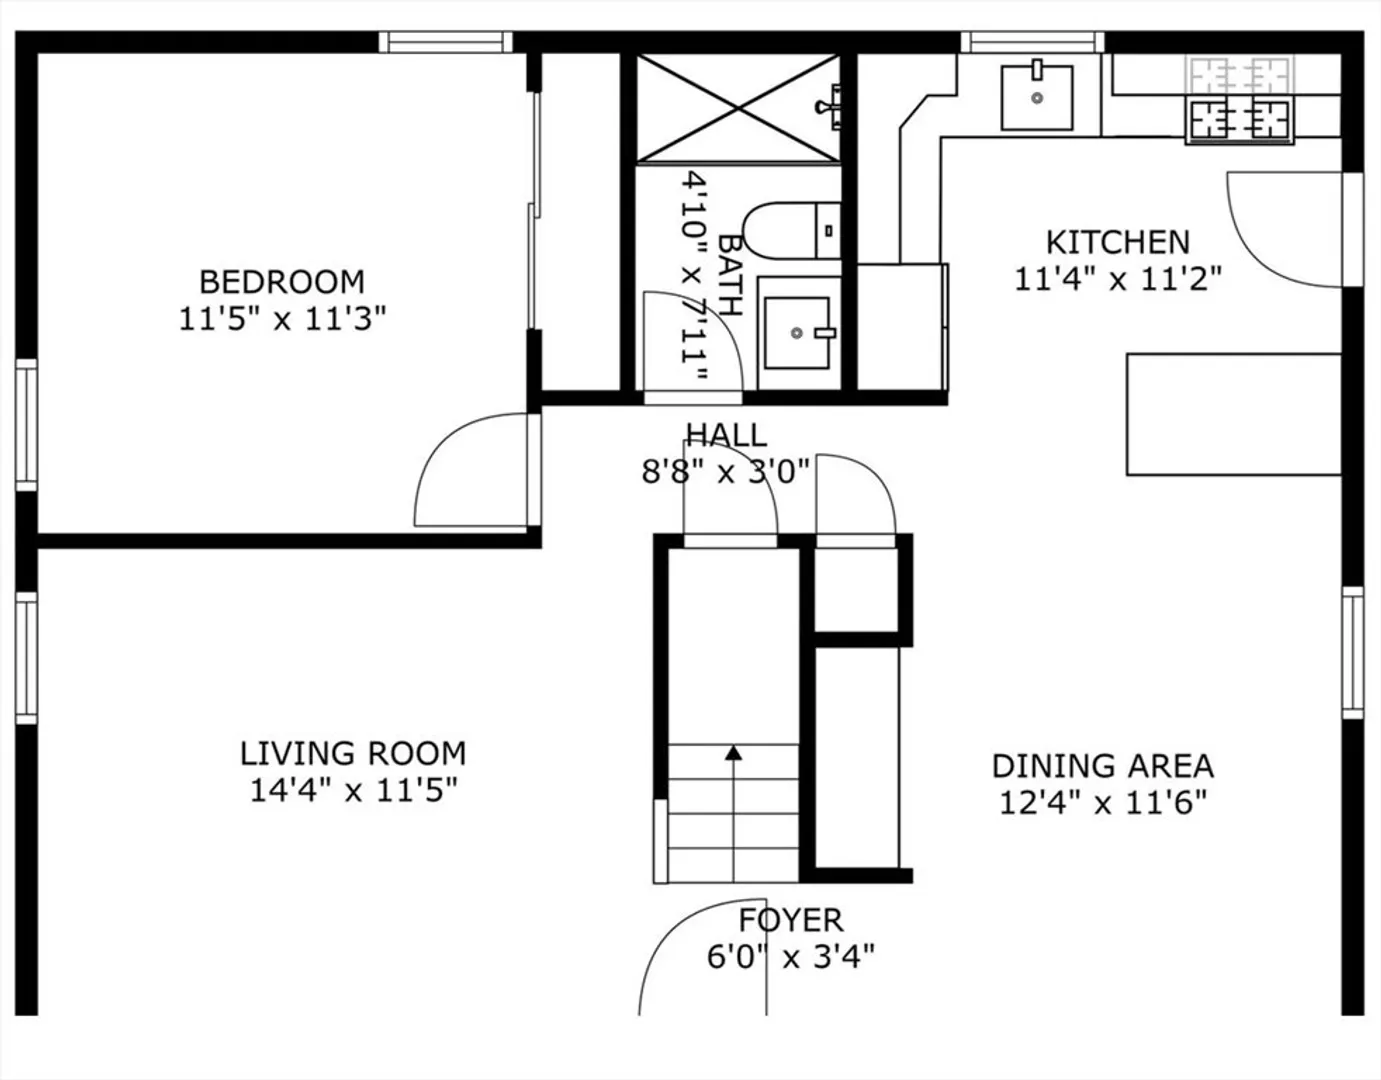
Discover this renovated 3-bedroom, 2-bathroom gem in Marstons Mills, Barnstable. This home offers ample living space on a spacious level lot. Step inside to a cozy, inviting atmosphere w/ a bright, airy layout that seamlessly connects each area. The 1st floor features a primary bedroom, full bath, and a gorgeous kitchen with a built-in coffee/wine bar. Upstairs, find 2 additional back-to-front bedrooms and a full bath, offering privacy & flexibility. Outdoor enthusiasts will love the private spaces, including a beautiful deck & fire-pit, perfect for relaxing or entertaining. With deeded beach rights, enjoy exclusive access to serene Shubel’s Pond. Located near walking trails & a golf course, explore the beautiful surroundings. Easy highway access makes commuting a breeze. Don't miss this opportunity to own a piece of paradise in Marstons Mills. Buyer and Buyer agent to verify all information here within.
-
Highlights
- Heating: Forced Air, Natural Gas
- Property Class: Residential
- Style: Cape
- Year Built: 1978
- Parking Spots: 4
- Property Type: Single Family Residence
- Total Rooms: 6
- Status: Closed
-
Additional Details
- Appliances: Gas Water Heater
- Foundation: Concrete Perimeter
- SqFt Source: Public Record
- Year Built Source: Public Records
- Basement: Full, Interior Entry, Bulkhead
- Lot Features: Cleared, Level
- Year Built Details: Renovated Since
- Zoning: 1
-
Amenities
- Parking Features: Paved Drive
- Waterfront Features: Lake/Pond, 3/10 to 1/2 Mile To Beach, Beach Ownership(Deeded Rights)
-
Utilities
- Electric: 200+ Amp Service
- Water Source: Public
- Sewer: Private Sewer
-
Fees / Taxes
- Assessed Value: $469,000
- Taxes: $3,663
- Tax Year: 2024
Similar Listings
Sold
32 Photos
Sold
38 Photos
Sold
26 Photos
Sold
26 Photos
Content © 2026 MLS Property Information Network, Inc. The information in this listing was gathered from third party resources including the seller and public records.
Listing information provided courtesy of Jack Conway Cape Cod - Sandwich.
MLS Property Information Network, Inc. and its subscribers disclaim any and all representations or warranties as to the accuracy of this information.
