
Sold!
$920,000
4
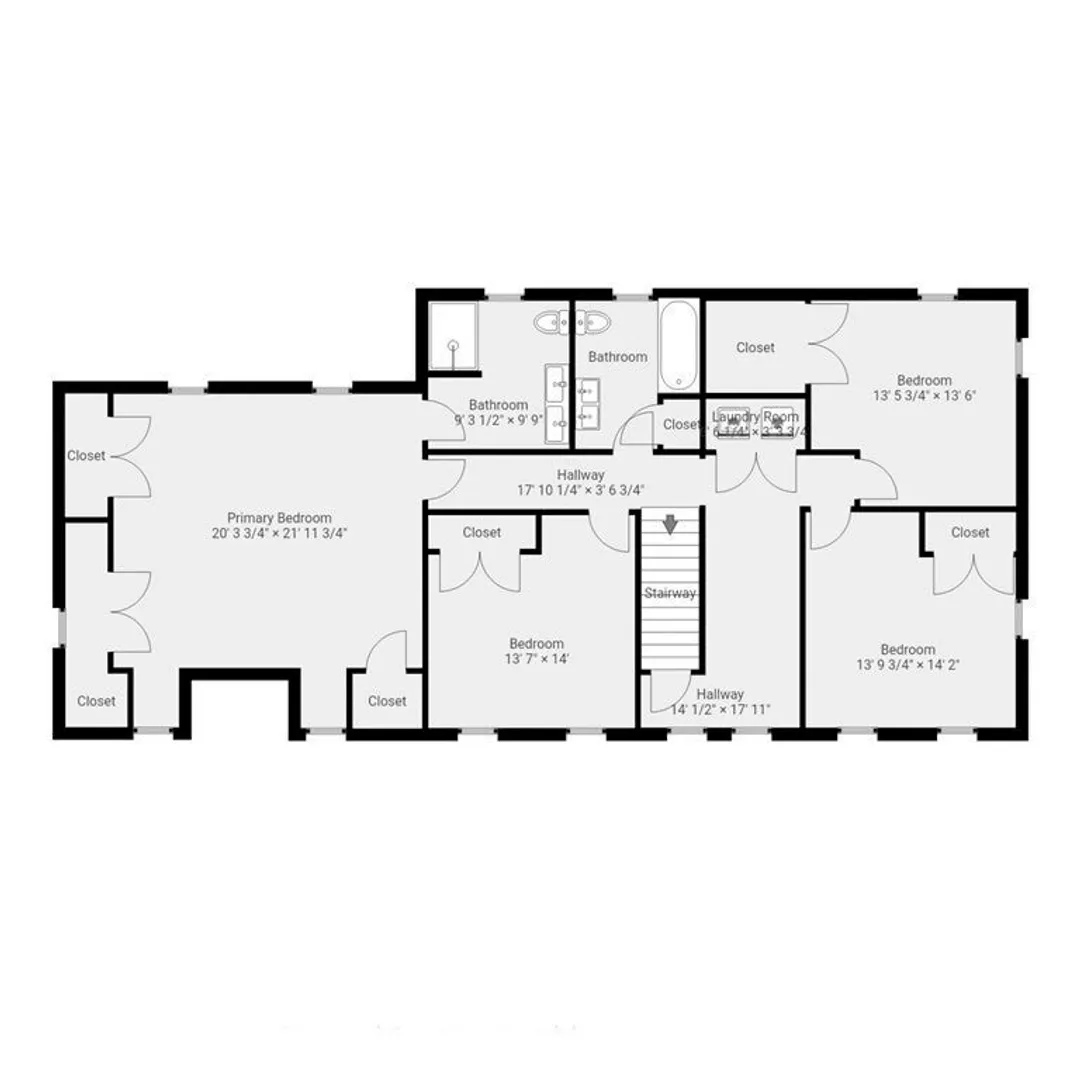
Beds
2/1
Baths
2,760
Living Area
-
Property Description
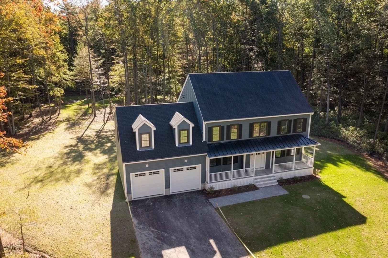
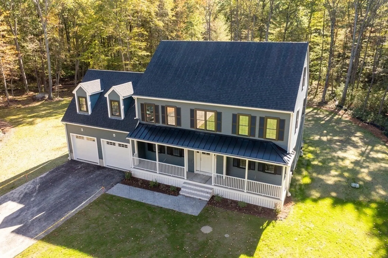
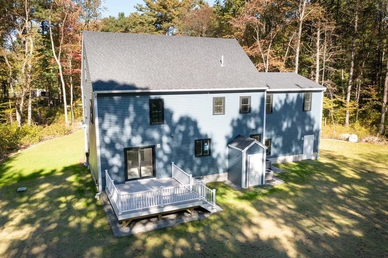
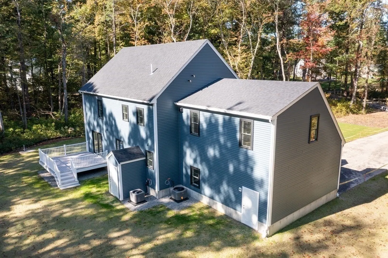
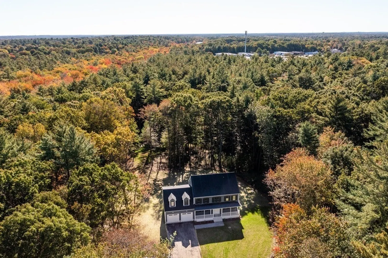
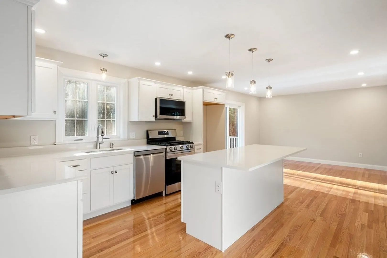
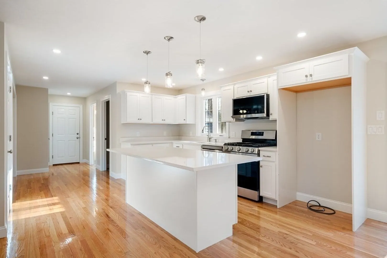
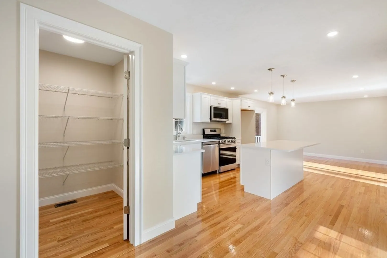
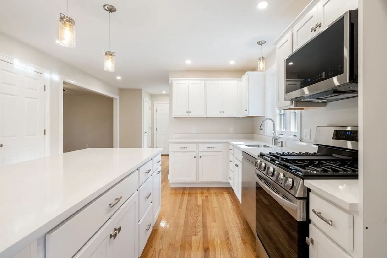
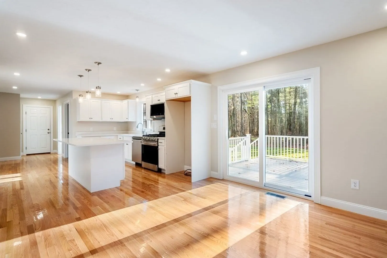
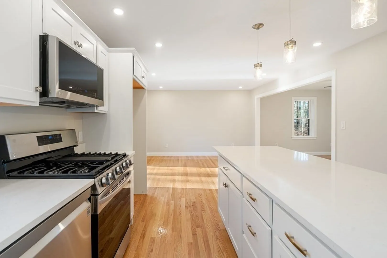
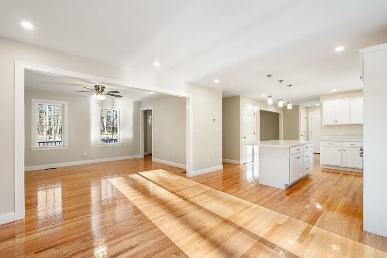
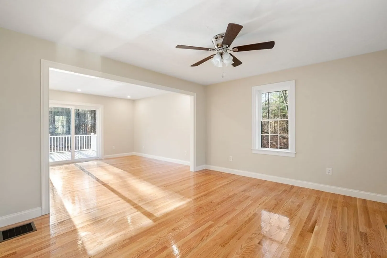
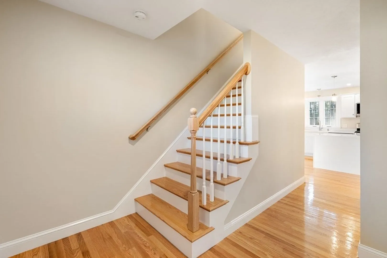
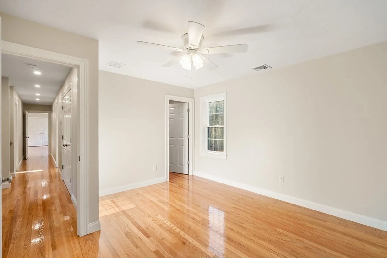
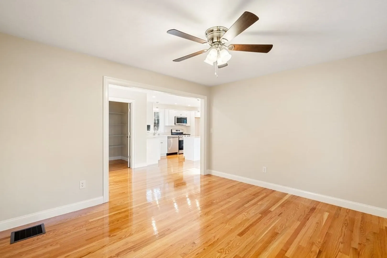
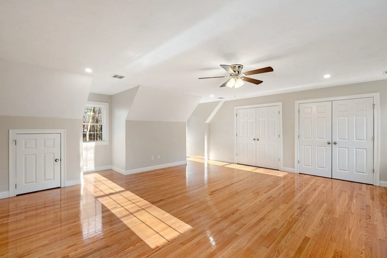
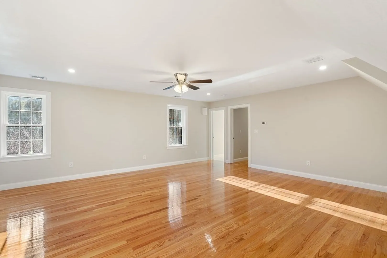
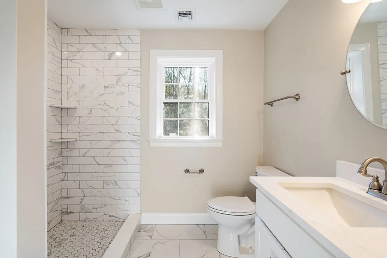
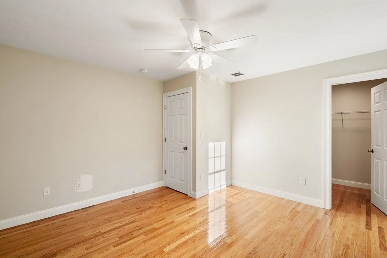
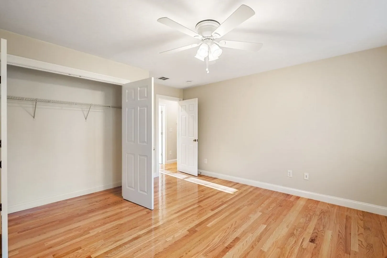
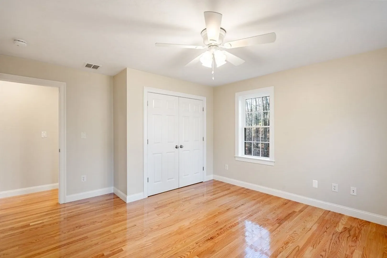
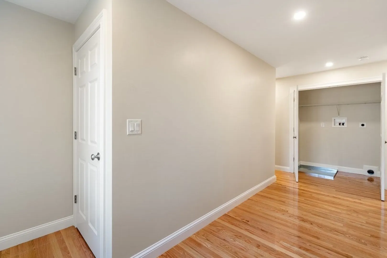
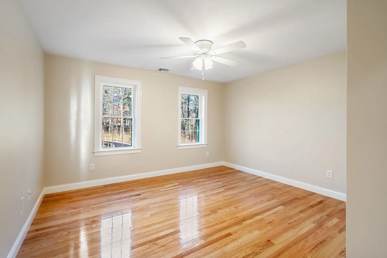
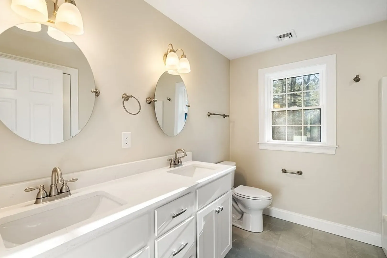
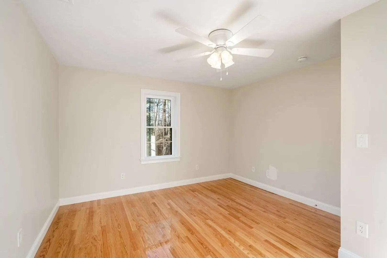
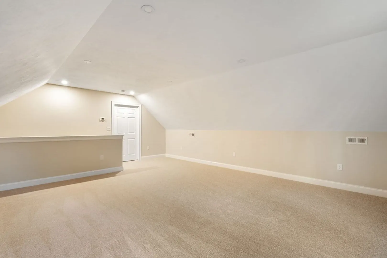
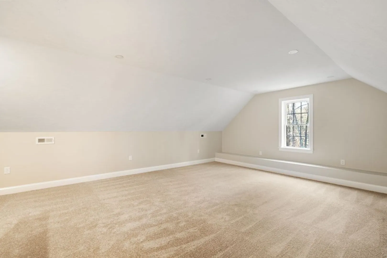
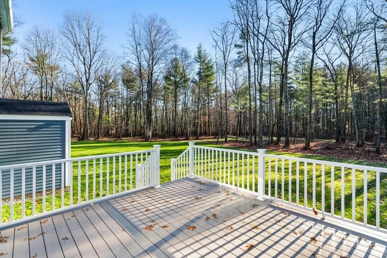
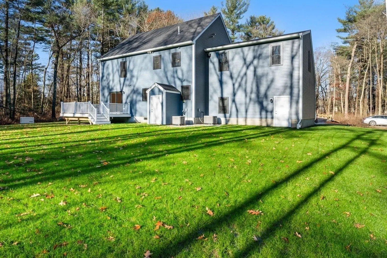
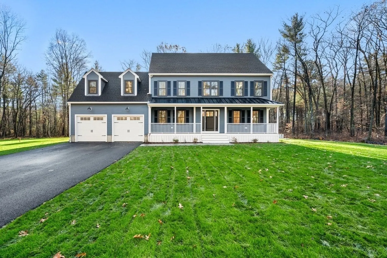
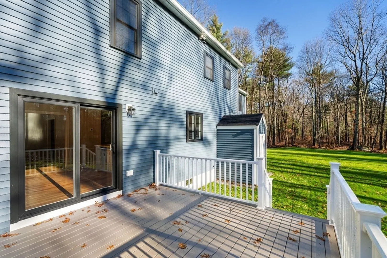
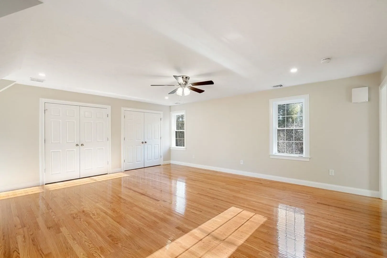
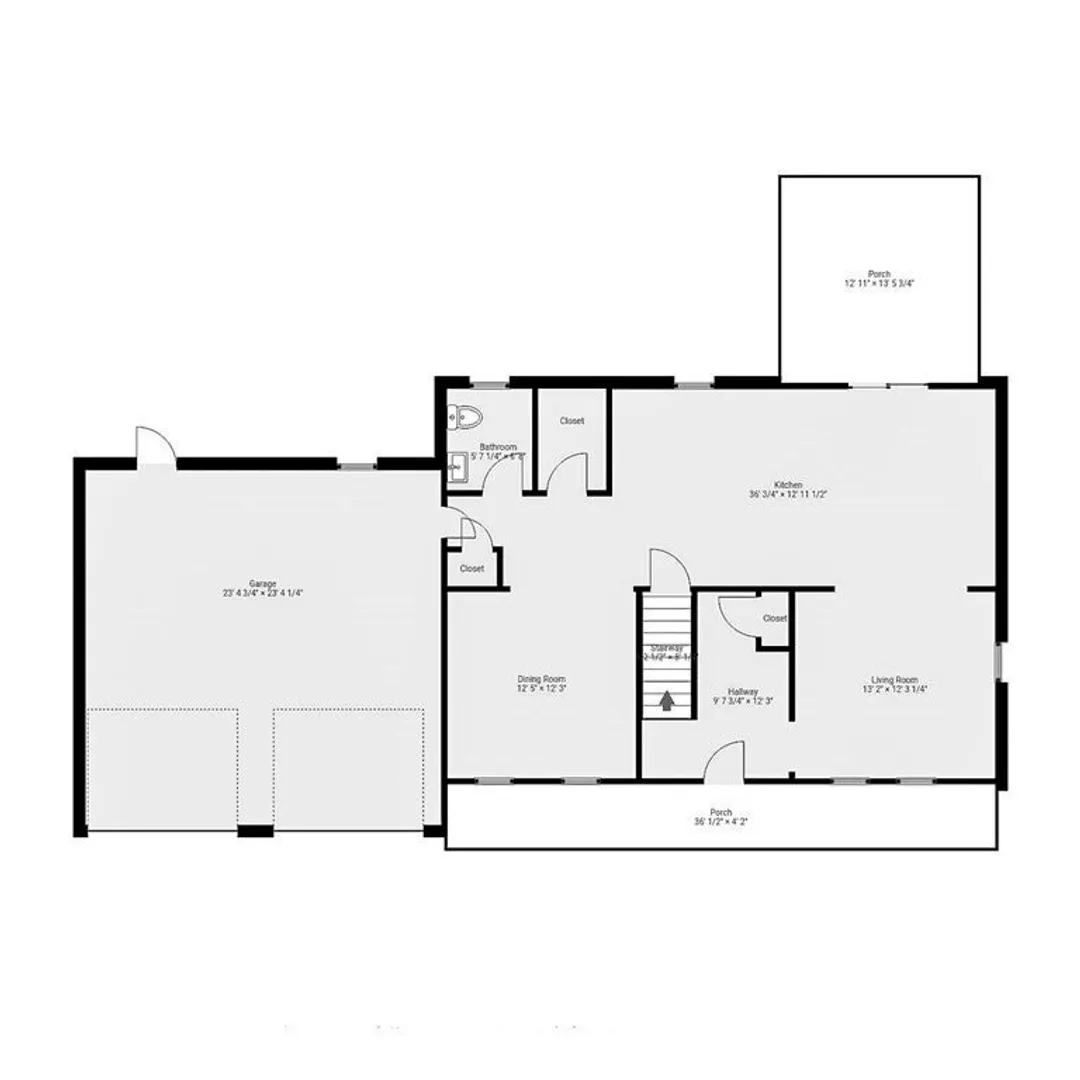
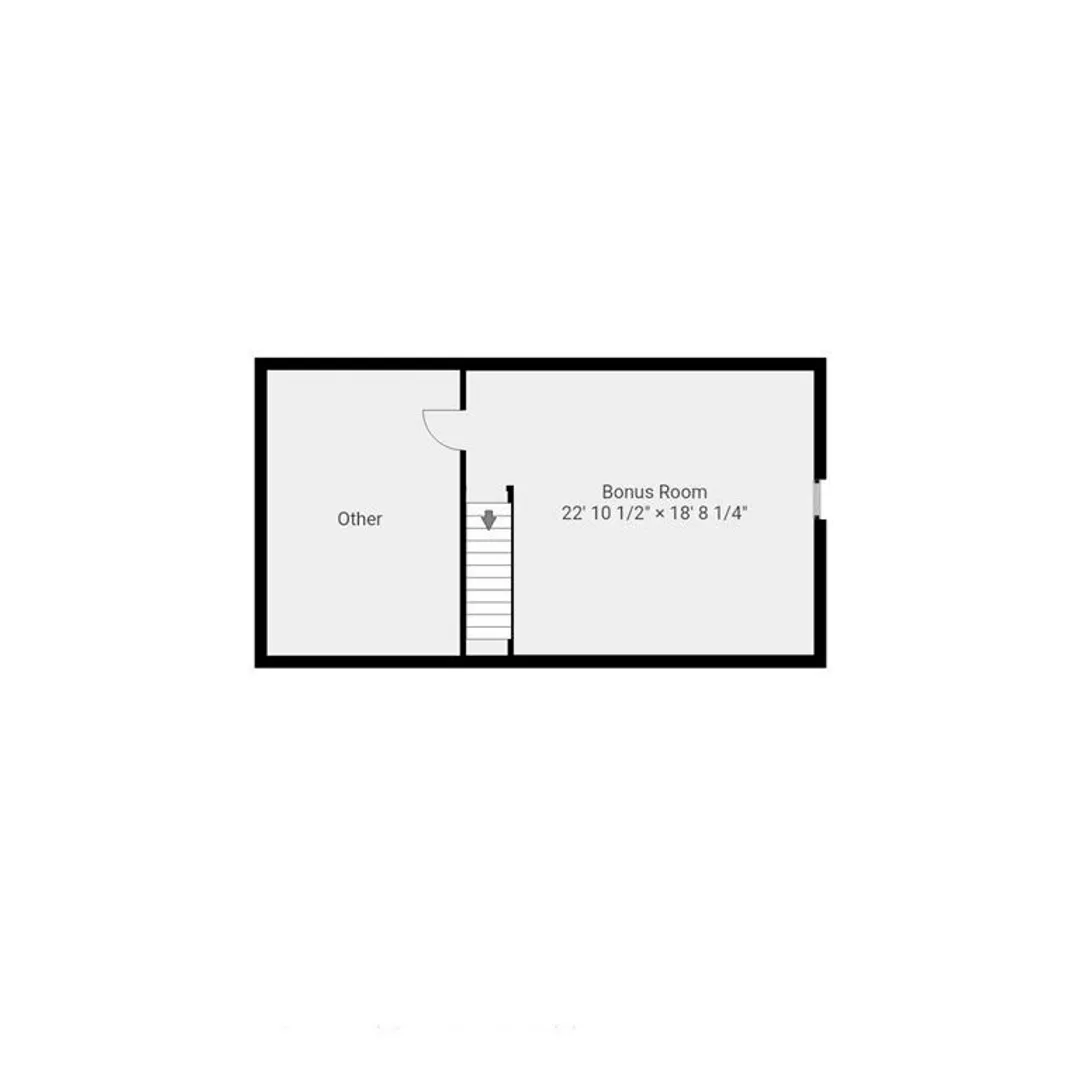
Newly built, this private retreat is nestled at the end of a long driveway, surrounded by nature's tranquility. Boasting four bedrooms and two and a half baths, its elegant design features an open-concept kitchen with a dining area that seamlessly flows onto a spacious deck overlooking a lush backyard. The main floor hosts a living room, formal dining, and convenient amenities. Upstairs, discover a luxurious master suite with refined finishes. The third floor offers a versatile bonus room and ample storage. Enhanced with a whole house generator for uninterrupted comfort, this home is a blend of sophistication and practicality, ideal for a serene living experience. This home is finished and ready to occupy.
-
Highlights
- Acres: 12
- Heating: Forced Air, Propane
- Property Class: Residential
- Style: Colonial
- Year Built: 2023
- Cooling: Central Air, Dual
- Parking Spots: 8
- Property Type: Single Family Residence
- Total Rooms: 8
- Status: Closed
-
Additional Details
- Appliances: Range, Dishwasher, Microwave, Utility Connections for Gas Range
- Construction: Frame
- Flooring: Tile, Carpet, Hardwood
- Lot Features: Wooded
- Roof: Shingle
- Year Built Source: Builder
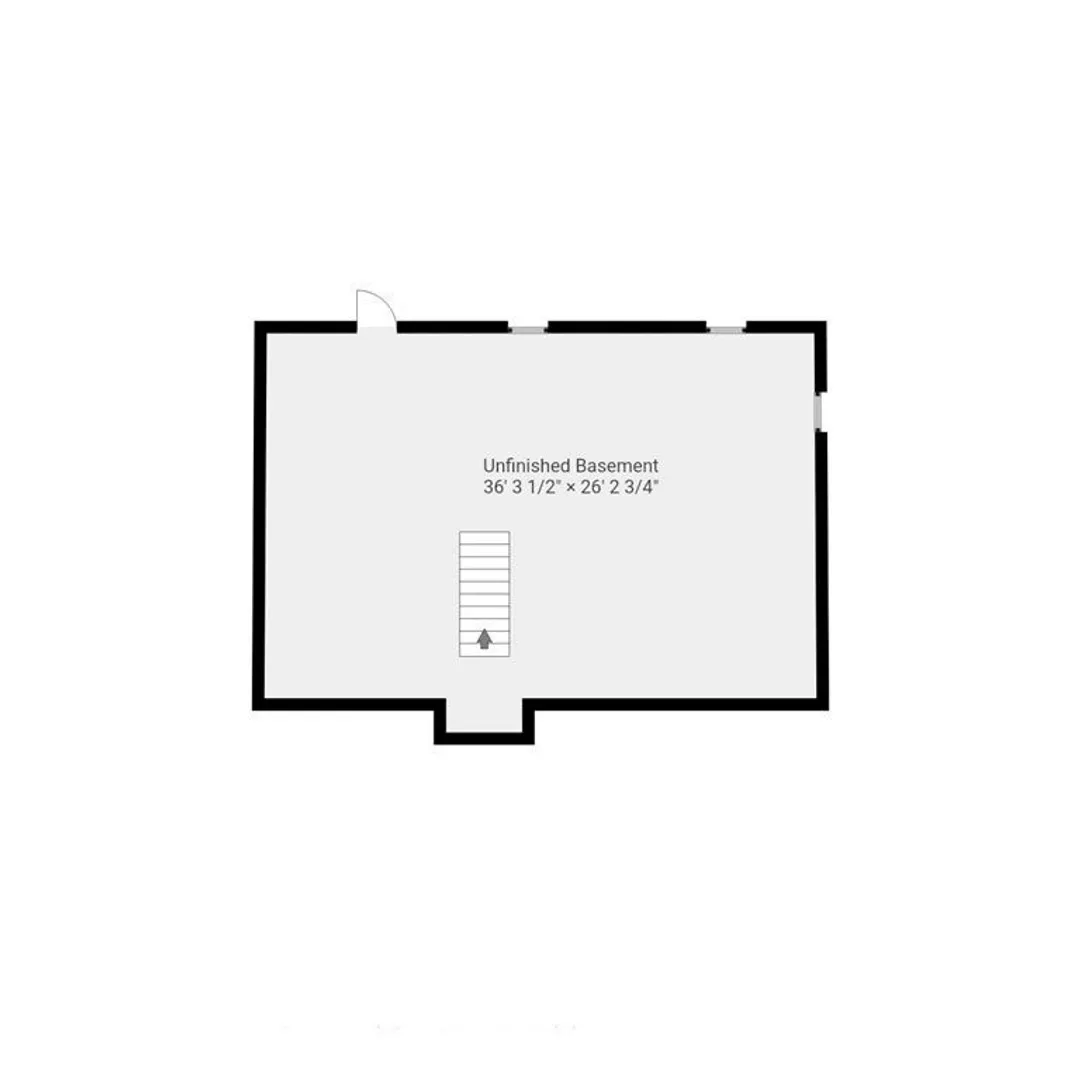
- Basement: Full, Interior Entry, Sump Pump
- Exterior Features: Porch, Deck - Composite
- Foundation: Concrete Perimeter
- Road Frontage Type: Public
- Year Built Details: Actual
- Zoning: R-30
-
Amenities
- Community Features: Shopping, Tennis Court(s), Park, Walk/Jog Trails, Golf, Laundromat, Conservation Area, House of Worship, Private School, Public School, T-Station
- Parking Features: Attached, Garage Door Opener, Paved Drive, Off Street
- Covered Parking Spaces: 2
-
Utilities
- Electric: Circuit Breakers, Generator Connection
- Water Source: Public
- Sewer: Public Sewer
-
Fees / Taxes
- Buyer Agent Compensation: 2%
- Facilitator Compensation: 2%
- Tax Year: 2023
- Compensation Based On: Net Sale Price
- Home Warranty: 1
- Taxes: $10,000
Similar Listings
Sold
34 Photos
Sold
42 Photos
Sold
42 Photos
Sold
39 Photos
Content © 2026 MLS Property Information Network, Inc. The information in this listing was gathered from third party resources including the seller and public records.
Listing information provided courtesy of Coldwell Banker Realty - Hingham.
MLS Property Information Network, Inc. and its subscribers disclaim any and all representations or warranties as to the accuracy of this information.
