
37 Hewlett St #2
$539,000
2
Beds
2
Baths
986
Sqft
- Request Info
- Call
- Save
-
More
- Mortgage Calculator

Property Tools
$539,000
2
Beds
2
Baths
986
Living Area
-
Property Description
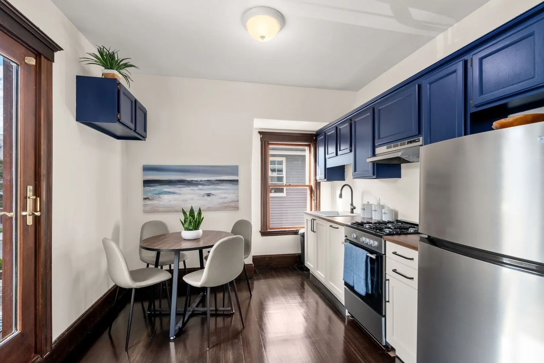
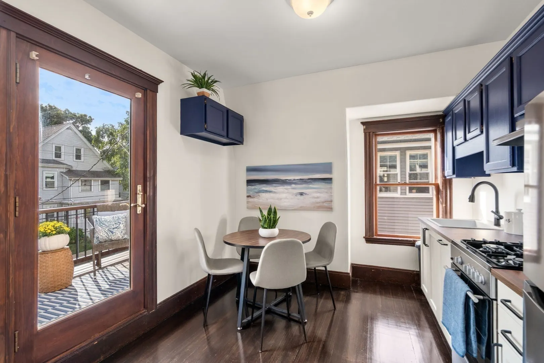
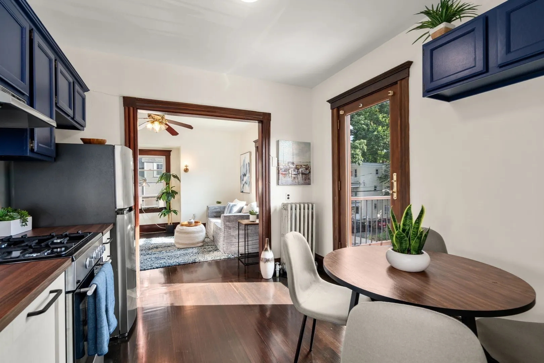
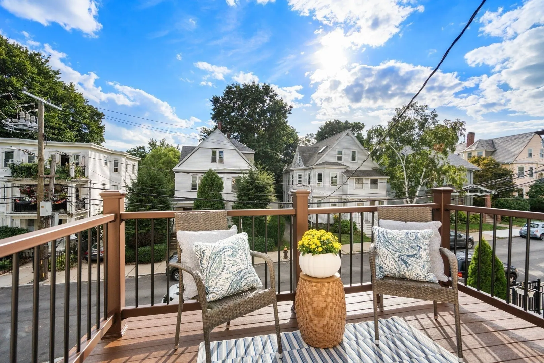
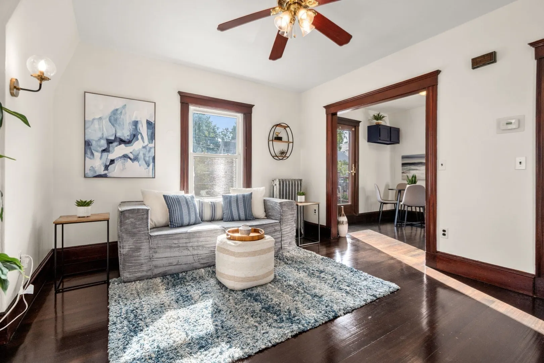
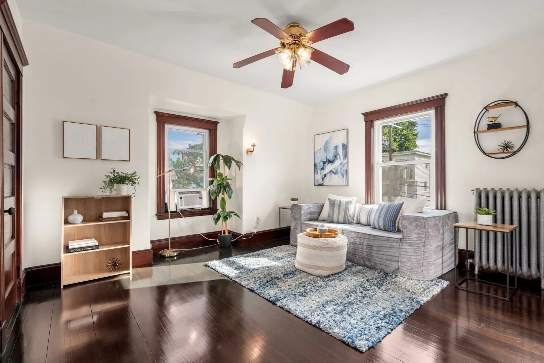
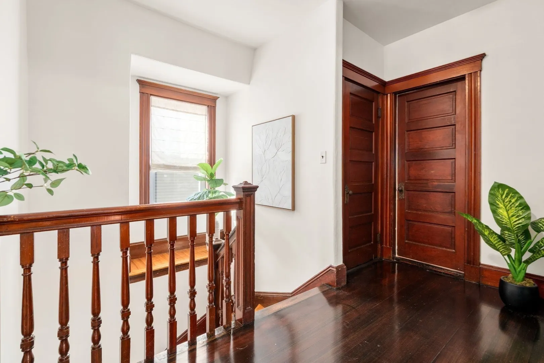
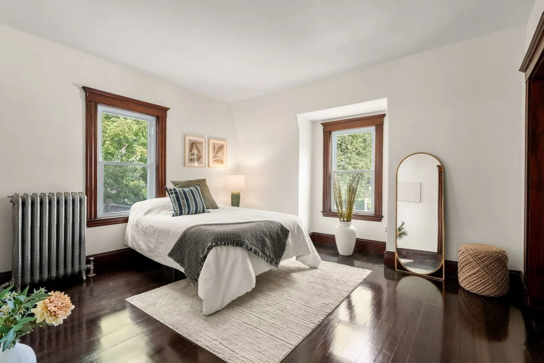
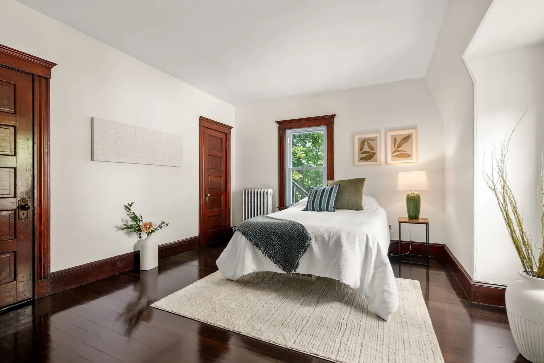
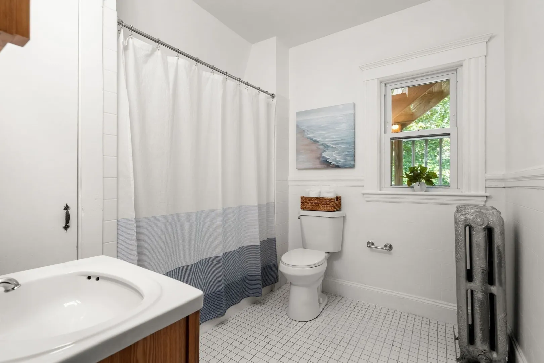
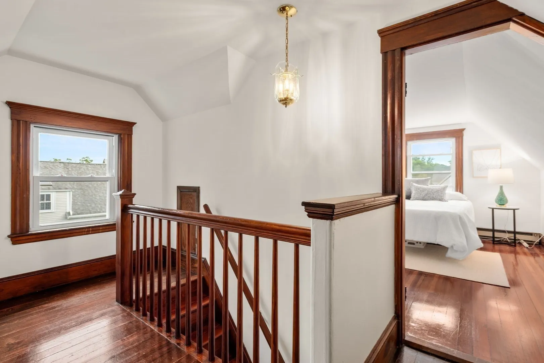
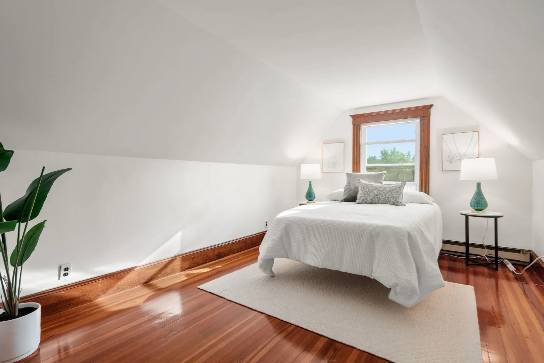
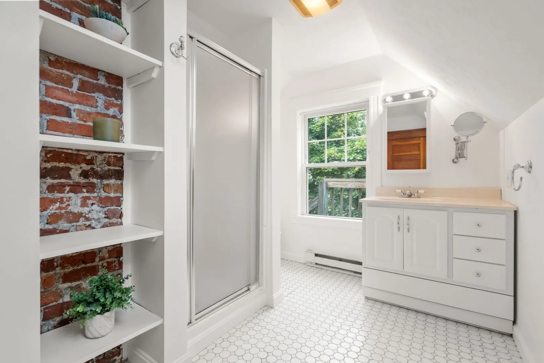
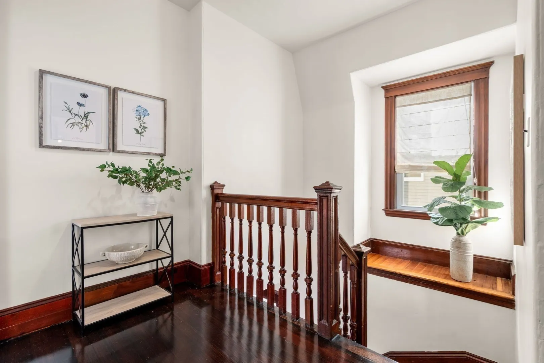
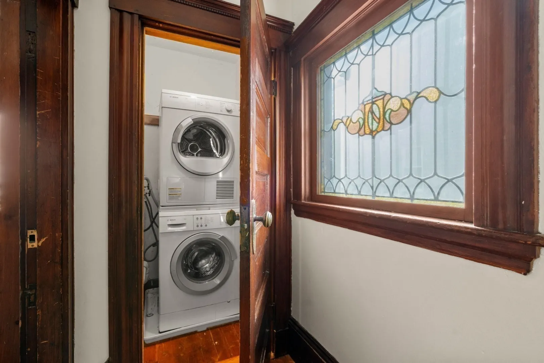
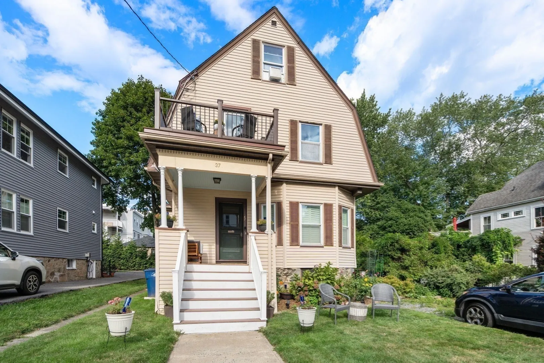
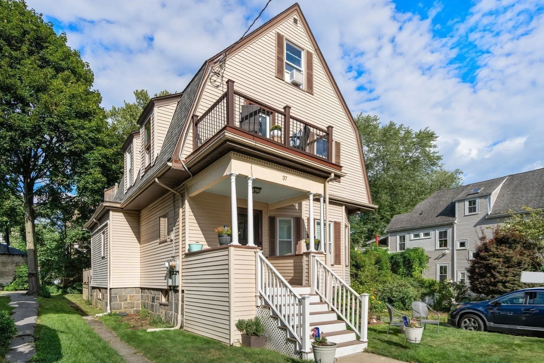
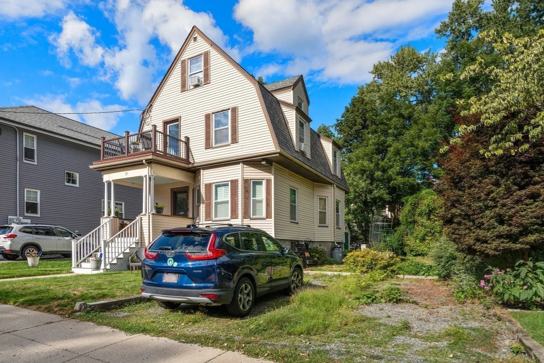
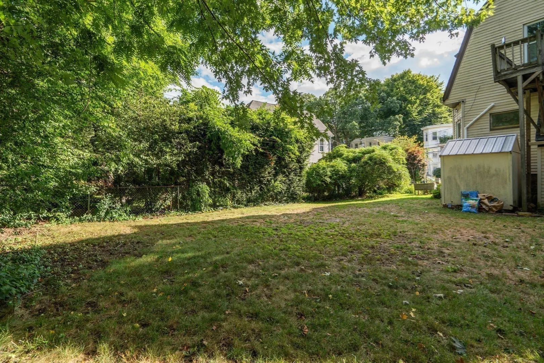
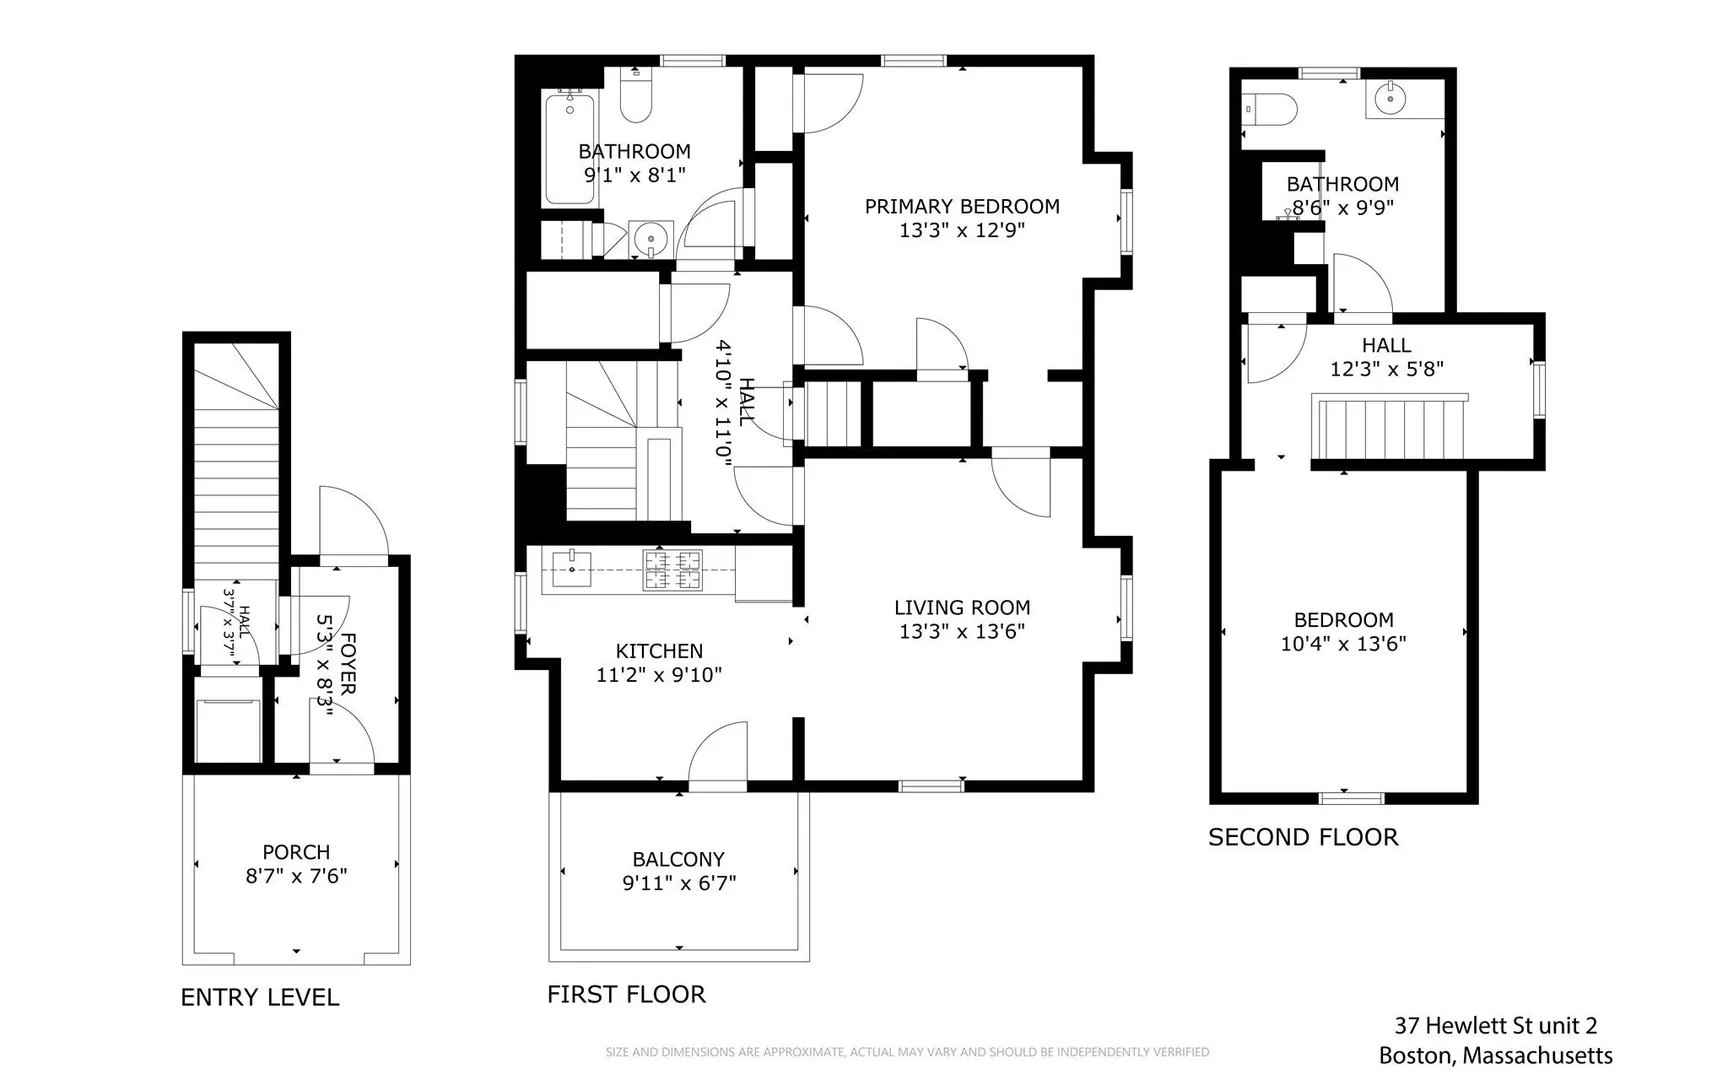
Beautifully updated two-bedroom, two-bath condominium offers the perfect blend of character, comfort, and convenience. This move-in-ready home offers a flexible two-level layout with each bedroom and full bathroom thoughtfully situated on separate floors, providing privacy and versatility for guests, roommates or a home office setup. The bright eat-in kitchen has been refreshed with brand-new stainless steel appliances and opens to a private southwest-facing deck, the perfect spot for enjoying afternoon sun, outdoor dining, or just relaxing at the end of the day. Features include in-unit laundry, newly refinished hardwood floors and extra storage in the basement. Driveway provides off-street parking for two tandem compact cars or one oversized vehicle . And there's plenty of guest parking on the street. The unit is freshly-painted throughout, so all you have to do is move in! Pet-friendly association with a large shared yard. Newer roof, boiler and Navien tankless water heater (2023). Prime Roslindale location with easy access to Roslindale Village's vibrant restaurants and shops, the Arnold Arboretum and the fabulous year-round farmers market. Commuting is a breeze with the nearby commuter rail providing service to South Station in approximately 20 minutes.
-
Highlights
- Area: Roslindale
- Heating: Baseboard, Electric Baseboard
- Parking Spots: 1
- Property Type: Condominium
- Total Rooms: 4
- Year Built: 1890
- Cooling: Window Unit(s)
- HOA Fee: $450
- Property Class: Residential
- Stories: 2
- Unit Number: 2
- Status: Active
-
Additional Details
- Appliances: Range, Dishwasher, Refrigerator, Washer, Dryer
- Exterior Features: Deck - Composite
- Pets Allowed: Yes
- SqFt Source: Public Record
- Year Built Details: Actual
- Zoning: Cd
- Basement: Y
- Flooring: Hardwood
- Roof: Shingle
- Total Number of Units: 2
- Year Built Source: Public Records
-
Amenities
- Community Features: Public Transportation, Shopping, Park, Walk/Jog Trails, Golf, Medical Facility, Bike Path, T-Station
- Parking Features: Off Street, Assigned
-
Utilities
- Sewer: Public Sewer
- Water Source: Public
-
Fees / Taxes
- Assessed Value: $441,600
- HOA Fee Includes: Water, Sewer, Insurance, Reserve Funds
- Taxes: $1,122
- HOA Fee Frequency: Monthly
- Tax Year: 2026
Similar Listings
Content © 2026 MLS Property Information Network, Inc. The information in this listing was gathered from third party resources including the seller and public records.
Listing information provided courtesy of Coldwell Banker Realty - Boston.
MLS Property Information Network, Inc. and its subscribers disclaim any and all representations or warranties as to the accuracy of this information.