
Sold!
$585,000
3
Beds
2
Baths
1,872
Living Area
-
Property Description
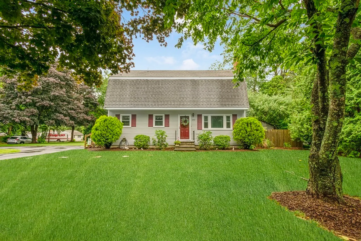
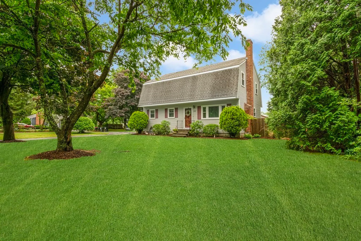
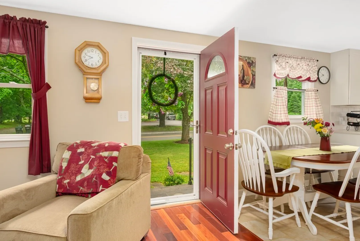
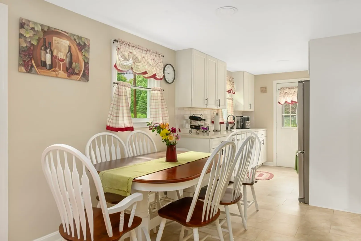
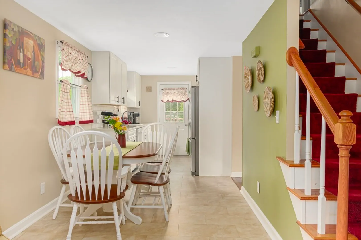
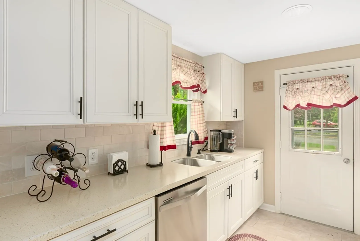
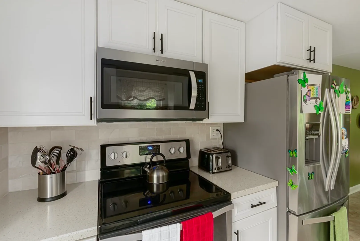
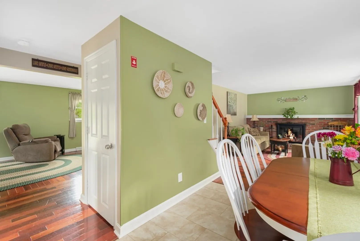
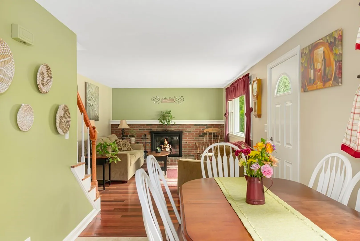
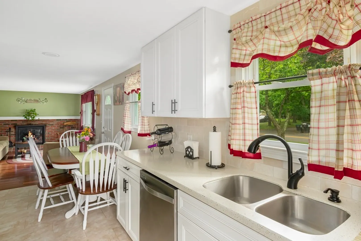
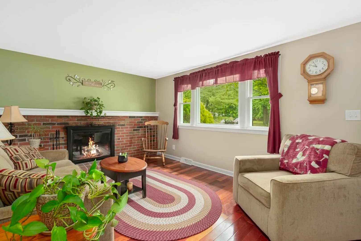
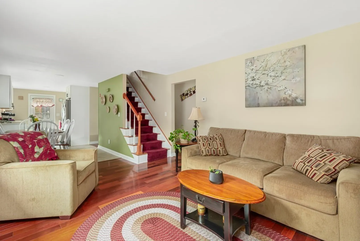
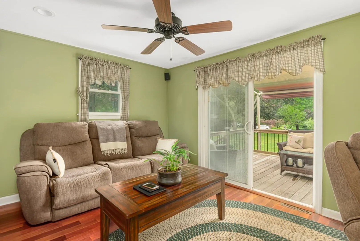
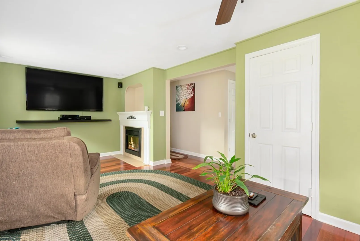
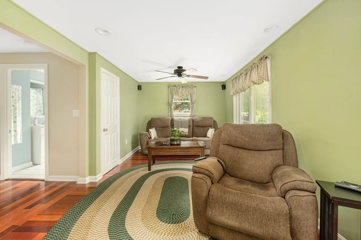
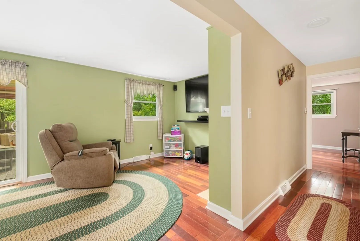
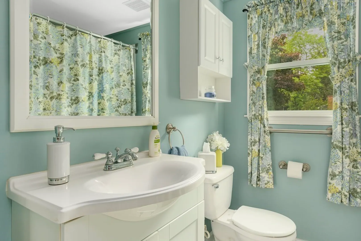
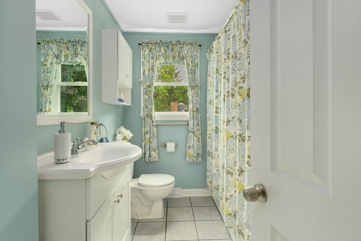
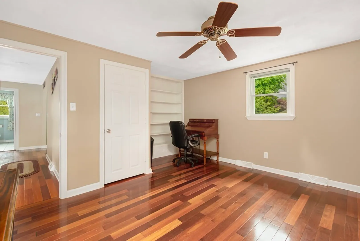
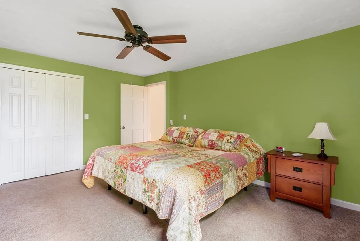
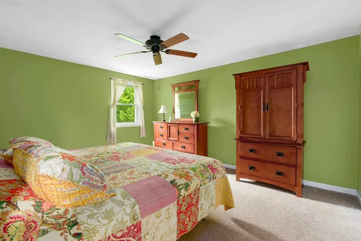
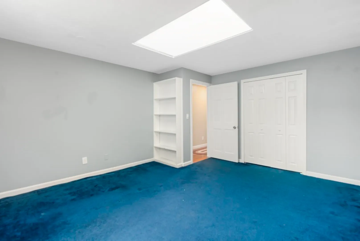
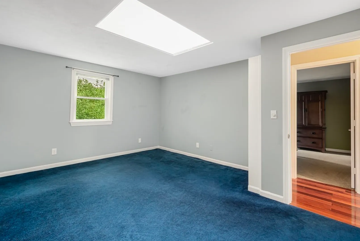
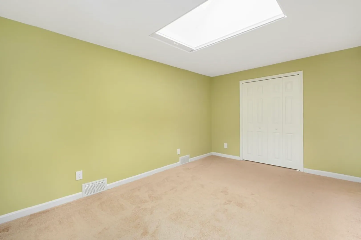
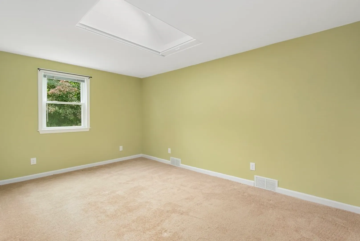
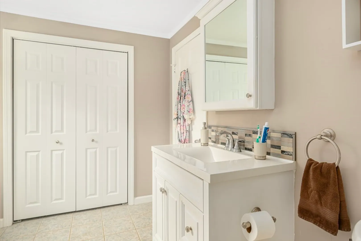
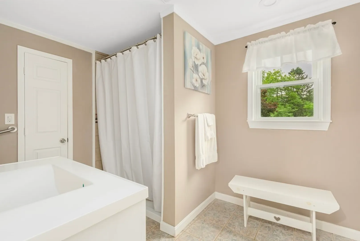
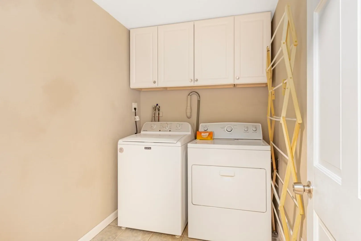
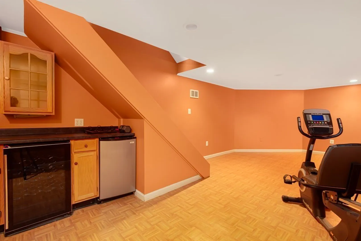
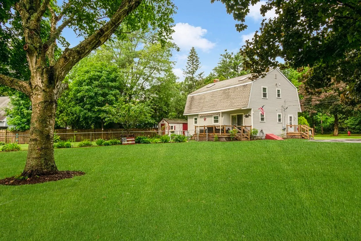
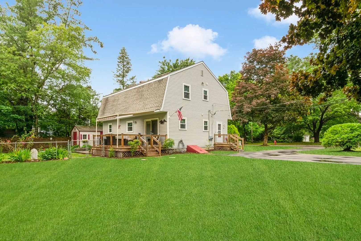
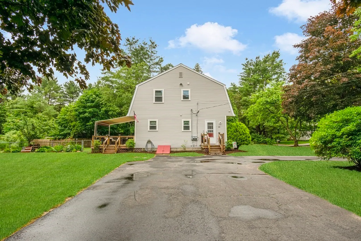
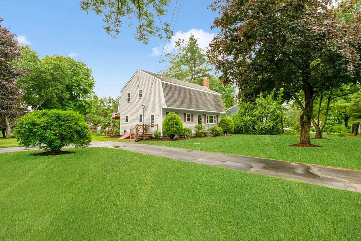
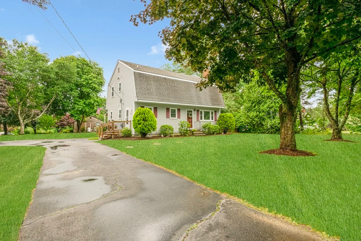
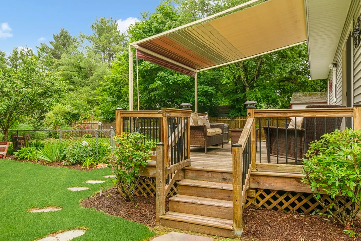
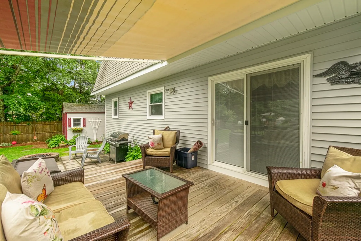
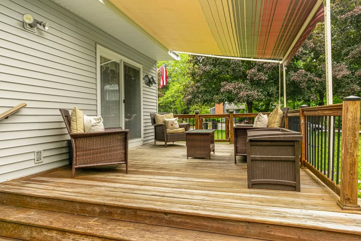
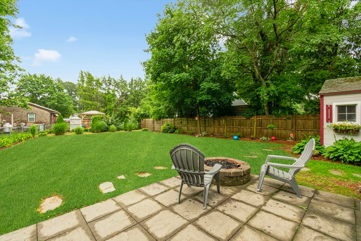
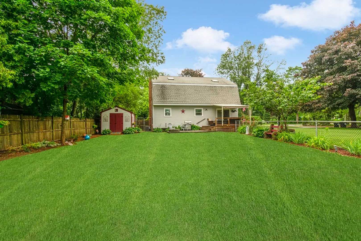
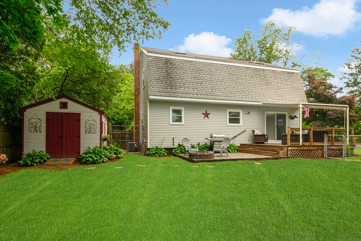
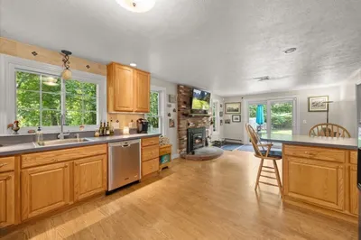
Welcome to this meticulously maintained Bridgewater home, offering comfortable and inviting living coupled with convenience and ease. The main floor boasts an open concept and updated kitchen, dining, and living room, along with an additional living room with deck access, an office, and a full bath. Upstairs features 3 spacious bedrooms, including a primary bedroom with a large walk-in closet. A second-floor laundry room adds a touch of practicality to everyday living. The basement offers both finished and unfinished areas, providing flexibility for additional living space and storage needs. Nestled on a large, flat, corner lot, this home provides ample outdoor space with a deck and patio for endless entertaining possibilities! This home is perfectly situated near highways, restaurants, and all that Bridgewater has to offer!
-
Highlights
- Cooling: Central Air, Whole House Fan
- Parking Spots: 5
- Property Type: Single Family Residence
- Total Rooms: 8
- Status: Closed
- Heating: Forced Air, Oil
- Property Class: Residential
- Style: Colonial
- Year Built: 1966
-
Additional Details
- Appliances: Range, Dishwasher, Utility Connections for Electric Dryer
- Exclusions: Refigerator, Washer And Dryer.
- Fireplaces: 2
- Foundation: Concrete Perimeter
- Lot Features: Corner Lot
- Year Built Details: Actual
- Zoning: Rc
- Basement: Full, Partially Finished, Interior Entry, Bulkhead
- Exterior Features: Deck, Storage, Fenced Yard
- Flooring: Wood, Tile, Carpet
- Interior Features: Office, Bonus Room
- Roof: Shingle
- Year Built Source: Public Records
-
Amenities
- Parking Features: Paved Drive, Off Street, Paved
-
Utilities
- Electric: 200+ Amp Service
- Water Source: Public
- Sewer: Private Sewer
-
Fees / Taxes
- Assessed Value: $454,600
- Compensation Based On: Gross/Full Sale Price
- Tax Year: 2023
- Buyer Agent Compensation: 2.5%
- Facilitator Compensation: 1%
- Taxes: $5,837
Similar Listings
Sold
42 Photos
Sold
39 Photos
Sold
9 Photos
Sold
31 Photos
Content © 2026 MLS Property Information Network, Inc. The information in this listing was gathered from third party resources including the seller and public records.
Listing information provided courtesy of RE/MAX Real Estate Center.
MLS Property Information Network, Inc. and its subscribers disclaim any and all representations or warranties as to the accuracy of this information.
