
Sold!
$315,000
12
Beds
3/1
Baths
4,215
Living Area
-
Property Description
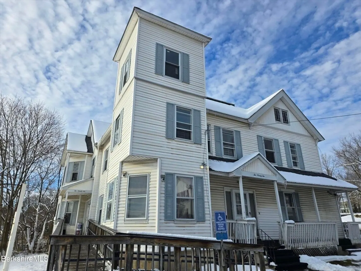
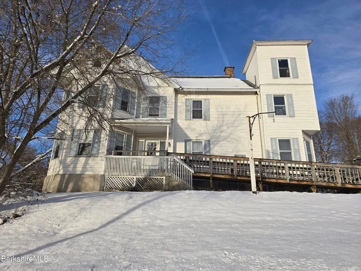
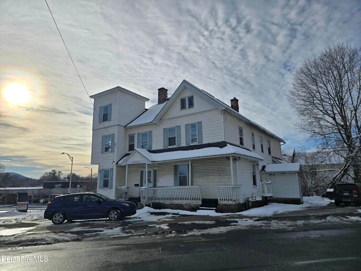
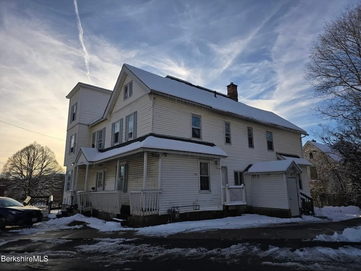
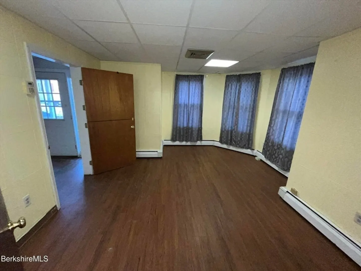
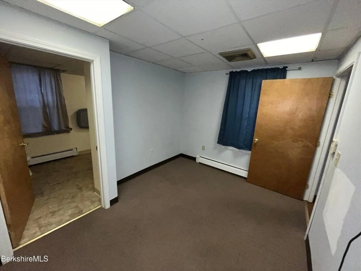
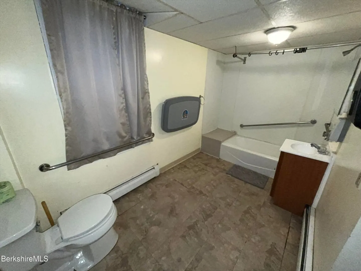
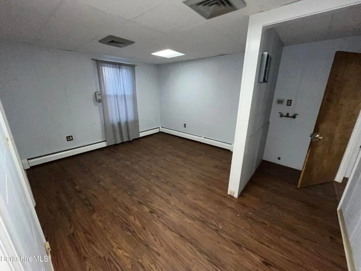
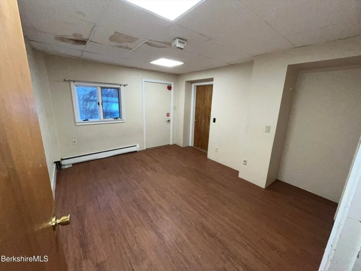
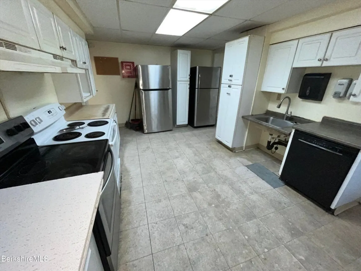
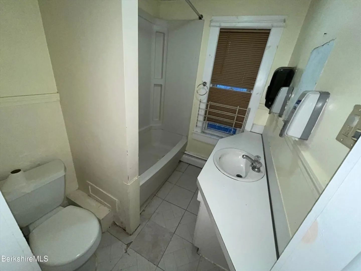
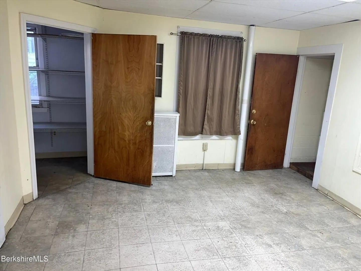
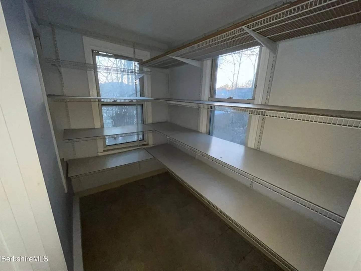
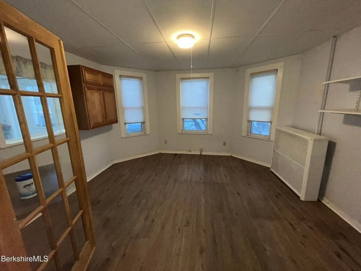
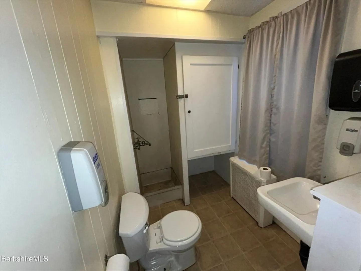
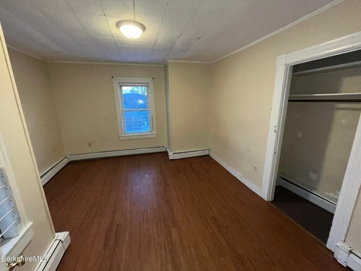
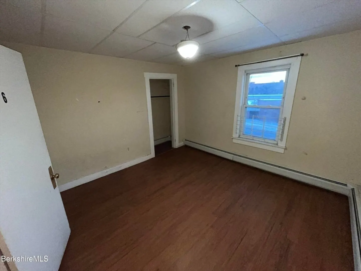
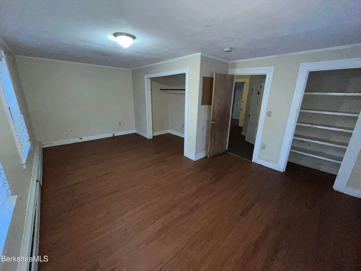
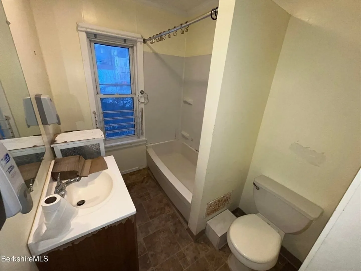
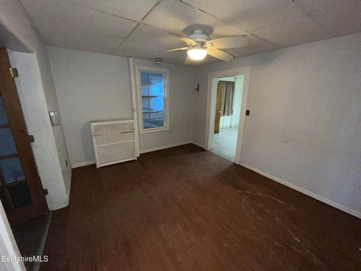
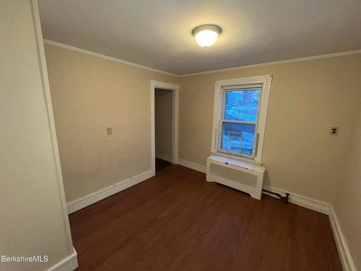
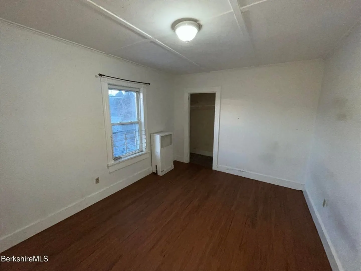
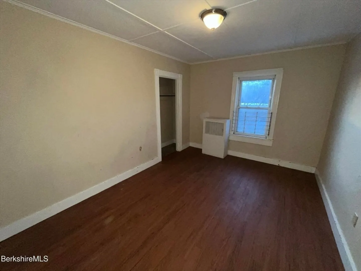
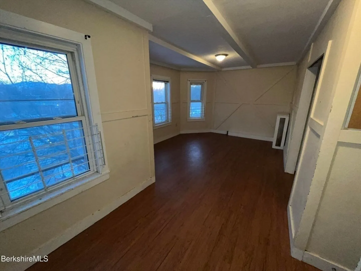
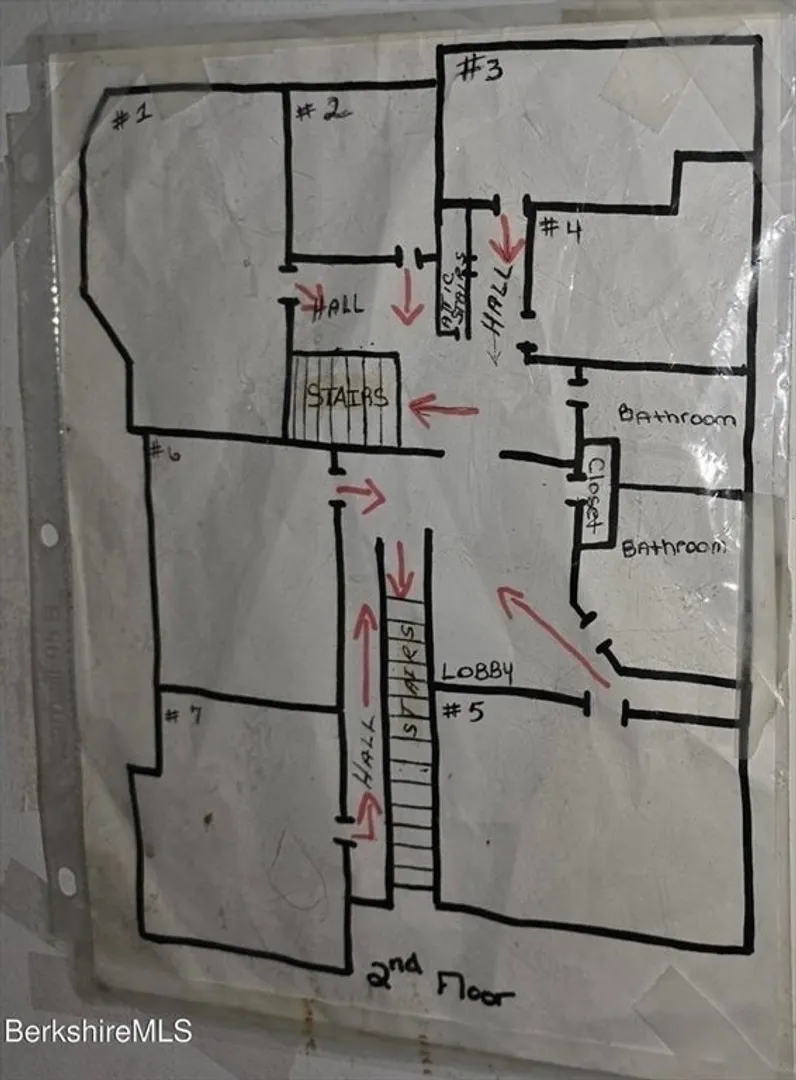
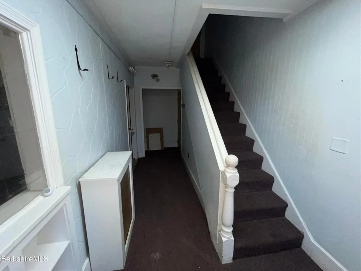
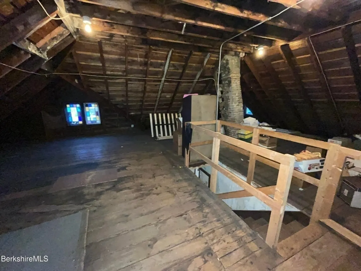
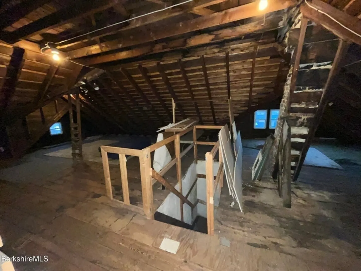
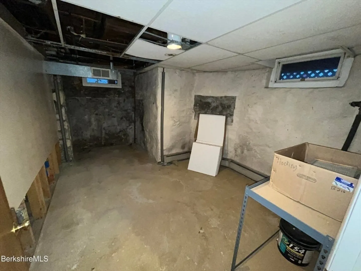
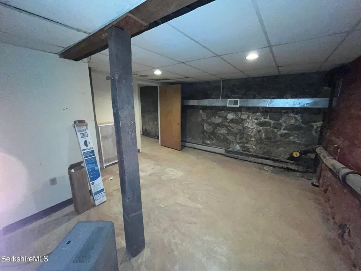
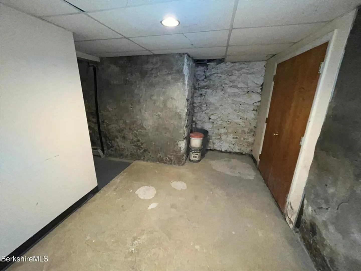
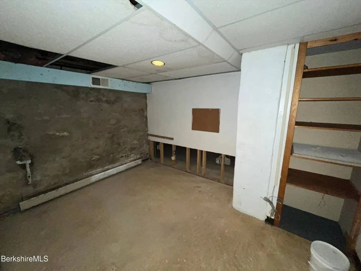
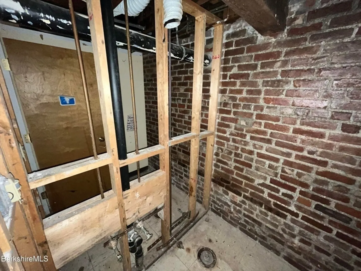
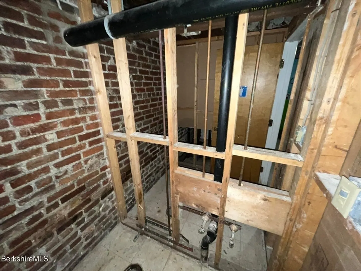
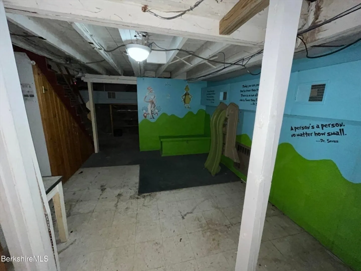
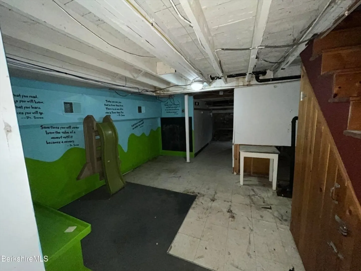
This large residential property offers exceptional income potential in a strong Pittsfield rental market. With 12 bedrooms and 3.5 bathrooms, it supports high-capacity occupancy and steady cash flow. The full basement provides extensive storage and includes areas where two former bathrooms once existed, offering a foundation for future updates. A full standing attic adds valuable expansion potential (with local approvals). Located just minutes from downtown, Big Y, Public transportation, Onota Lake, and Berkshire Community College, 292 West Street is a solid investment with room to grow.
-
Highlights
- Cooling: Window Unit(s)
- Parking Spots: 7
- Property Type: Single Family Residence
- Total Rooms: 16
- Status: Closed
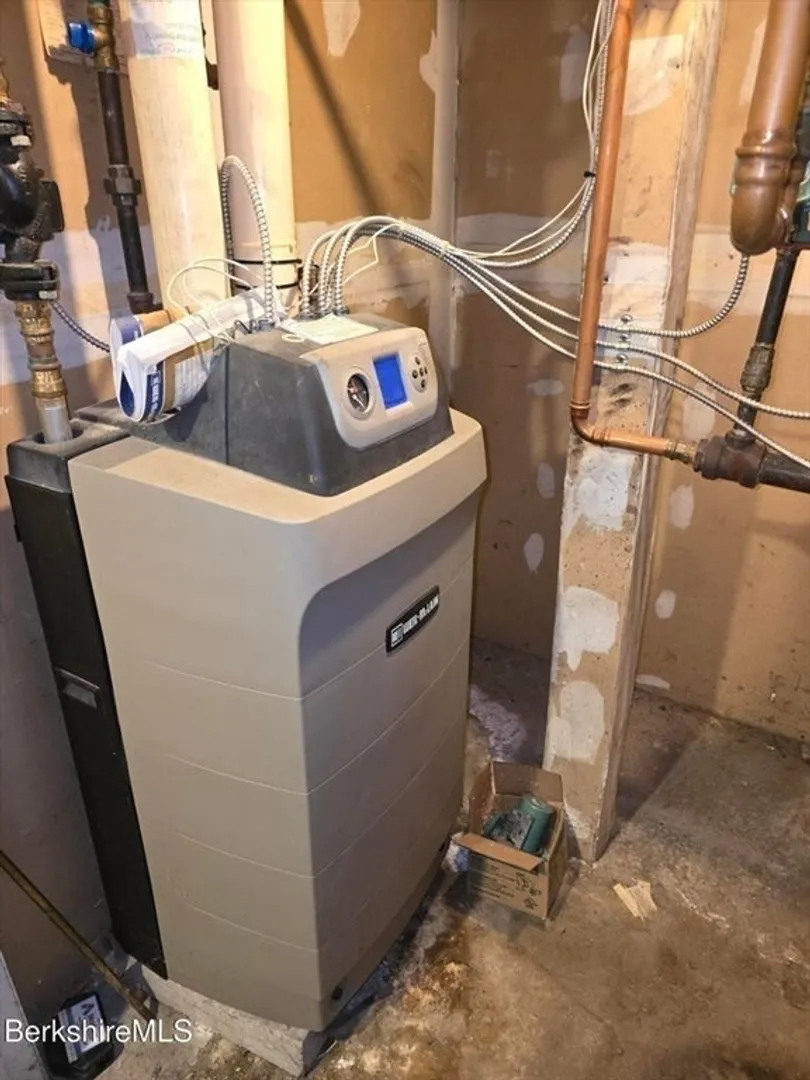
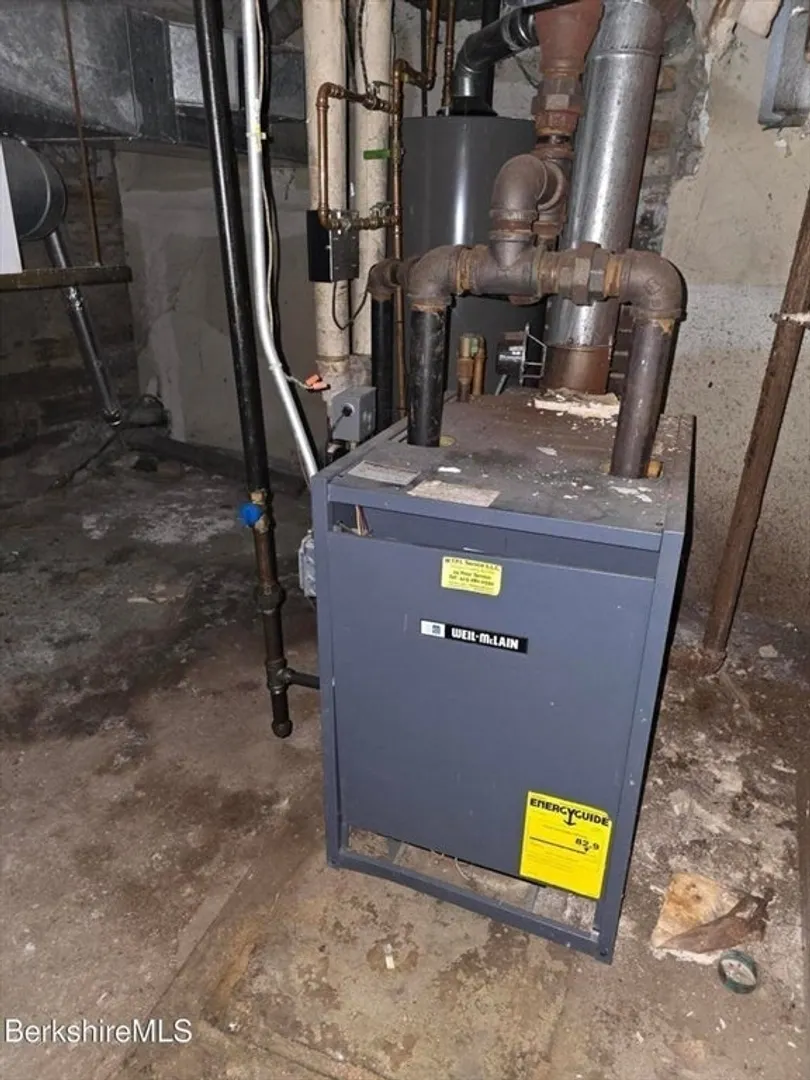
- Heating: Steam, Natural Gas
- Property Class: Residential
- Style: Victorian
- Year Built: 1880
-
Additional Details
- Appliances: Gas Water Heater, Range, Dishwasher, Refrigerator
- Construction: Conventional (2x4-2x6)
- Flooring: Wood
- Lot Features: Corner Lot
- SqFt Source: Public Record
- Year Built Source: Public Records
- Basement: Full, Partially Finished
- Exterior Features: Porch
- Foundation: Concrete Perimeter, Stone
- Roof: Shingle
- Year Built Details: Approximate
- Zoning: Rm
-
Amenities
- Community Features: Public Transportation, Shopping, Park, Medical Facility, Public School, University
- Parking Features: Off Street
-
Utilities
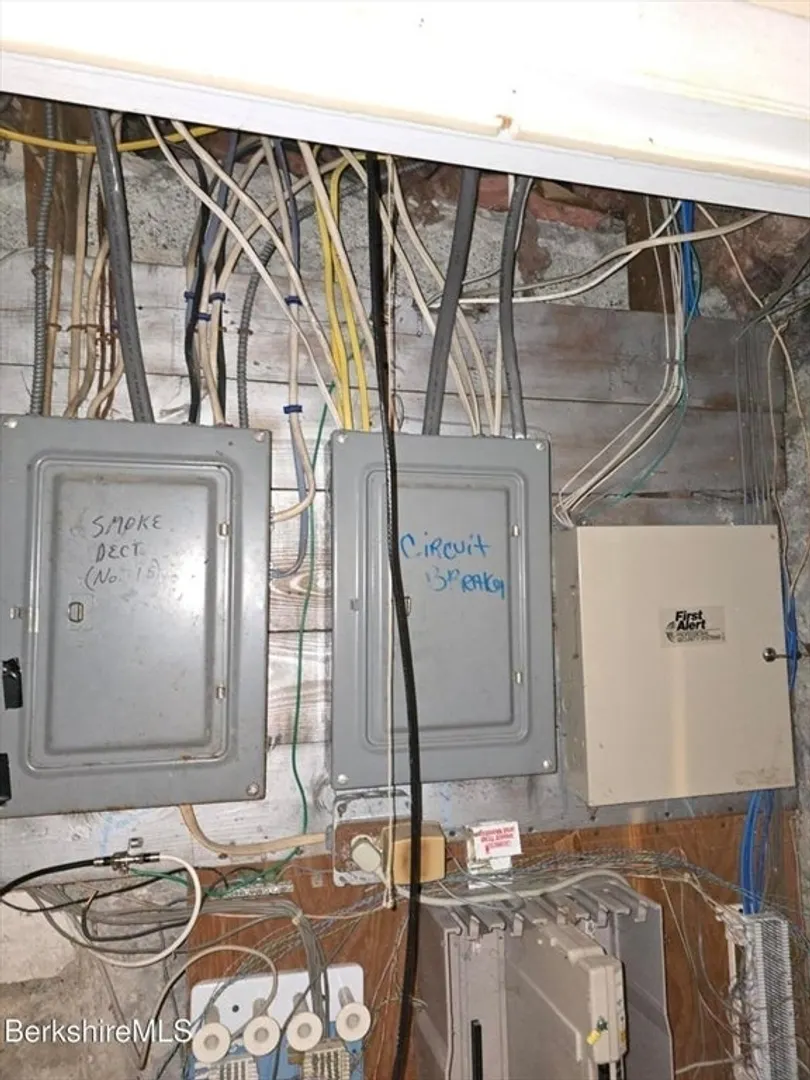
- Electric: 200+ Amp Service
- Water Source: Public
- Sewer: Public Sewer
-
Fees / Taxes
- Assessed Value: $390,700
- Taxes: $7,011
- Tax Year: 2026
Similar Listings
Sold
40 Photos
Sold
24 Photos
Sold
34 Photos
Sold
41 Photos
Content © 2026 MLS Property Information Network, Inc. The information in this listing was gathered from third party resources including the seller and public records.
Listing information provided courtesy of Non Member Office.
MLS Property Information Network, Inc. and its subscribers disclaim any and all representations or warranties as to the accuracy of this information.
