
Sold!
$1,280,000
3
Beds
2/1
Baths
2,492
Living Area
-
Property Description
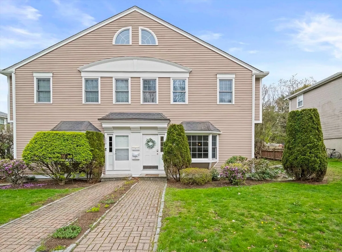
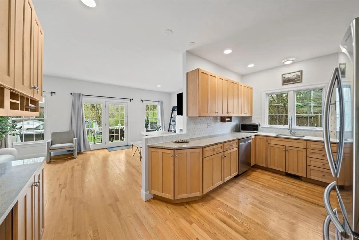
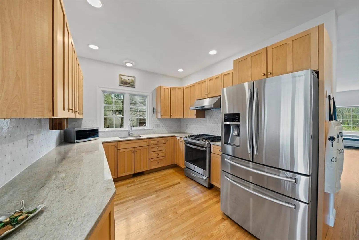
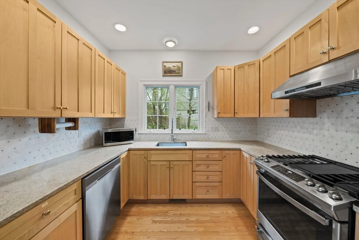
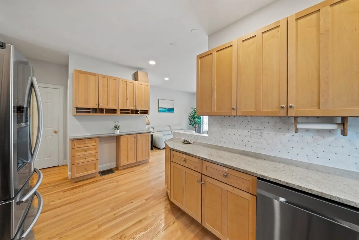
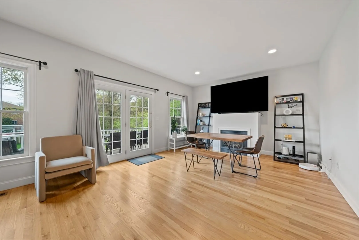
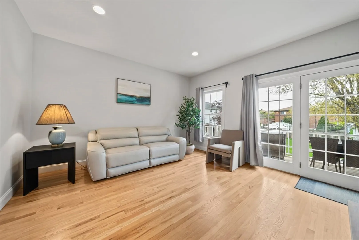
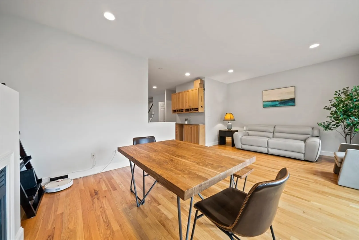
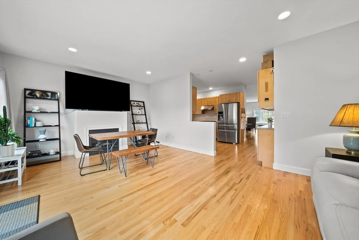
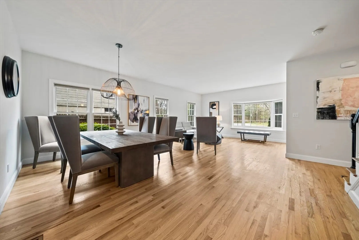
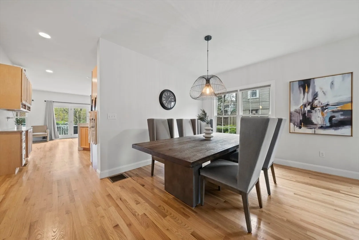
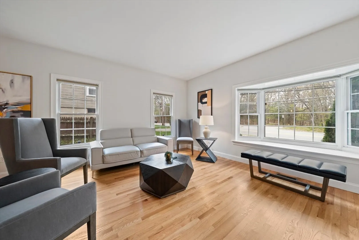
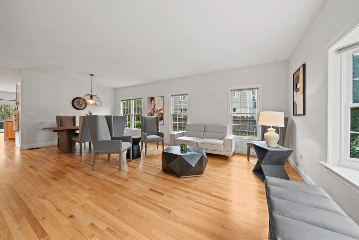
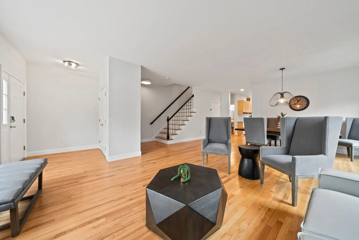
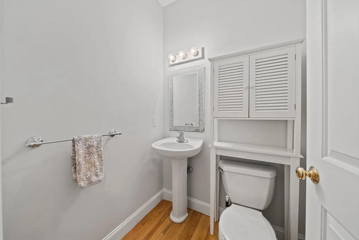
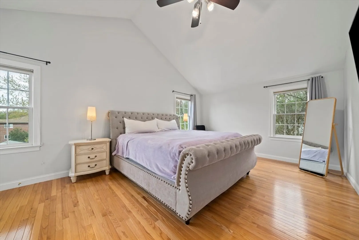
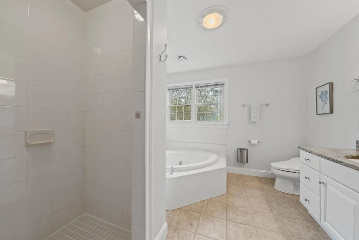
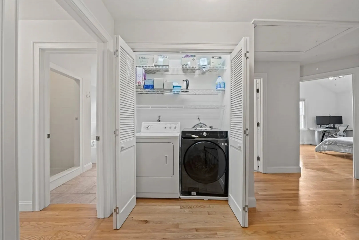
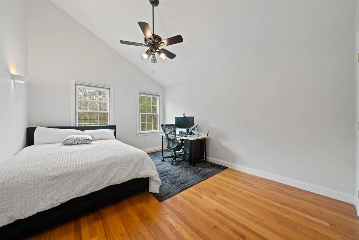
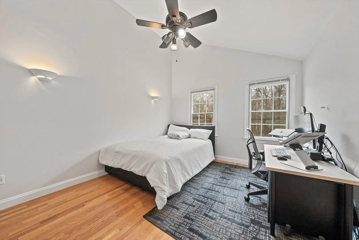
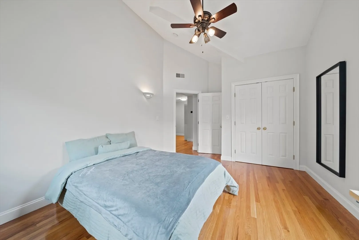
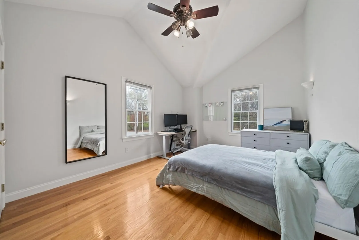
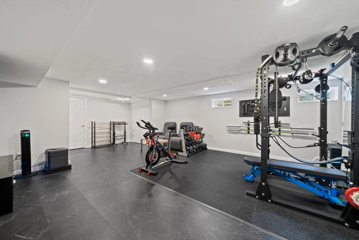
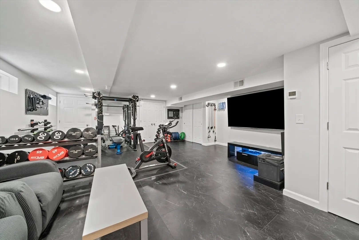
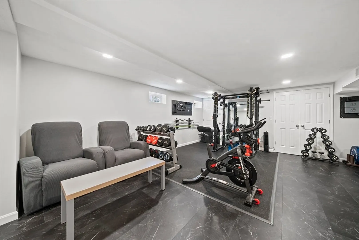
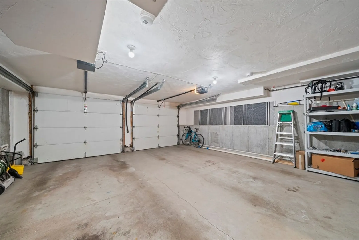
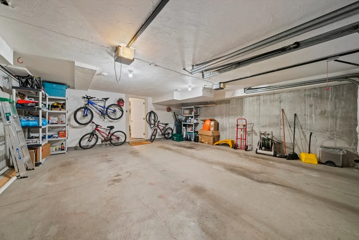
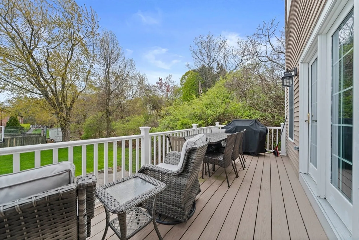
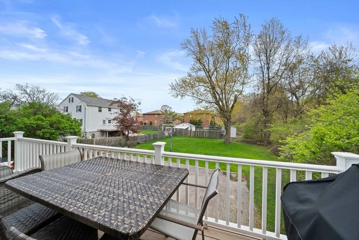
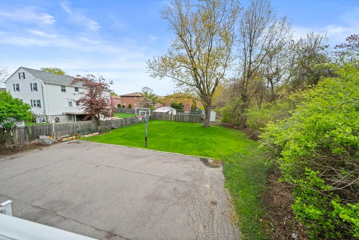
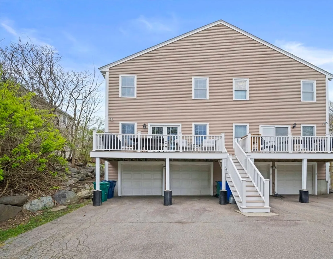
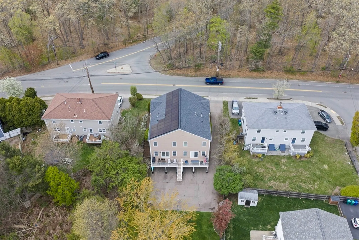
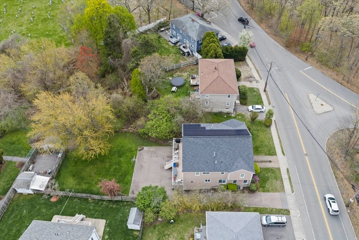
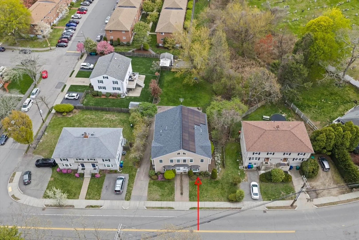
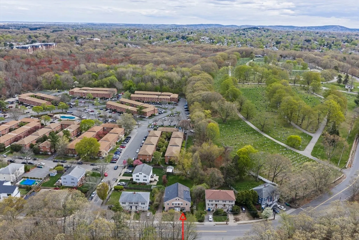
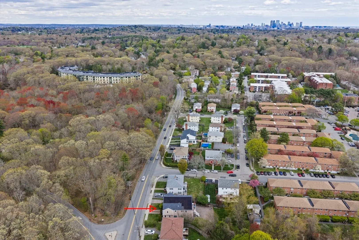
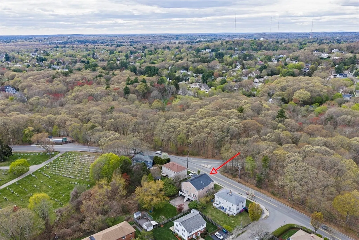
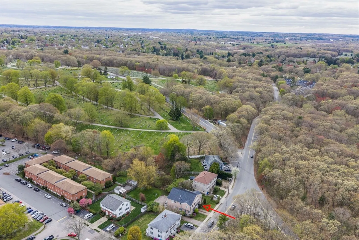
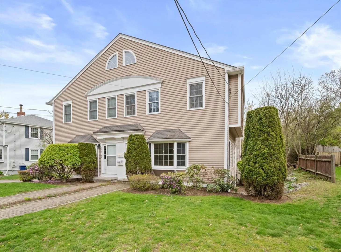
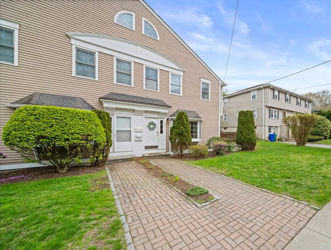
Enjoy exquisite beauty and young construction in this finely built home in gorgeous Chestnut Hill! In pristine condition, this beautiful home exceeds all expectations as an exceptional value, offering recently refinished hardwood floors, central air and a sunsplashed peaceful living space. Enjoy an expansive open floor plan with family room open to the kitchen, a formal dining room open to the living room with bay window, and a half bath. Upstairs there are 3 oversized cathedral ceiling bedrooms, including primary en suite, 2 full baths, and laundry. There is a huge 2023 finished media room/gym in the lower level. Phenomenal closet space throughout the home. Accessible from the kitchen's French door, a spacious deck overlooks the enormous lush shared yard - a standout outdoor space for play or relaxation. The two garage spots are directly accessible from the gym/media room, and there is room for 2 more parking spots right behind the garage spaces. ***Offers due Tuesday 5/12 @7 pm.
-
Highlights
- Area: Chestnut Hill
- Cooling: Central Air, Individual, Unit Control
- HOA Fee: $186
- Property Class: Residential
- Stories: 3
- Unit Number: 292
- Status: Closed
- Building Name: 290-292 Lagrange Street Condominium
- Heating: Central, Forced Air, Natural Gas, Individual, Unit Control
- Parking Spots: 4
- Property Type: Condominium
- Total Rooms: 8
- Year Built: 2001
-
Additional Details
- Appliances: Range, Dishwasher, Disposal, Refrigerator, Freezer, Washer, Dryer, Range Hood, Plumbed For Ice Maker
- Construction: Frame, Stone
- Fireplaces: 1
- Interior Features: Closet, Closet/Cabinets - Custom Built, Pantry, Open Floorplan, Recessed Lighting, Closet - Double, Exercise Room, Internet Available - Broadband, High Speed Internet
- Roof: Shingle
- Total Number of Units: 2
- Year Built Source: Public Records
- Zoning: Mr1
- Basement: Y
- Exterior Features: Deck - Composite, Patio, Professional Landscaping
- Flooring: Tile, Hardwood, Other
- Pets Allowed: Yes w/ Restrictions
- SqFt Source: Public Record
- Year Built Details: Actual, Renovated Since
- Year Converted: 2003
-
Amenities
- Community Features: Public Transportation, Shopping, Tennis Court(s), Park, Walk/Jog Trails, Golf, Medical Facility, Conservation Area, Private School, Public School, University
- Parking Features: Attached, Under, Garage Door Opener, Storage, Off Street, Tandem, Paved, Exclusive Parking
- Covered Parking Spaces: 2
-
Utilities
- Electric: Circuit Breakers, 100 Amp Service
- Water Source: Public, Individual Meter
- Sewer: Public Sewer
-
Fees / Taxes
- Assessed Value: $1,014,600
- HOA Fee Includes: Insurance
- Taxes: $9,930
- HOA Fee Frequency: Monthly
- Tax Year: 2026
Similar Listings
Sold
29 Photos
Sold
37 Photos
Sold
33 Photos
Sold
5 Photos
Content © 2026 MLS Property Information Network, Inc. The information in this listing was gathered from third party resources including the seller and public records.
Listing information provided courtesy of Engel & Volkers Boston.
MLS Property Information Network, Inc. and its subscribers disclaim any and all representations or warranties as to the accuracy of this information.
