
Sold!
$520,000
4
Beds
3
Baths
2,680
Living Area
-
Property Description
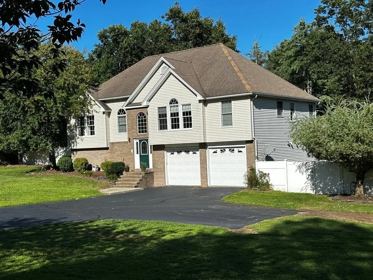
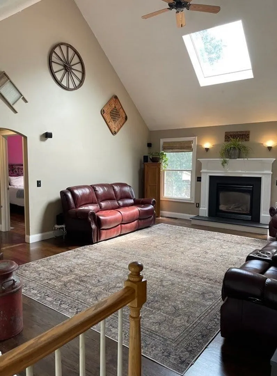
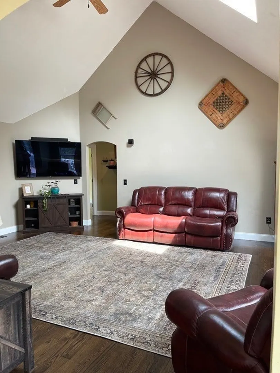
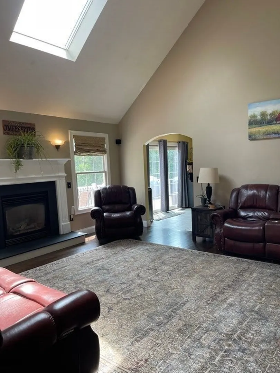
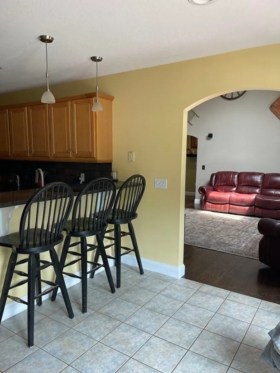
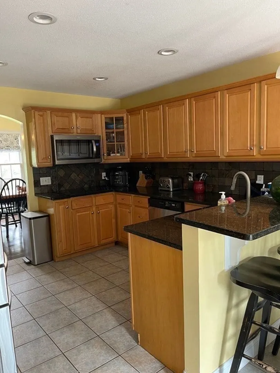
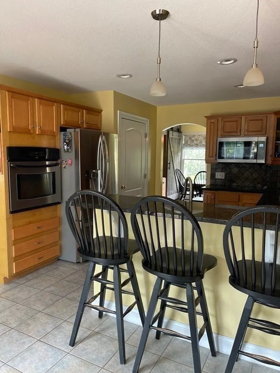
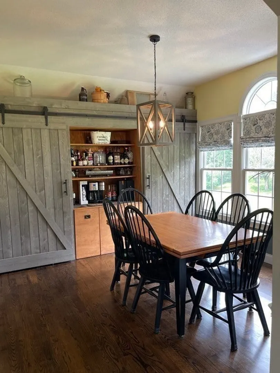
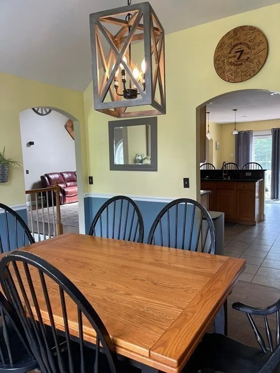
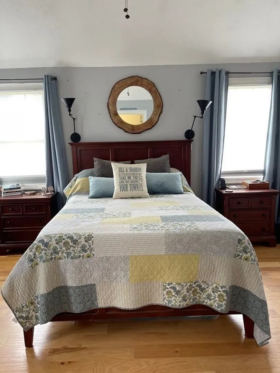
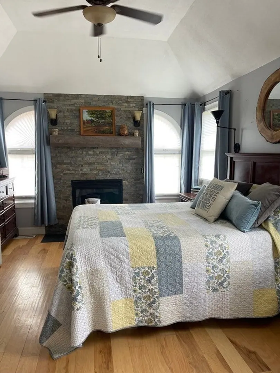
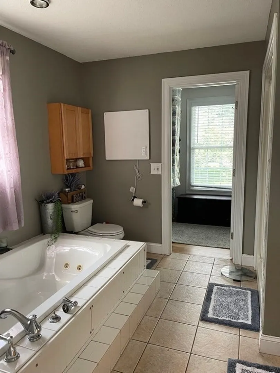
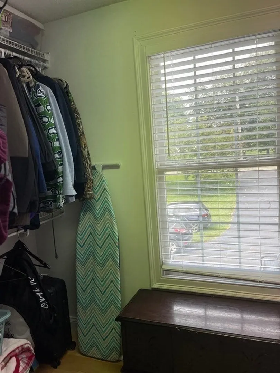
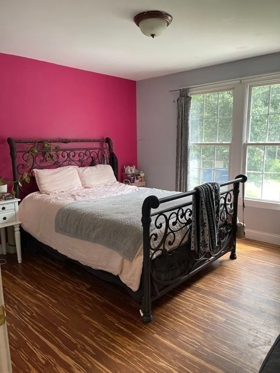
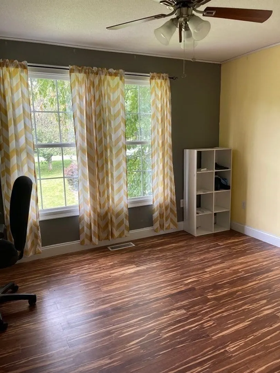
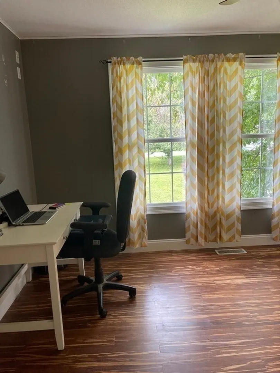
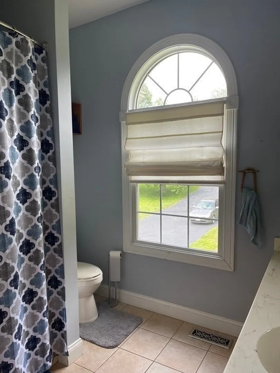
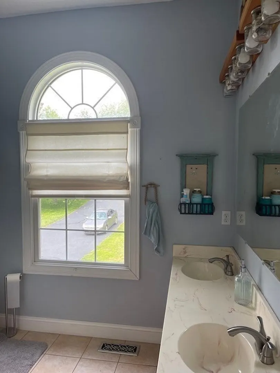
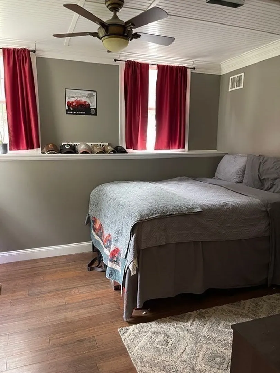
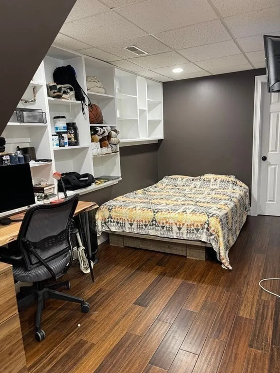
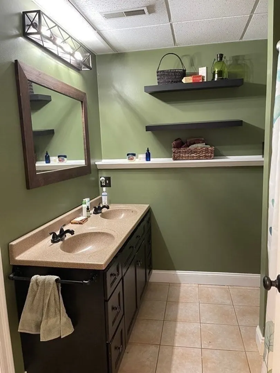
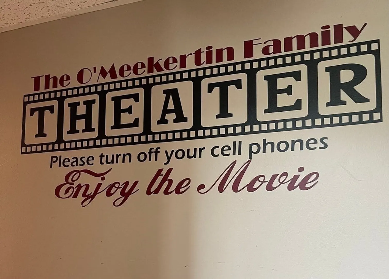
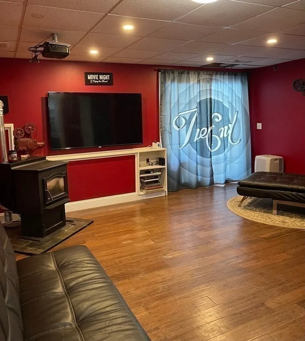
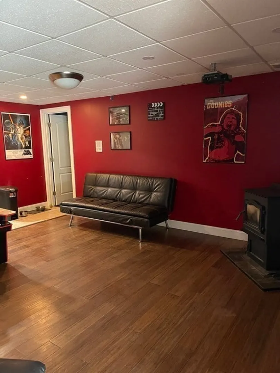
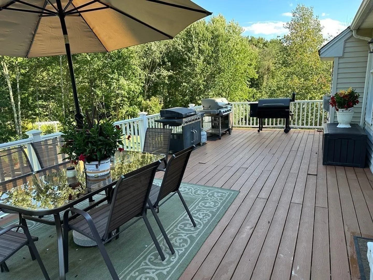
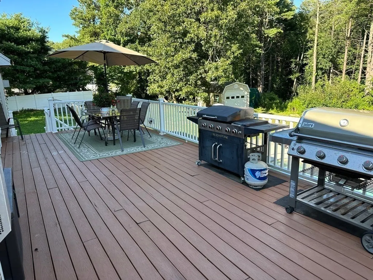
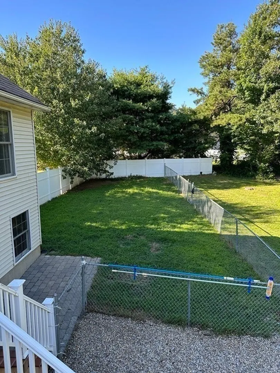
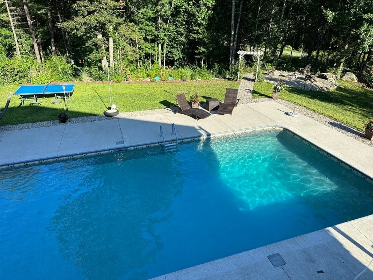
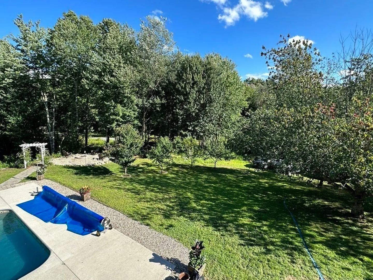
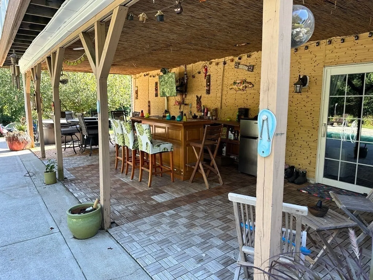
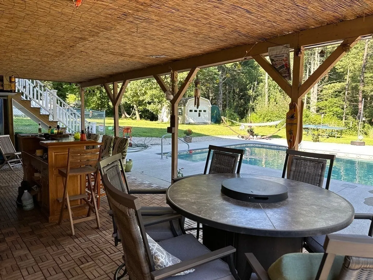
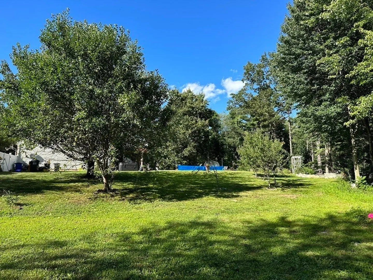
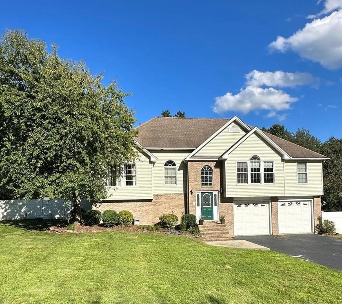
Beautiful, spacious home built for family fun and entertaining! Living room w/cathedral ceiling, skylight and gas fireplace leads to the dining room and maple kitchen w/breakfast bar, granite, SS appliances and convenient laundry/pantry. Slider opens to a large composite deck that overlooks inground pool and outdoor oasis that includes a covered patio, fire pit, horseshoe pit and outdoor shower. Relax in the gorgeous main bedroom w/stone-faced gas fireplace, walk-in closet & ensuite bathroom w/steam shower, along with 2 add'l bedrooms and full bath complete the main level. Lower level, w/pellet stove and direct access to the patio, offers a perfect teen space w/add'l bedrooms, full bath and a theater room w/projector. The park-like backyard includes fruit trees/bushes, chicken coop, ample space for a garden and a fenced-in space for furry friends. Pool installed in '18, pool heater ('22), new roof cap ('22), fridge ('21), cooktop ('23) and so much more. Simply move in, relax and ENJOY!
-
Highlights
- Acres: 1
- Heating: Forced Air, Propane, Pellet Stove
- Property Class: Residential
- Style: Raised Ranch
- Year Built: 2002
- Cooling: Central Air
- Parking Spots: 6
- Property Type: Single Family Residence
- Total Rooms: 8
- Status: Closed
-
Additional Details
- Appliances: Oven, Dishwasher, Microwave, Countertop Range, Refrigerator, Washer, Dryer, Plumbed For Ice Maker, Utility Connections for Electric Range, Utility Connections for Electric Oven, Utility Connections for Electric Dryer
- Construction: Frame
- Exterior Features: Deck - Composite, Covered Patio/Deck, Pool - Inground, Rain Gutters, Storage, Screens, Fruit Trees, Garden, Outdoor Shower
- Flooring: Wood, Tile, Engineered Hardwood
- Interior Features: Cable Hookup, Slider, Media Room, Central Vacuum
- Roof: Shingle
- Year Built Source: Public Records
- Basement: Full, Finished, Walk-Out Access, Interior Entry, Garage Access
- Exclusions: Exterior Hot Tub Is Not Included; Negotiable If Buyer Would Like To Purchase.
- Fireplaces: 2
- Foundation: Concrete Perimeter
- Road Frontage Type: Public
- Year Built Details: Actual
- Zoning: R60
-
Amenities
- Community Features: Shopping, Tennis Court(s), Park, Walk/Jog Trails, Golf, Laundromat, Bike Path, Highway Access, House of Worship, Private School, Public School
- Parking Features: Under, Garage Door Opener, Storage, Workshop in Garage, Paved Drive, Off Street
- Waterfront Features: Stream
- Covered Parking Spaces: 2
- Pool Features: In Ground
-
Utilities
- Electric: Circuit Breakers, 200+ Amp Service
- Water Source: Private
- Sewer: Private Sewer
-
Fees / Taxes
- Assessed Value: $428,000
- Compensation Based On: Net Sale Price
- Tax Year: 2023
- Buyer Agent Compensation: 2%%
- Facilitator Compensation: 1%%
- Taxes: $8,004
Similar Listings
Sold
37 Photos
Sold
41 Photos
Sold
42 Photos
Sold
41 Photos
Content © 2026 MLS Property Information Network, Inc. The information in this listing was gathered from third party resources including the seller and public records.
Listing information provided courtesy of DJB Realty Corporation.
MLS Property Information Network, Inc. and its subscribers disclaim any and all representations or warranties as to the accuracy of this information.
