
Sold!
$339,800
2
Beds
1
Bath
1,149
Living Area
-
Property Description
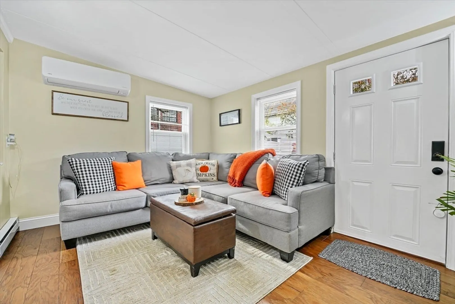
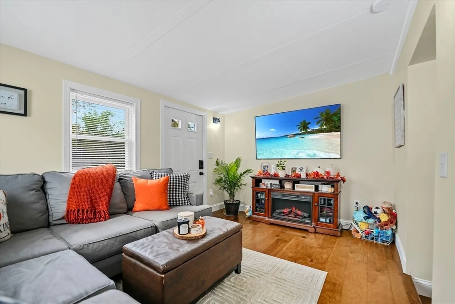
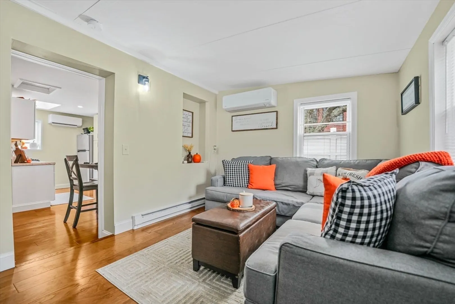
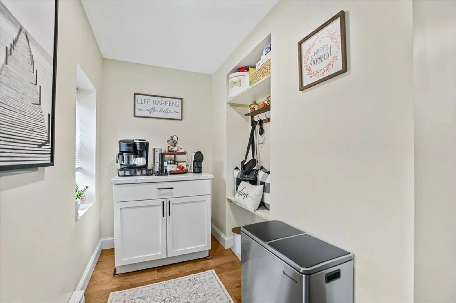
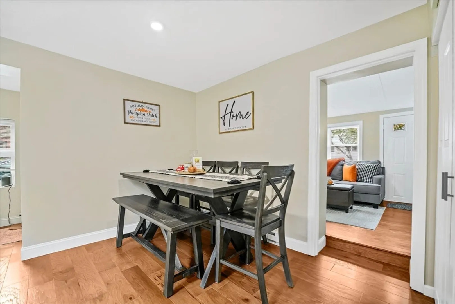
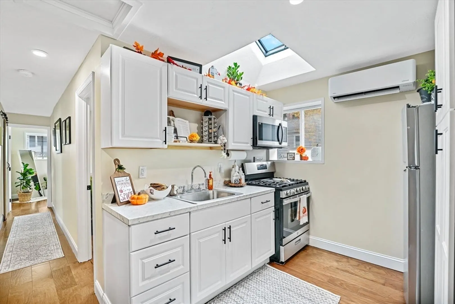
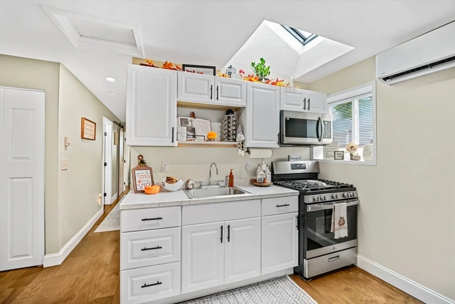
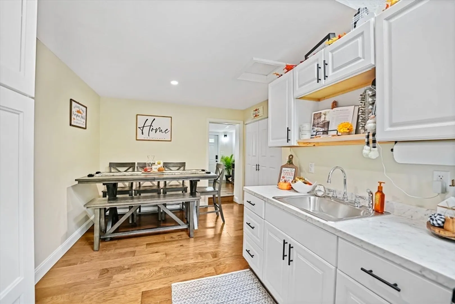
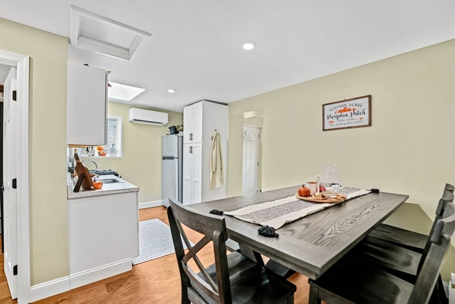
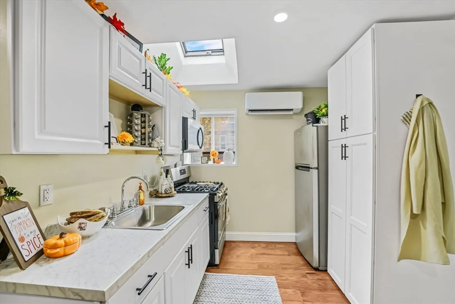
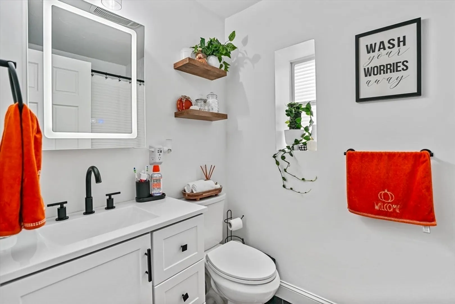
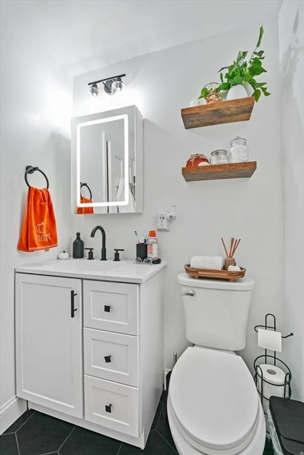
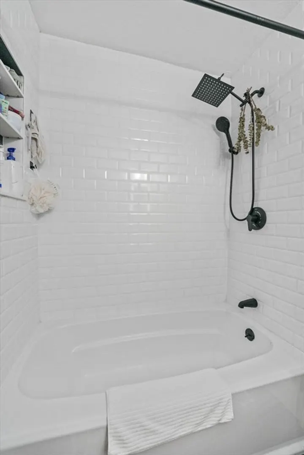
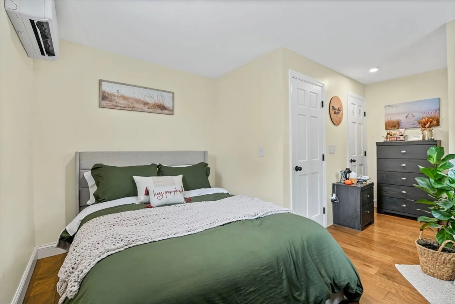
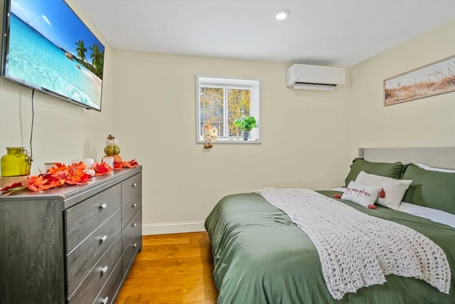
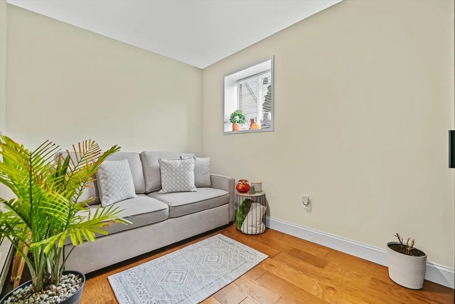
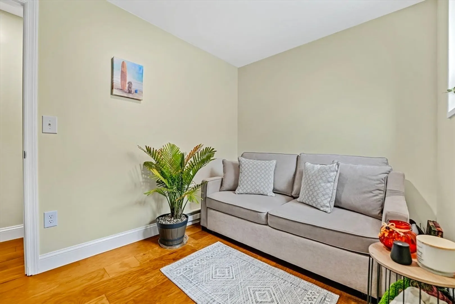
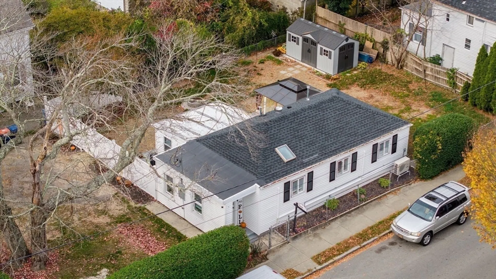
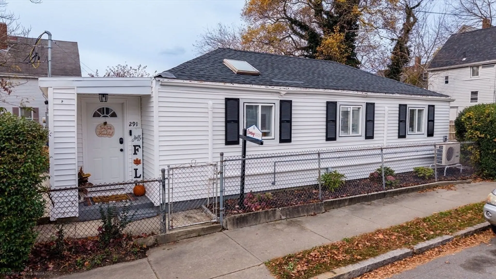
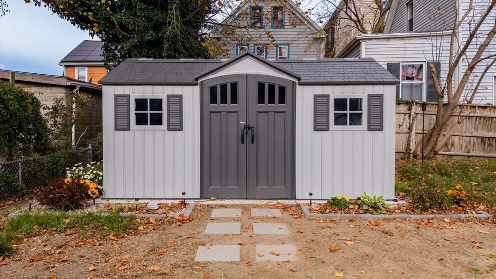
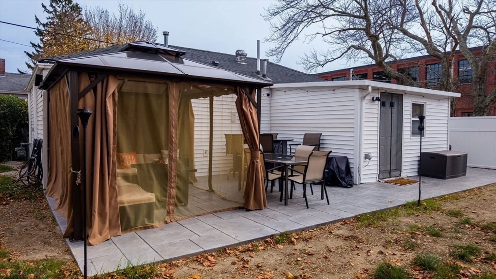
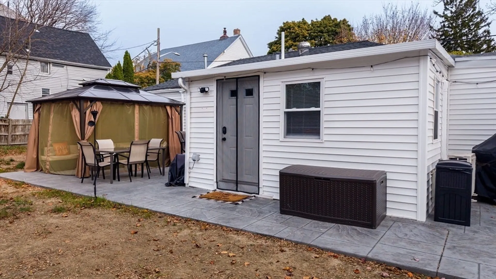
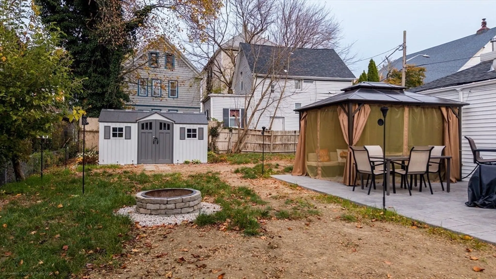
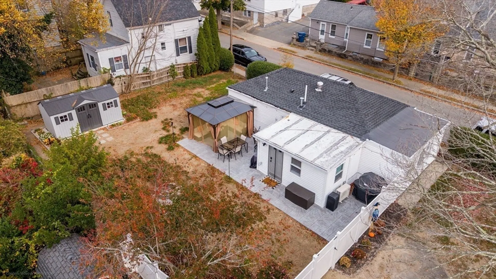
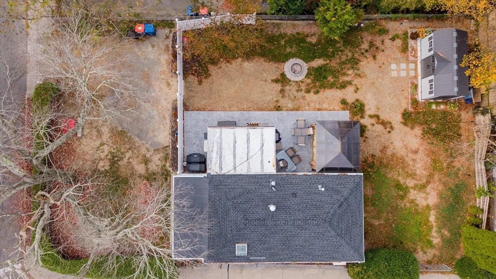
Charming, fully updated 2-bedroom, 1-bath gem on a spacious corner lot in New Bedford! This home combines modern comfort with classic appeal, offering an open, airy feel throughout. Recent upgrades include mini-splits for year-round comfort, while fresh renovations give a warm, comfortable, cozy vibe. Enjoy a generous yard with a fantastic stamped concrete patio perfect for gatherings or gardening, and ample off-street parking for convenience. Located in a prime spot near shopping, parks, and highways, this is an ideal starter home or downsizing option. Don’t miss this move-in-ready beauty!
-
Highlights
- Cooling: Central Air, Ductless
- Parking Spots: 4
- Property Type: Single Family Residence
- Total Rooms: 5
- Status: Closed
- Heating: Ductless
- Property Class: Residential
- Style: Bungalow
- Year Built: 1930
-
Additional Details
- Construction: Frame
- Foundation: Slab
- Road Frontage Type: Public
- SqFt Source: Public Record
- Year Built Source: Public Records
- Exterior Features: Storage, Fenced Yard
- Lot Features: Corner Lot
- Roof: Shingle
- Year Built Details: Actual
- Zoning: Ra
-
Amenities
- Community Features: Public Transportation, Shopping, Tennis Court(s), Park, Walk/Jog Trails, Golf, Medical Facility, Laundromat, Bike Path, Highway Access, House of Worship, Marina, Private School, Public School, T-Station, Sidewalks
- Parking Features: Off Street
-
Utilities
- Electric: Circuit Breakers
- Water Source: Public
- Sewer: Public Sewer
-
Fees / Taxes
- Assessed Value: $224,500
- Taxes: $2,694
- Tax Year: 2024
Similar Listings
Sold
42 Photos
Sold
19 Photos
Sold
28 Photos
Sold
36 Photos
Content © 2026 MLS Property Information Network, Inc. The information in this listing was gathered from third party resources including the seller and public records.
Listing information provided courtesy of Century 21 Tassinari & Assoc..
MLS Property Information Network, Inc. and its subscribers disclaim any and all representations or warranties as to the accuracy of this information.
