
Sold!
$345,000
3
Beds
2/1
Baths
1,140
Living Area
-
Property Description
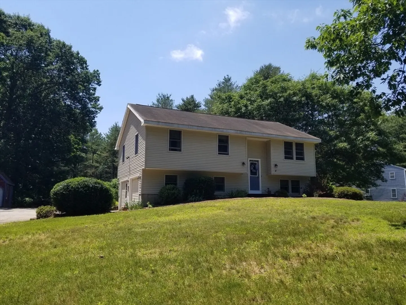
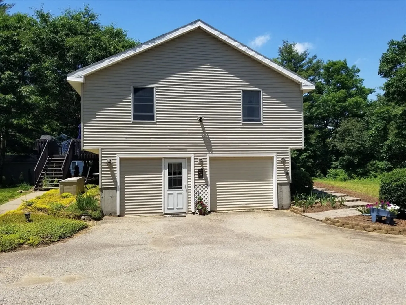
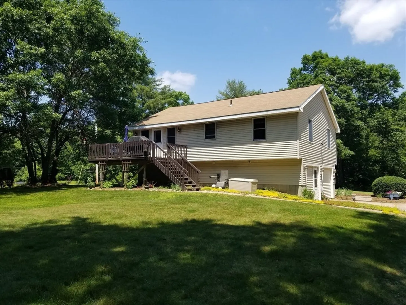
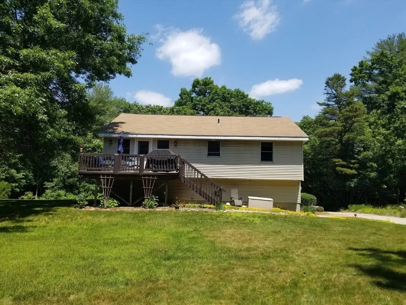
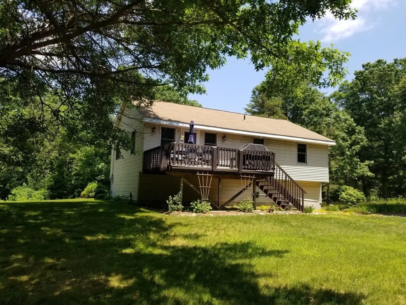
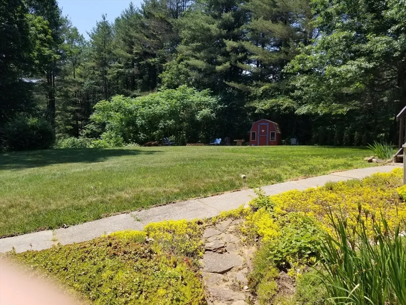
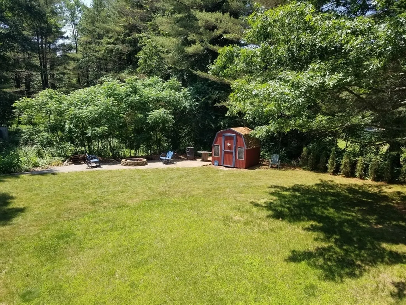
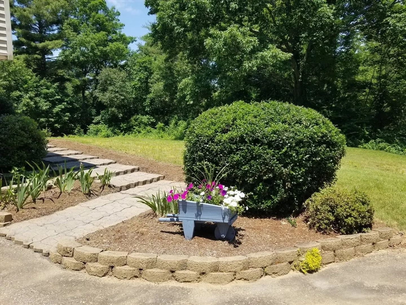
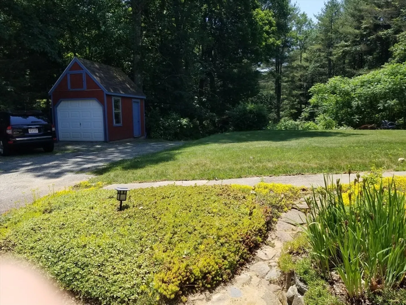
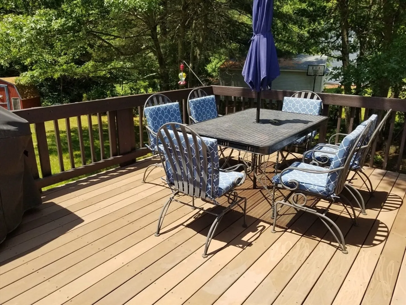
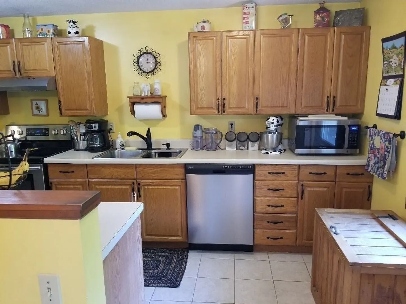
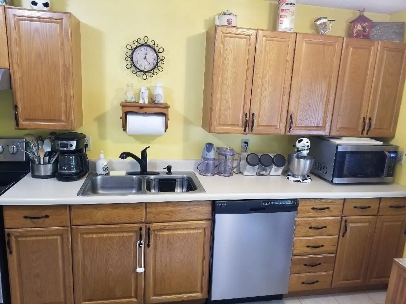
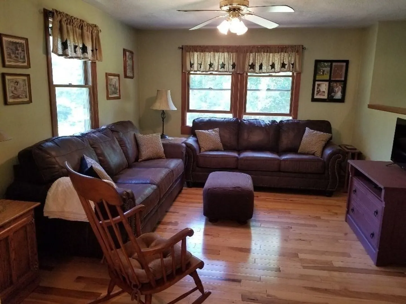
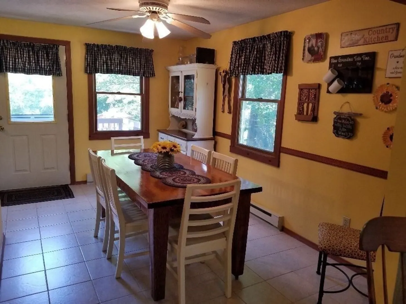
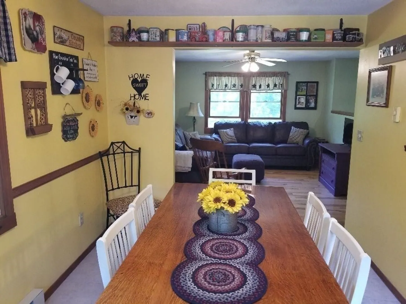
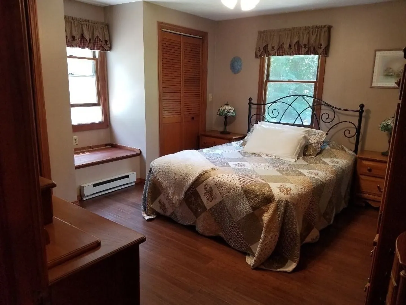
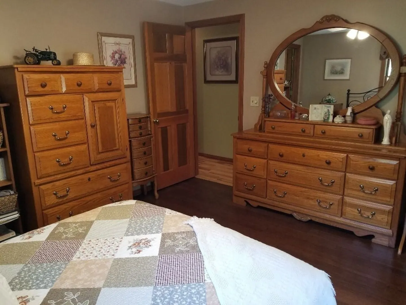
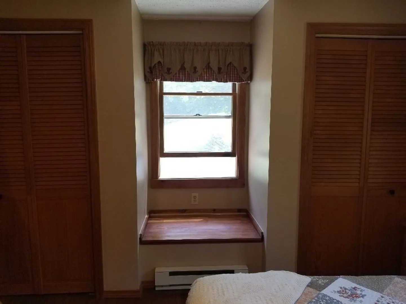
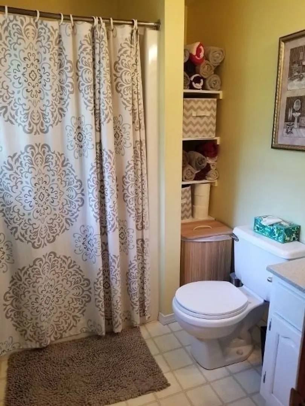
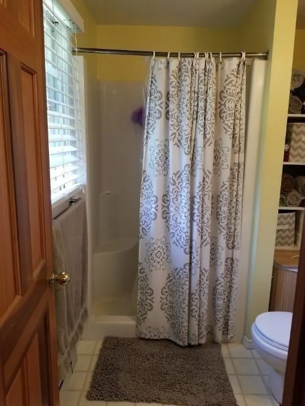
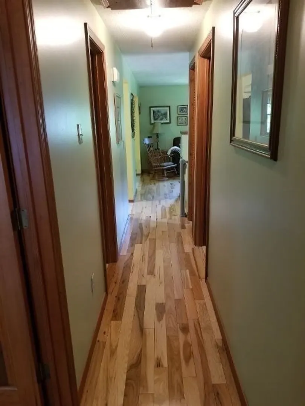
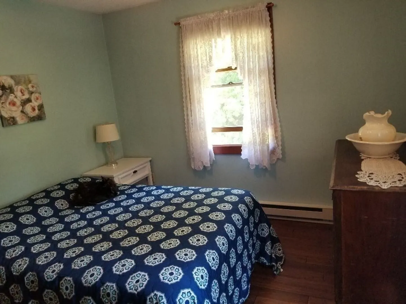
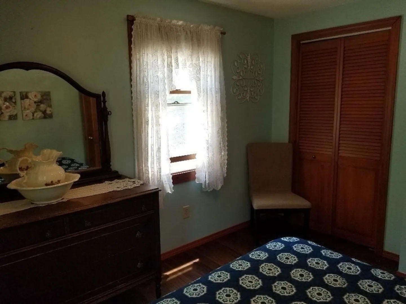
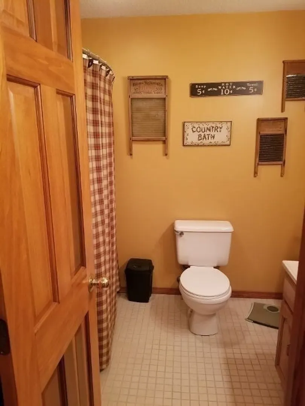
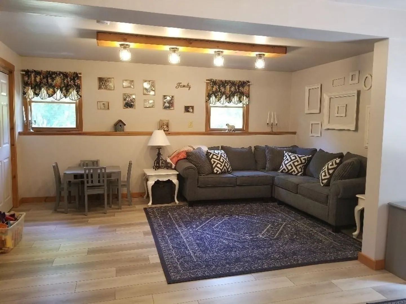
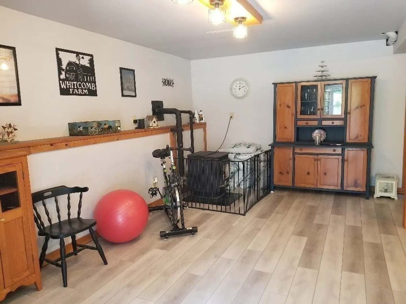
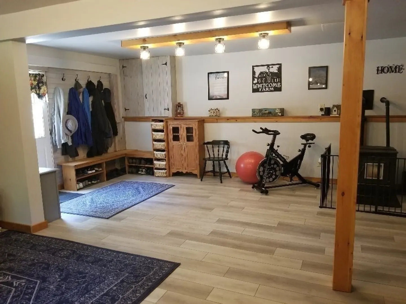
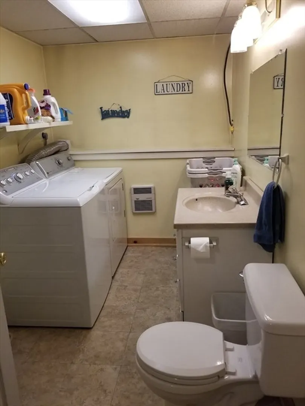
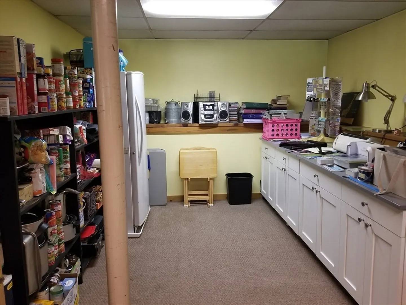
Sitting pretty well off the road this one owner split level home can now be yours! Well maintained and offering a nice easy flowing floor plan. Fully applianced kitchen and dining room with sliders out to deck that overlook a private back yard. The main bedroom features cozy window seat and private full bath with walk in shower. The lower level is finished with a beautiful, bright & spacious bonus room where the pellet stove will keep you toasty through the coldest winters. There is also a laundry room with half bath and a hobby storage room. Large front and back yards perfect for gardening and all of your furry friends. Sheds for holding all the tools and back portable garage that can remain. Enjoy summer evenings relaxing at the fire pit and staring up at the stars! This value packed property checks off all the boxes while still being an affordable price! Make your appointment today!
-
Highlights
- Acres: 2
- Parking Spots: 6
- Property Type: Single Family Residence
- Total Rooms: 6
- Status: Closed
- Heating: Electric, Pellet Stove
- Property Class: Residential
- Style: Split Entry
- Year Built: 1995
-
Additional Details
- Appliances: Electric Water Heater, Water Heater, Range, Dishwasher, Microwave, Refrigerator, Washer, Dryer
- Exterior Features: Deck - Wood, Storage, Garden, Other
- Foundation: Concrete Perimeter
- Roof: Shingle
- Year Built Source: Public Records
- Basement: Full, Finished, Walk-Out Access, Interior Entry
- Flooring: Wood, Tile, Laminate
- Road Frontage Type: Public
- Year Built Details: Actual
- Zoning: Rur
-
Amenities
- Parking Features: Paved Drive, Off Street
-
Utilities
- Electric: Circuit Breakers, 200+ Amp Service
- Water Source: Public
- Sewer: Private Sewer
-
Fees / Taxes
- Assessed Value: $234,600
- Tax Year: 2024
- Compensation Based On: Compensation Offered but Not in MLS
- Taxes: $3,535
Similar Listings
Sold
42 Photos
Sold
30 Photos
Sold
40 Photos
Sold
39 Photos
Content © 2026 MLS Property Information Network, Inc. The information in this listing was gathered from third party resources including the seller and public records.
Listing information provided courtesy of LAER Realty Partners.
MLS Property Information Network, Inc. and its subscribers disclaim any and all representations or warranties as to the accuracy of this information.
