
Sold!
$399,900
3
Beds
2
Baths
1,638
Living Area
-
Property Description
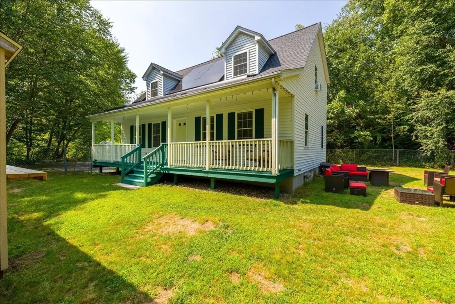
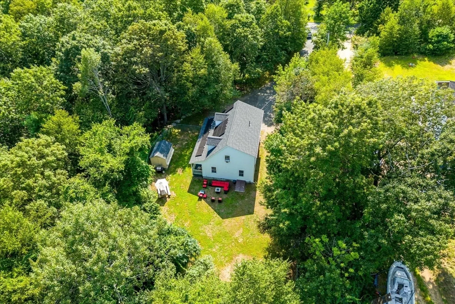
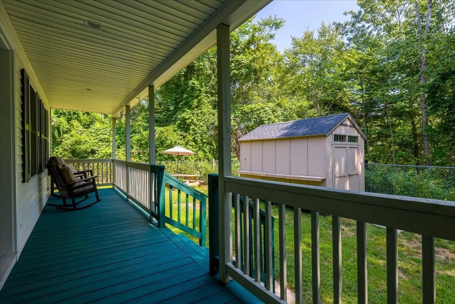
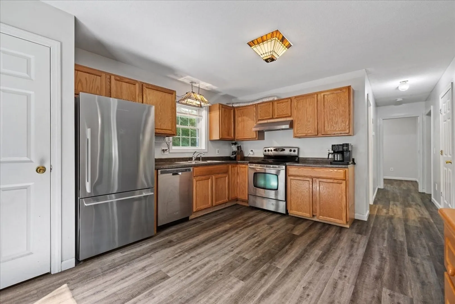
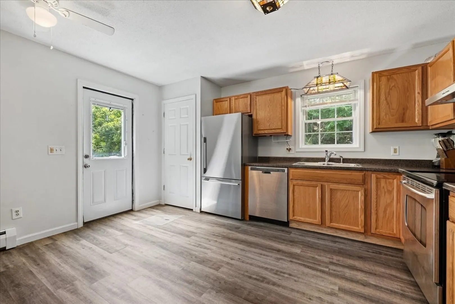
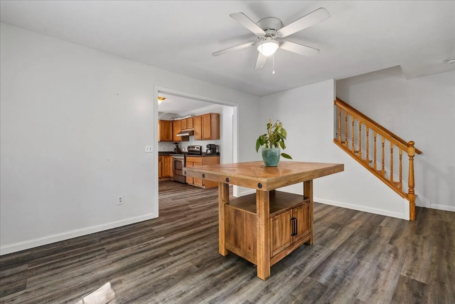
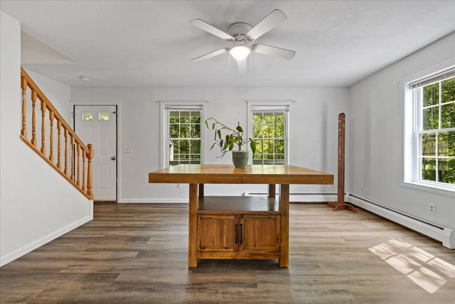
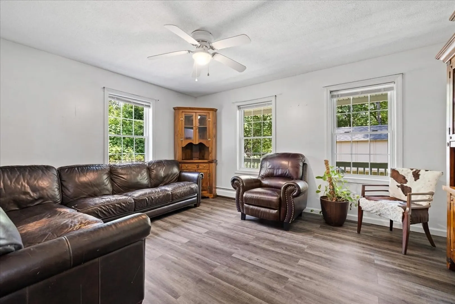
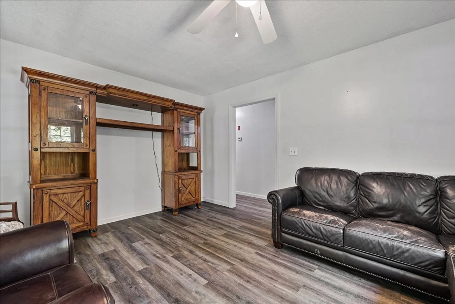
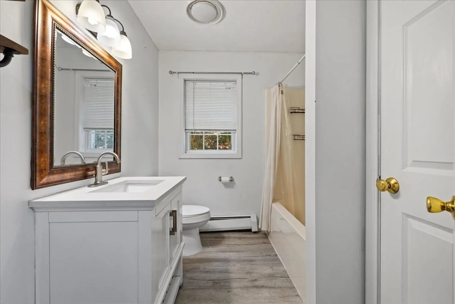
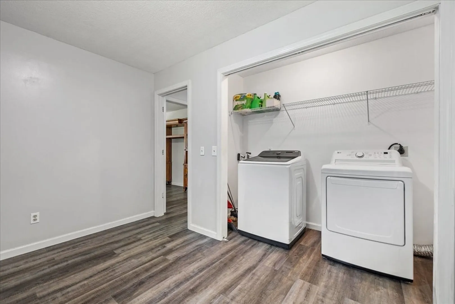
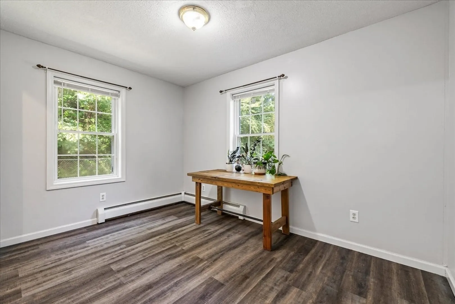
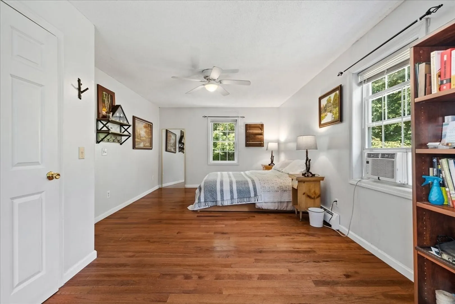
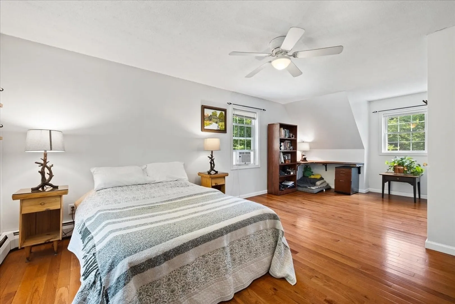
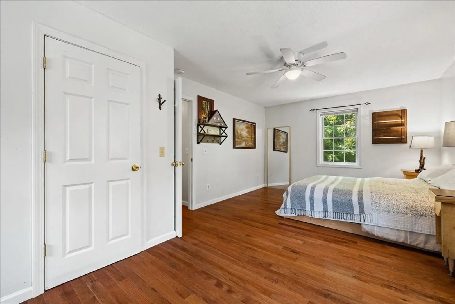
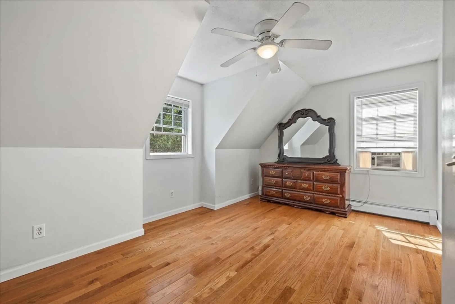
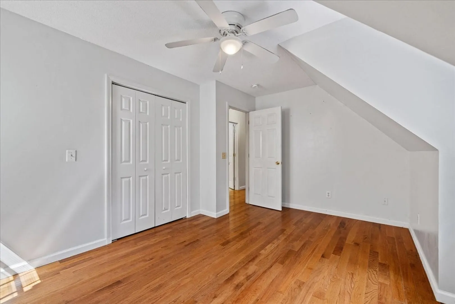
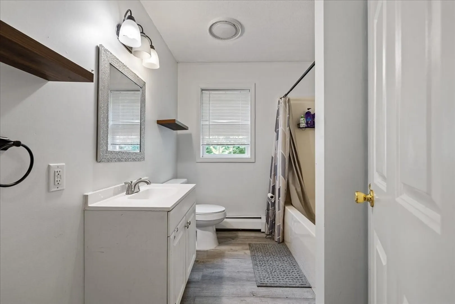
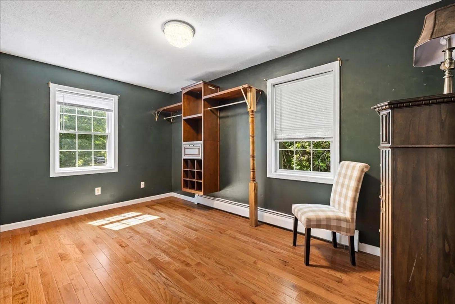
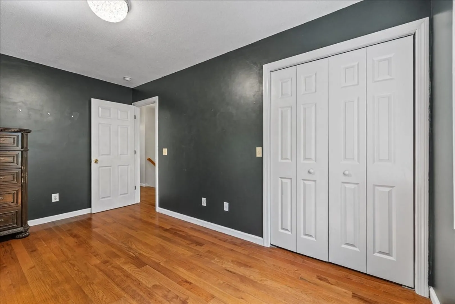
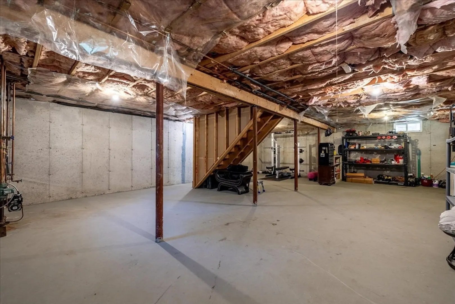
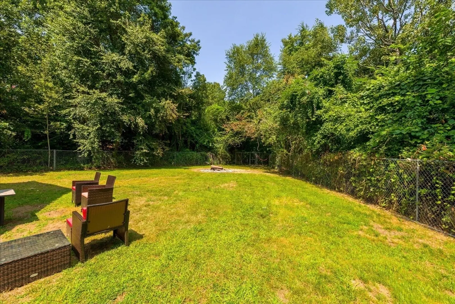
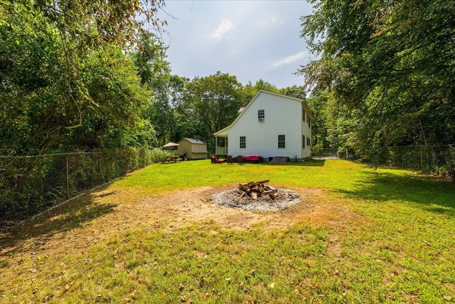
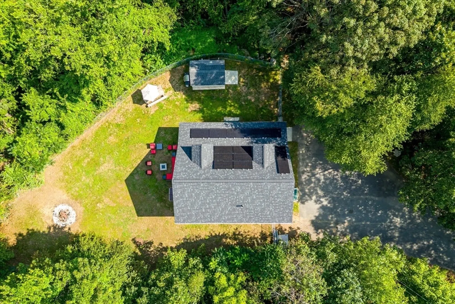
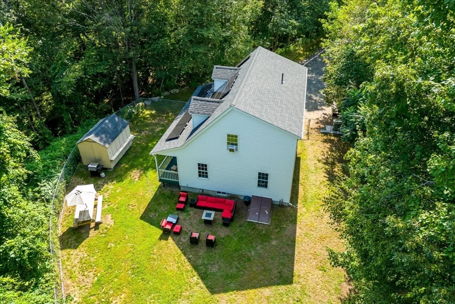
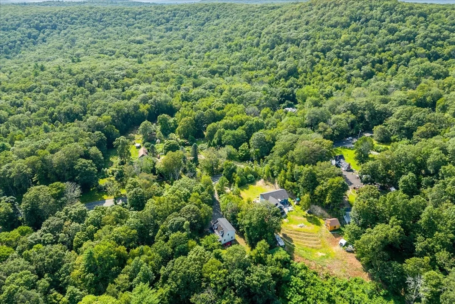
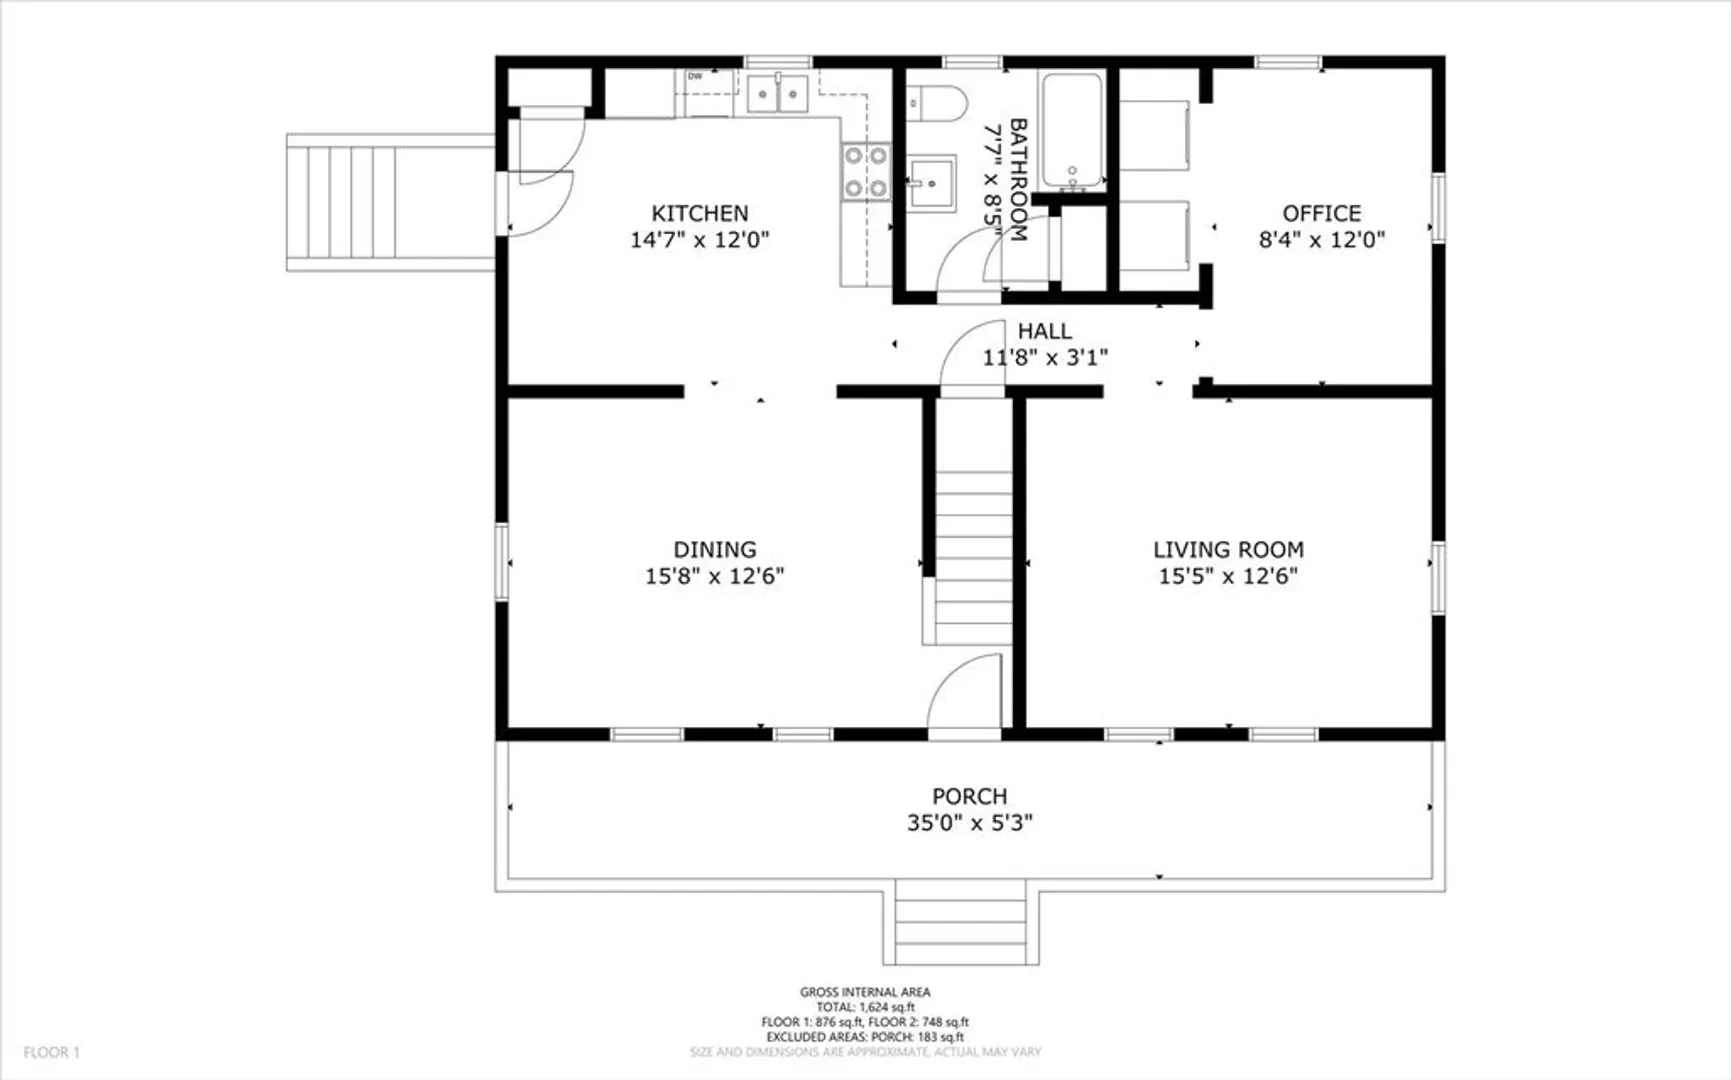
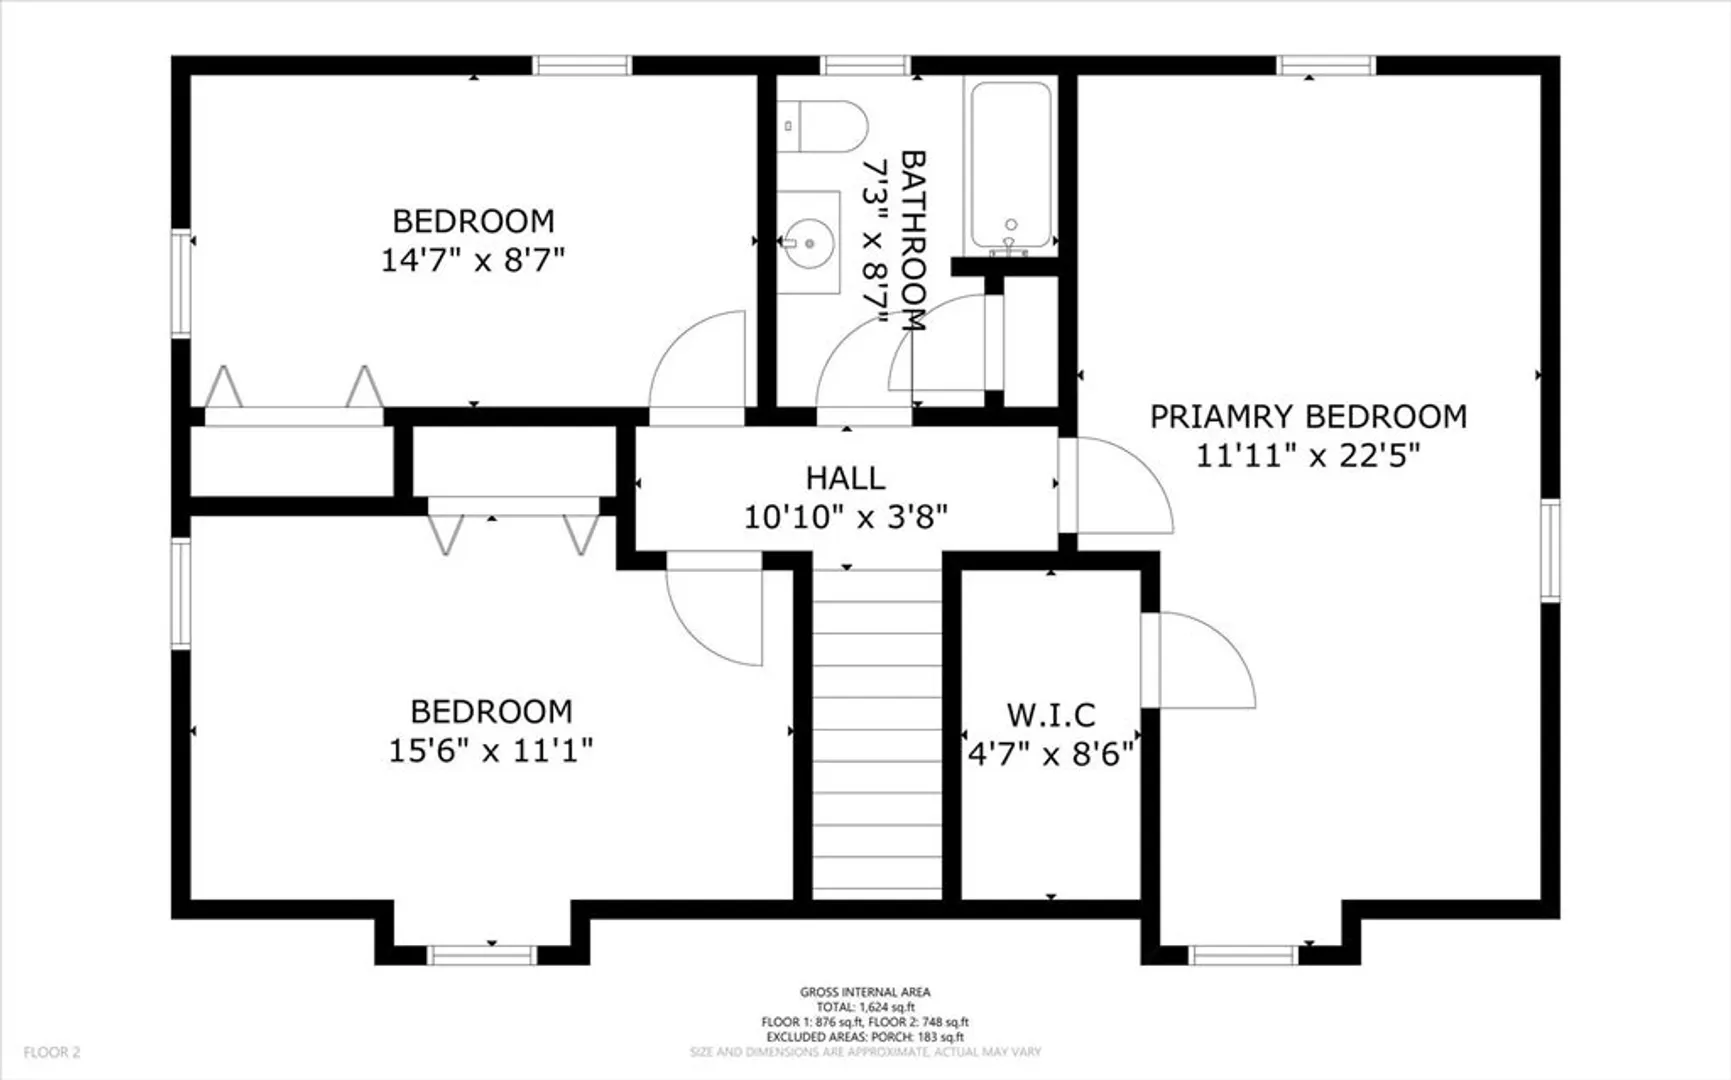
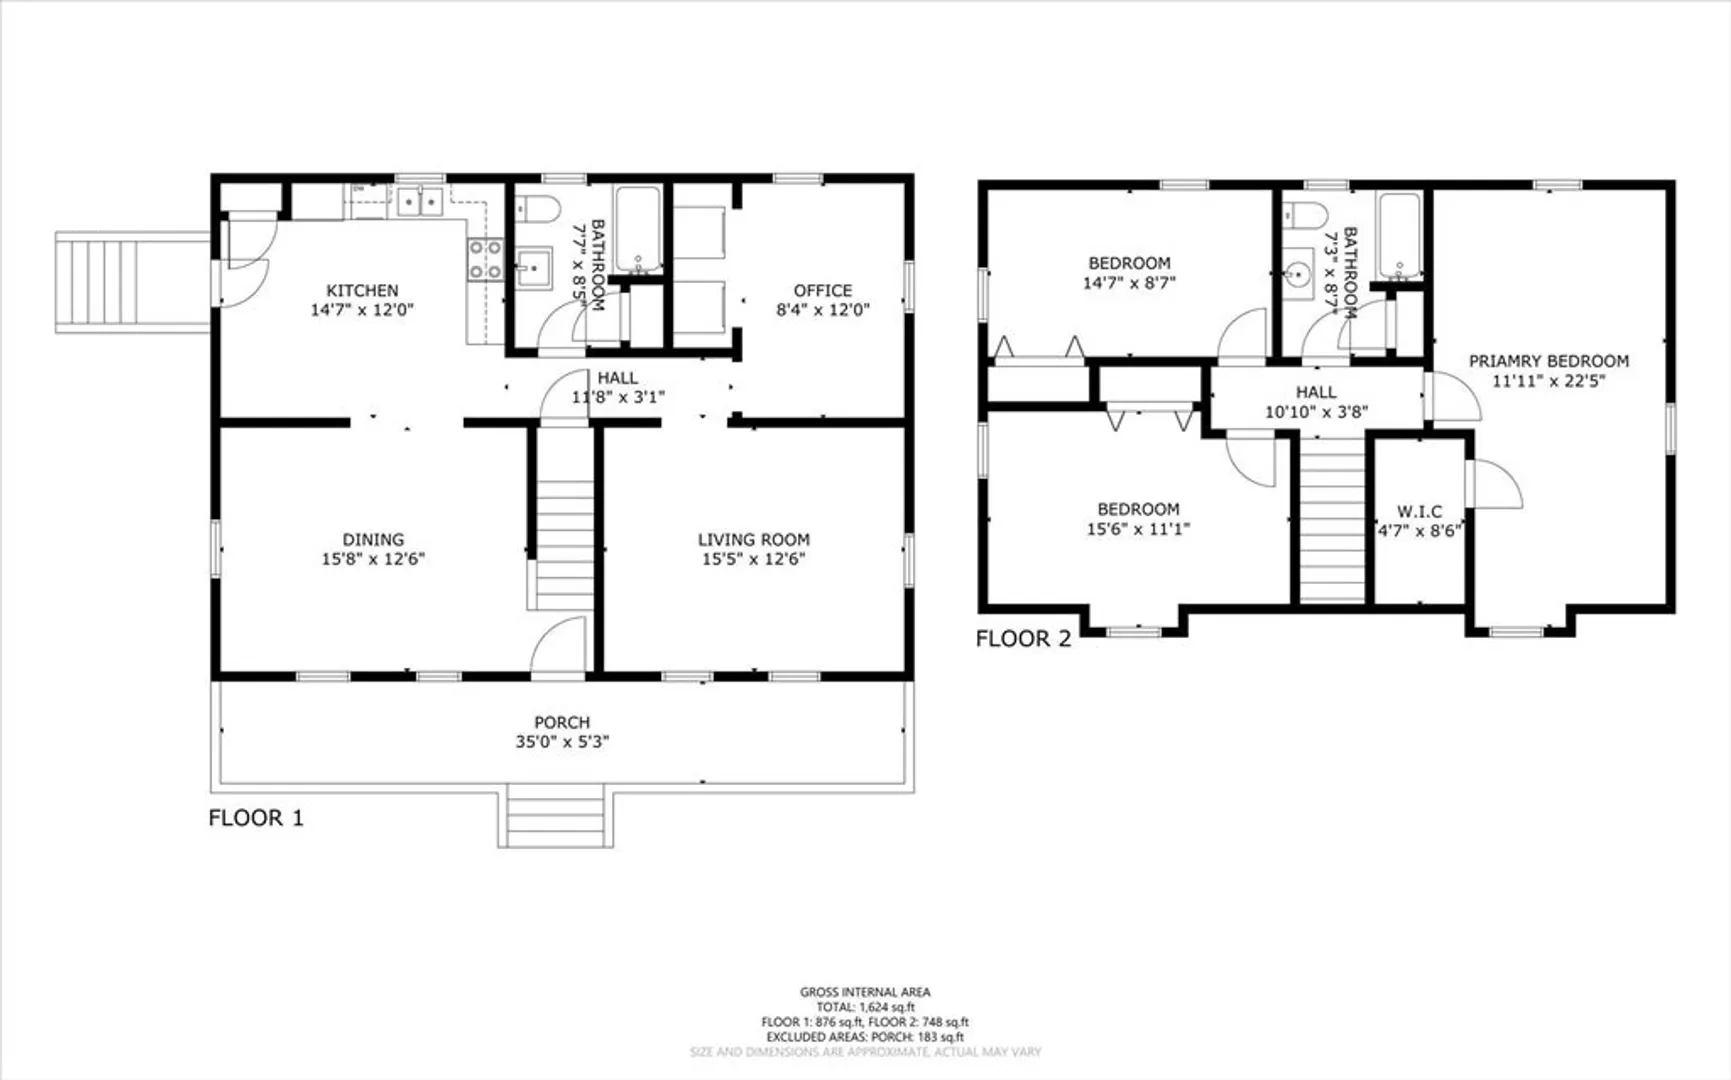
Tucked away on 1.94 acres of scenic land, this charming Cape-style home offers the peace and privacy you've been searching for. With 3 bedrooms, 2 full bathrooms, and a dedicated home office or bonus room, there's plenty of space to fit your lifestyle. Upstairs, the spacious primary bedroom features charming dormer ceilings, accompanied by two additional comfortably sized bedrooms. Leased solar panels help reduce utility costs, roof is replaced 2024, and the basement offers TONS of storage space. Step outside to enjoy the fenced-in yard—ideal for pets, play, or a garden of your own. A large outdoor shed provides generous storage for tools, equipment, or hobby supplies. Whether you're starting your day with coffee or winding down in the evening, the front porch is the perfect place to relax and take in the quiet surroundings. Set in a peaceful, private location surrounded by nature, this property feels like a retreat—yet it still offers the convenience you need!
-
Highlights
- Acres: 1
- Heating: Baseboard, Oil
- Property Class: Residential
- Style: Cape
- Year Built: 2004
- Has View: Yes
- Parking Spots: 8
- Property Type: Single Family Residence
- Total Rooms: 7
- Status: Closed
-
Additional Details
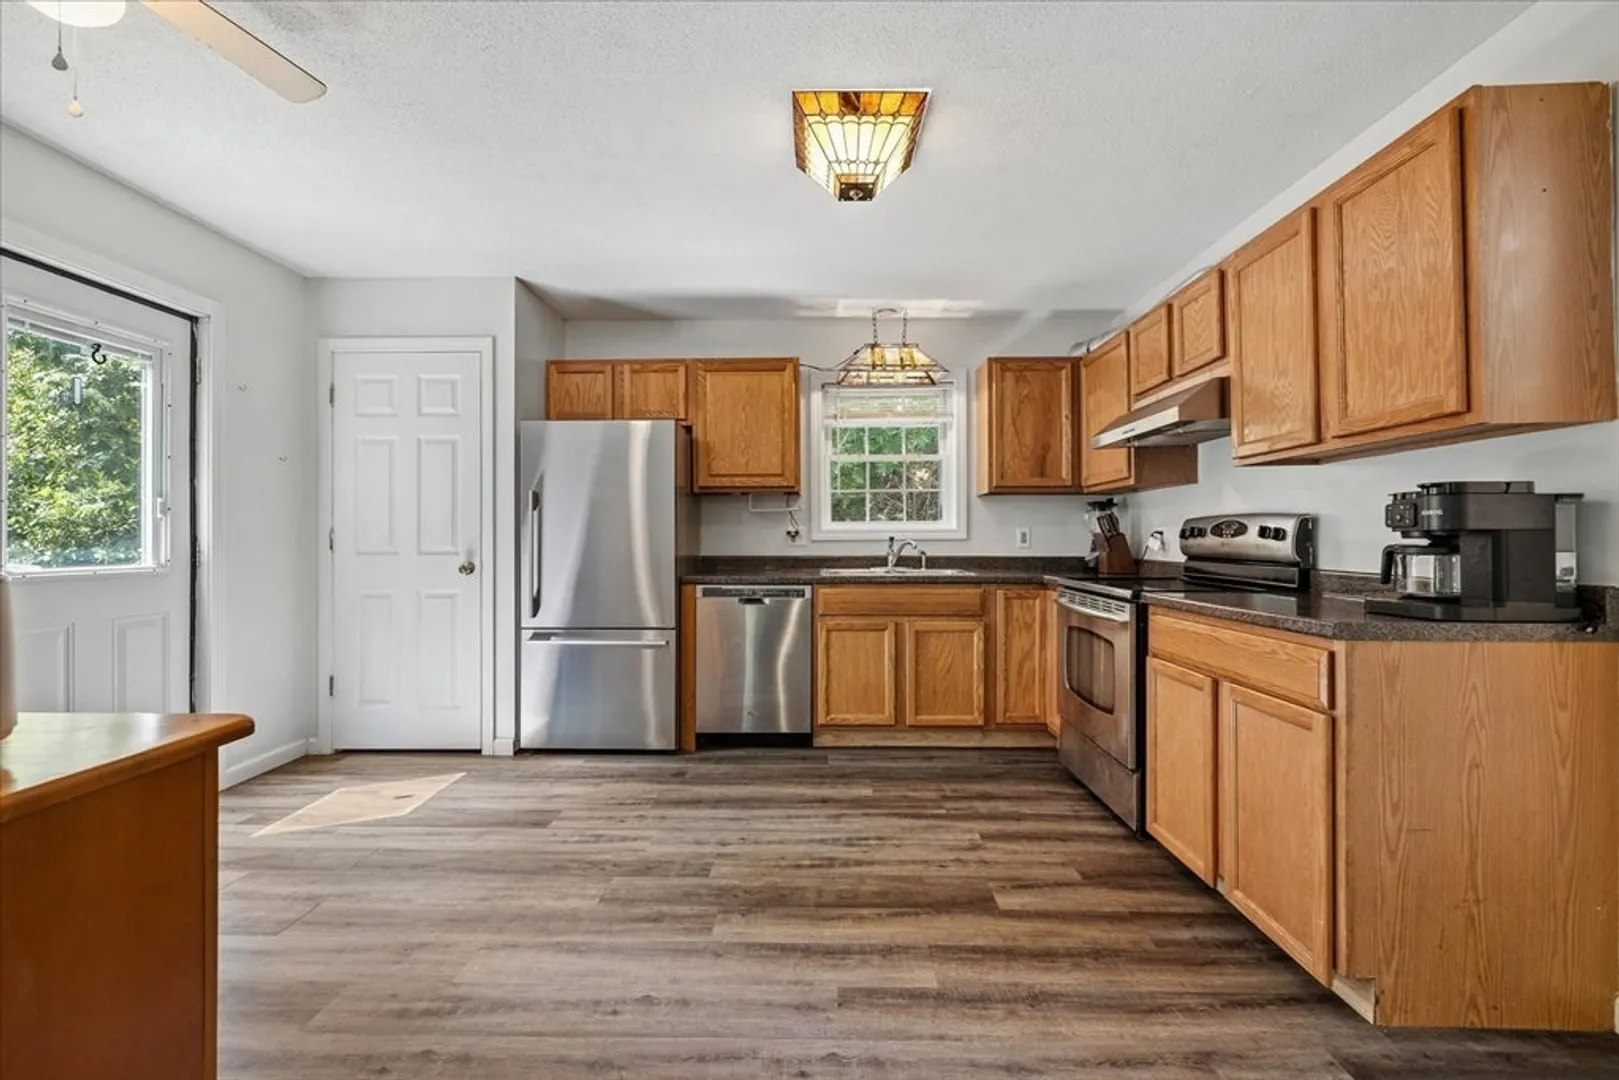
- Appliances: Water Heater, Tankless Water Heater, Range, Dishwasher, Refrigerator
- Construction: Frame
- Flooring: Vinyl, Flooring - Vinyl
- Interior Features: Closet, Home Office
- Road Frontage Type: Public
- SqFt Source: Measured
- Year Built Details: Actual
- Zoning: Rur
- Basement: Full, Concrete, Unfinished
- Exterior Features: Porch, Rain Gutters
- Foundation: Concrete Perimeter
- Lot Features: Wooded, Gentle Sloping
- Roof: Shingle
- View: Scenic View(s)
- Year Built Source: Public Records
-
Amenities
- Community Features: Park, Walk/Jog Trails, Golf, Public School
- Parking Features: Paved Drive, Off Street, Paved
-
Utilities
- Electric: Circuit Breakers
- Water Source: Private
- Sewer: Private Sewer
-
Fees / Taxes
- Assessed Value: $313,500
- Taxes: $4,643
- Tax Year: 2025
Similar Listings
Sold
37 Photos
Sold
41 Photos
Sold
4 Photos
Sold
42 Photos
Content © 2026 MLS Property Information Network, Inc. The information in this listing was gathered from third party resources including the seller and public records.
Listing information provided courtesy of Real Broker MA, LLC.
MLS Property Information Network, Inc. and its subscribers disclaim any and all representations or warranties as to the accuracy of this information.
