
Sold!
$1,600,000
4
Beds
3
Baths
5,296
Living Area
-
Property Description
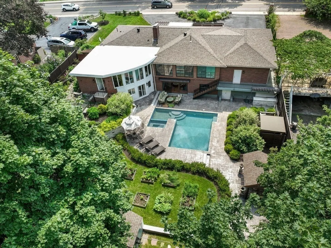
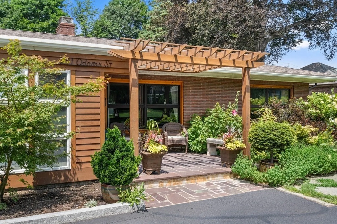
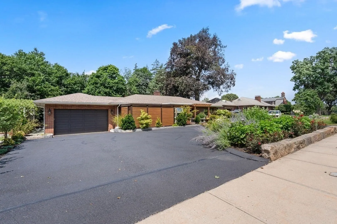
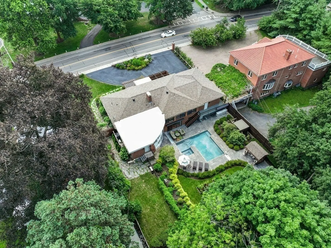
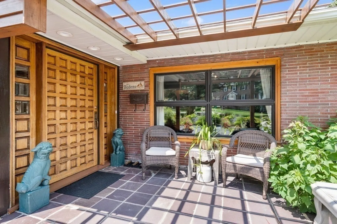
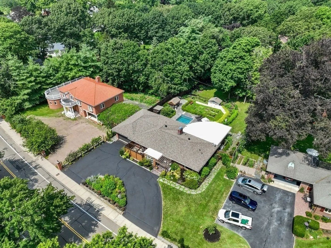
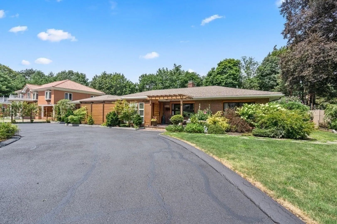
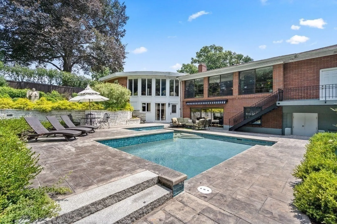
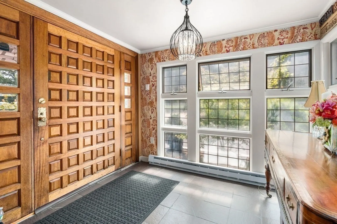
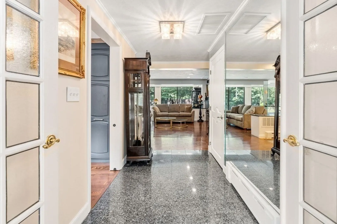
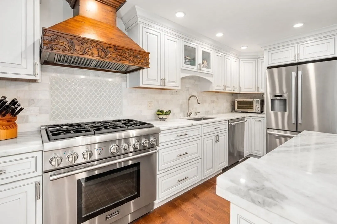
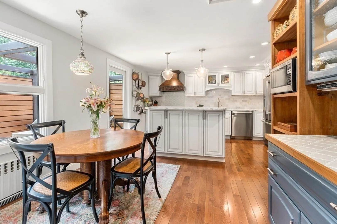
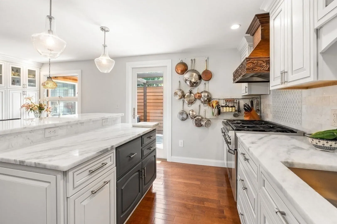
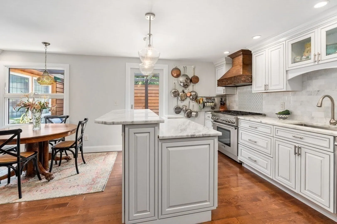
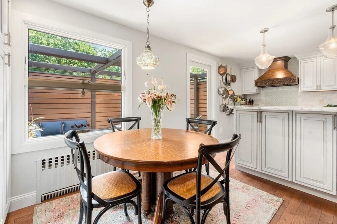
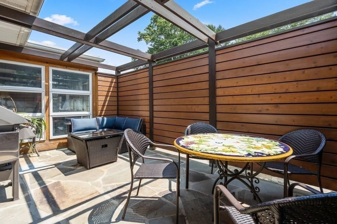
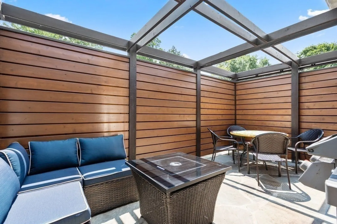
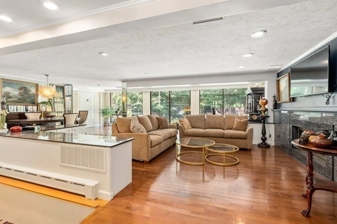
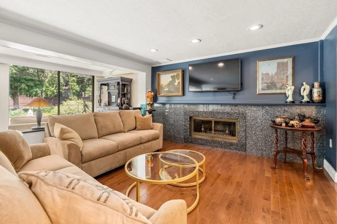
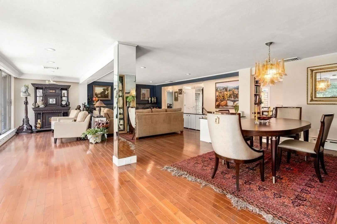
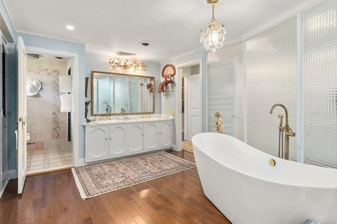
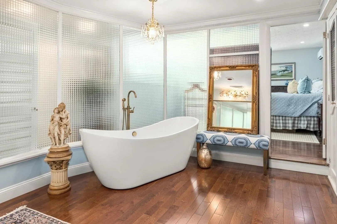
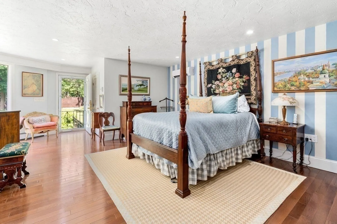
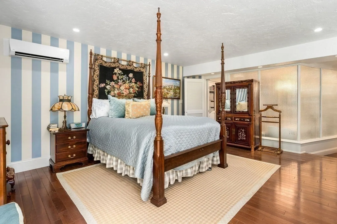
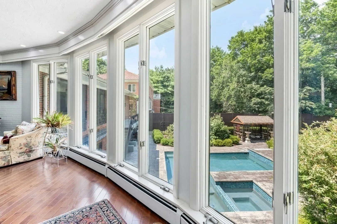
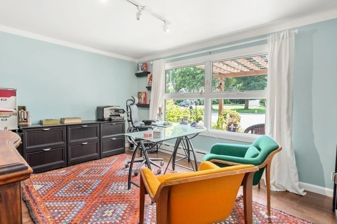
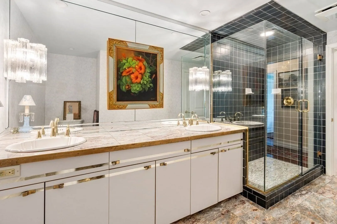
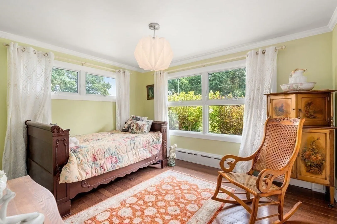
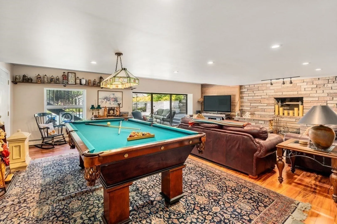
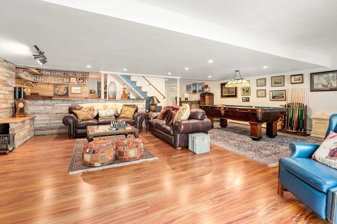
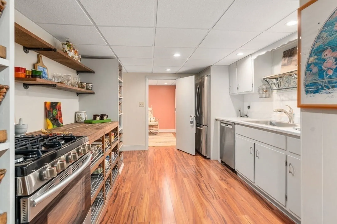
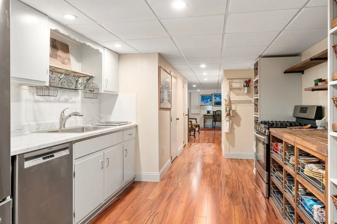
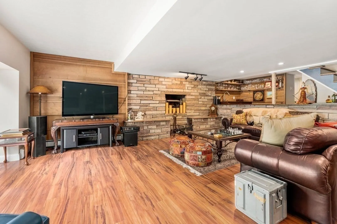
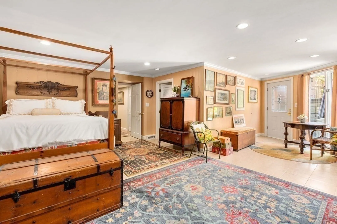
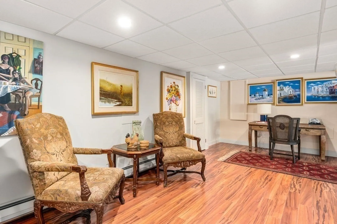
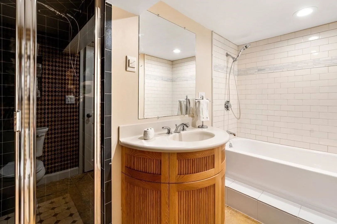
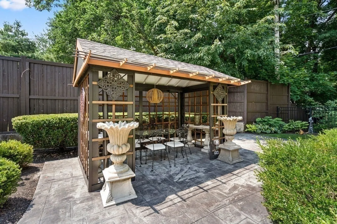
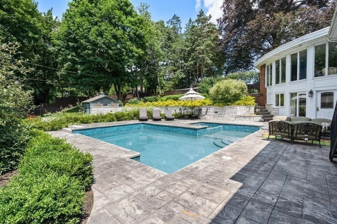
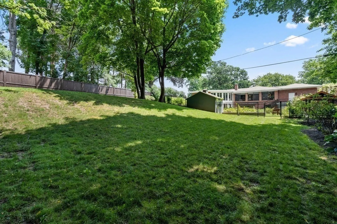
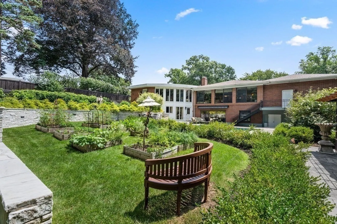
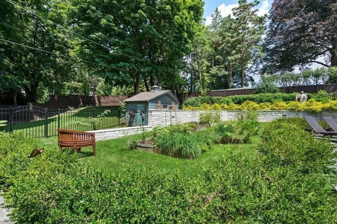
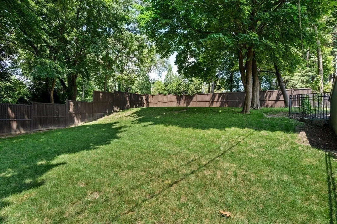
Rarely does a property like this come to the market. Situated on one of the largest lots in Quincy’s most coveted Adams Street neighborhood, this 5,300 sqft ranch sited on .55 acres offers a private setting with all of the conveniences of city living. This residence has 4 bedrooms, 3 baths, and a finished walkout lower level. Foyer is met by fireplaced living room, floor to ceiling windows and the backyard oasis. Gunite saltwater infinity pool, Bocce court, outdoor dining, and outdoor shower. Spectacular kitchen high-end appliances, new cabinetry and quartzite countertops. Enjoy morning coffee on your bluestone bistro patio. Perfect in-law or game room, fireplace, built-in bar, kitchen, bathroom, bedroom, and bonus room. Gas heat and Central air. Artesian well for the pool & irrigation. Oversized garage. Close to Boston and Quincy Center. If your seeking peace & privacy, a convenient location, and a home designed for entertaining; this property has it all.
-
Highlights
- Cooling: Central Air
- Parking Spots: 5
- Property Type: Single Family Residence
- Total Rooms: 10
- Status: Closed
- Heating: Baseboard, Natural Gas
- Property Class: Residential
- Style: Ranch, Mid-Century Modern
- Year Built: 1950
-
Additional Details
- Appliances: Range, Dishwasher, Disposal, Microwave, Refrigerator, Washer, Dryer, Range Hood, Second Dishwasher, Utility Connections for Gas Range, Utility Connections for Gas Dryer
- Construction: Frame, Brick
- Fireplaces: 2
- Foundation: Concrete Perimeter
- Lot Features: Cleared
- Roof: Shingle
- Year Built Source: Public Records
- Basement: Full, Finished, Walk-Out Access, Sump Pump
- Exterior Features: Patio, Pool - Inground, Storage, Professional Landscaping, Sprinkler System, Fenced Yard, Outdoor Shower, Stone Wall
- Flooring: Tile, Hardwood, Stone / Slate, Flooring - Marble, Flooring - Stone/Ceramic Tile
- Interior Features: Countertops - Upgraded, Closet, Lighting - Overhead, Recessed Lighting, Kitchen, Entry Hall, Bonus Room, Vestibule
- Road Frontage Type: Public
- Year Built Details: Actual, Renovated Since
- Zoning: Res A
-
Amenities
- Community Features: Public Transportation, Shopping, Tennis Court(s), Park, Walk/Jog Trails, Golf, Medical Facility, Highway Access, House of Worship, Private School, Public School, T-Station
- Parking Features: Attached, Garage Door Opener, Heated Garage, Garage Faces Side, Oversized, Paved Drive, Off Street, Driveway
- Waterfront Features: Beach Front, Ocean, 1 to 2 Mile To Beach, Beach Ownership(Public)
- Covered Parking Spaces: 3
- Pool Features: In Ground
-
Utilities
- Electric: Generator Connection
- Water Source: Public
- Sewer: Public Sewer
-
Fees / Taxes
- Assessed Value: $866,500
- Compensation Based On: Gross/Full Sale Price
- Tax Year: 2023
- Buyer Agent Compensation: 2%
- Facilitator Compensation: 1%
- Taxes: $9,645
Similar Listings
Sold
37 Photos
Sold
38 Photos
Sold
19 Photos
Sold
7 Photos
Content © 2026 MLS Property Information Network, Inc. The information in this listing was gathered from third party resources including the seller and public records.
Listing information provided courtesy of Unlimited Sotheby's International Realty.
MLS Property Information Network, Inc. and its subscribers disclaim any and all representations or warranties as to the accuracy of this information.
