
Sold!
$680,000
3
Beds
2
Baths
1,877
Living Area
-
Property Description
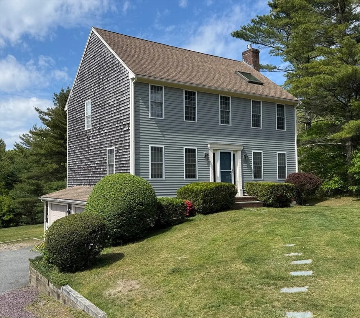
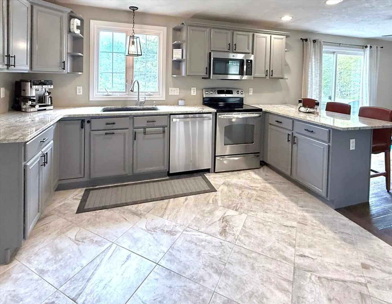
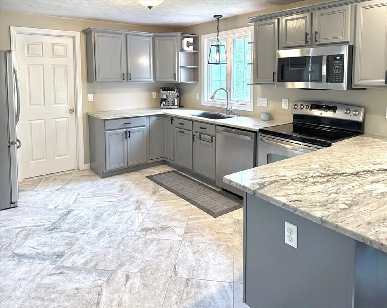
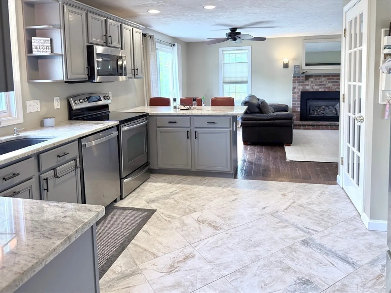
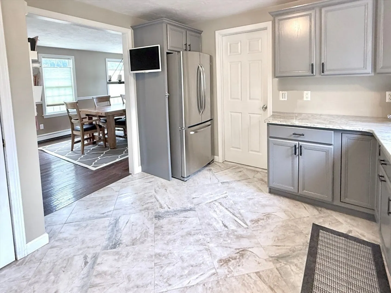
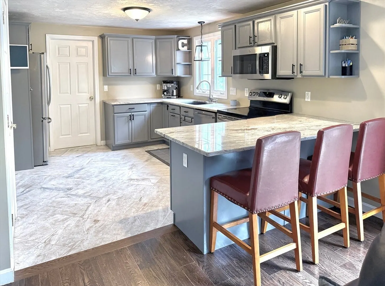
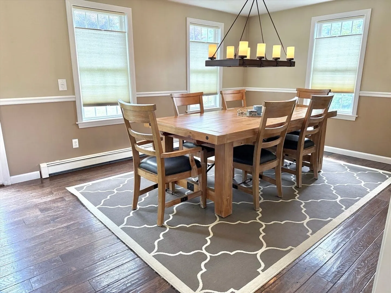
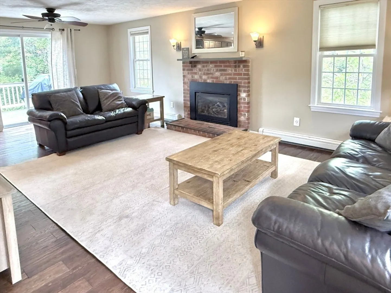
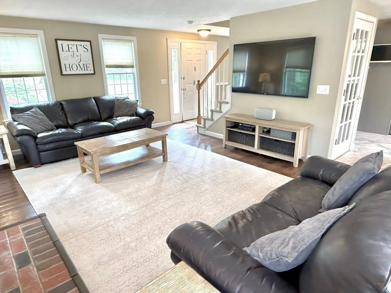
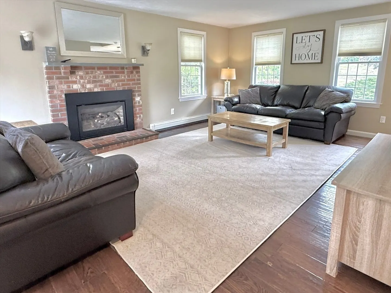
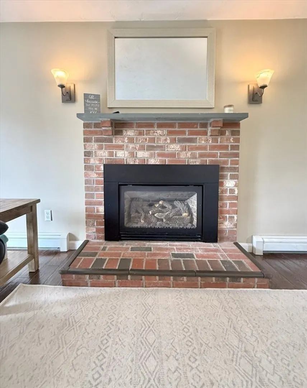
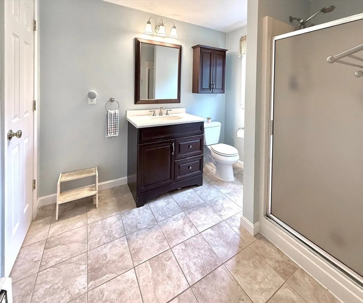
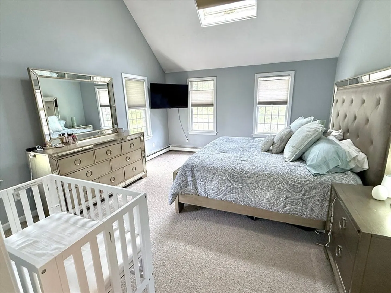
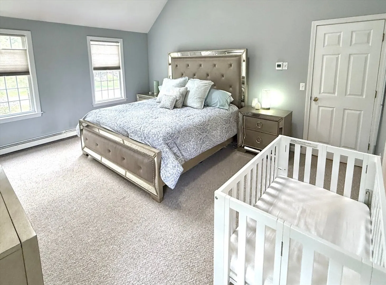
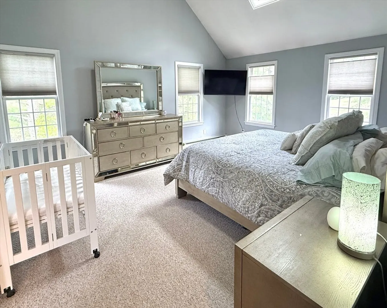
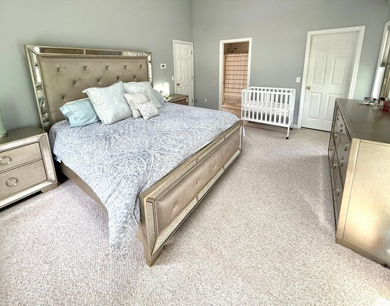
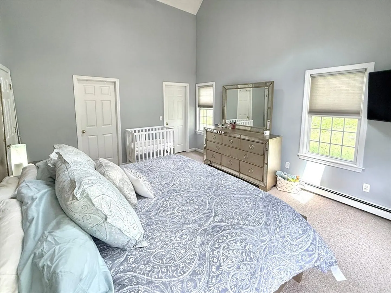
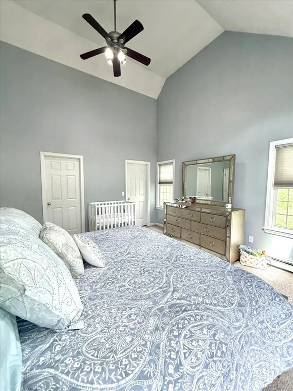
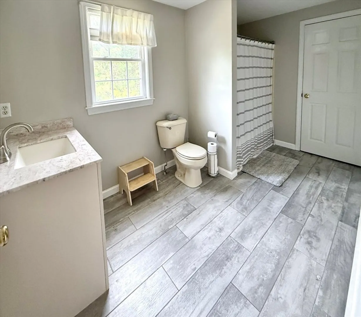
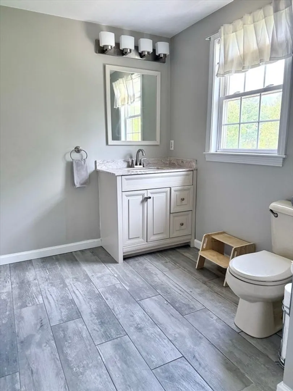
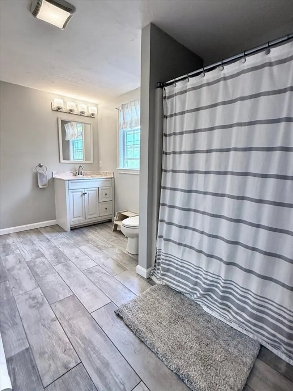
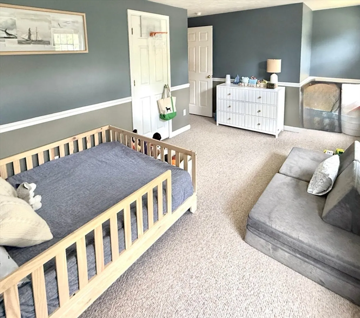
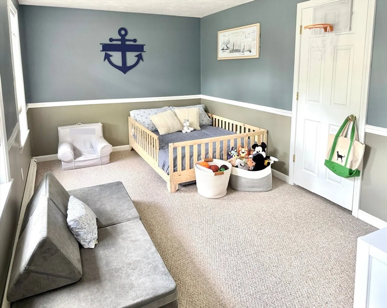
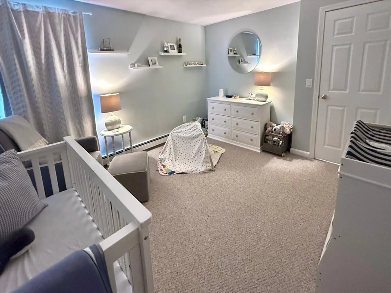
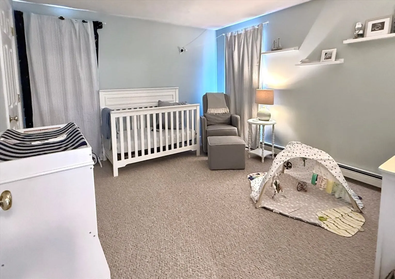
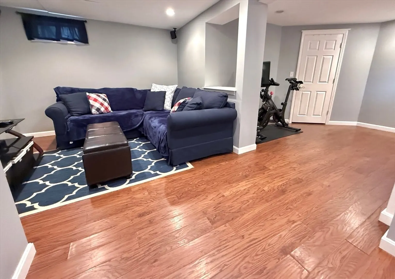
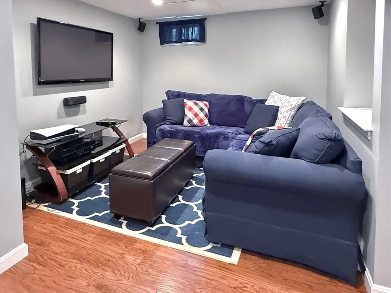
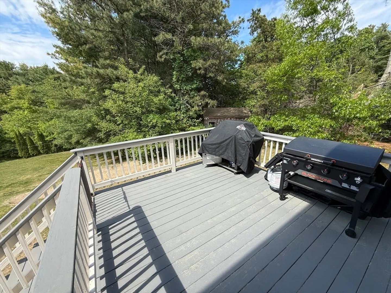
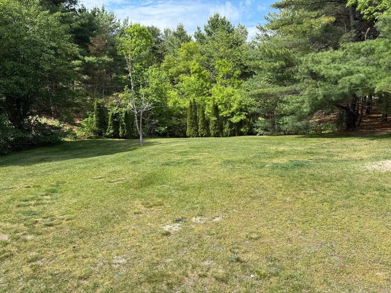
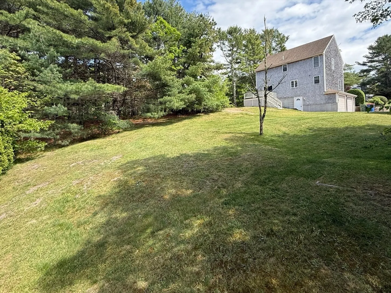
Beautifully updated 3-bedroom Colonial with a spacious and open floor plan. The stunning kitchen features marble tile floors, granite countertops, stainless steel appliances, countertop seating with lots of cabinets and counter space. Open to a front to back livingroom with a cozy gas fireplace, hardwood floors and plenty of natural light, making for a perfect family hang out and entertaining your guests. The formal dining room is tailor made for gatherings and conversations at dinner time. There is also a first floor full bath and a sliding door leading to a large deck which is perfect for grilling and overlooking the huge private backyard. The bedrooms are large, including a primary suite with a cathedral ceiling, walk-in closet, and en-suite shared bath. The finished lower-level is ideal for movies, gym or kids playroom. Irregation, furnace replaced in 2021 and a 2 car garage complete this move-in-ready home that combines comfort and style in a desirable setting.
-
Highlights
- Heating: Baseboard, Natural Gas
- Property Class: Residential
- Style: Colonial
- Year Built: 1998
- Parking Spots: 5
- Property Type: Single Family Residence
- Total Rooms: 8
- Status: Closed
-
Additional Details
- Basement: Partial, Finished
- Foundation: Concrete Perimeter
- SqFt Source: Public Record
- Year Built Source: Public Records
- Fireplaces: 1
- Lot Features: Gentle Sloping
- Year Built Details: Actual
- Zoning: R25
-
Amenities
- Covered Parking Spaces: 2
- Parking Features: Under
-
Utilities
- Sewer: Private Sewer
- Water Source: Public
-
Fees / Taxes
- Assessed Value: $552,300
- Taxes: $7,009
- Tax Year: 2025
Similar Listings
Sold
41 Photos
Sold
42 Photos
Sold
42 Photos
Sold
42 Photos
Content © 2026 MLS Property Information Network, Inc. The information in this listing was gathered from third party resources including the seller and public records.
Listing information provided courtesy of Keller Williams South Watuppa.
MLS Property Information Network, Inc. and its subscribers disclaim any and all representations or warranties as to the accuracy of this information.
