
Sold!
$355,000
3
Beds
1/1
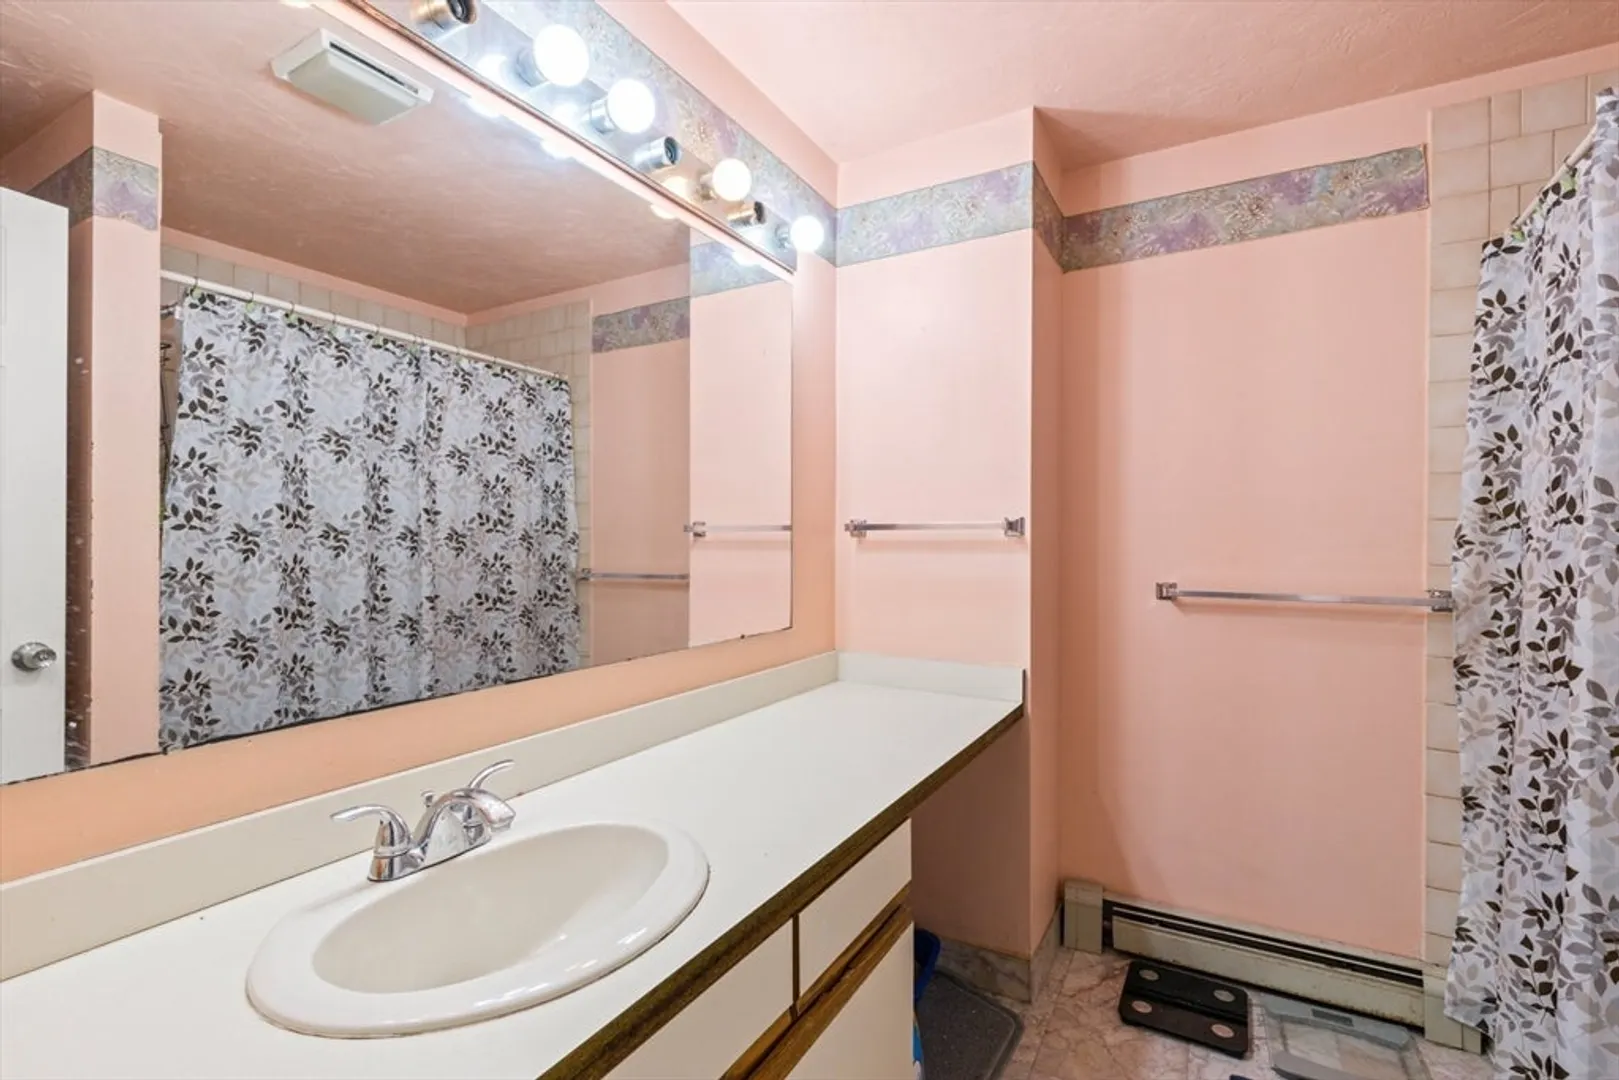
Bath
1,332
Living Area
-
Property Description
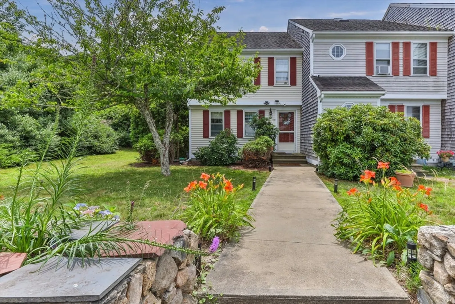
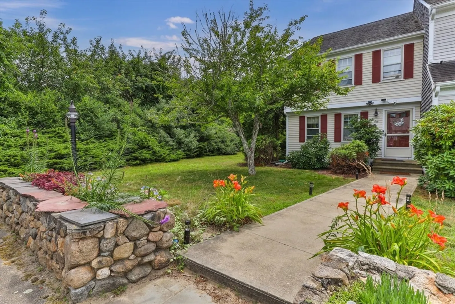
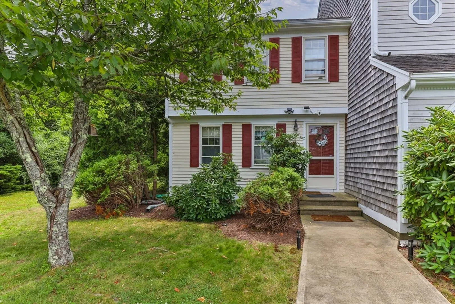
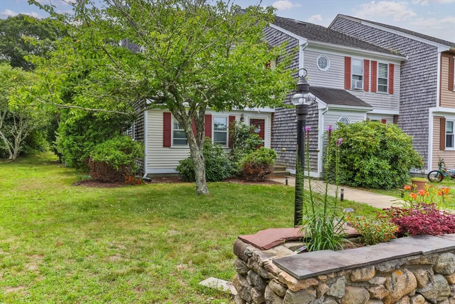
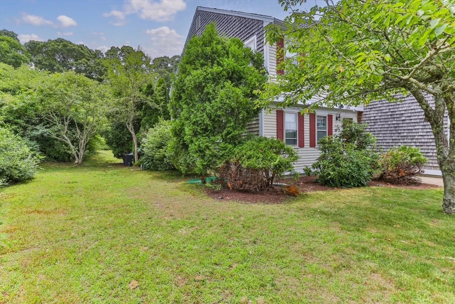
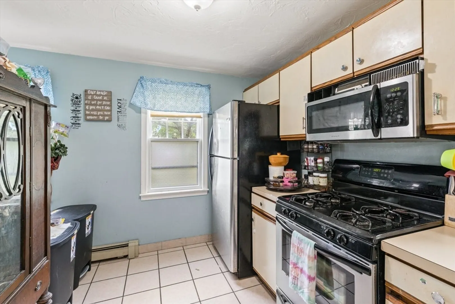
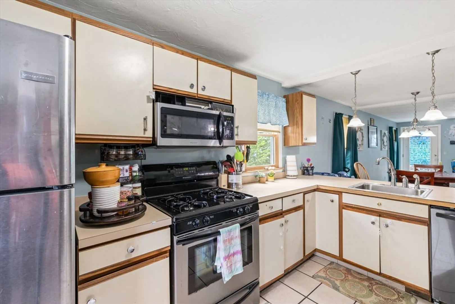
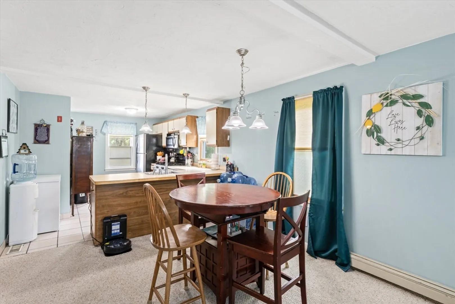
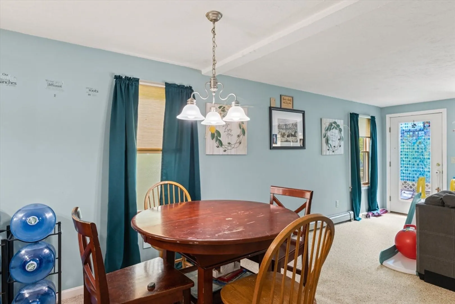
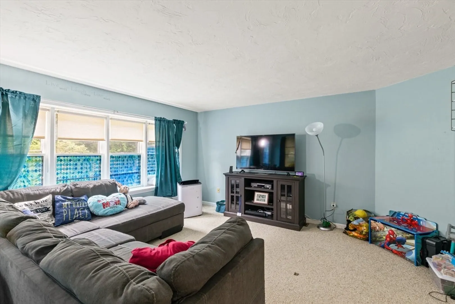
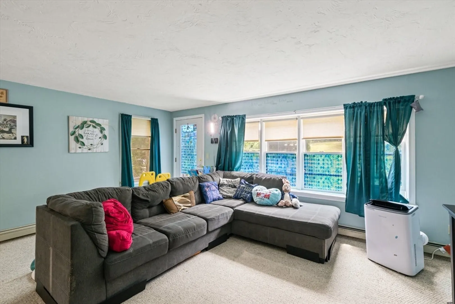
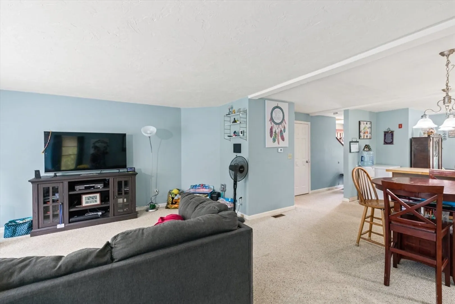
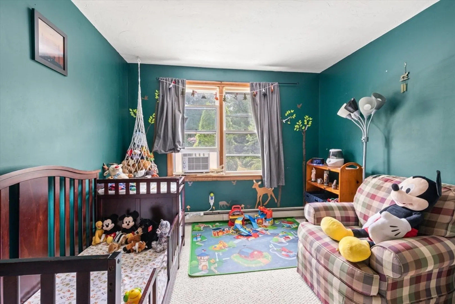
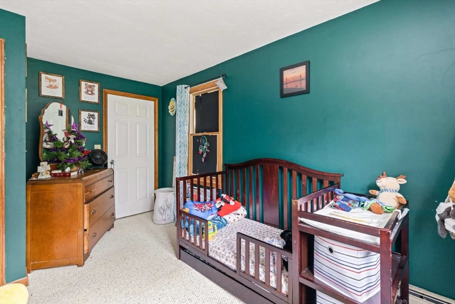
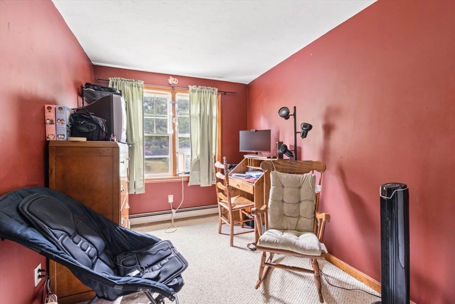
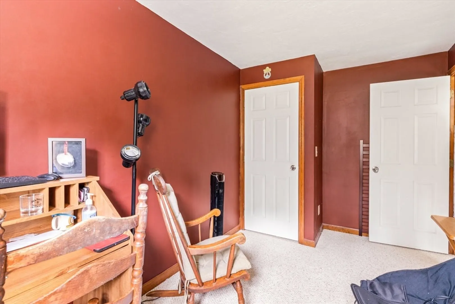
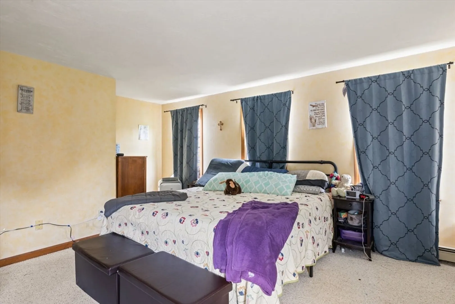
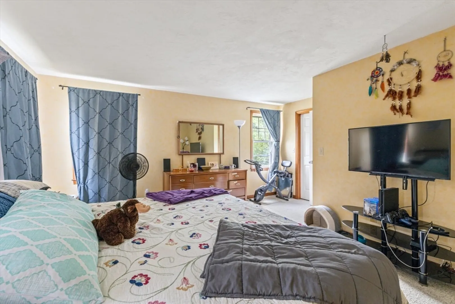
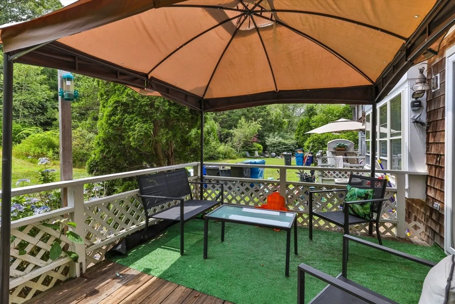
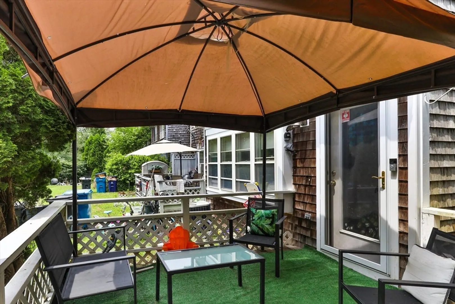
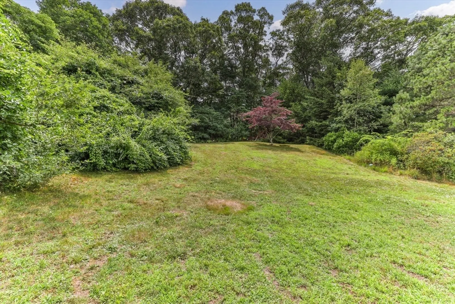
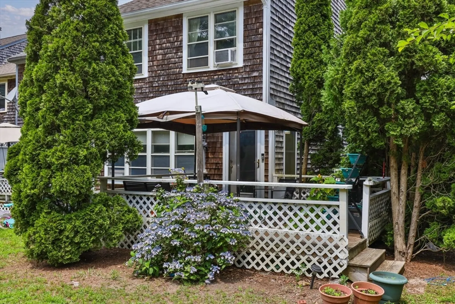
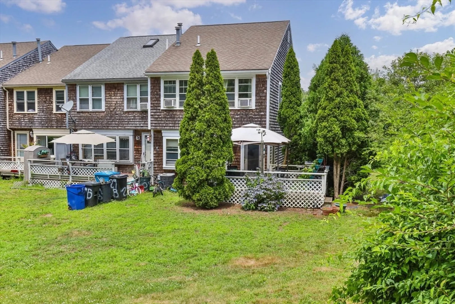
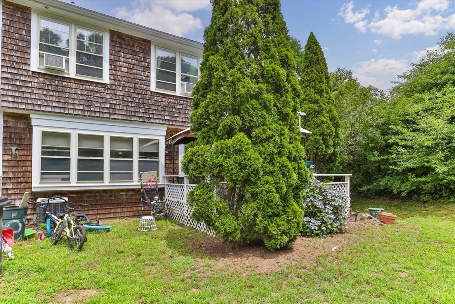
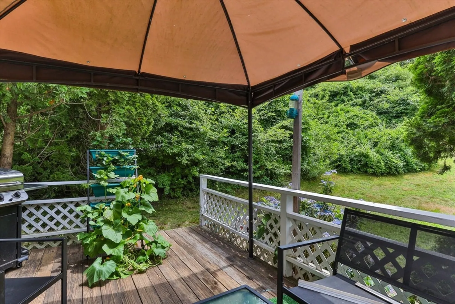
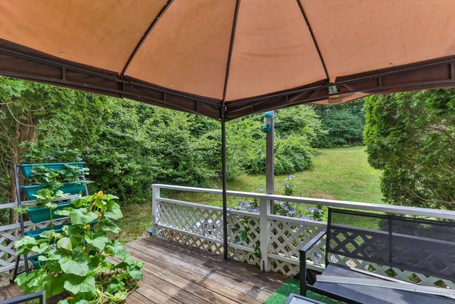
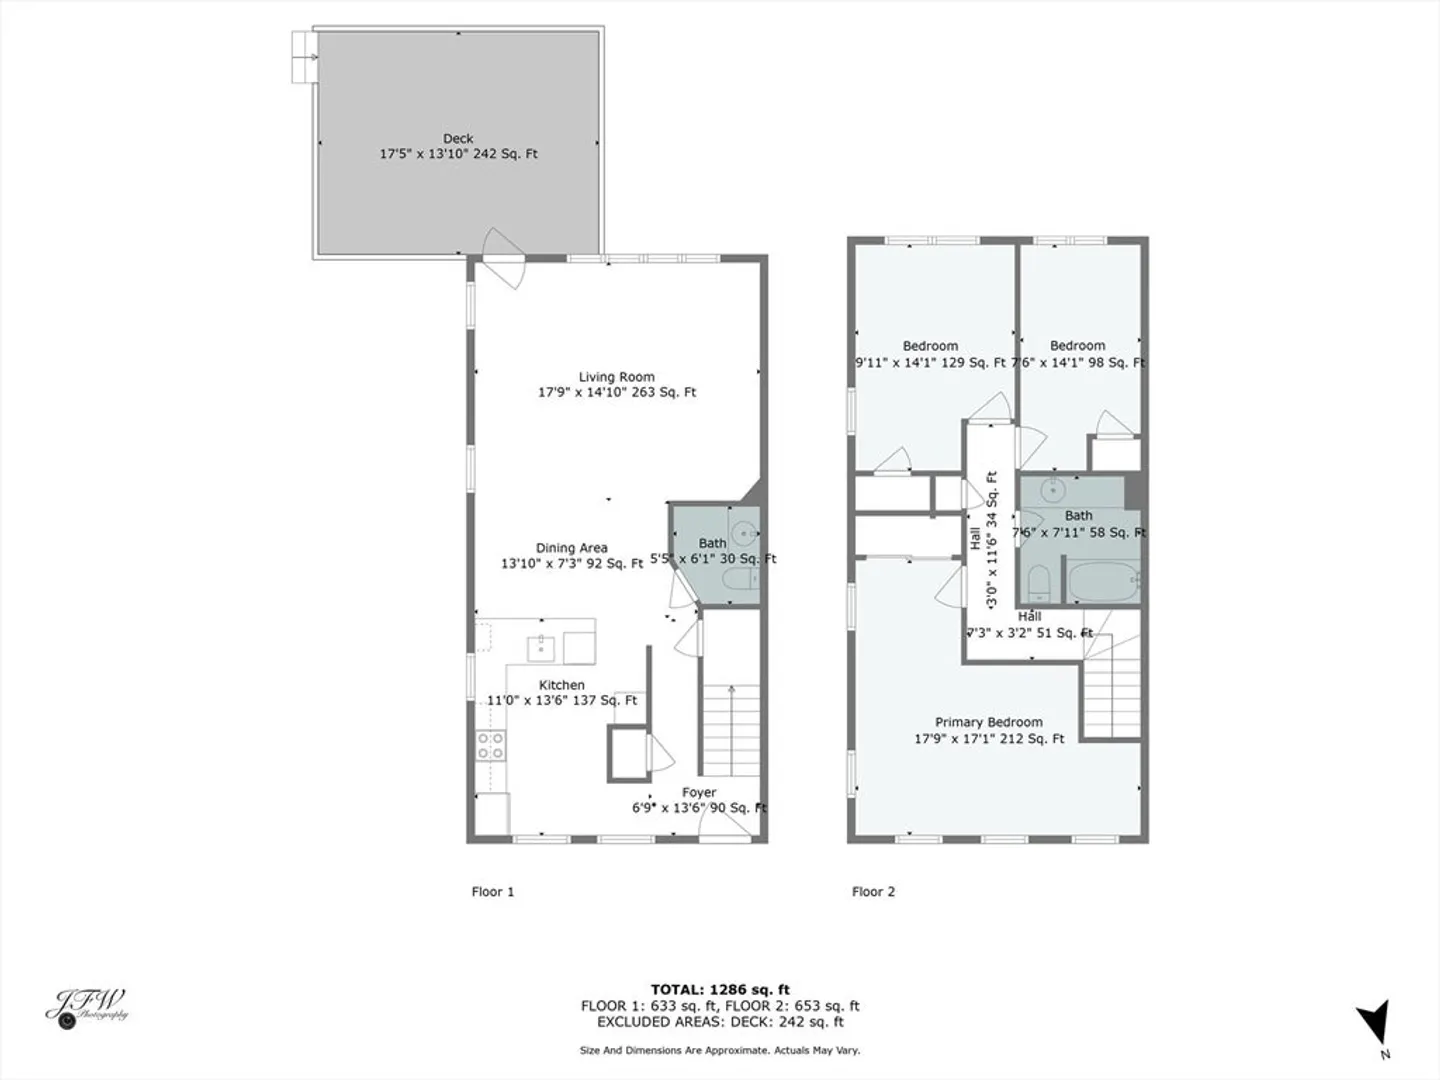
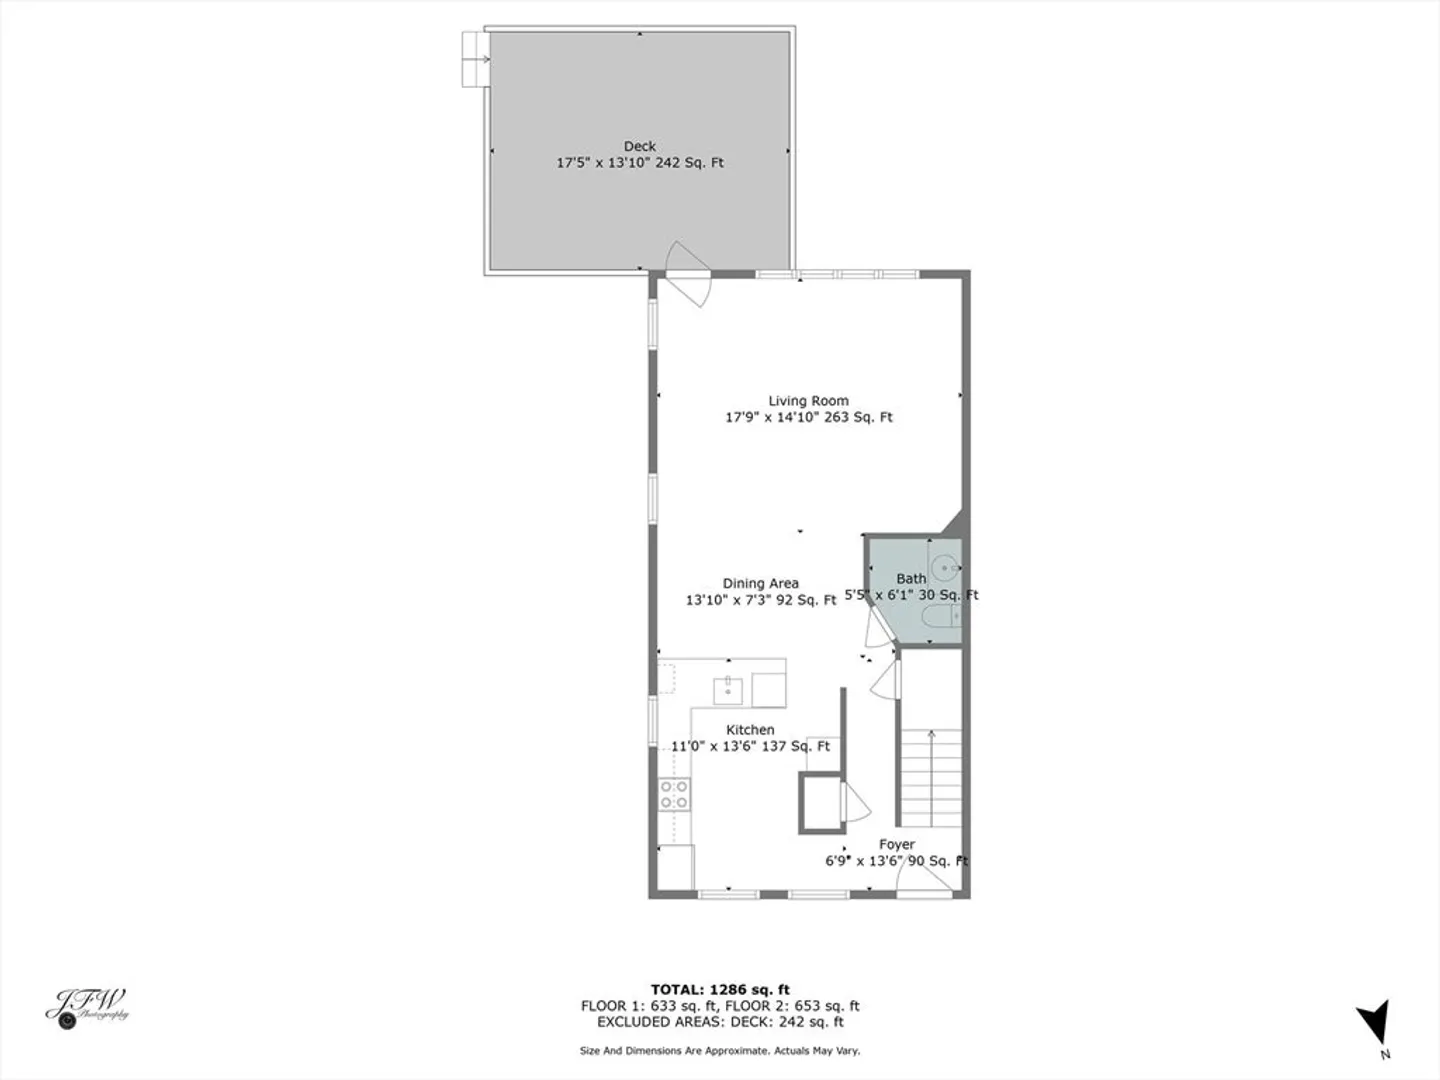
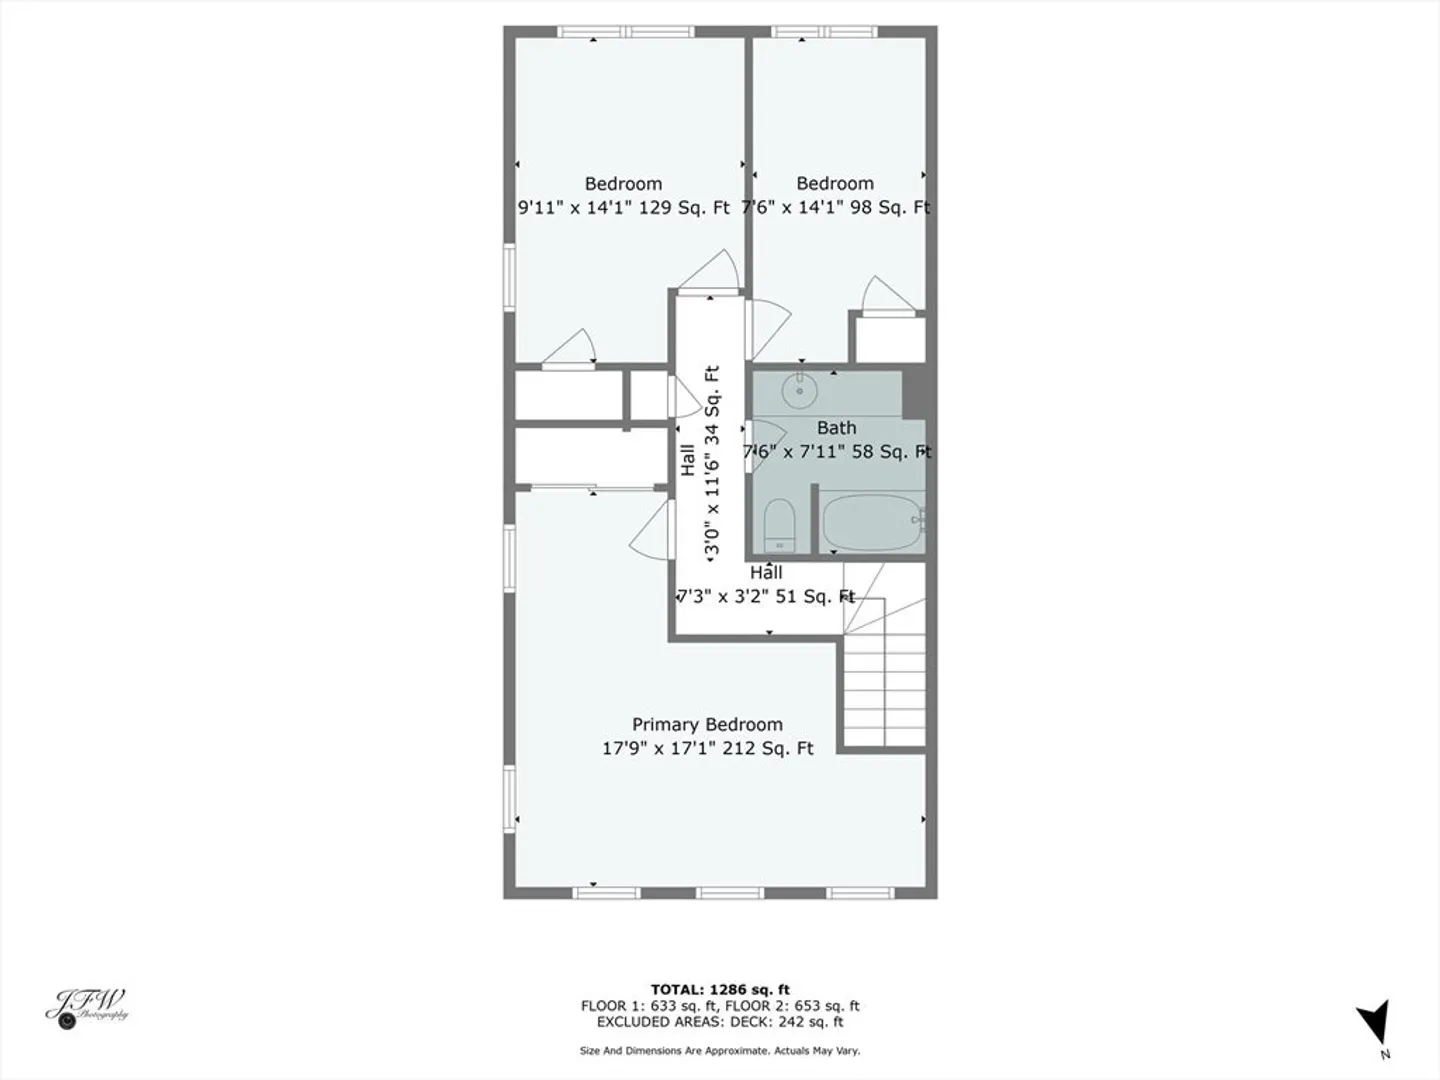
Buyers financing fell through...Back on market...**Motivated Seller!** Dream home has been identified... This *3 BEDROOM* end unit in the Valley Ridge complex is now available for you to make your own! Just 1½ miles from Main Street shops and restaurants in Falmouth and 2½ miles from Falmouth Heights beach~this is an ideal location! This is a large two story condo with three bedrooms upstairs and laundry located in the partially finished basement. This end unit backs up to a lovely wooded area with a large deck and quiet surroundings. Good Will park and Long Pond Conservation across the street! Don’t miss your opportunity to own in this sought after area of Falmouth. The unit is 29A it shows on the field card as bldg 29 unit 13A but it is no longer addressed as 13A. Sold as is Home Warranty Included
-
Highlights
- Acres: 1
- Heating: Baseboard, Natural Gas
- Parking Spots: 2
- Property Type: Condominium
- Total Rooms: 6
- Year Built: 1991
- Building Name: Valley Ridge Condominiums
- HOA Fee: $150
- Property Class: Residential
- Stories: 2
- Unit Number: A
- Status: Closed
-
Additional Details
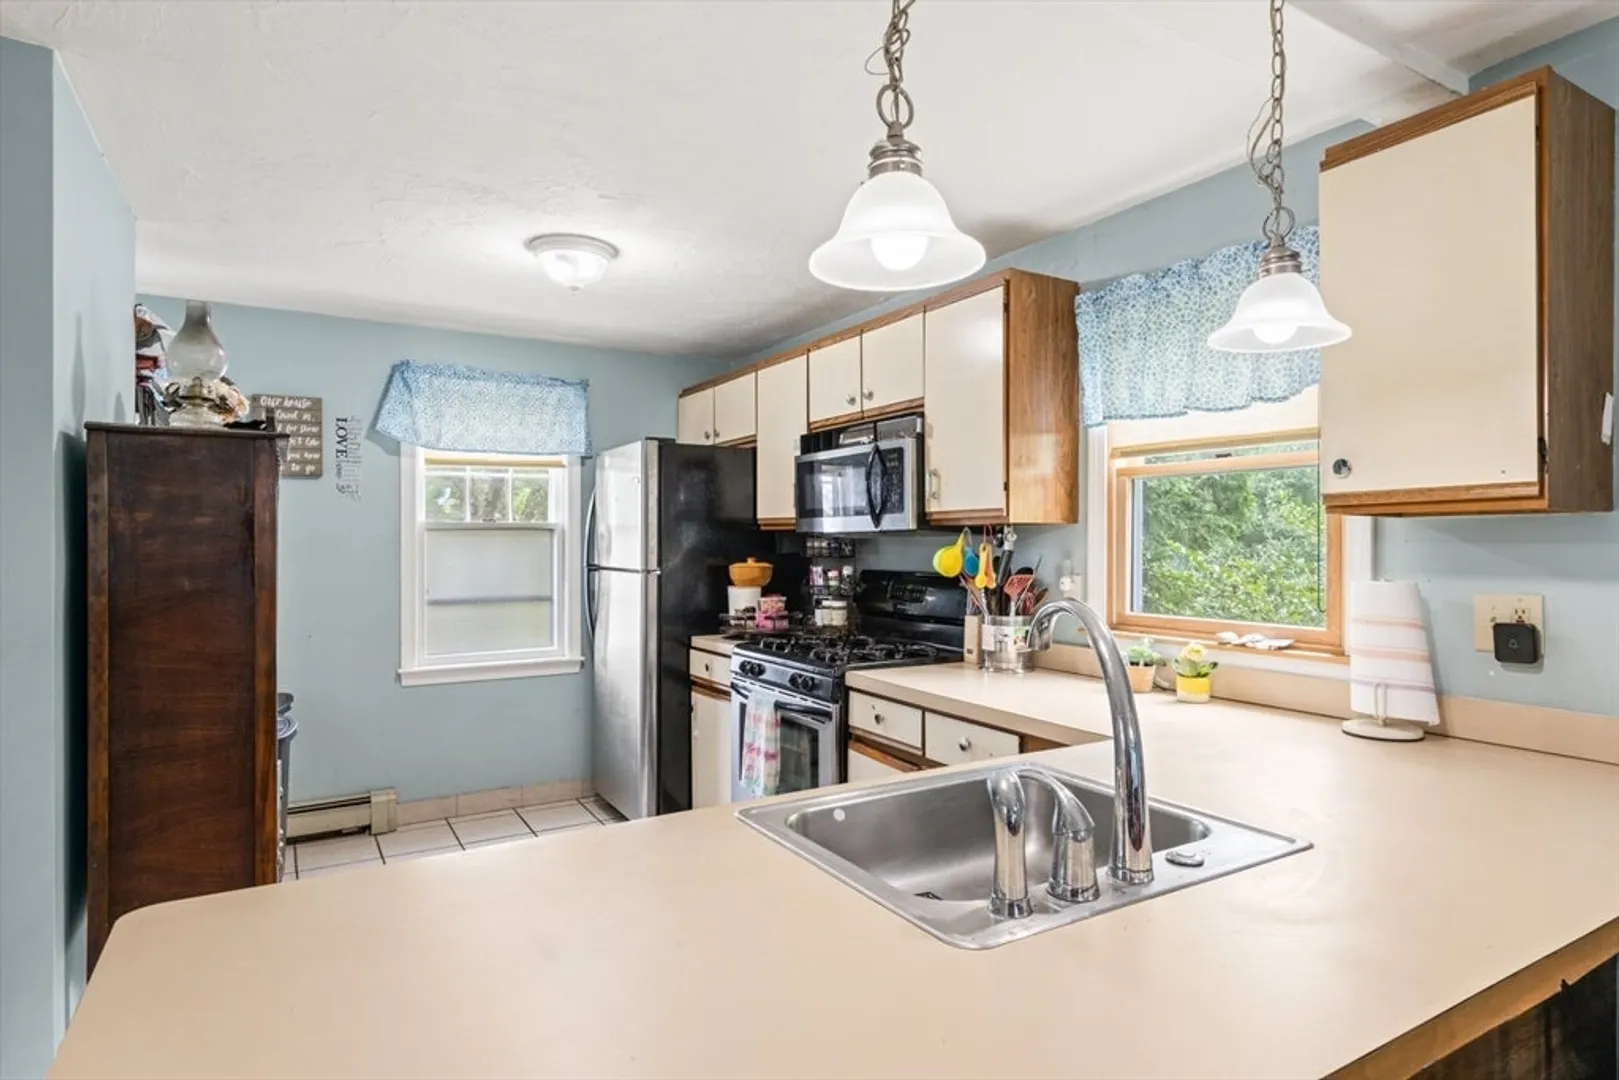
- Appliances: Range, Dishwasher, Microwave, Refrigerator, Washer, Dryer
- Exterior Features: Deck, Deck - Wood
- Roof: Shingle
- Total Number of Units: 4
- Year Built Source: Public Records
- Basement: Y
- Flooring: Tile, Carpet
- SqFt Source: Public Record
- Year Built Details: Actual
- Zoning: Gb
-
Amenities
- Community Features: Shopping, Park, Walk/Jog Trails, Medical Facility, Bike Path, Conservation Area, House of Worship, Public School
- Parking Features: Driveway
-
Utilities
- Sewer: Inspection Required for Sale, Private Sewer
- Water Source: Public
-
Fees / Taxes
- Assessed Value: $418,000
- HOA Fee Includes: Insurance, Maintenance Grounds, Snow Removal
- Taxes: $2,625
- HOA Fee Frequency: Monthly
- Tax Year: 2024
Similar Listings
Sold
20 Photos
Sold
27 Photos
Sold
26 Photos
Sold
23 Photos
Content © 2026 MLS Property Information Network, Inc. The information in this listing was gathered from third party resources including the seller and public records.
Listing information provided courtesy of Berkshire Hathaway HomeServices Robert Paul Properties.
MLS Property Information Network, Inc. and its subscribers disclaim any and all representations or warranties as to the accuracy of this information.
