
Sold!
$414,500
2
Beds
1/1
Bath
1,165
Living Area
-
Property Description
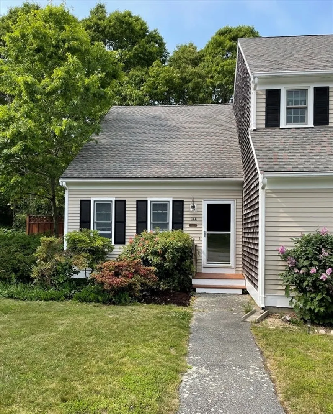
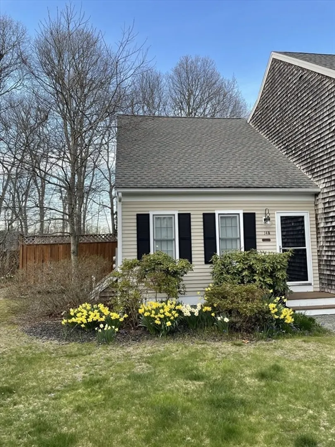
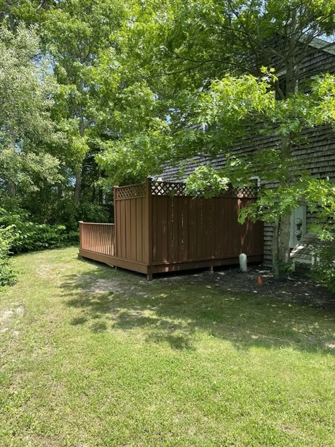
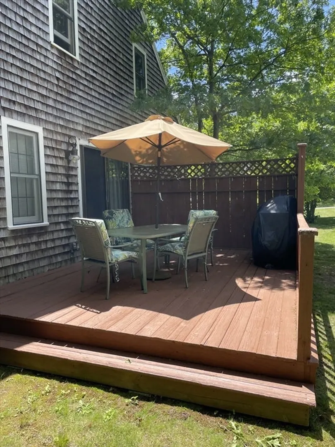
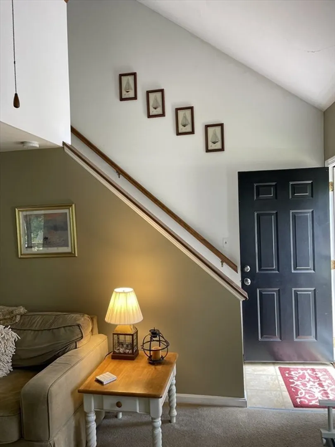
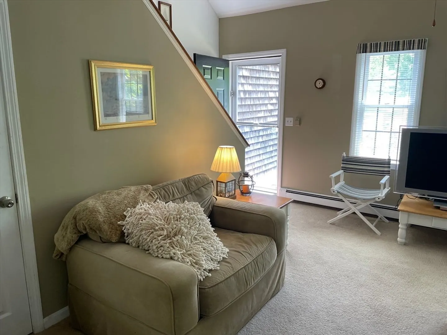
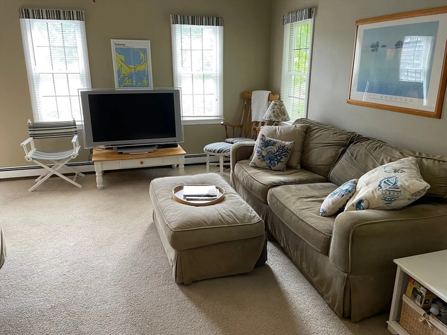
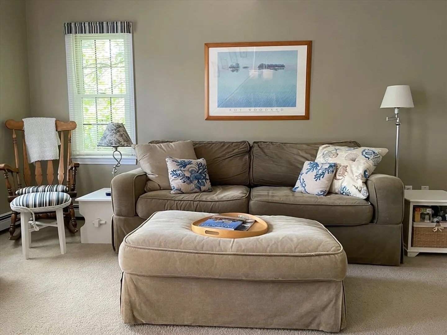
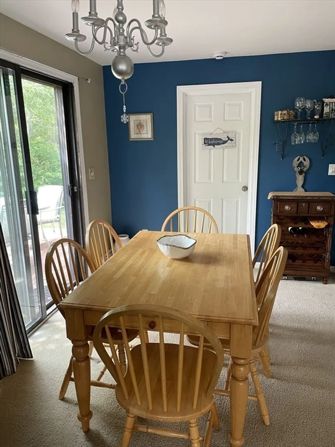
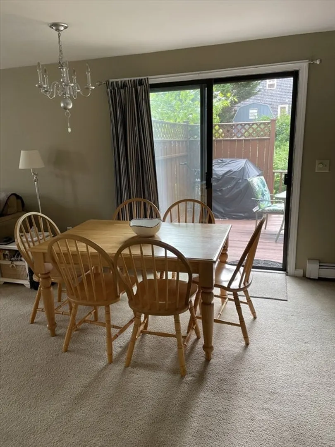
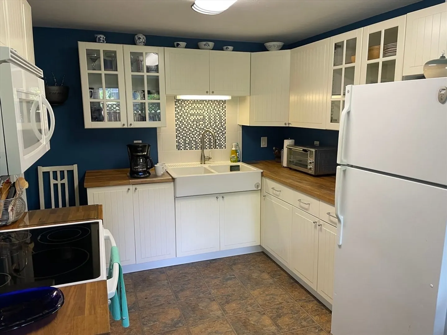
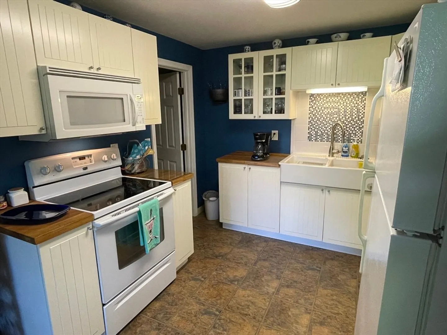
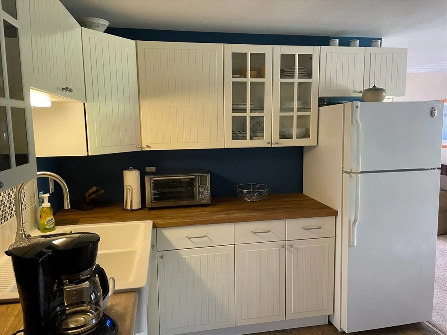
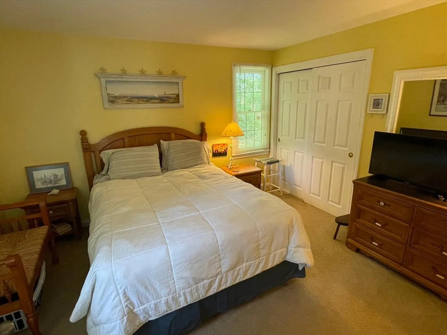
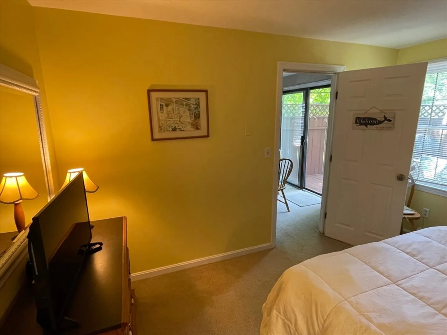
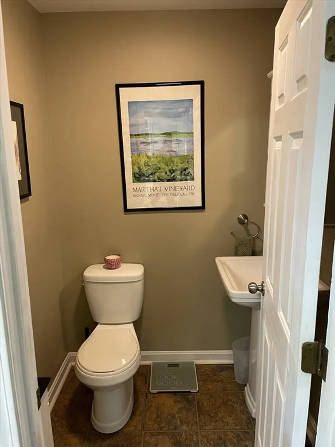
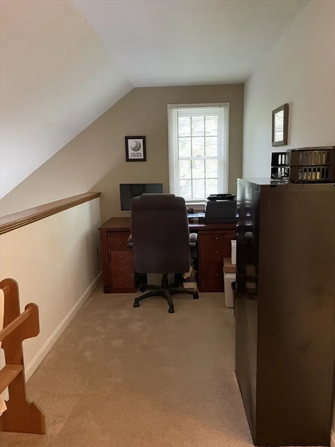
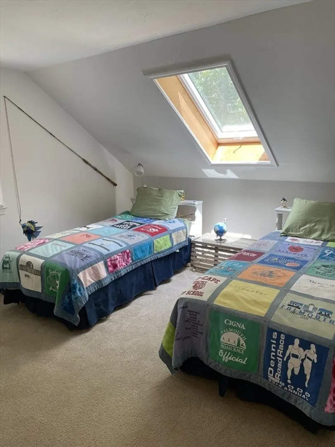
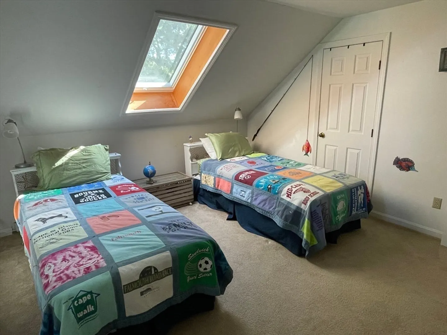
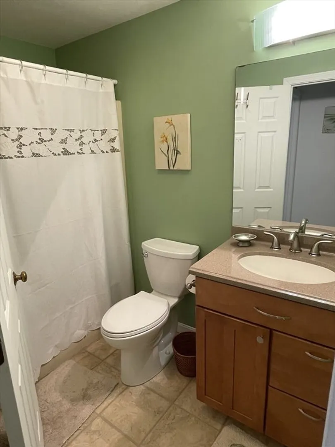
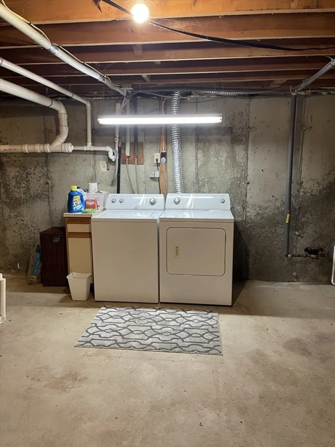
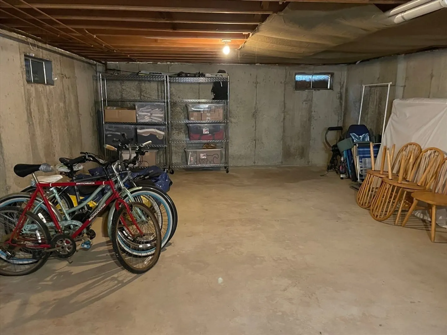
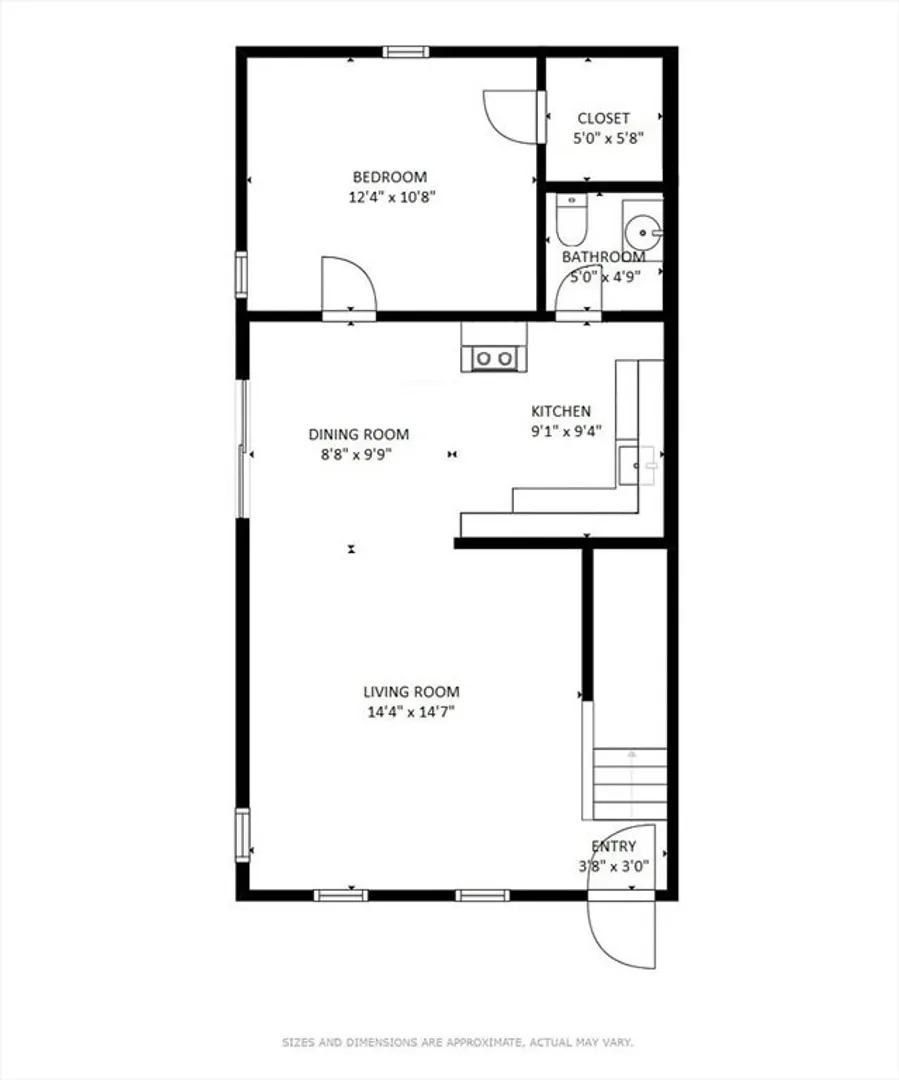
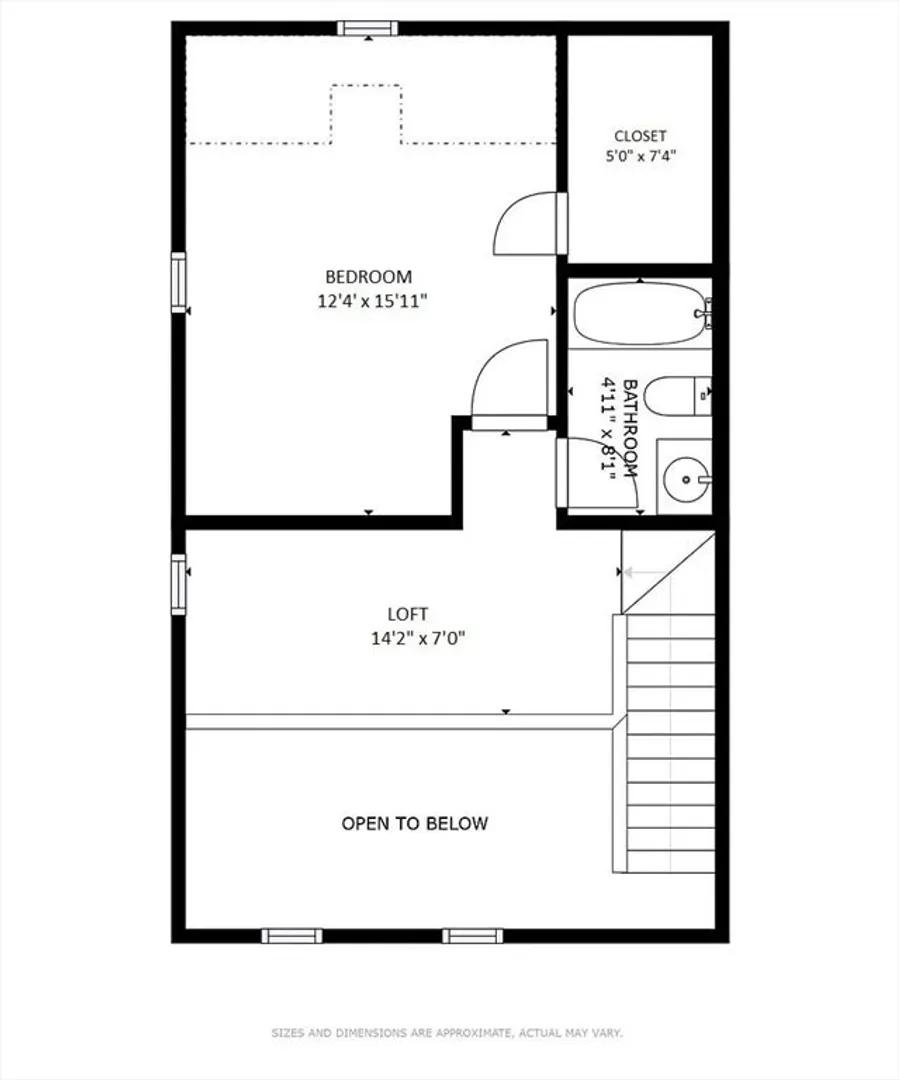
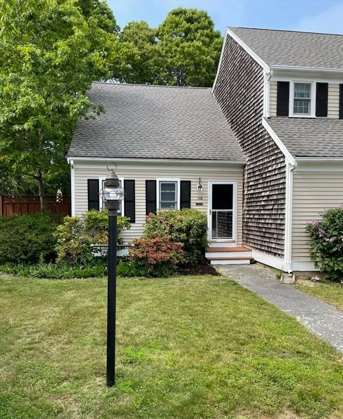
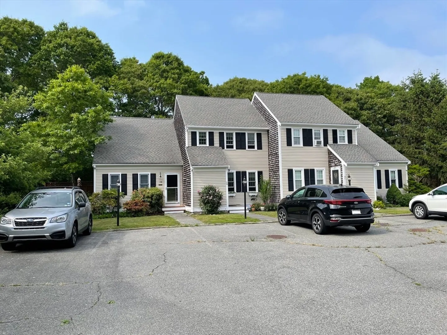
Looking for a great place on the Cape or for downsizing? This might be just right for you. Great location right across from Goodwill Park Only a little over a mile to Main St. and only 2 miles to beaches at Surf Drive. This 1165 sf two bedroom 1 1/2 bath end unit has an open floor plan and cathedral ceilings. Spacious living room and dining area open to the kitchen and a slider out to the deck for entertaining. One bedroom on the first level and half-bath and a larger bedroom on the second floor, a full bath, and open loft for use as an office, craft or play area. Can be offered fully or partially furnished. Close to everything Falmouth has to offer, with great restaurants, shopping, beaches, schools, etc. nearby. Low $175 monthly condo fees, full unfinished basement, on town water, and new gas heat and hot water system in 2021. Great opportunity to own in this highly sought after area of Falmouth. Shown by appointment only.
-
Highlights
- Acres: 1
- Cooling: Window Unit(s)
- HOA Fee: $175
- Property Class: Residential
- Stories: 1
- Unit Number: A
- Status: Closed
- Building Name: Valley Ridge
- Heating: Baseboard, Natural Gas, Electric
- Parking Spots: 2
- Property Type: Condominium
- Total Rooms: 8
- Year Built: 1987
-
Additional Details
- Appliances: Range, Microwave
- Exterior Features: Deck, Screens
- Interior Features: Loft
- SqFt Source: Owner
- Year Built Details: Actual
- Zoning: Res
- Basement: Y
- Flooring: Carpet
- Pets Allowed: Yes w/ Restrictions
- Total Number of Units: 44
- Year Built Source: Owner
-
Amenities
- Community Features: Walk/Jog Trails
- Waterfront Features: 1 to 2 Mile To Beach
- Parking Features: Assigned
-
Utilities
- Electric: 100 Amp Service
- Water Source: Public
- Sewer: Private Sewer
-
Fees / Taxes
- HOA Fee Frequency: Monthly
- Tax Year: 2025
- HOA Fee Includes: Insurance, Maintenance Grounds, Snow Removal, Trash
- Taxes: $2,372
Similar Listings
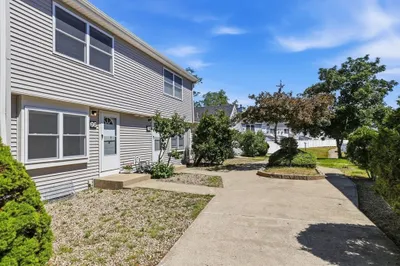
Sold
36 Photos
Sold
36 Photos
Sold
42 Photos
Sold
42 Photos
Content © 2026 MLS Property Information Network, Inc. The information in this listing was gathered from third party resources including the seller and public records.
Listing information provided courtesy of Weichert, REALTORS® - Donahue Partners.
MLS Property Information Network, Inc. and its subscribers disclaim any and all representations or warranties as to the accuracy of this information.
